Leave a Message

Thank you for your message. I will be in touch with you shortly.

2102 Alder Ave Unit: A
VIEW PHOTOS
Courtesy of Kiley Waldemarson, Refined Realty, 208-848-6686
Price Upon Request

2102 Alder Ave Unit: A

3 Beds 2 Baths 1,944 Sq.Ft. 4,617.36 Sq.Ft.

Description

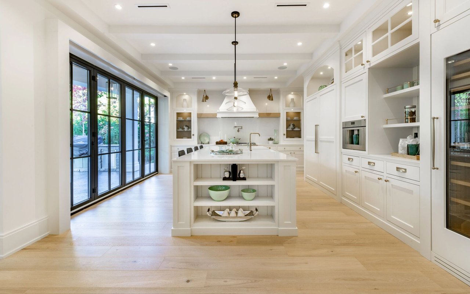
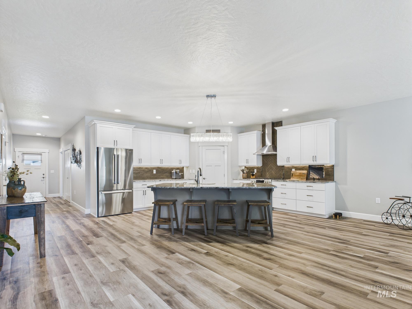
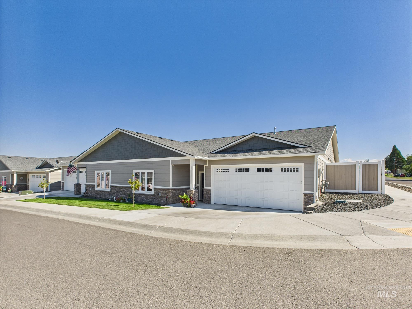
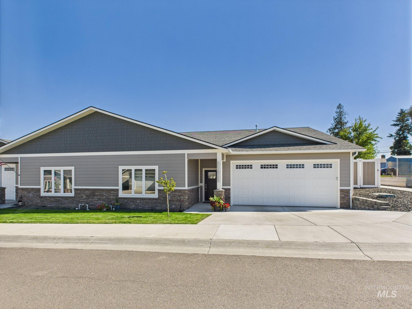
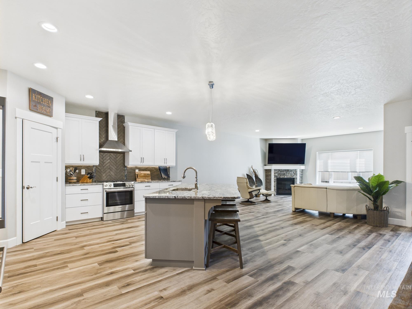
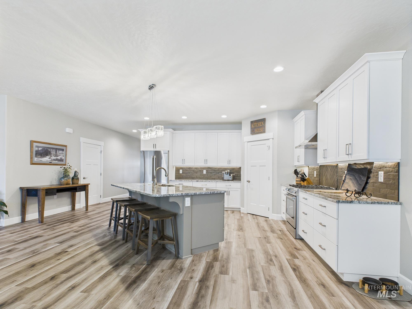
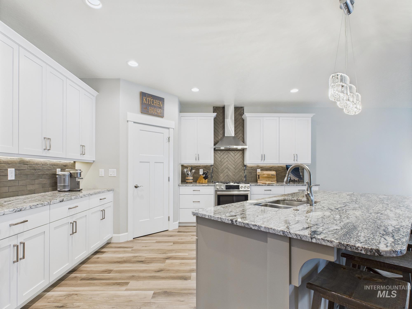
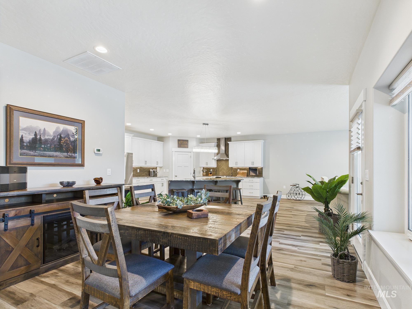
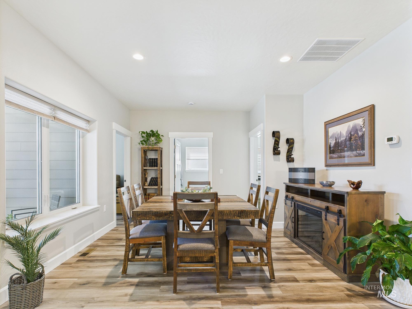
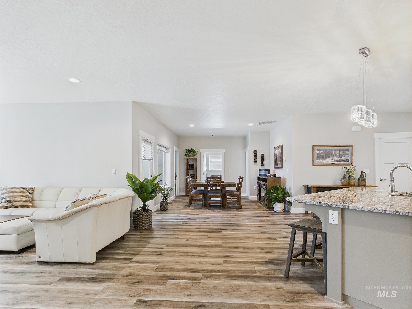
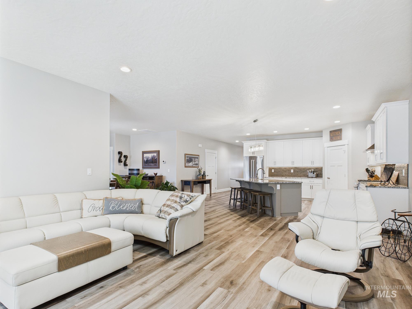
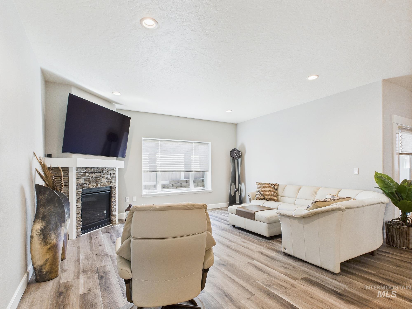
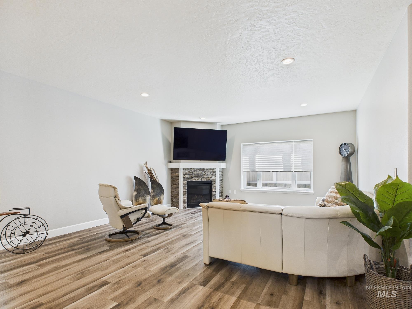
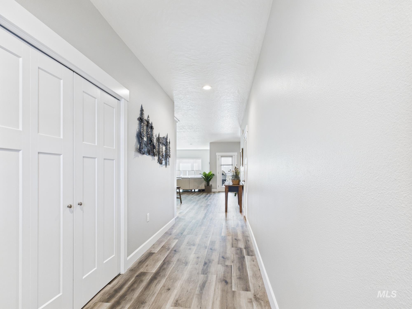
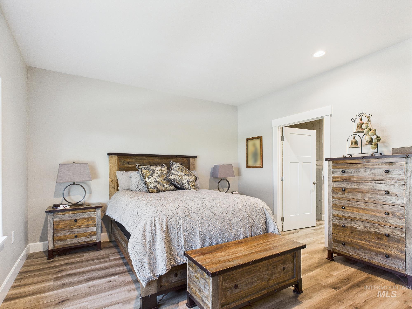
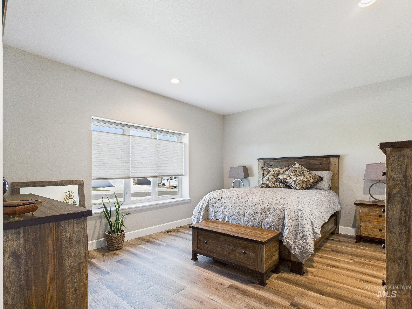
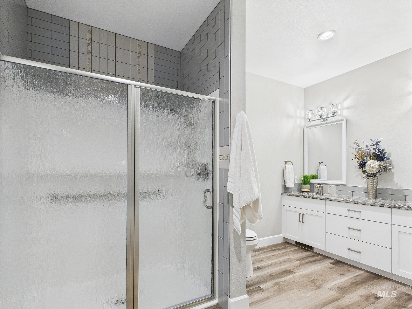
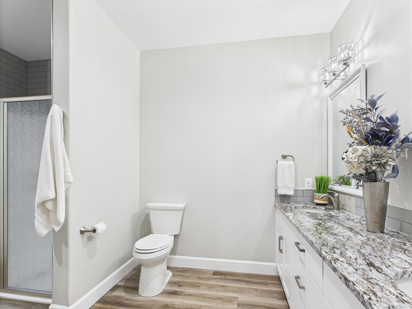
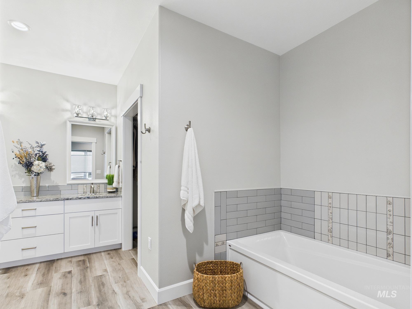
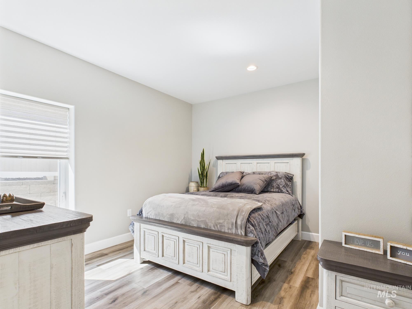
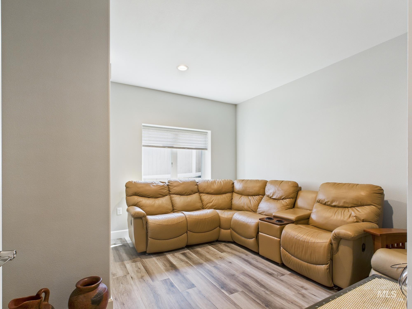
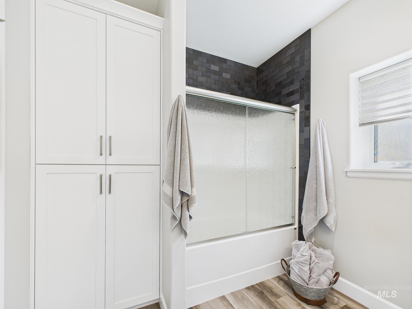
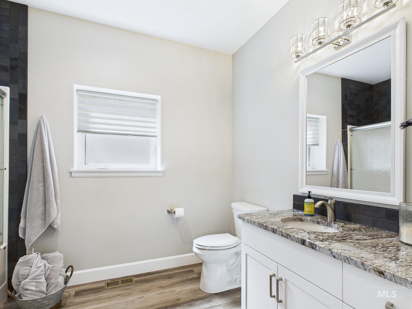
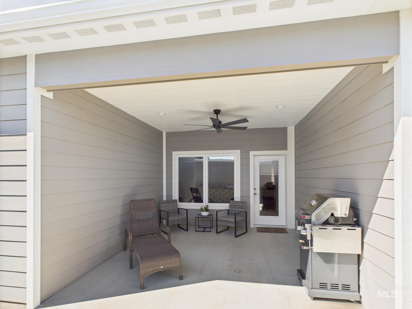
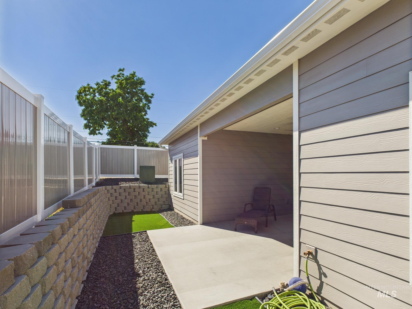
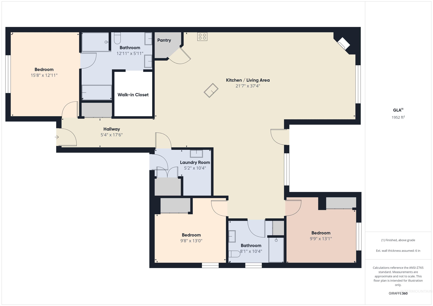
Charming 3-Bedroom Handicap-Accessible Townhouse, built in 2024. Welcome to this beautifully designed single-level townhouse, built in 2024, offering modern convenience and cozy living in every detail. With 1,944 sq ft of well-planned space, this home features. 3 bedrooms and 2 full bathrooms, an open-concept layout that seamlessly connects the living, dining, and kitchen areas. Zero stairs throughout and handicap-accessible design, including wider doorways and an easy-access layout. A covered patio perfect for relaxing or entertaining year-round. Thoughtful, modern finishes that make this home as functional as it is comfortable. Whether you're downsizing, seeking a low-maintenance lifestyle, or looking for accessible design without sacrificing style, this home checks every box.

Share Property

Location

2102 Alder Ave Unit: A, Lewiston, ID 83501

Status

Sold

Date Sold

July 17, 2026
Kiley Waldemarson

Kiley Waldemarson

TITLE

REALTOR®

Property Amenities

Interior
Fireplace Gas
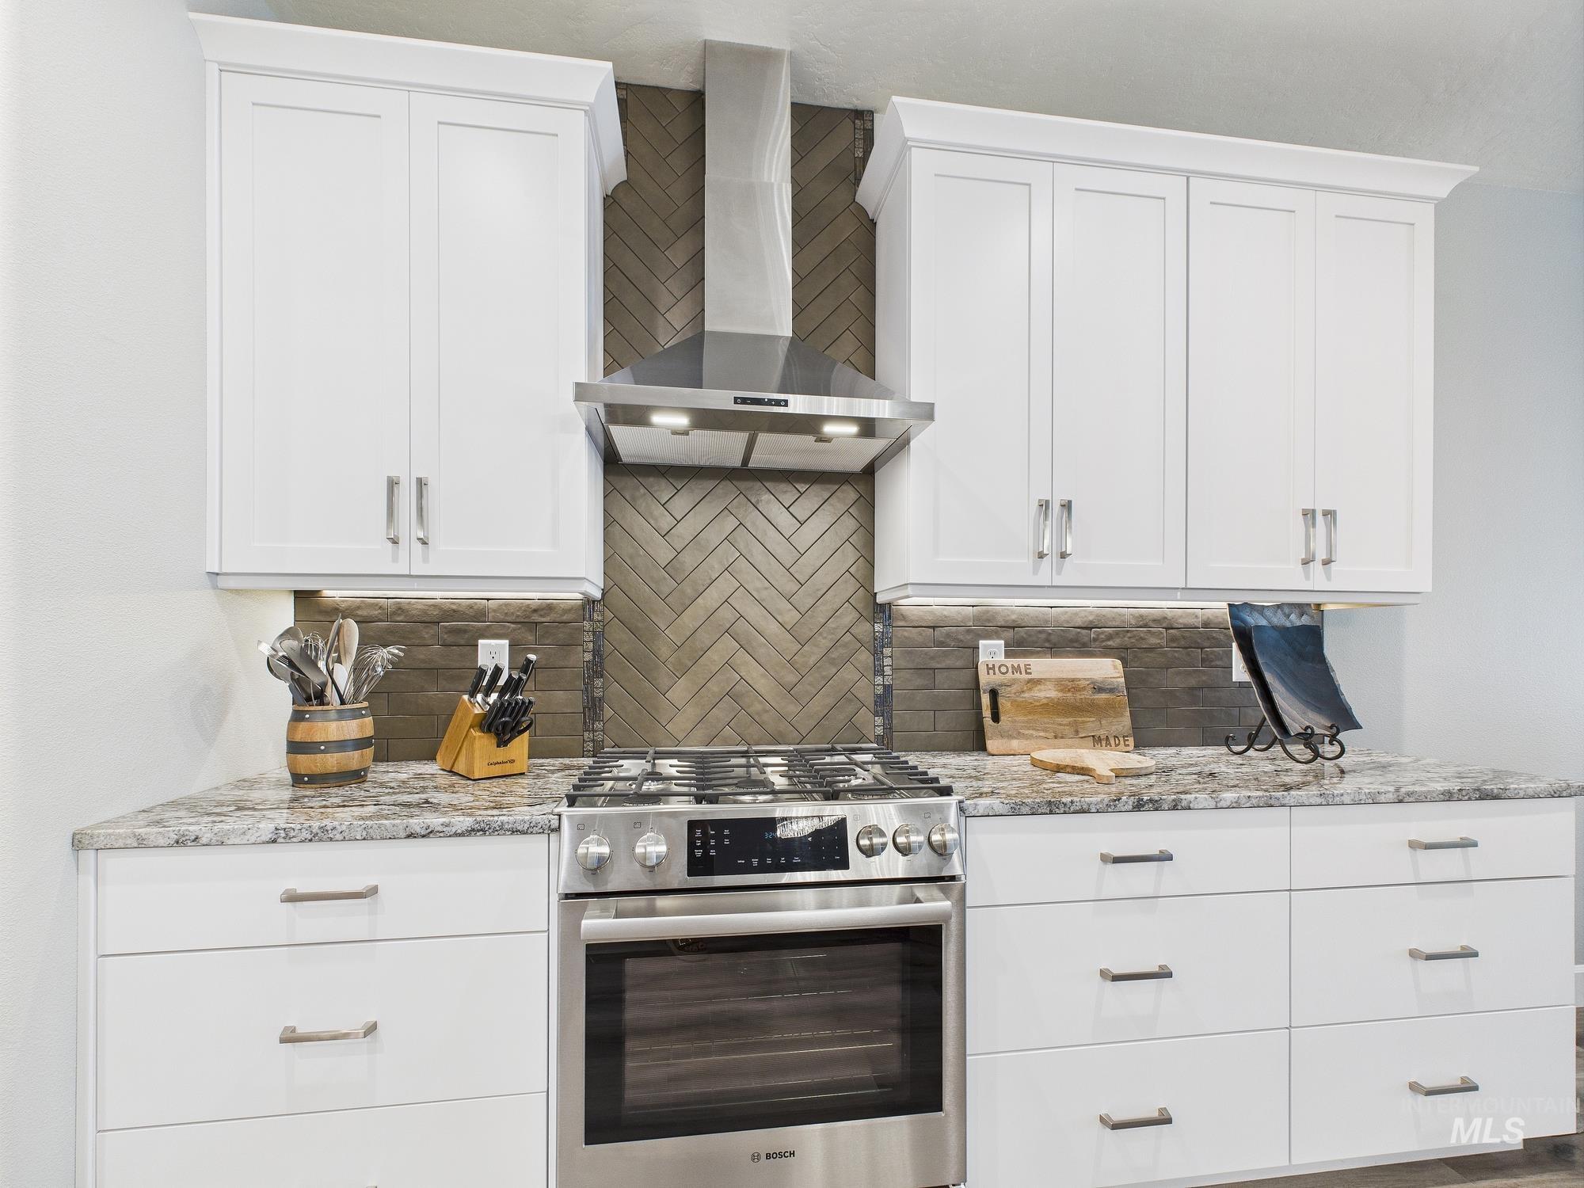
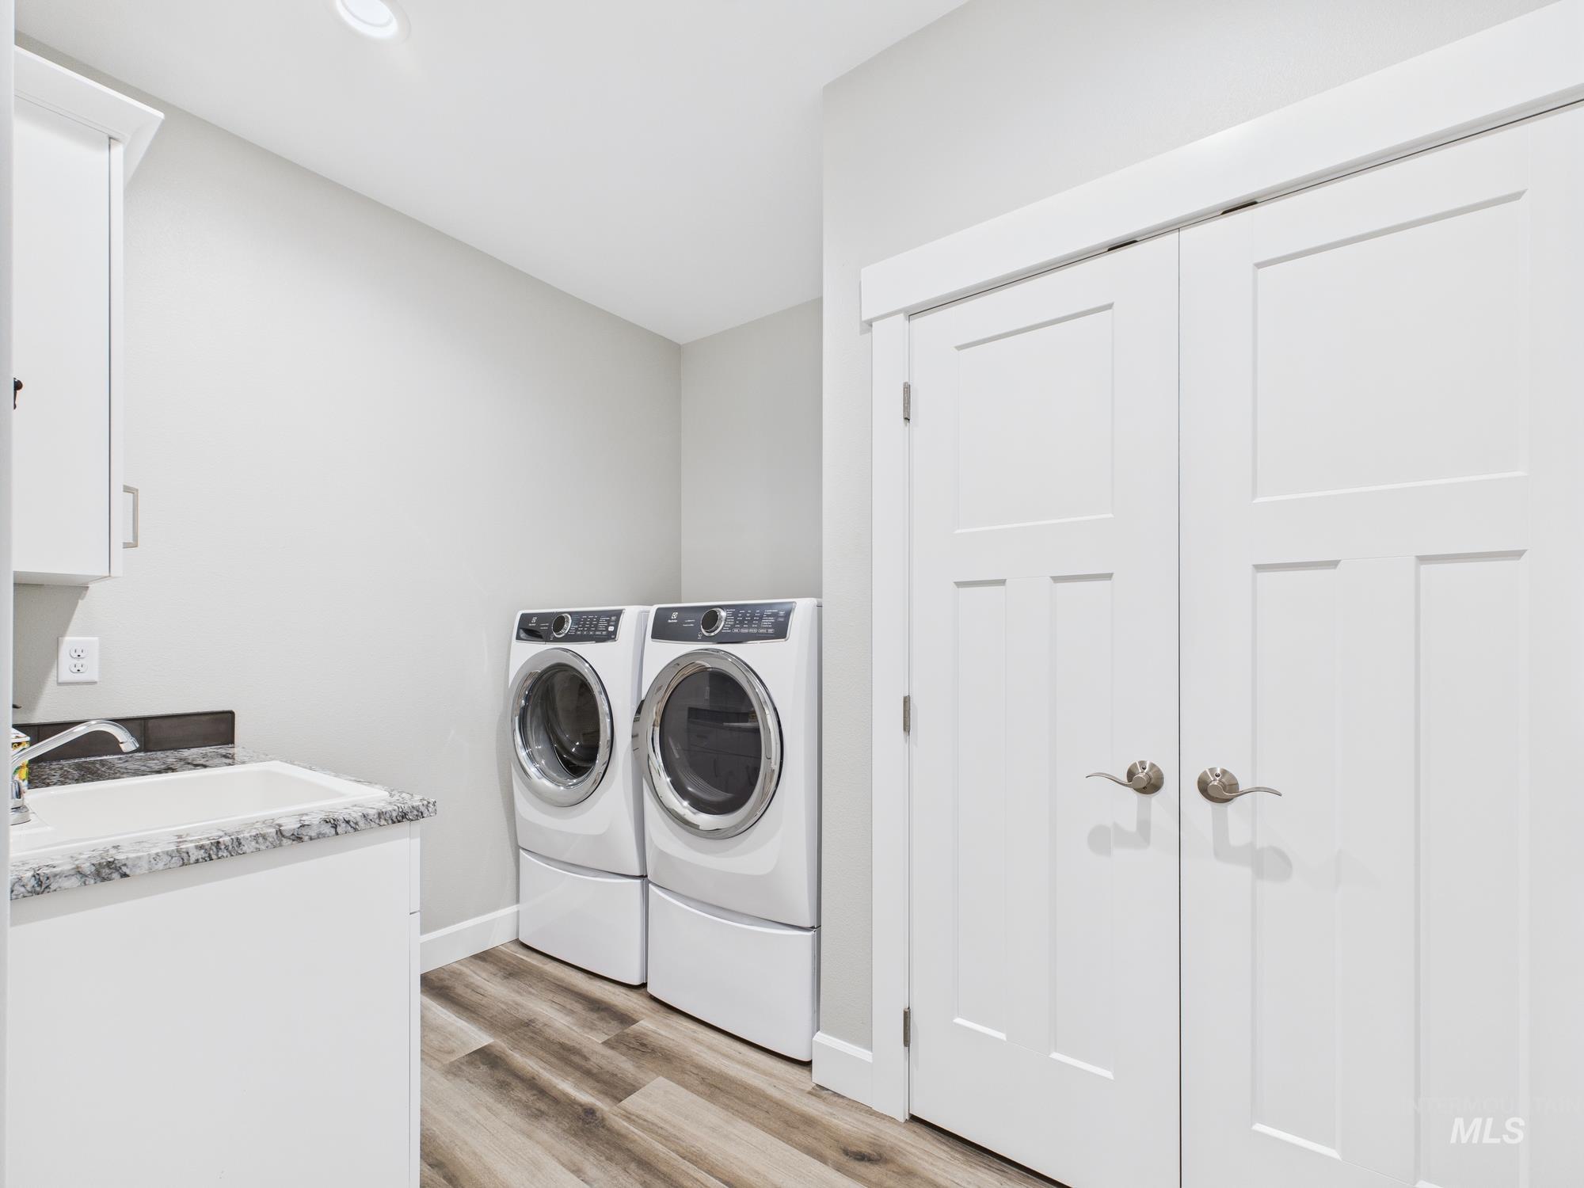
Appliances Gas Water Heater, Dishwasher, Disposal, Refrigerator, Gas Oven, Gas Range
Total Bedrooms: 3
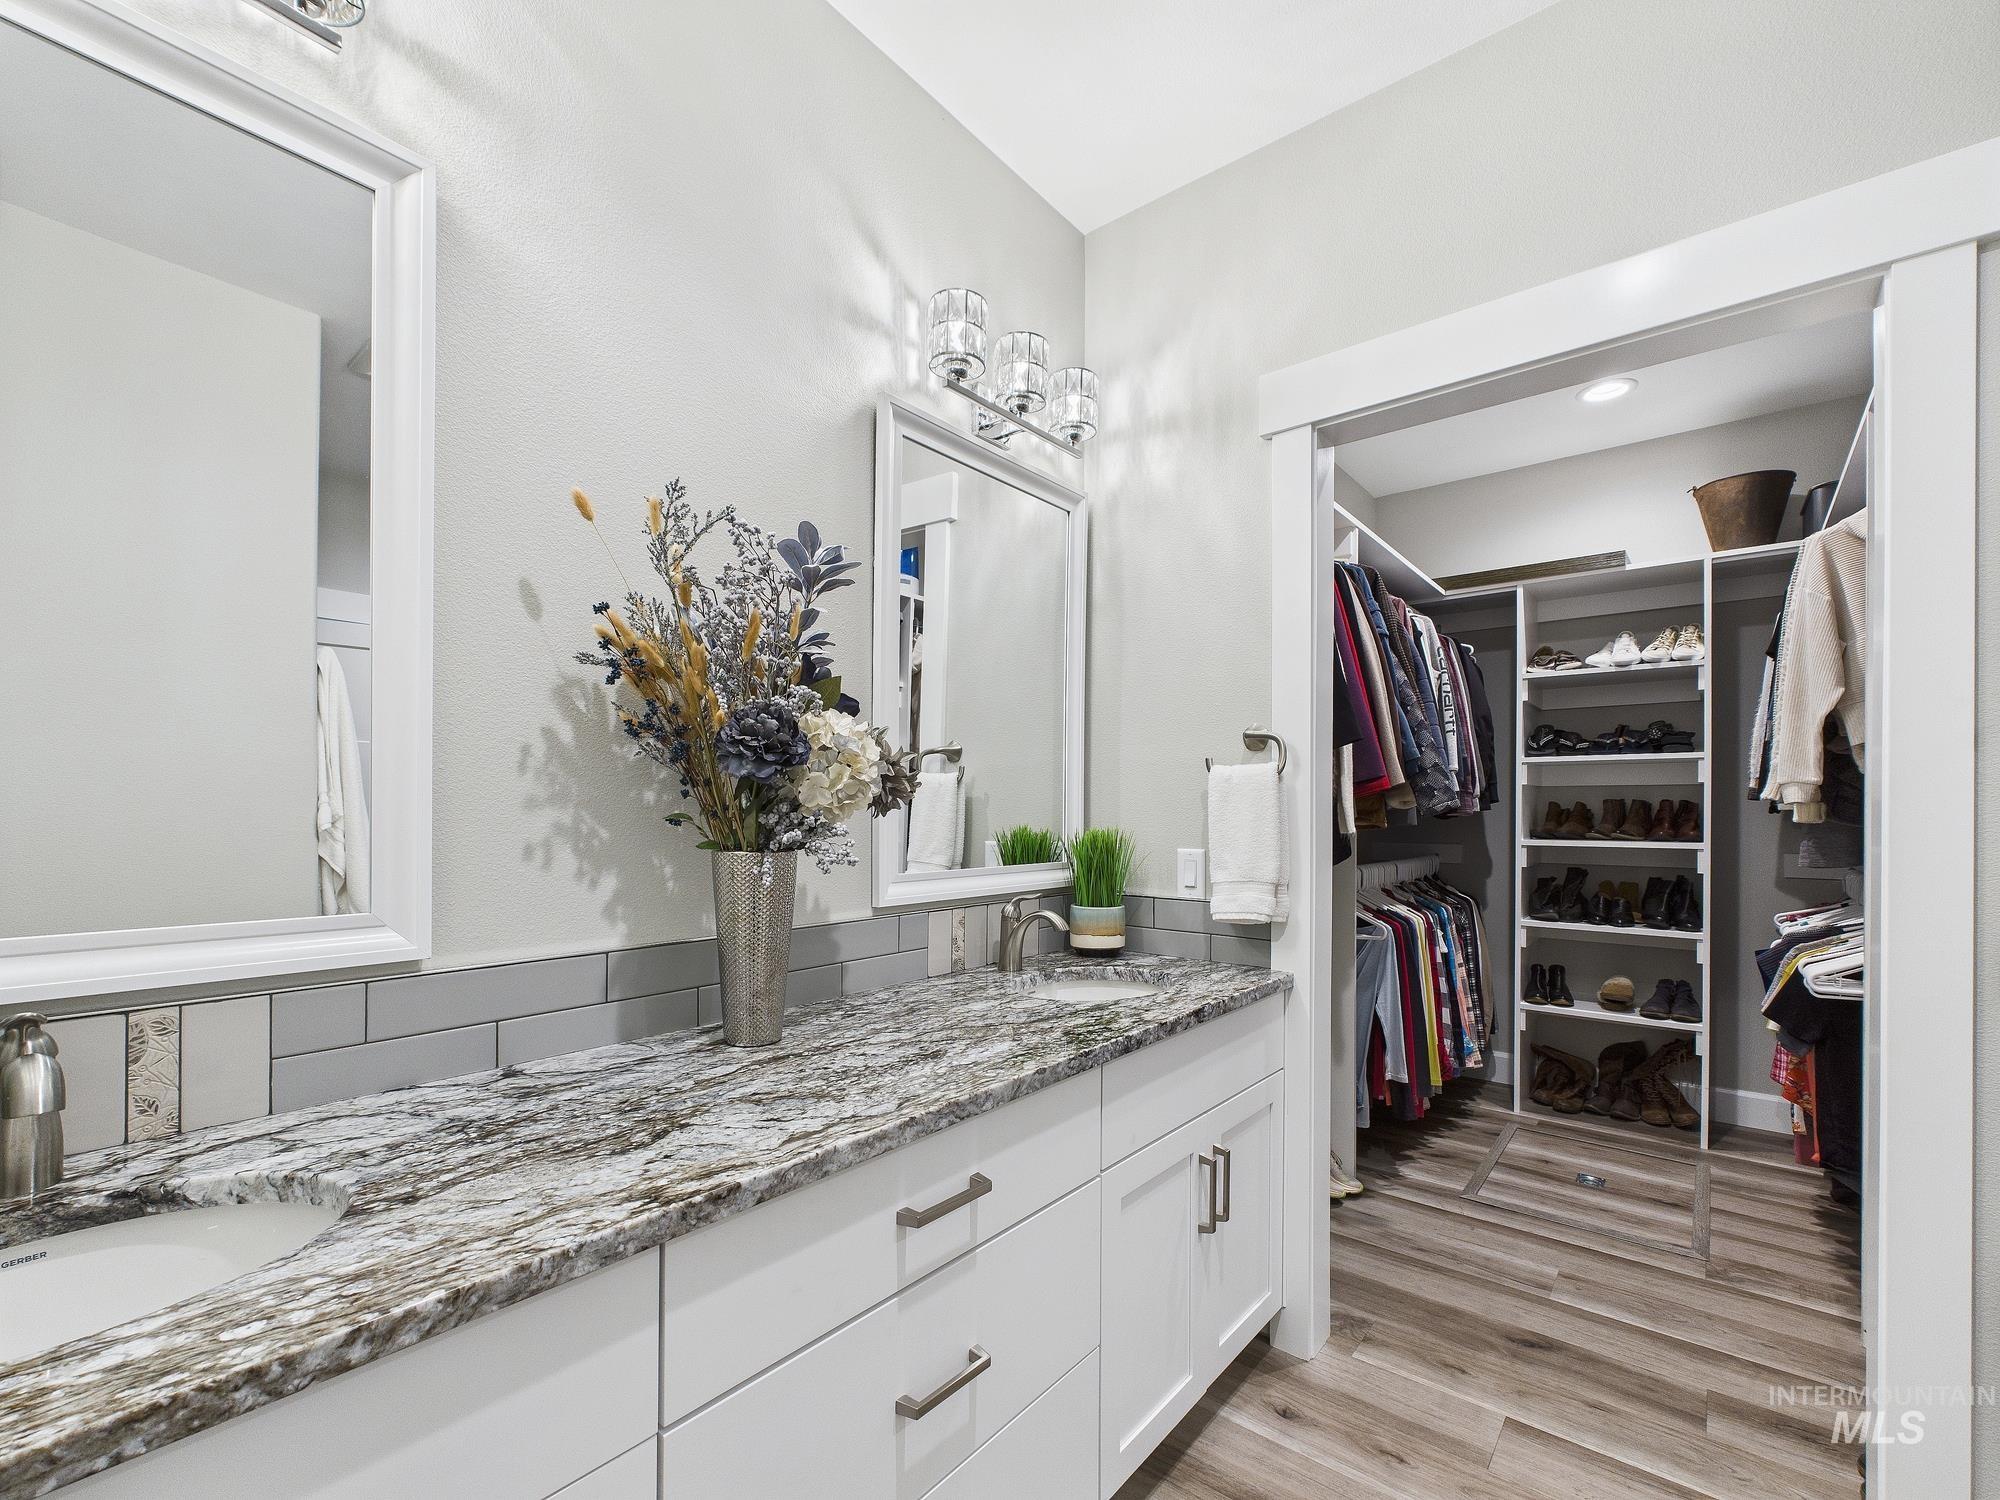
Other Interior Features Double Vanity, Walk-In Closet(s), Pantry, Kitchen Island, Granite Counters
Area & Lot
Total area 1,944 Sq.Ft.
Lot Area 4,617.36 Sq.Ft.
Living area 1,944 Sq.Ft.
MLS® ID 98957995
Year Built 2024
School District Lewiston Independent School District #1
High School Lewiston
Middle School Sacajawea
Elementary School Camelot
Type Townhouse
Status Sold
Exterior
Stories 1
Air conditioning Central Air
Heat type Forced Air, Natural Gas
Disability Features Handicapped, Bathroom Bars, Accessible Hallway(s)
Water Source City Service
Garage Space 2.0
Parking Attached
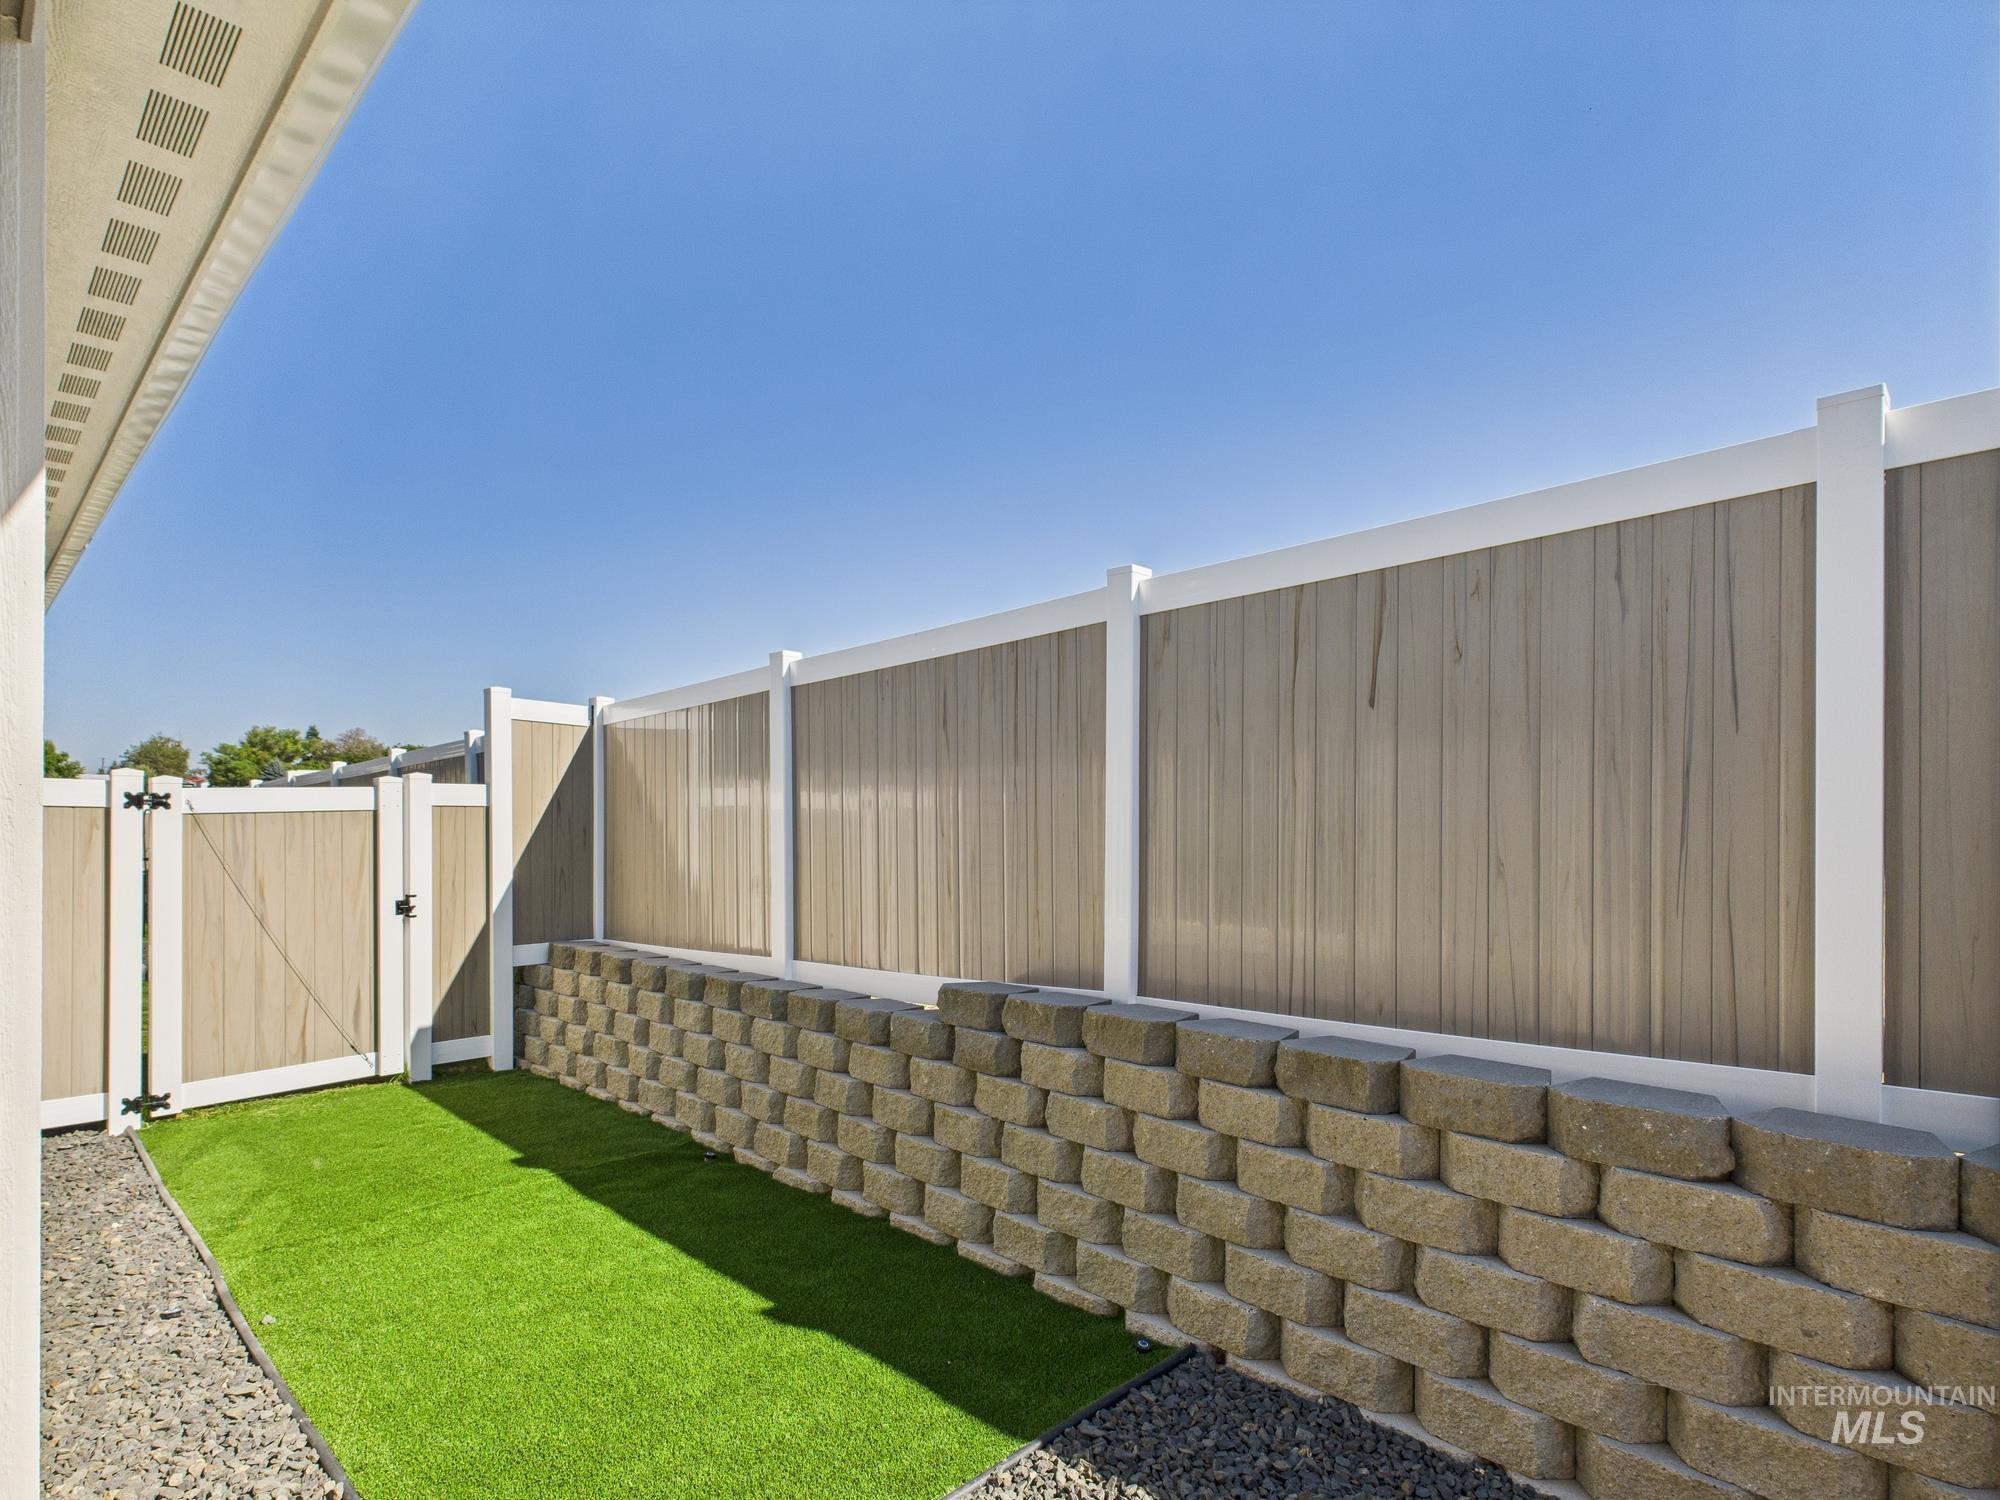
Lot Features Sm Lot 5999 SF, Auto Sprinkler System, Full Sprinkler System
Roof Composition
Utilities Sewer Connected
Finance
Price Upon Request

Lewiston

Lewiston is a neighborhood in ID.

Let’s Get Started

I am committed to guiding you every step of the way—whether you're buying a home, selling a property, or securing a mortgage. Whatever your needs, I've got you covered.