Leave a Message

Thank you for your message. I will be in touch with you shortly.

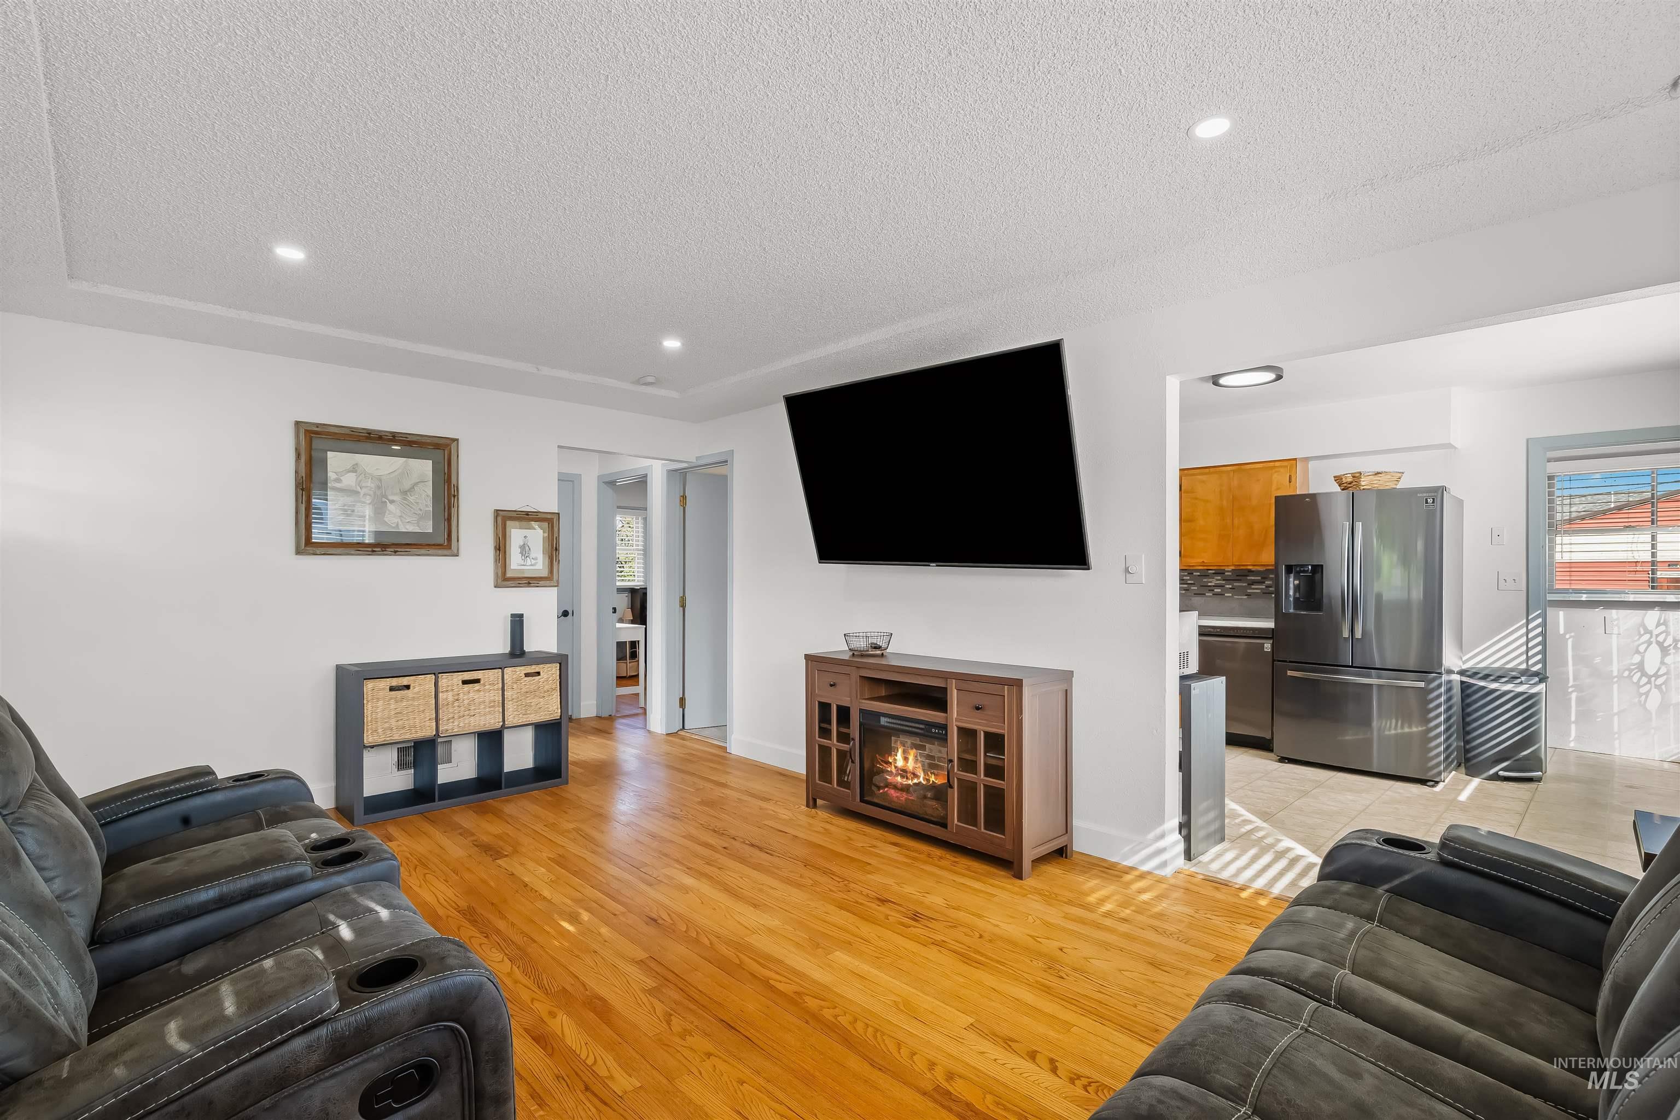
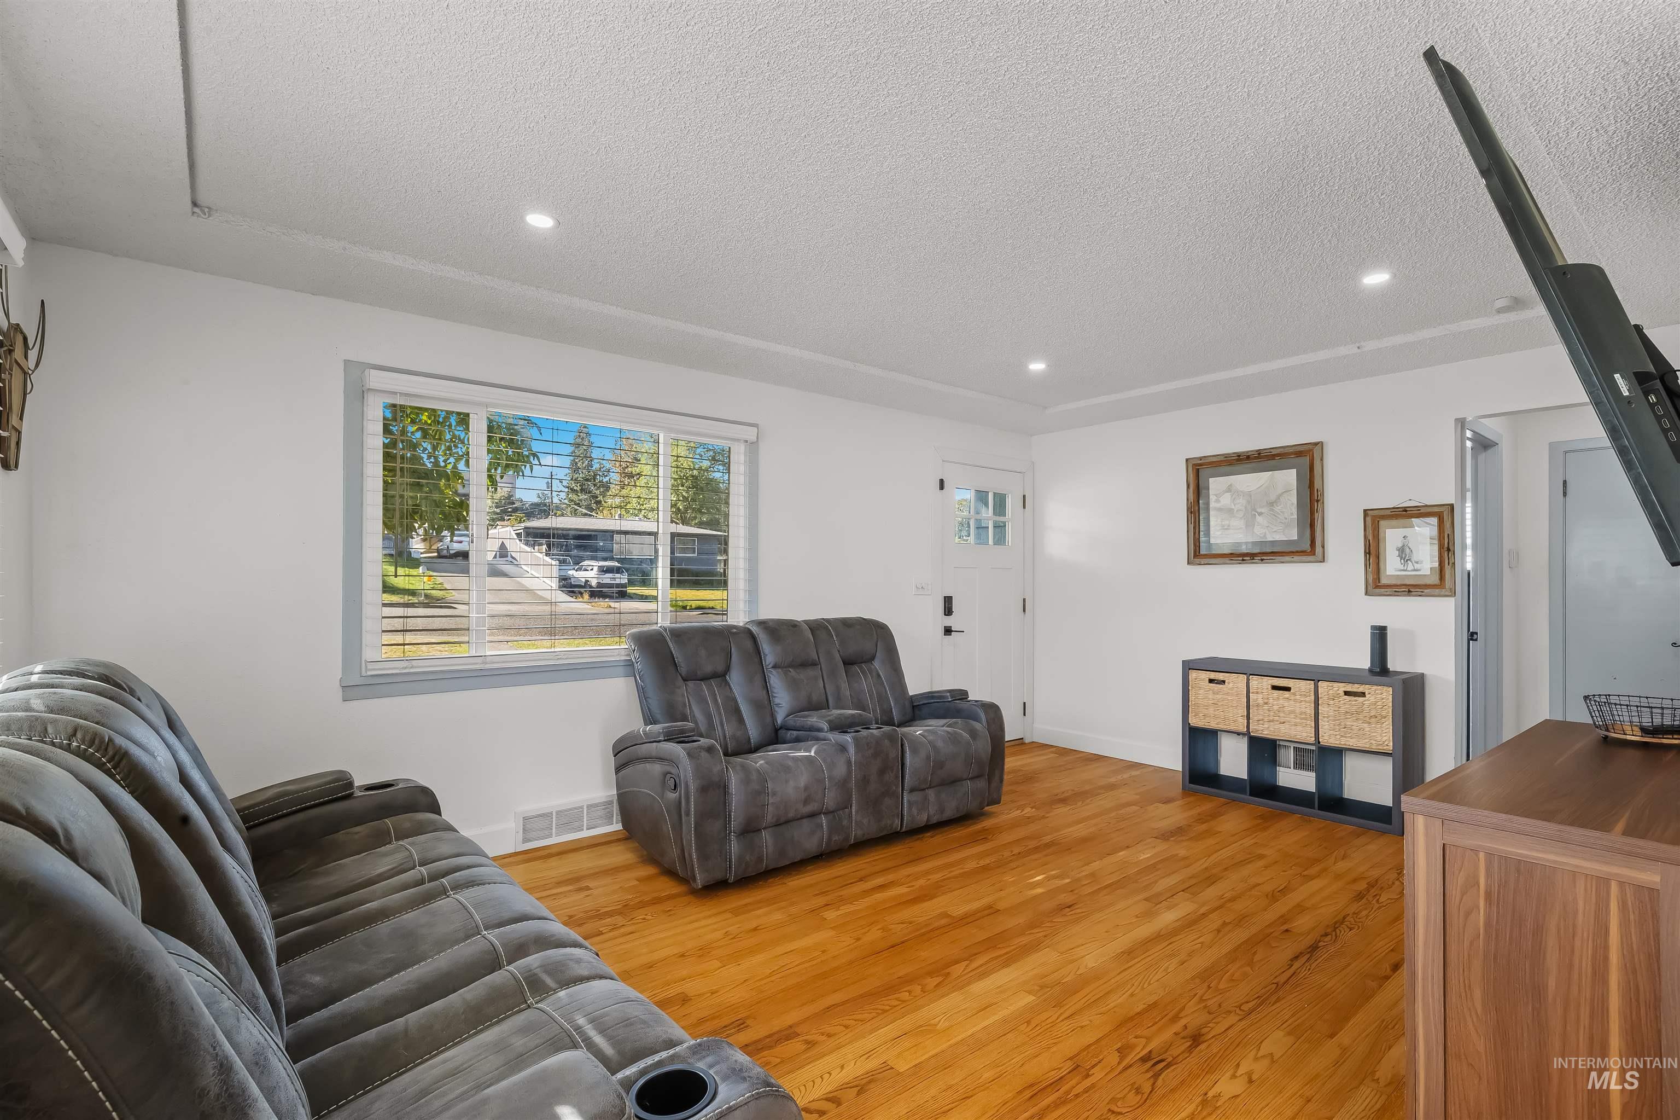
Living room with hardwood floors, reclining sofas, a wall-mounted television, and an electric fireplace.
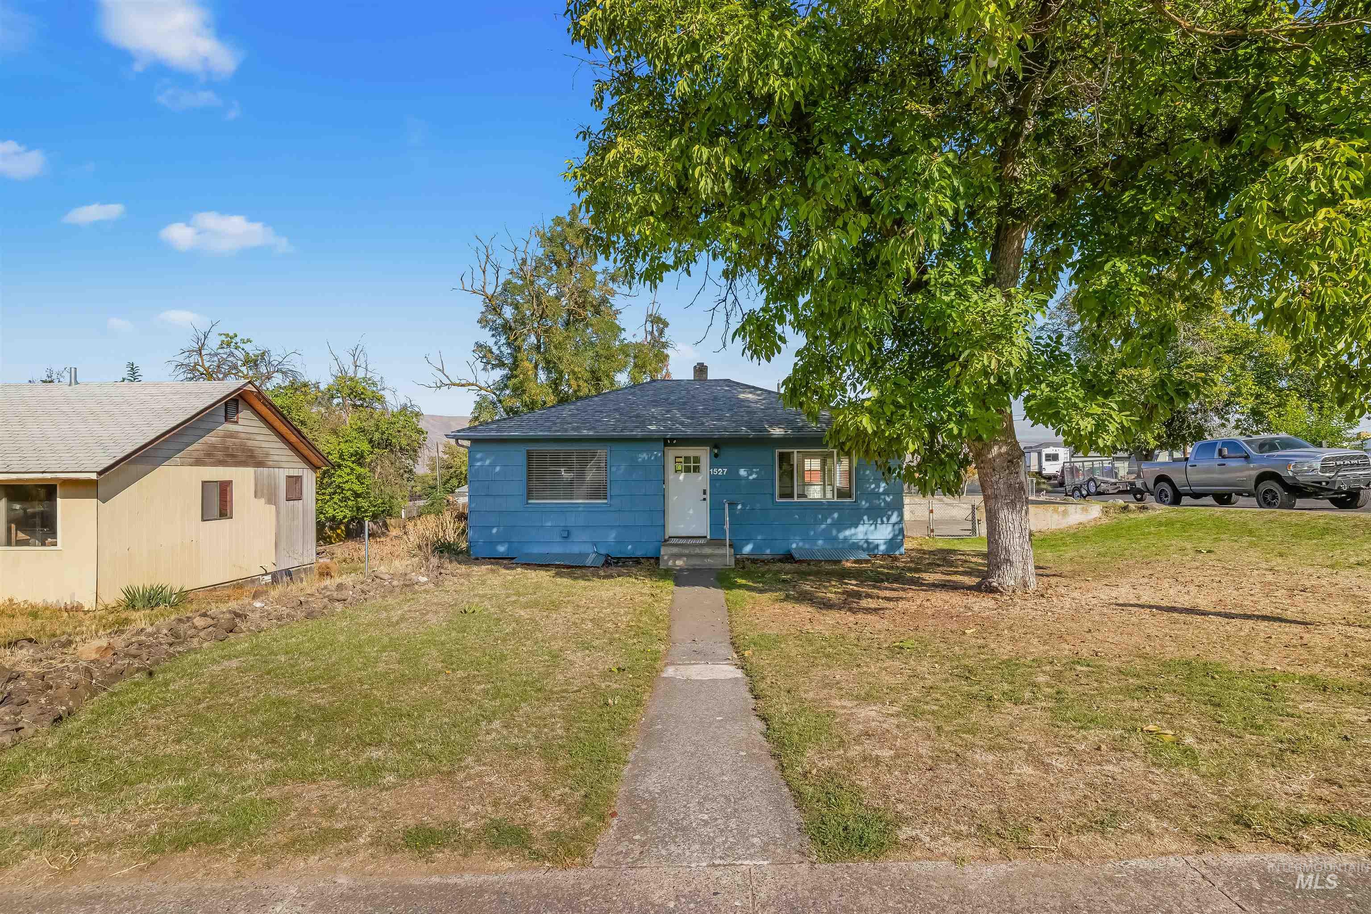
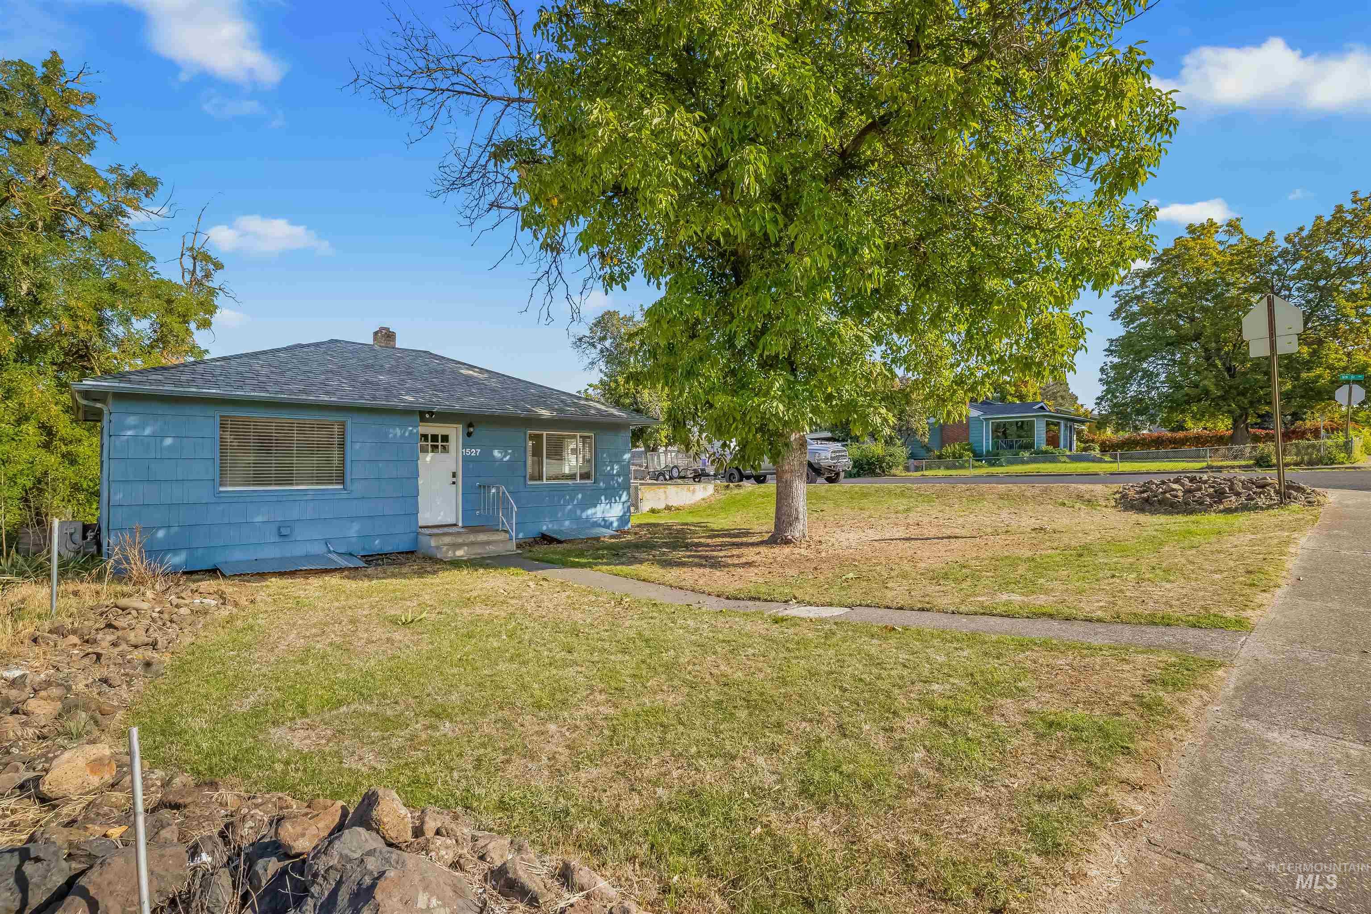
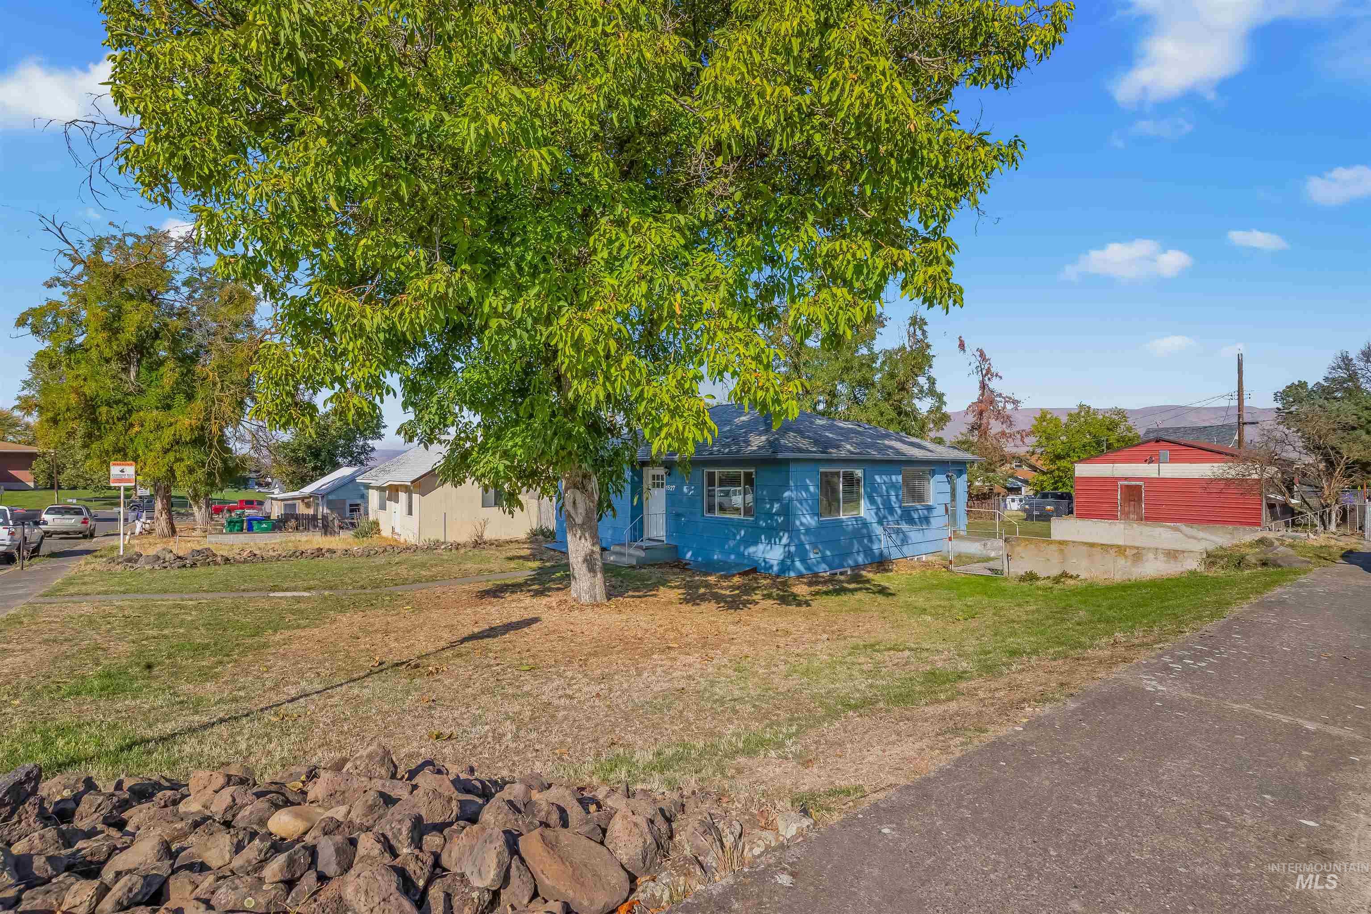
Blue single-story house with a large shade tree and a walkway to the front door.
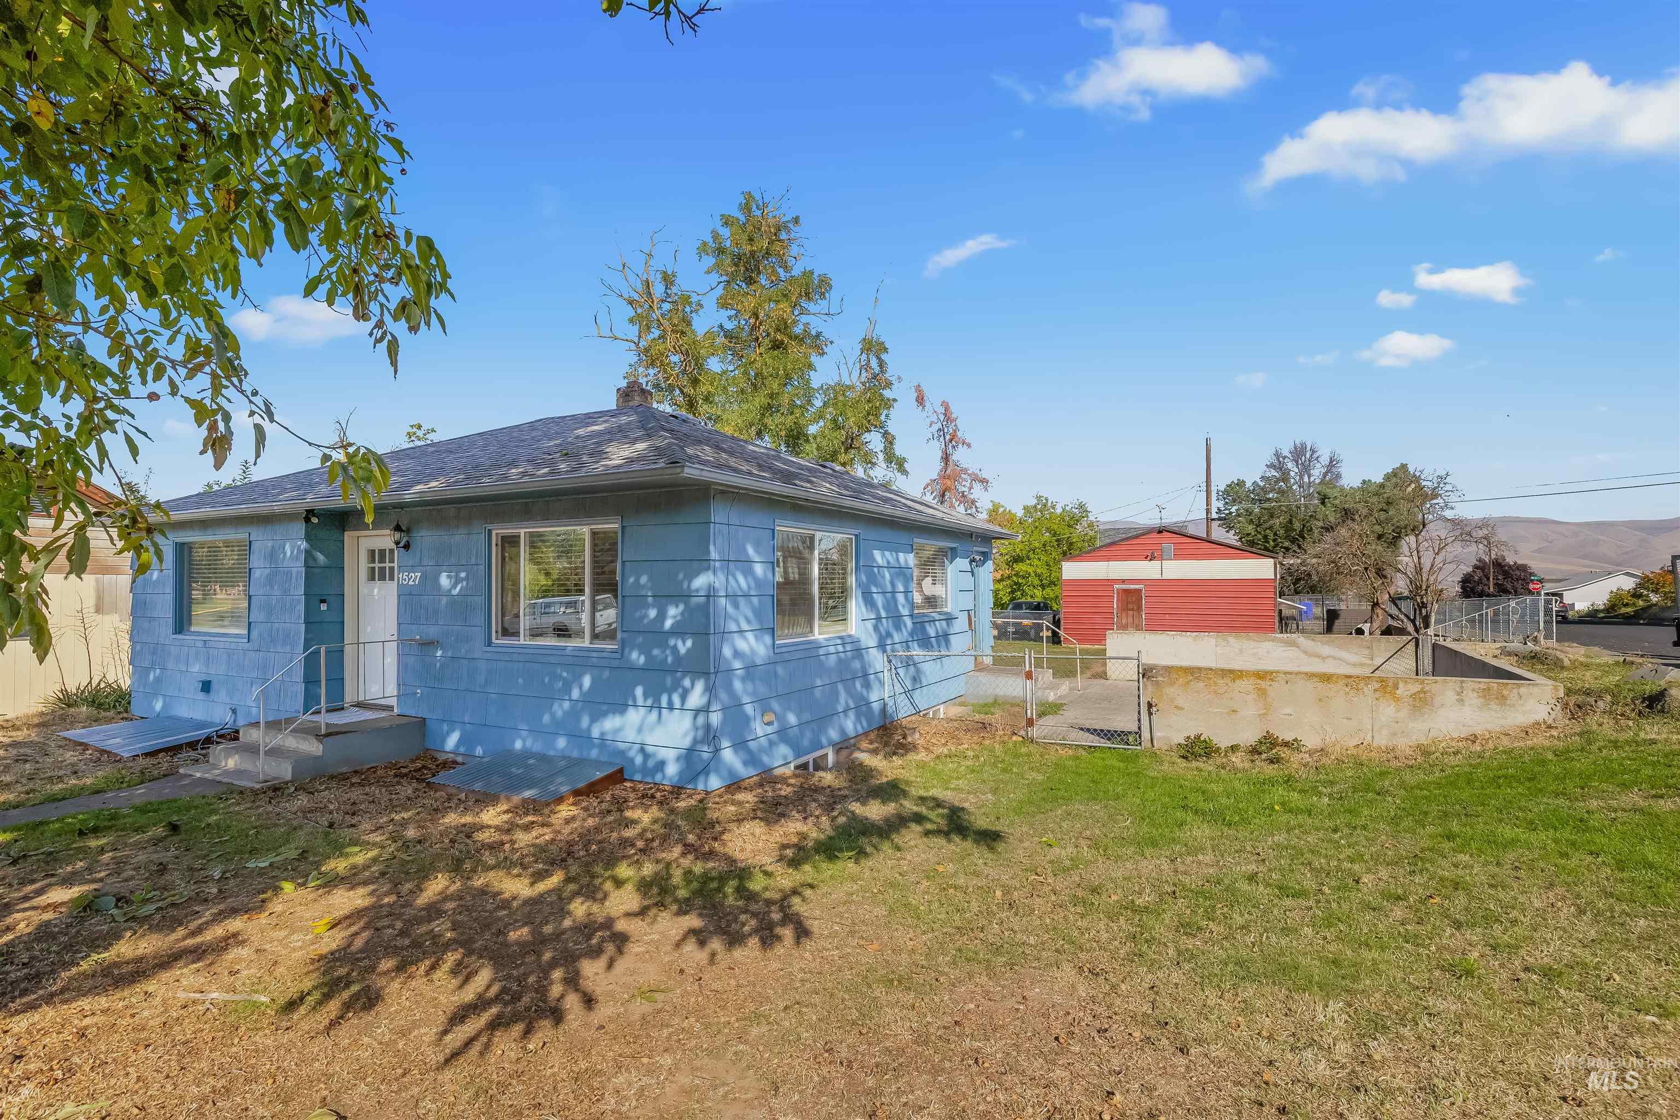
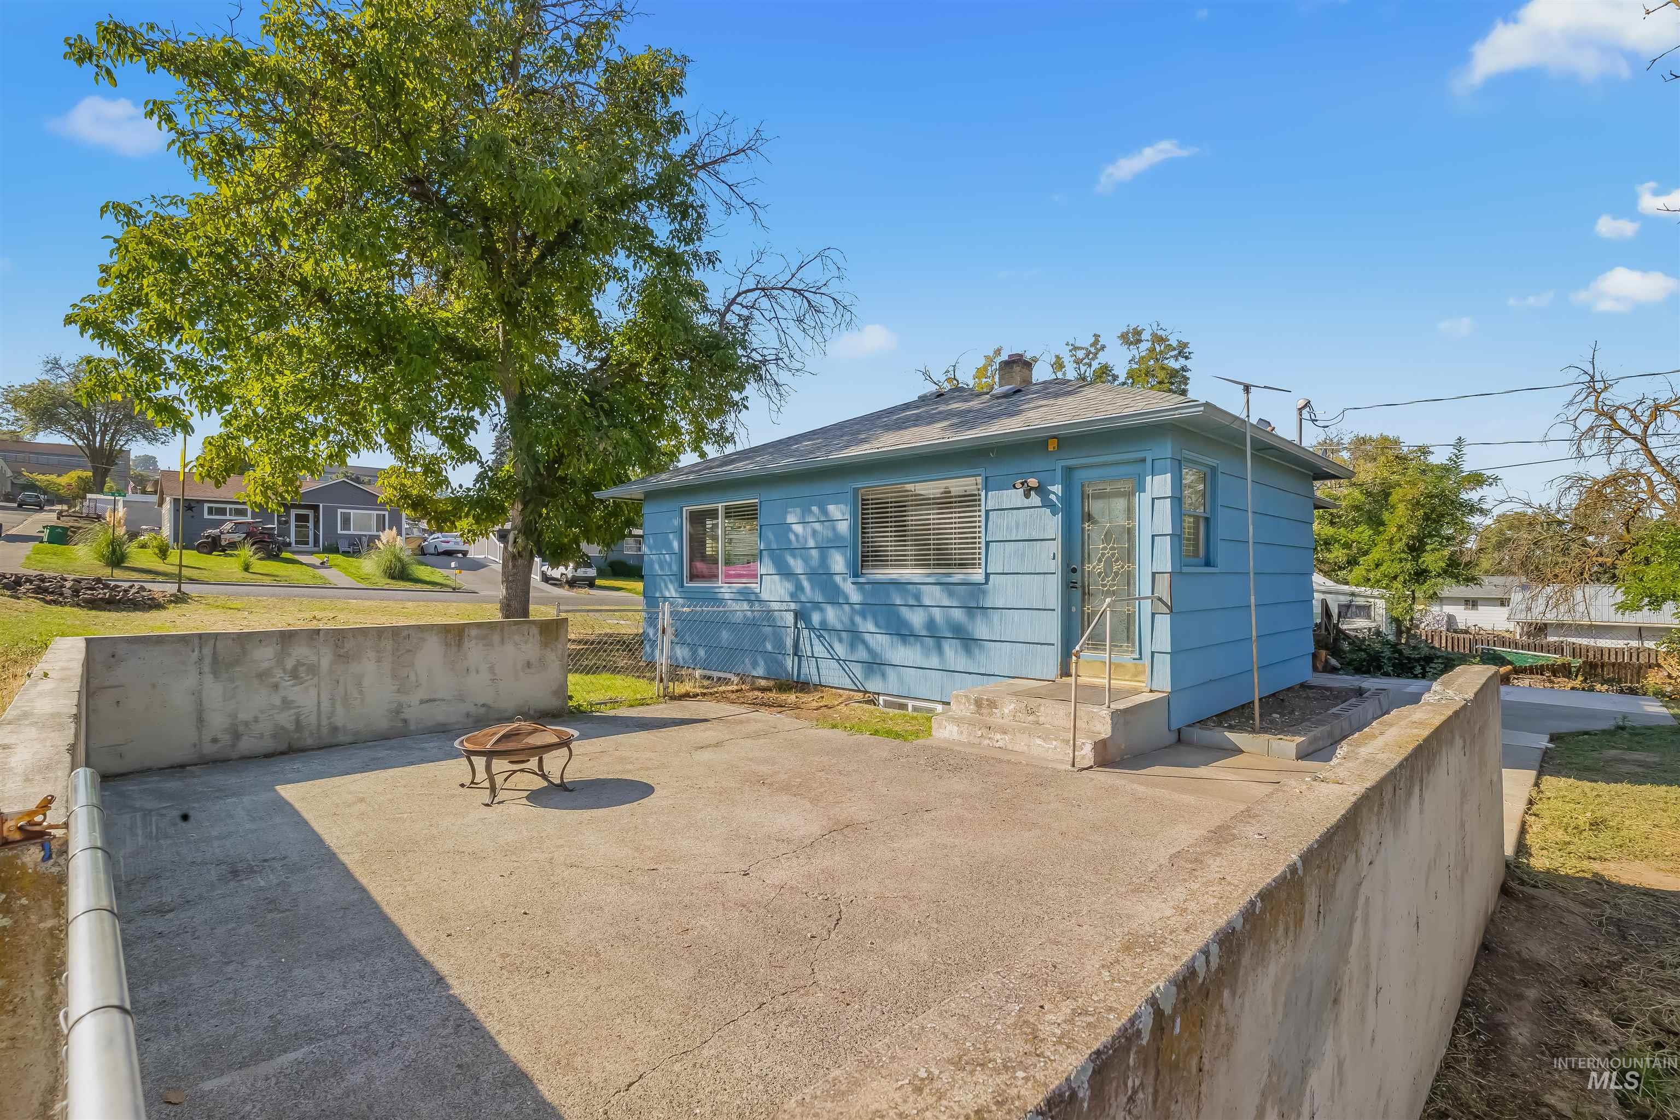
Blue single-story house with front steps and a fenced yard.
Living room with hardwood floors, gray reclining sofas, and a media console with an electric fireplace.
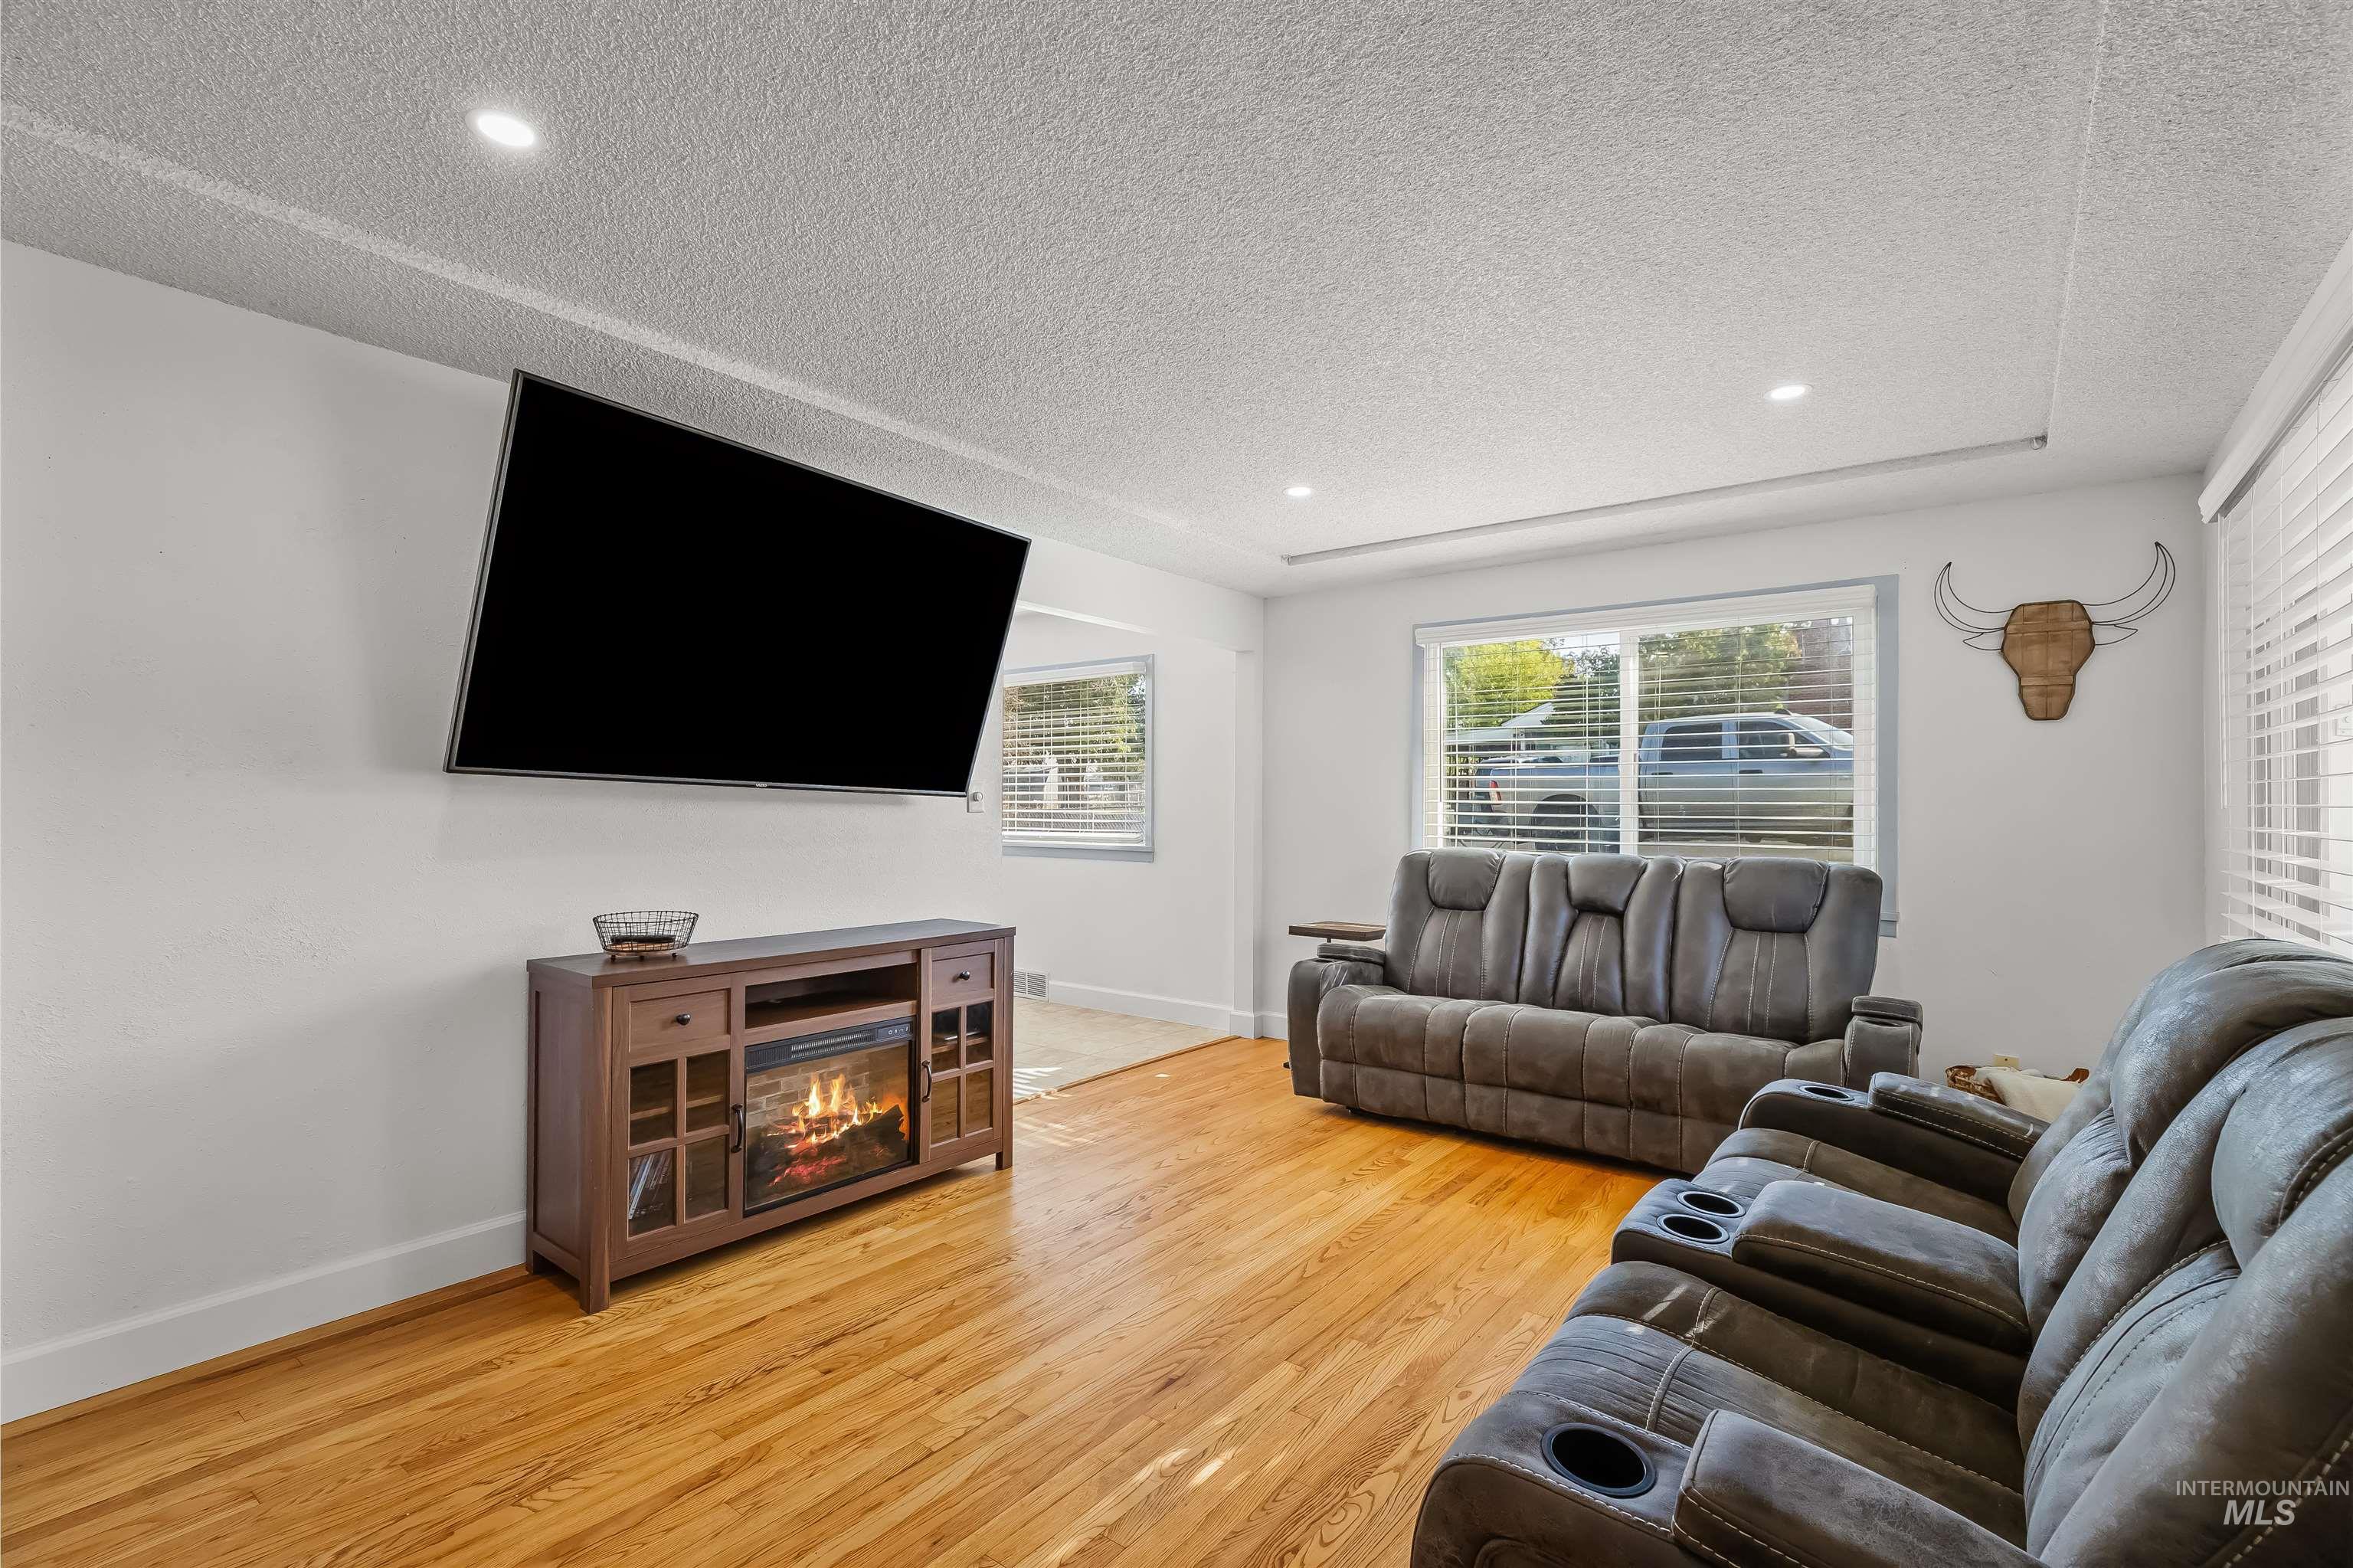
Living room with gray reclining sofas, hardwood floors, and a large window overlooking the street.
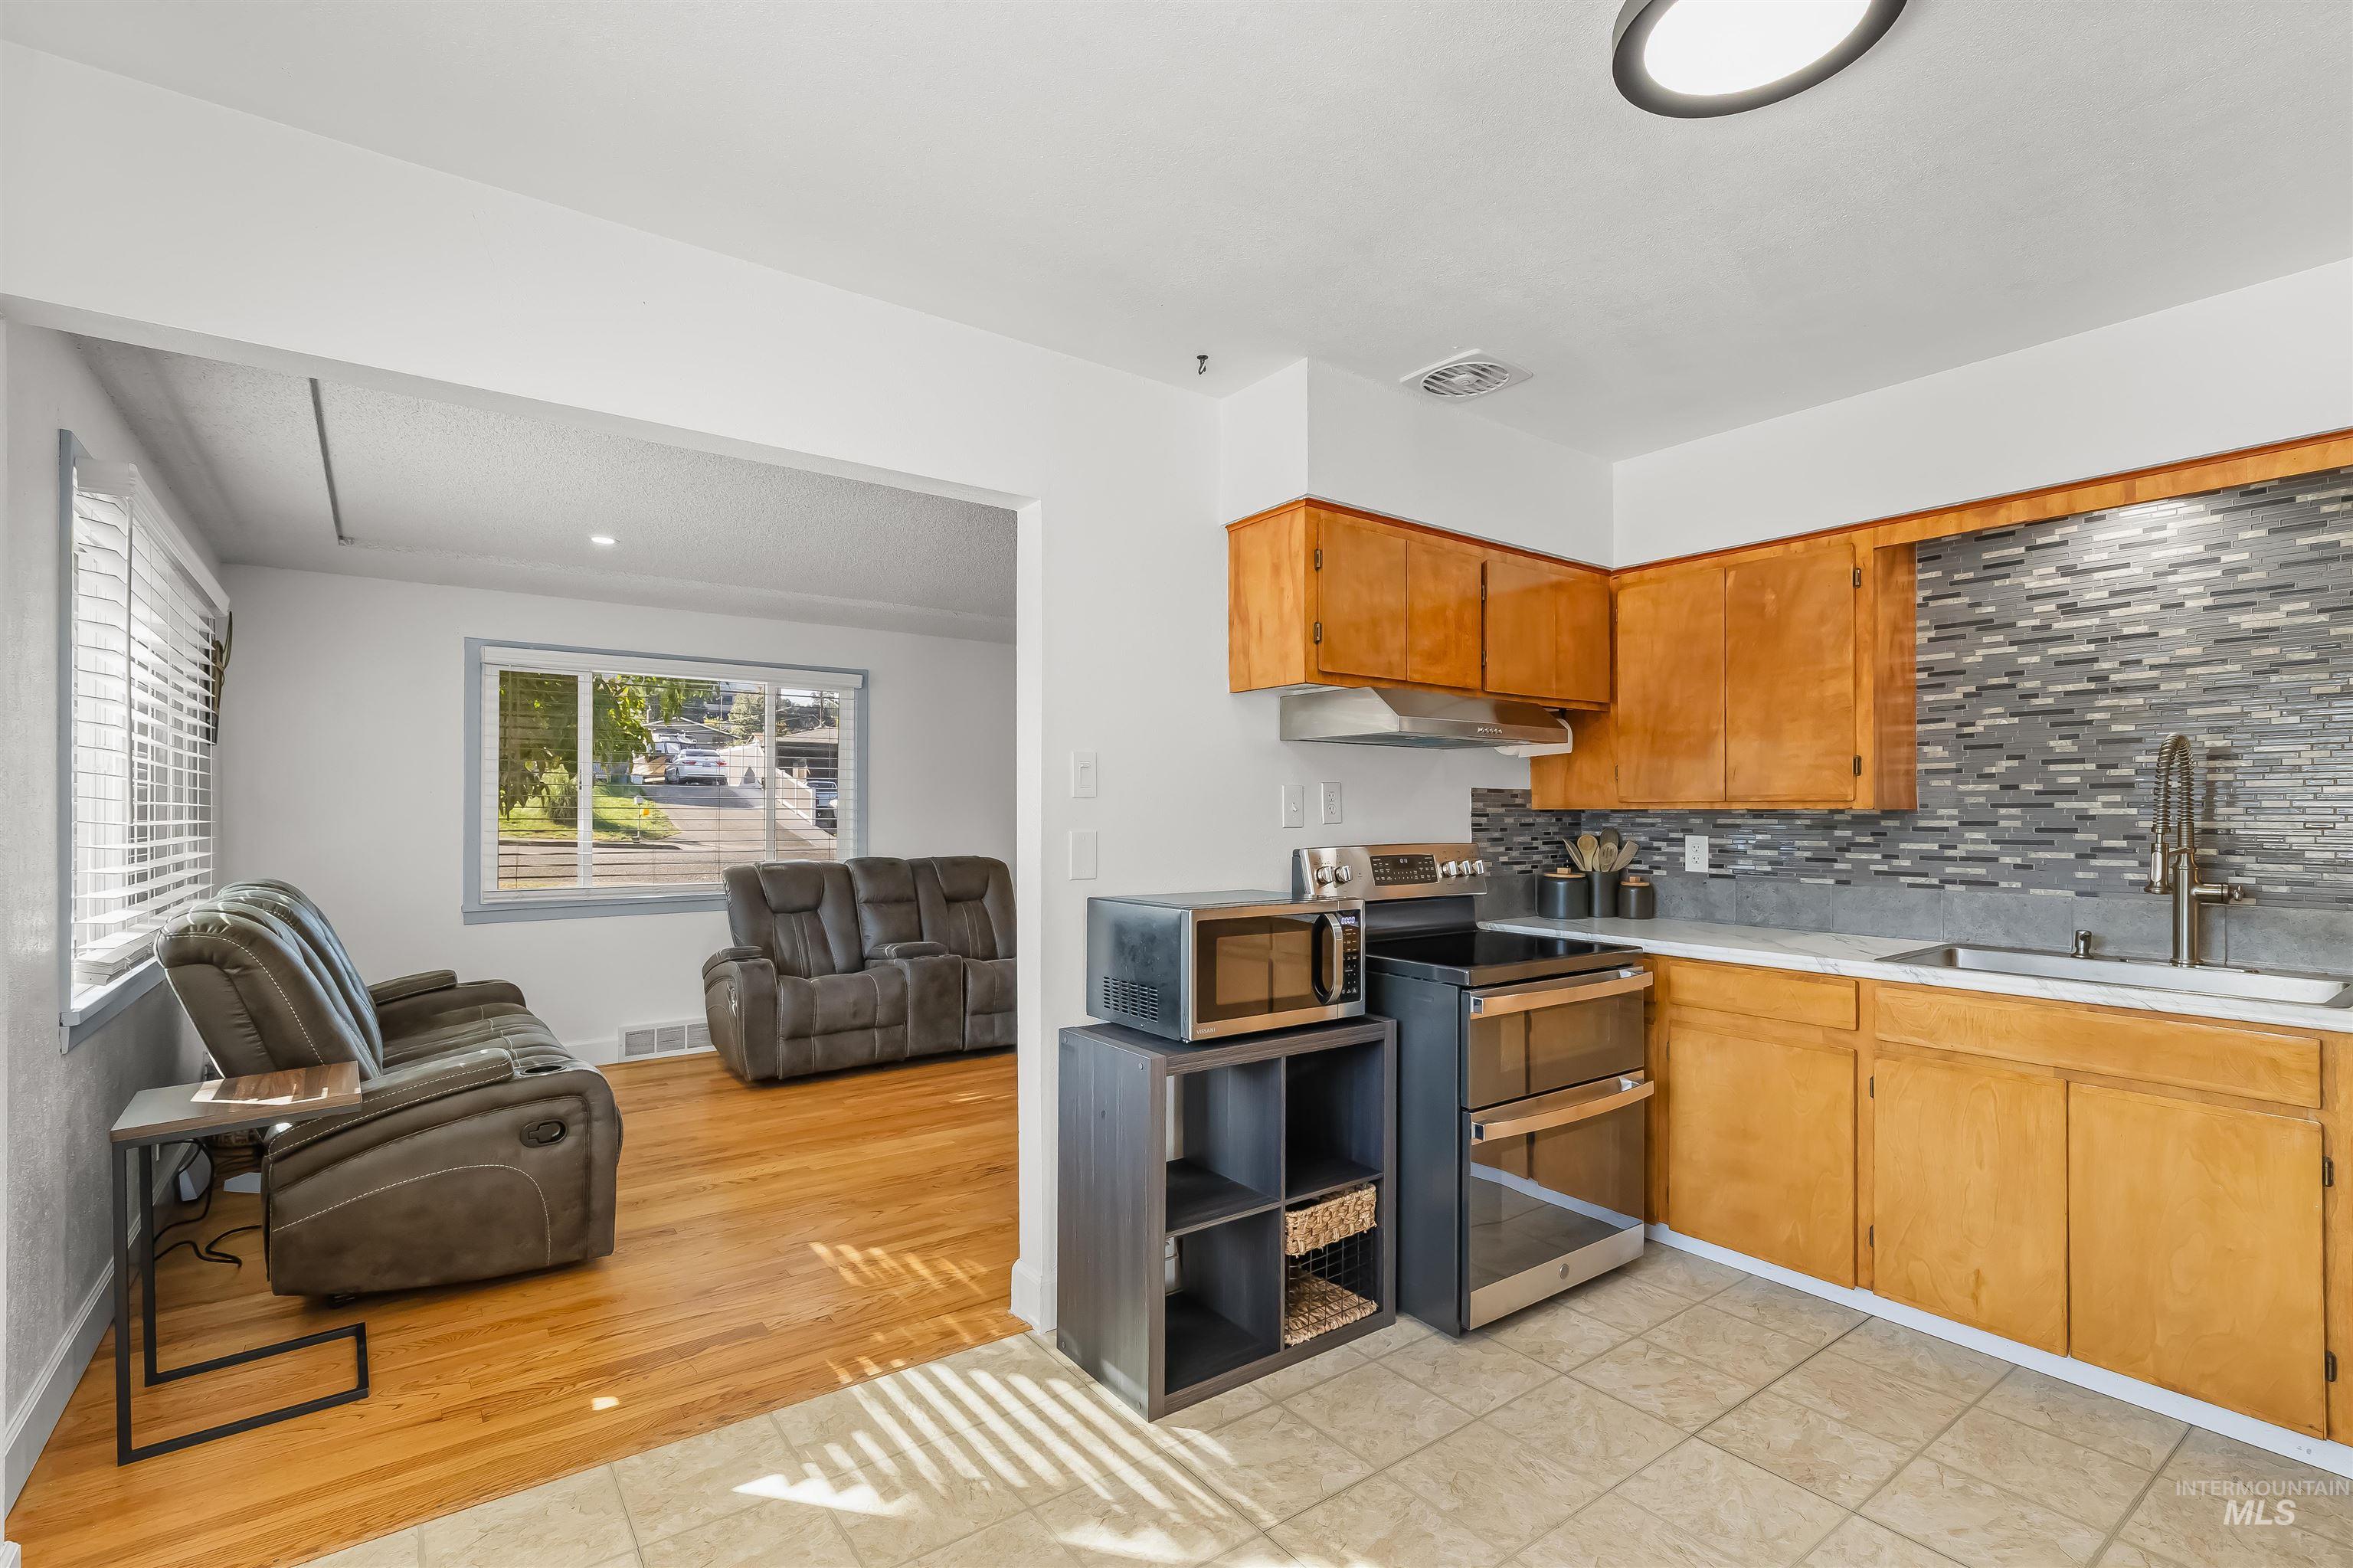
Kitchen opening to a living room, with warm wood cabinets, gray tile backsplash, and leather recliners.
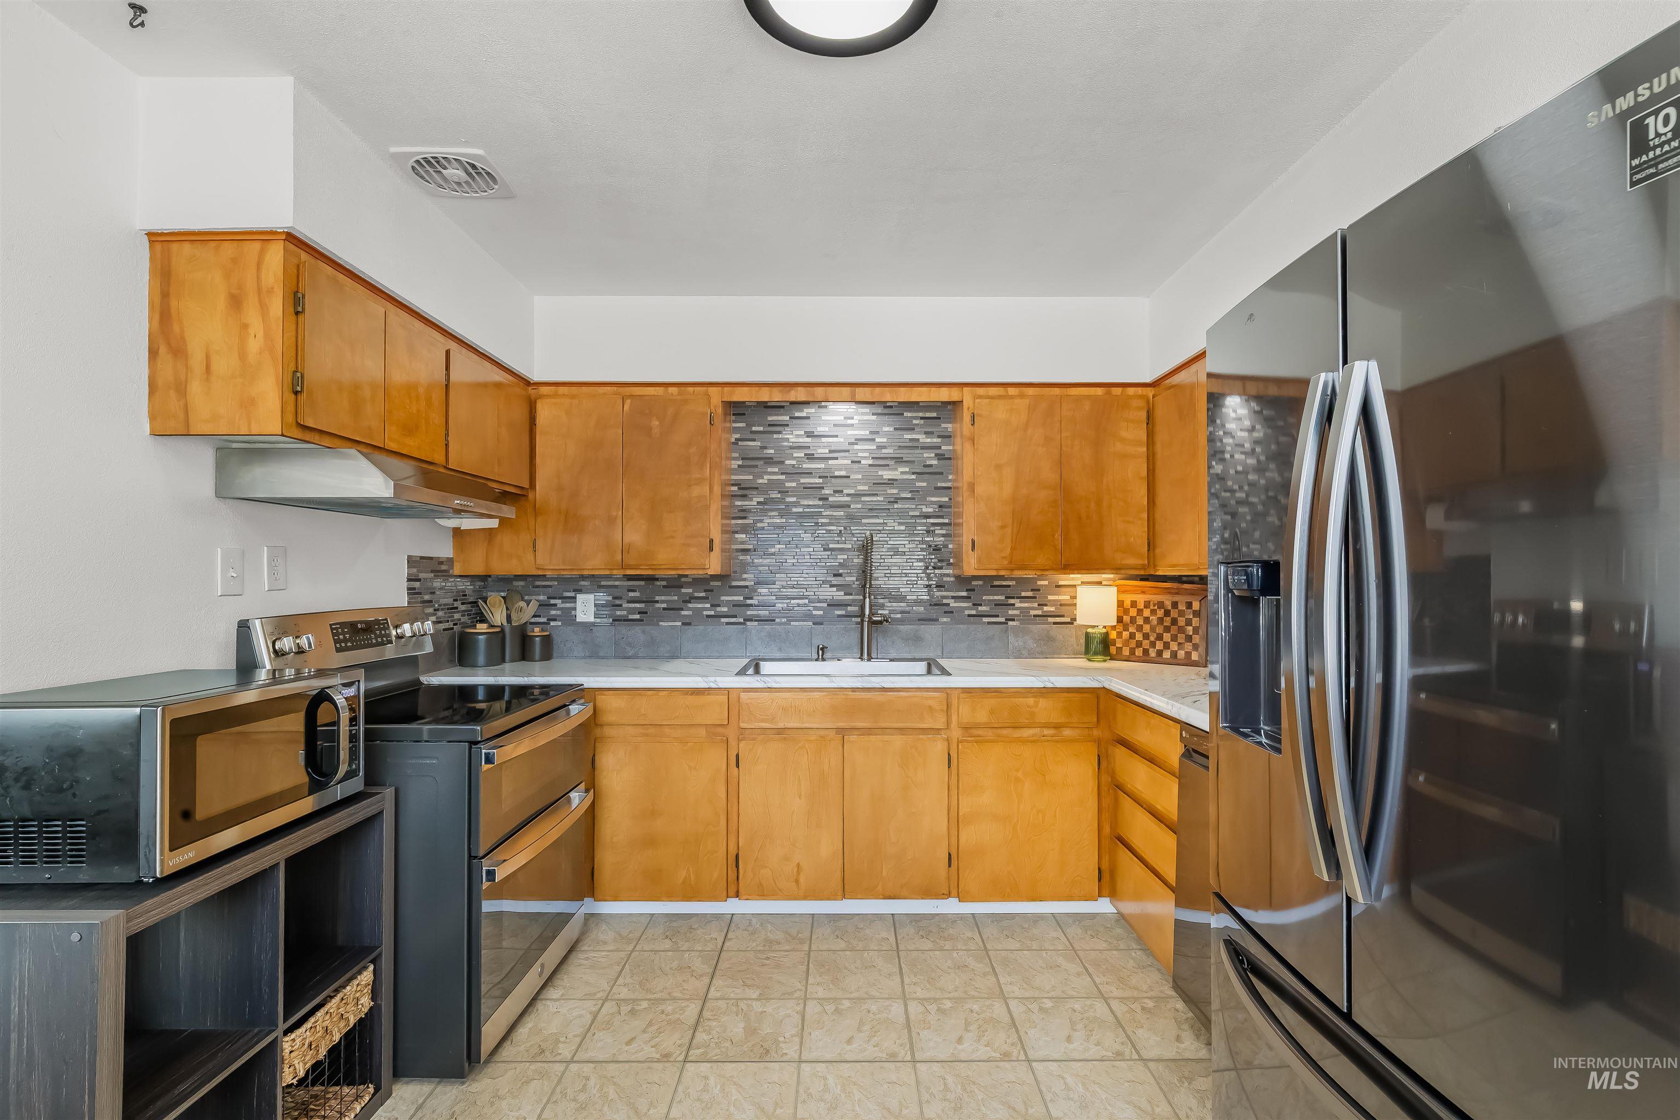
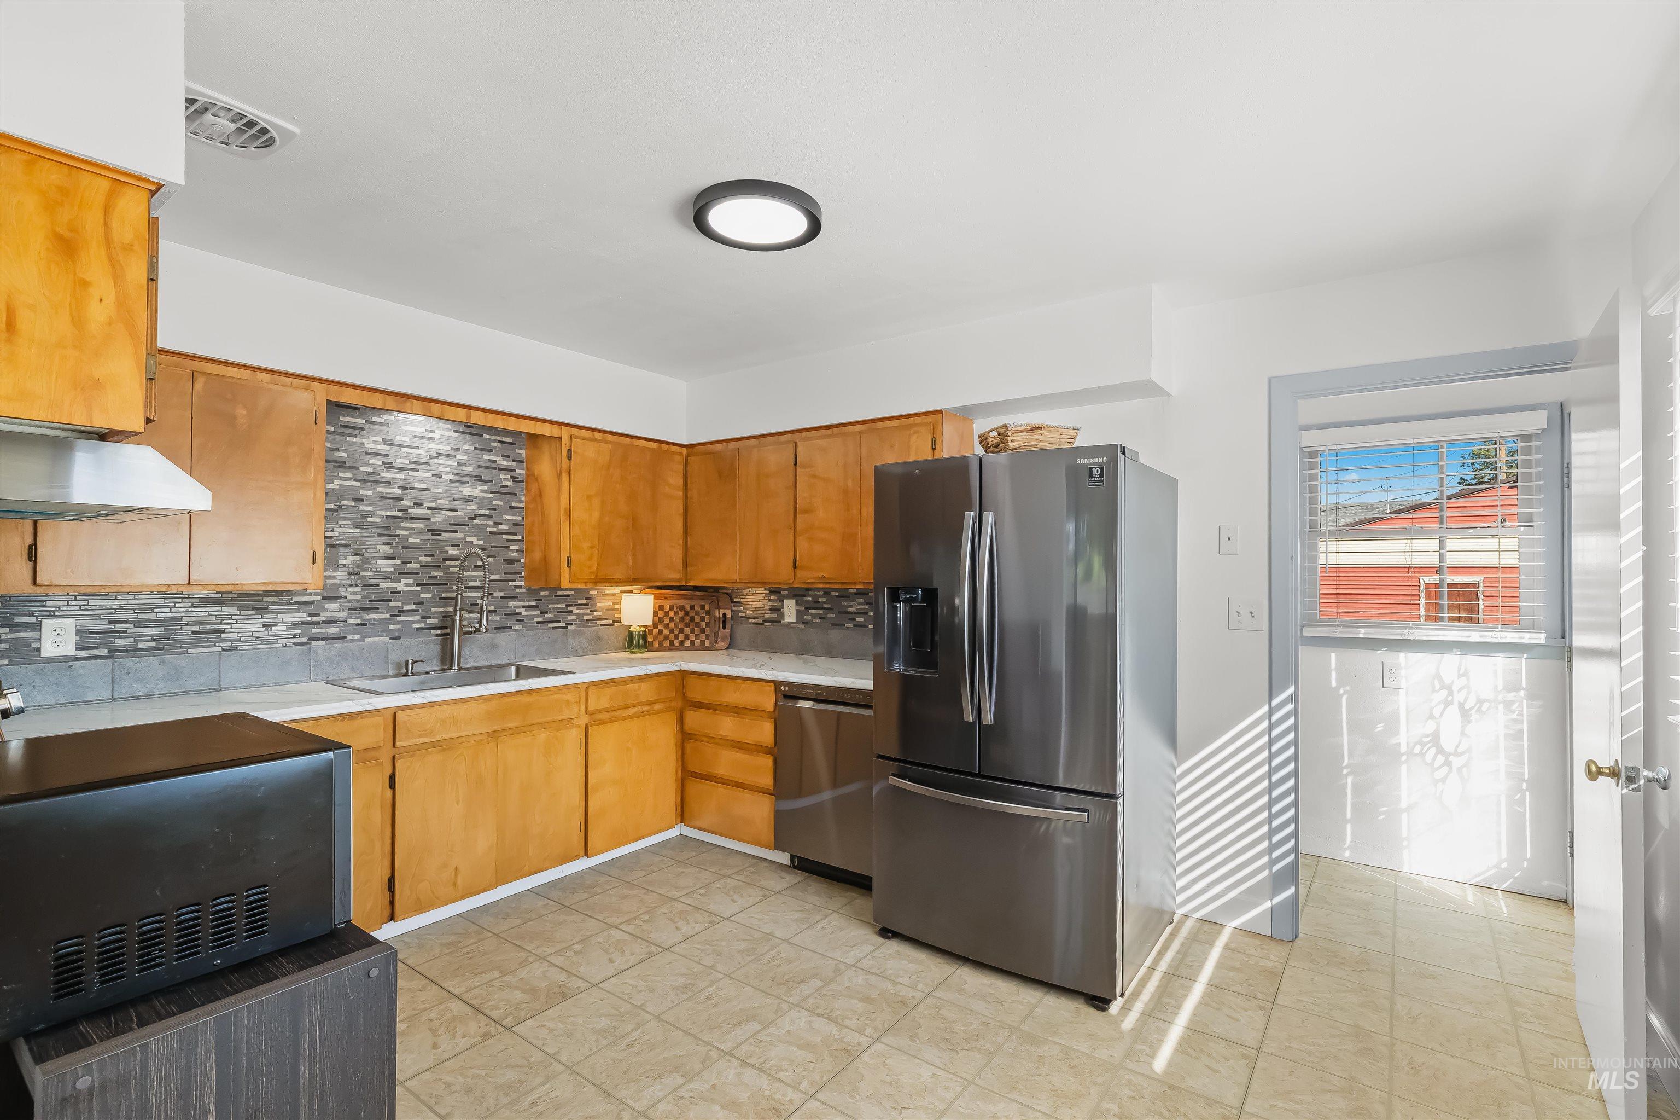
Kitchen with honey-colored cabinets, gray mosaic backsplash, and a large stainless-steel refrigerator.
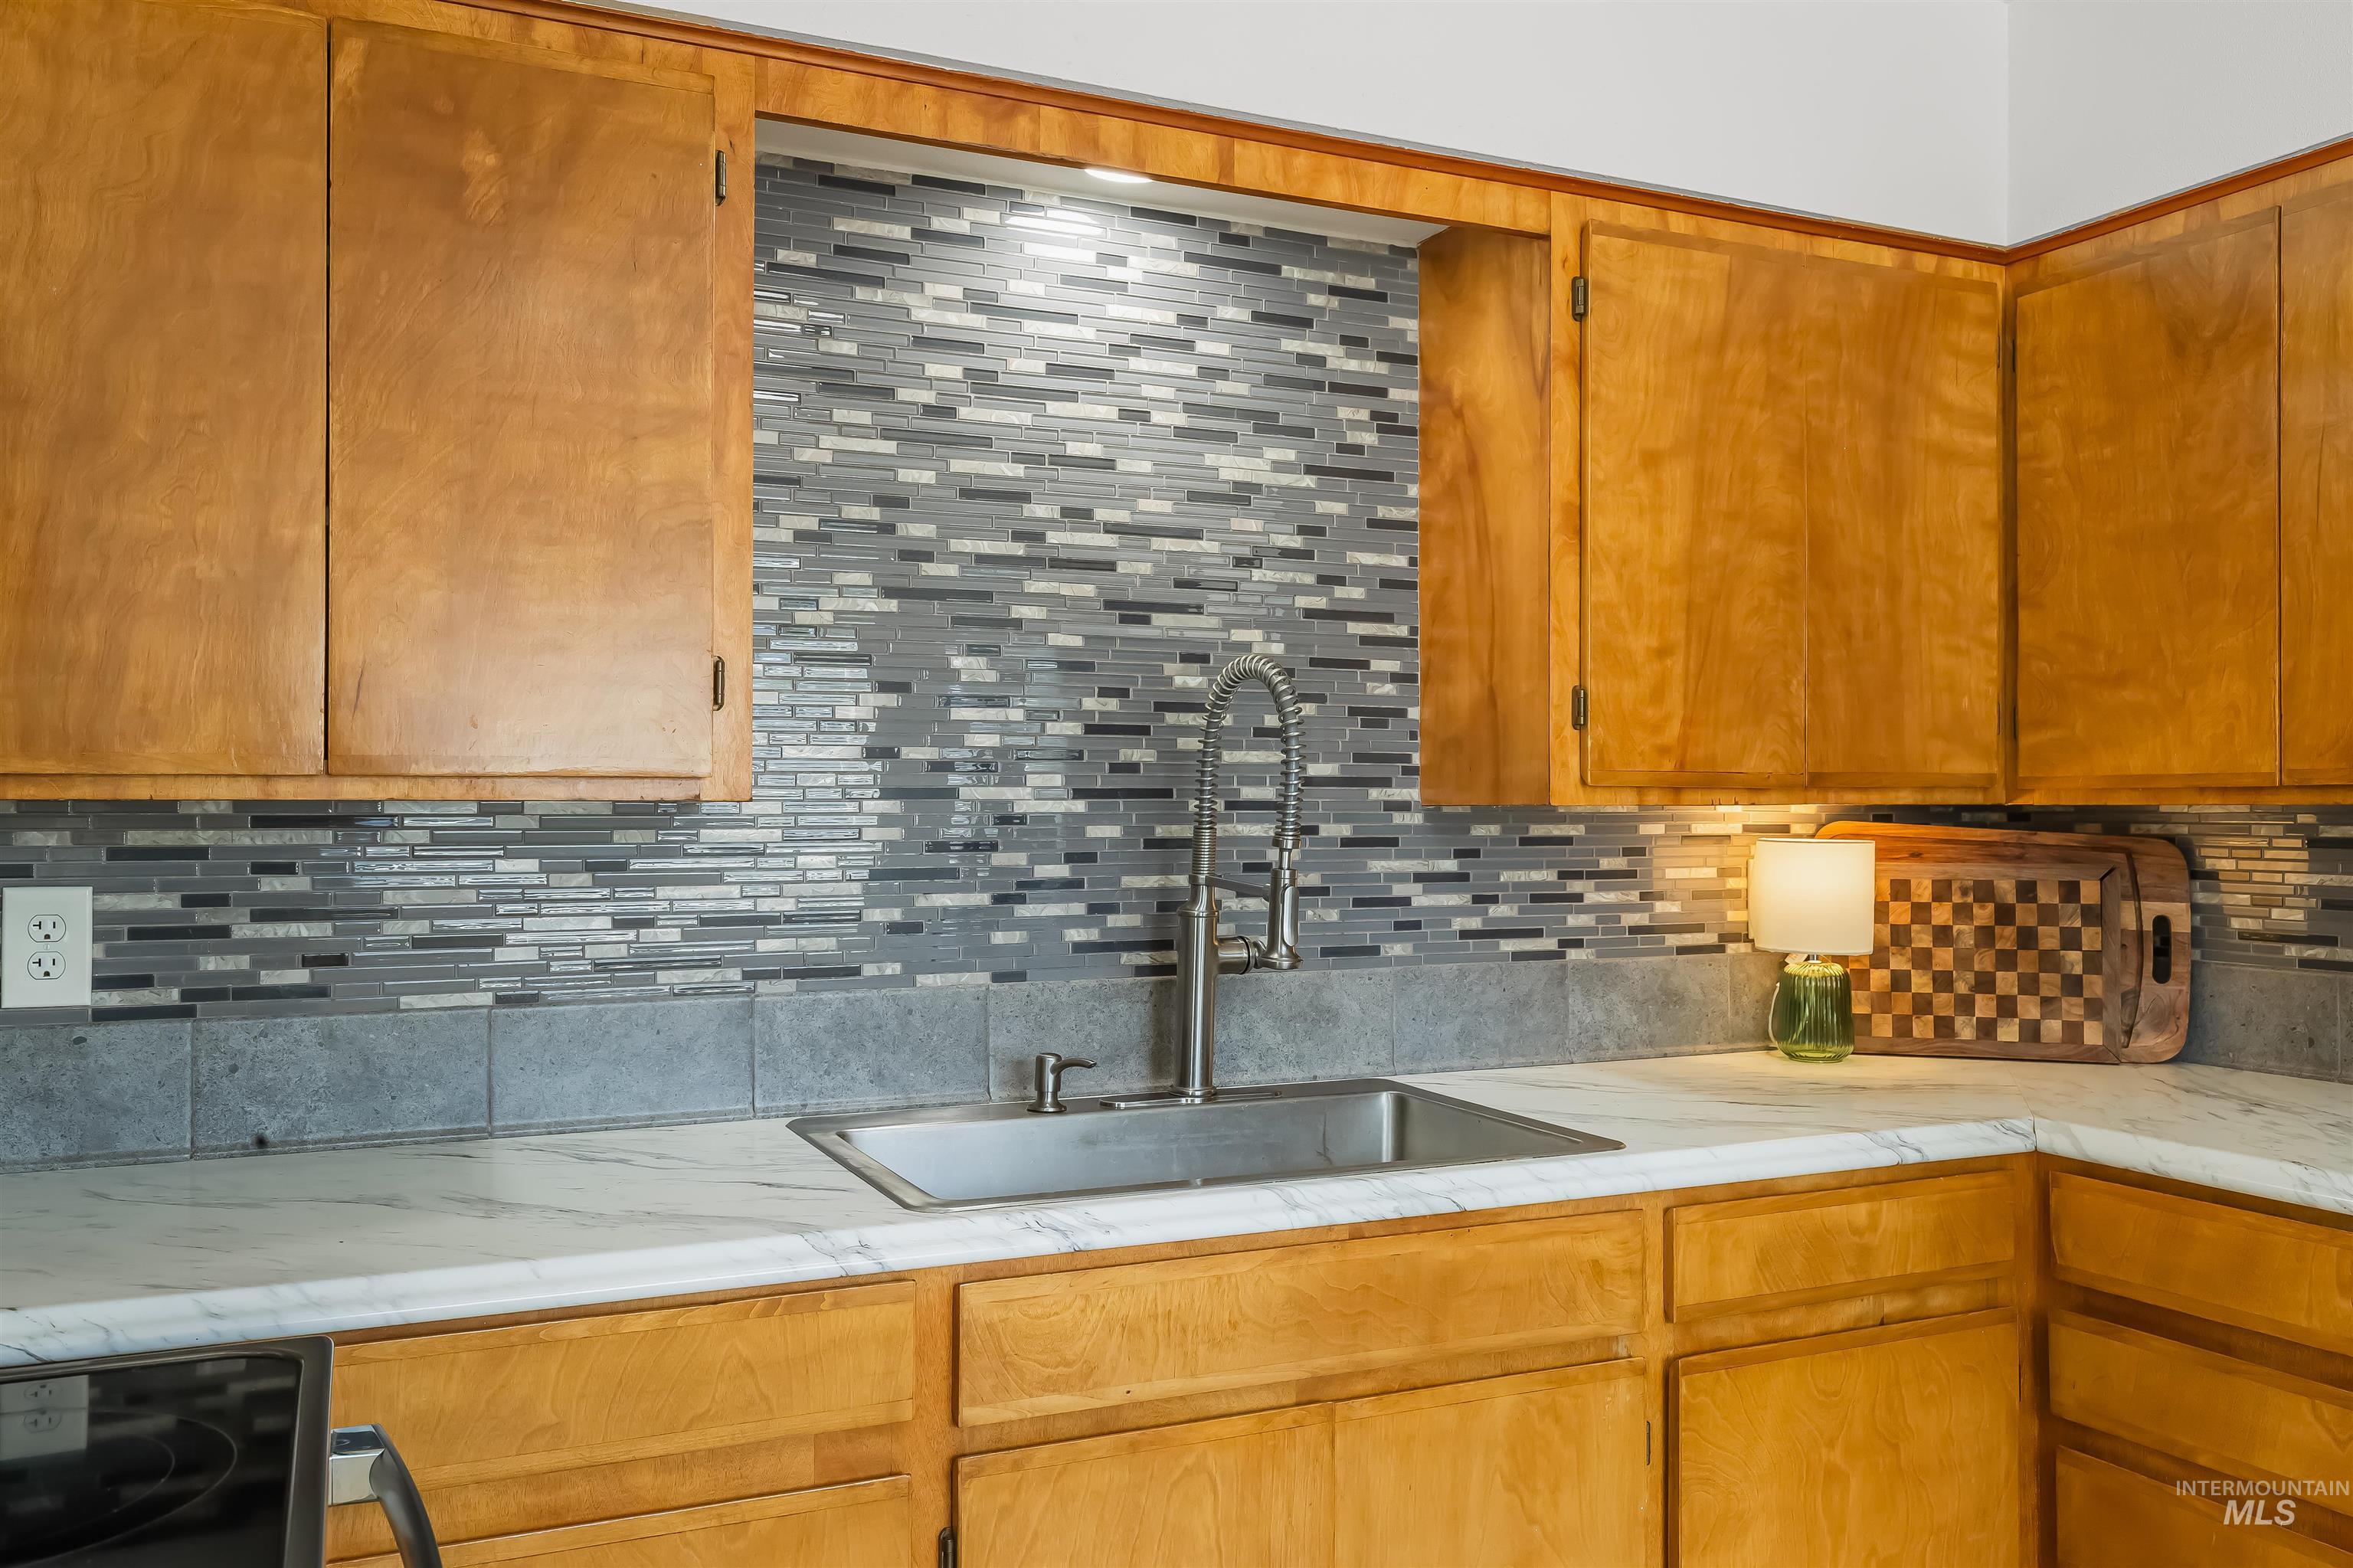
Kitchen sink beneath honey-colored cabinets, with a gray tile backsplash and white marble-look counters.
Kitchen with honey-colored cabinets, gray mosaic backsplash, and a large stainless steel refrigerator.
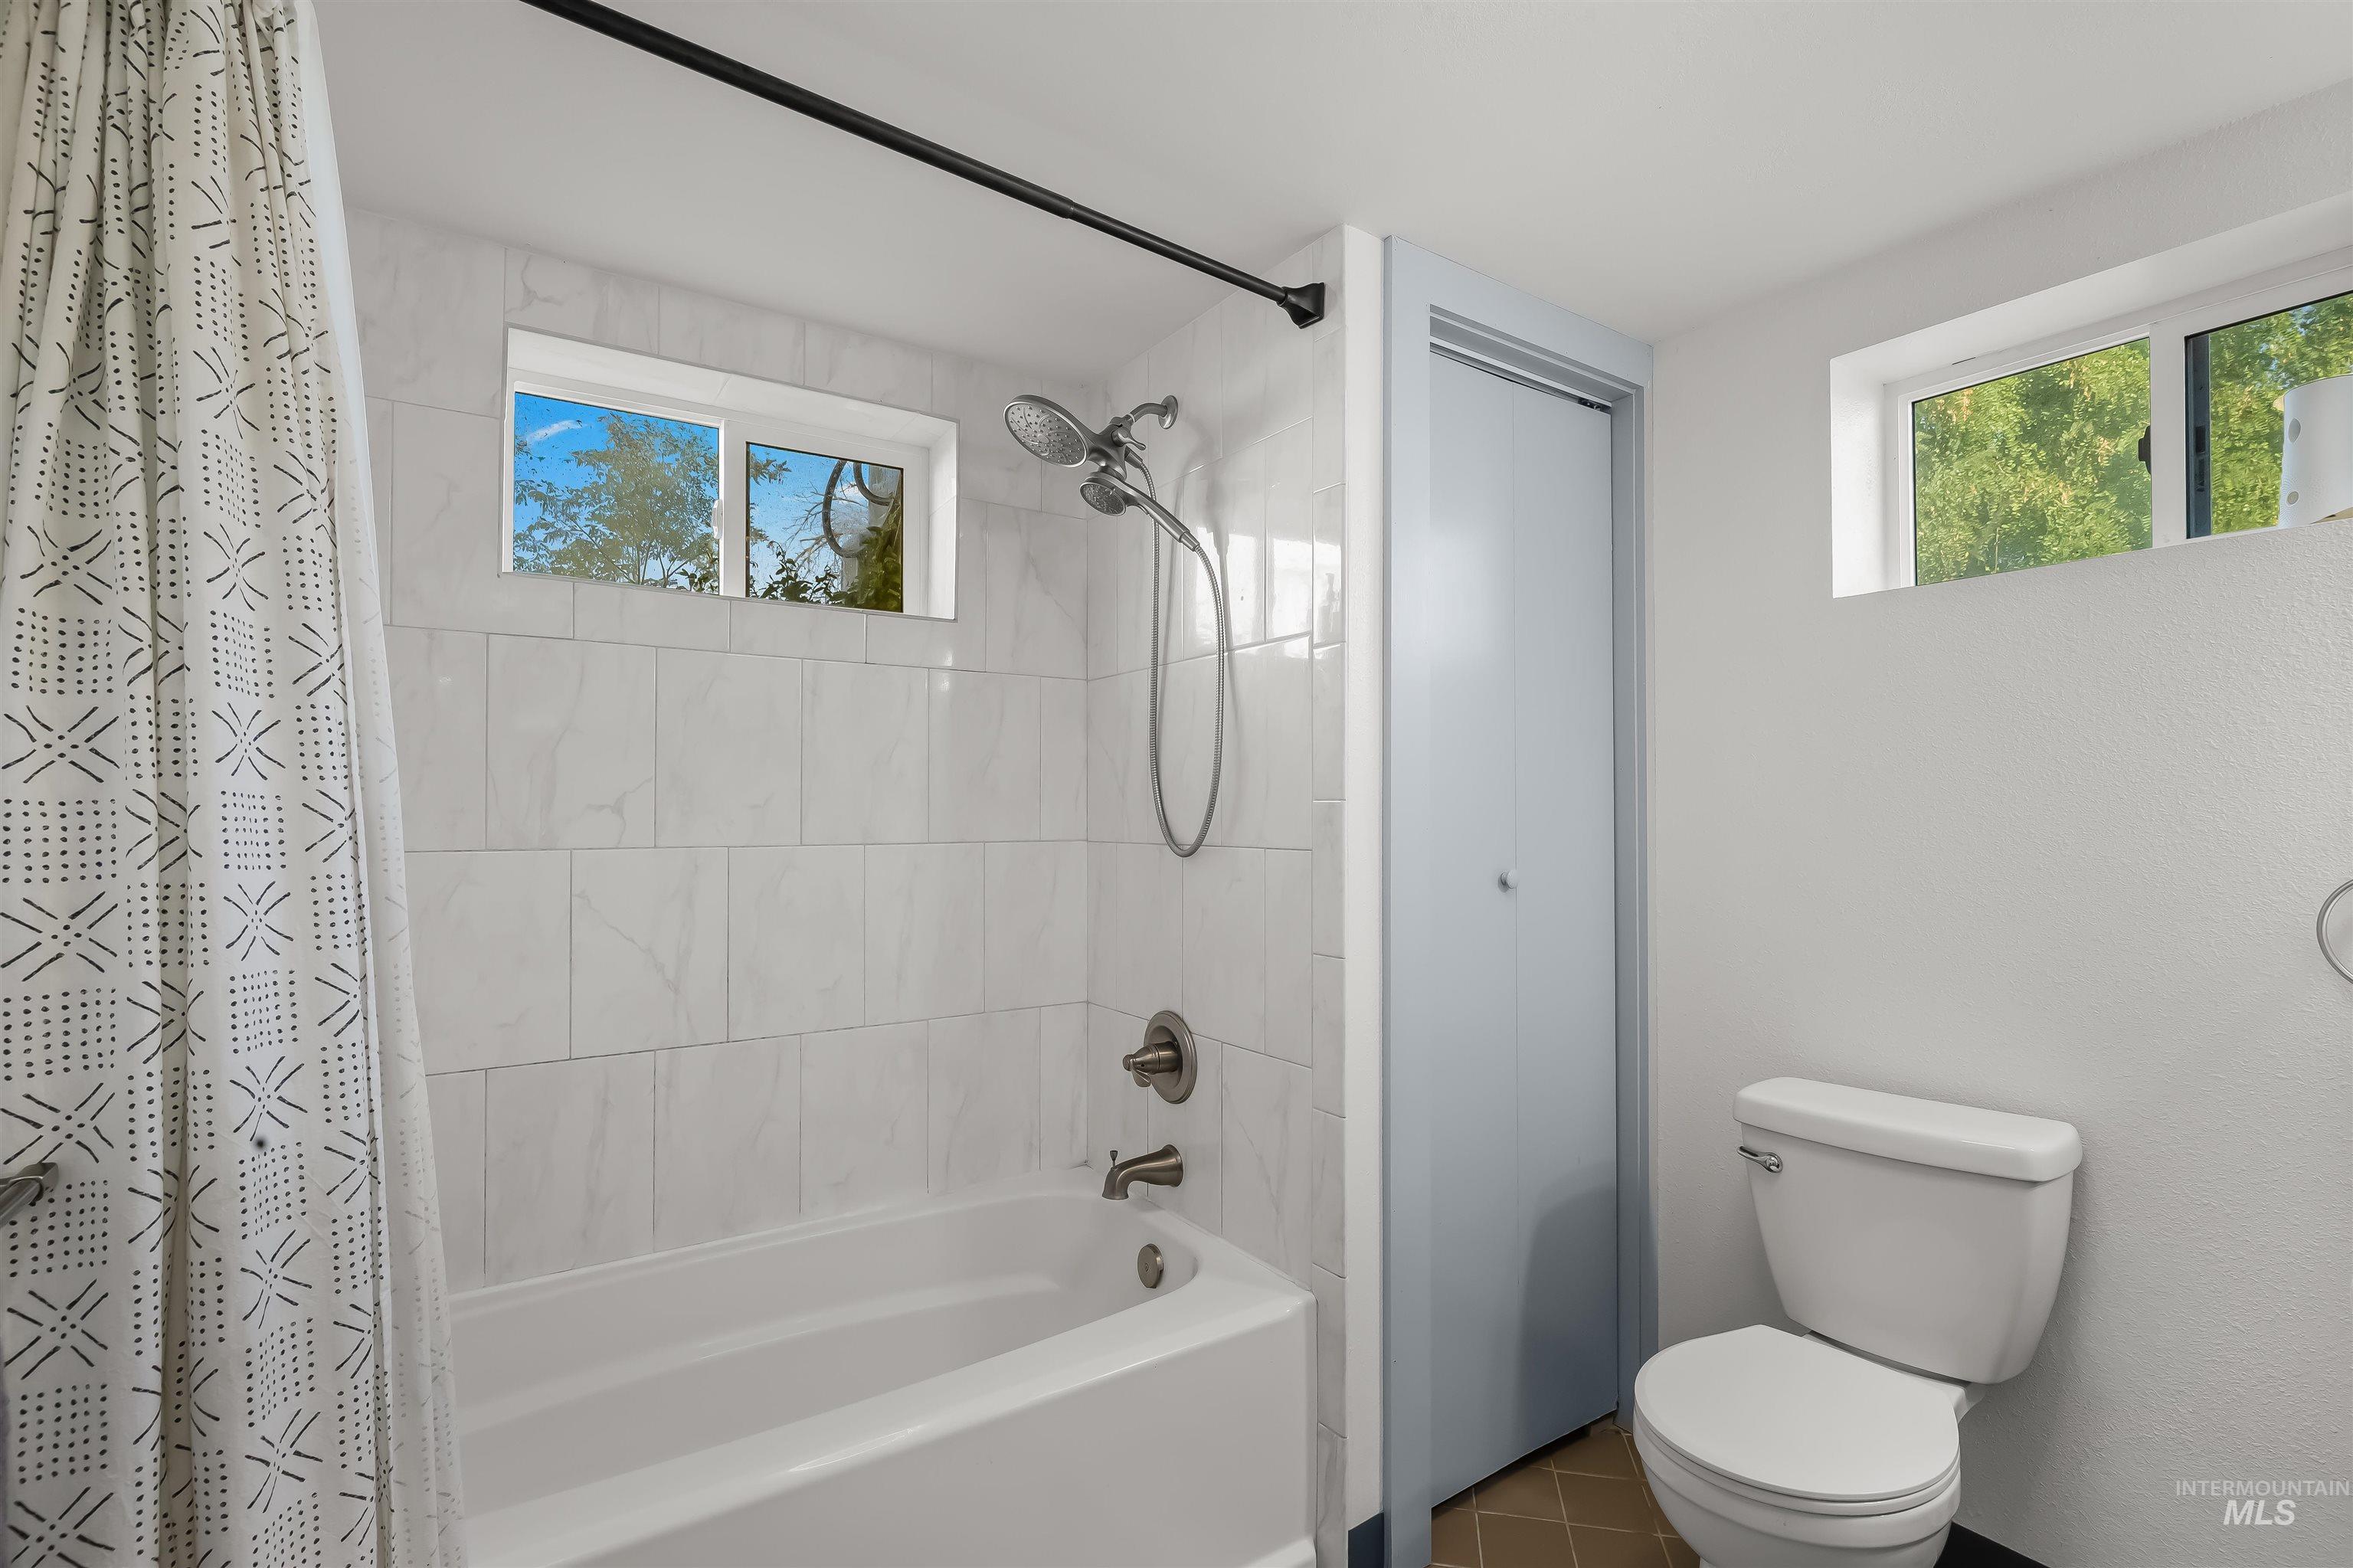
Bathroom with marble-look tub surround, patterned shower curtain, blue-gray storage door, and high window.
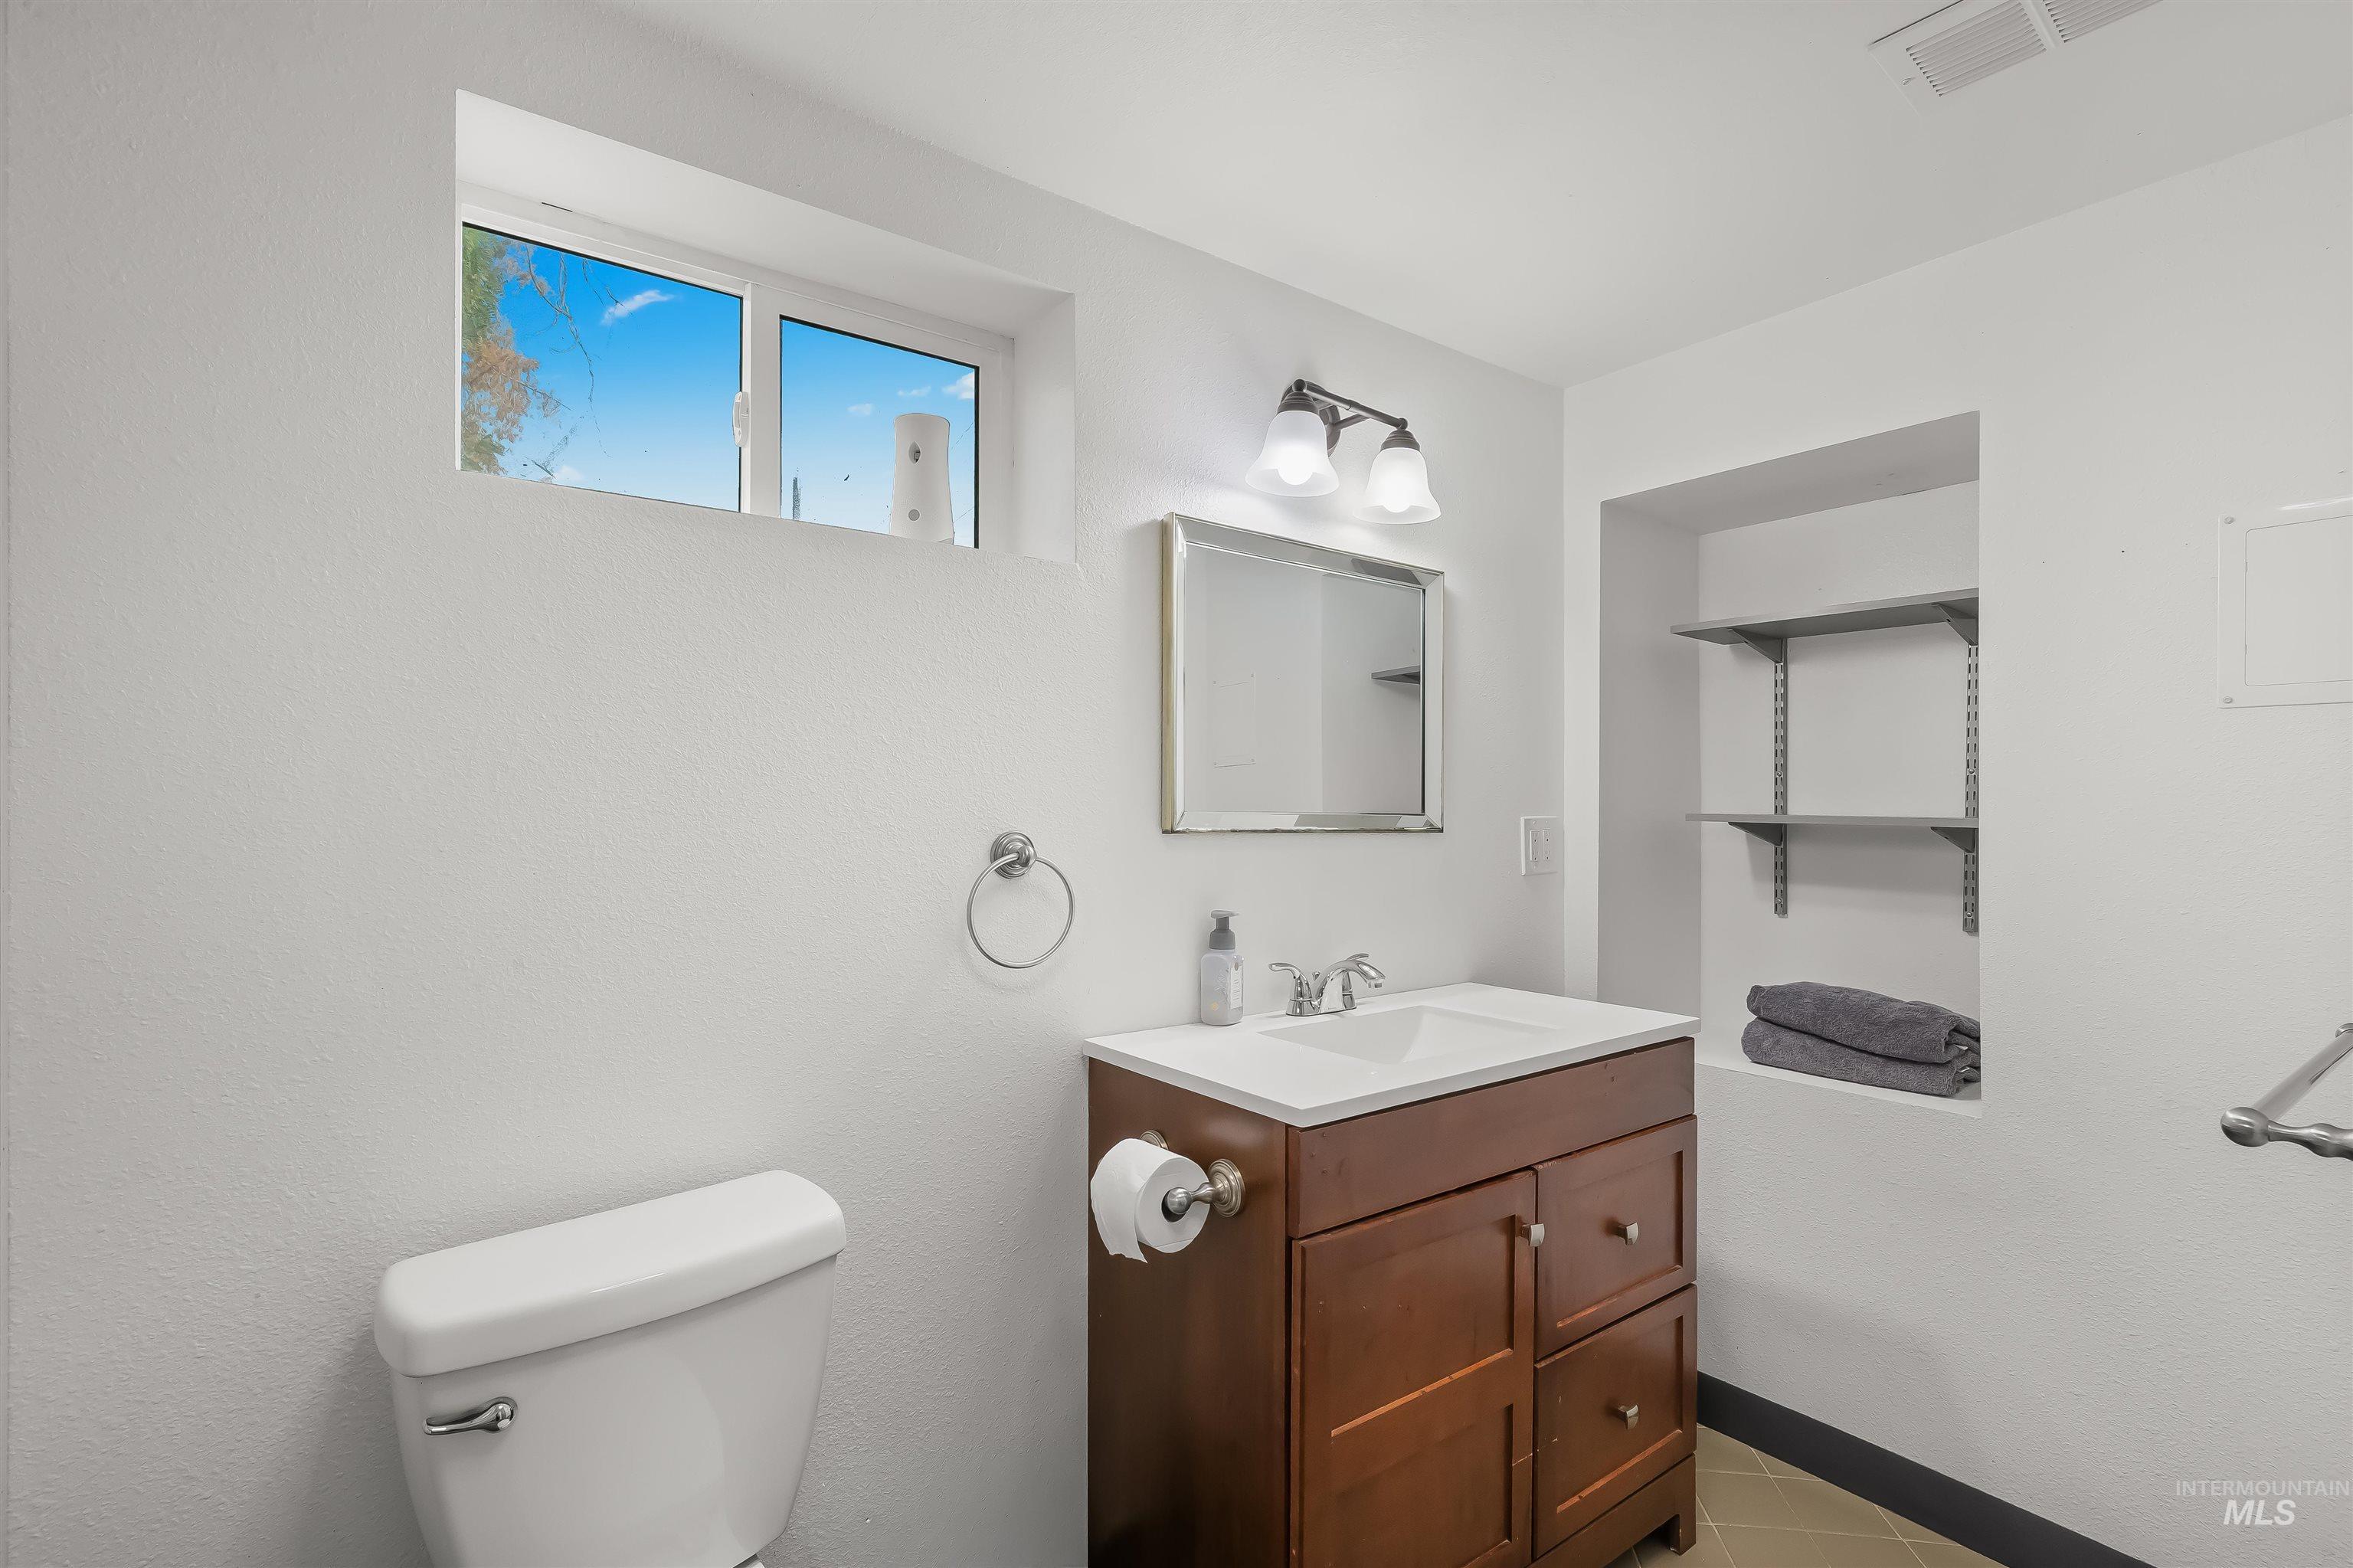
Bathroom with dark wood vanity, white sink, toilet, and recessed shelves holding folded towels.
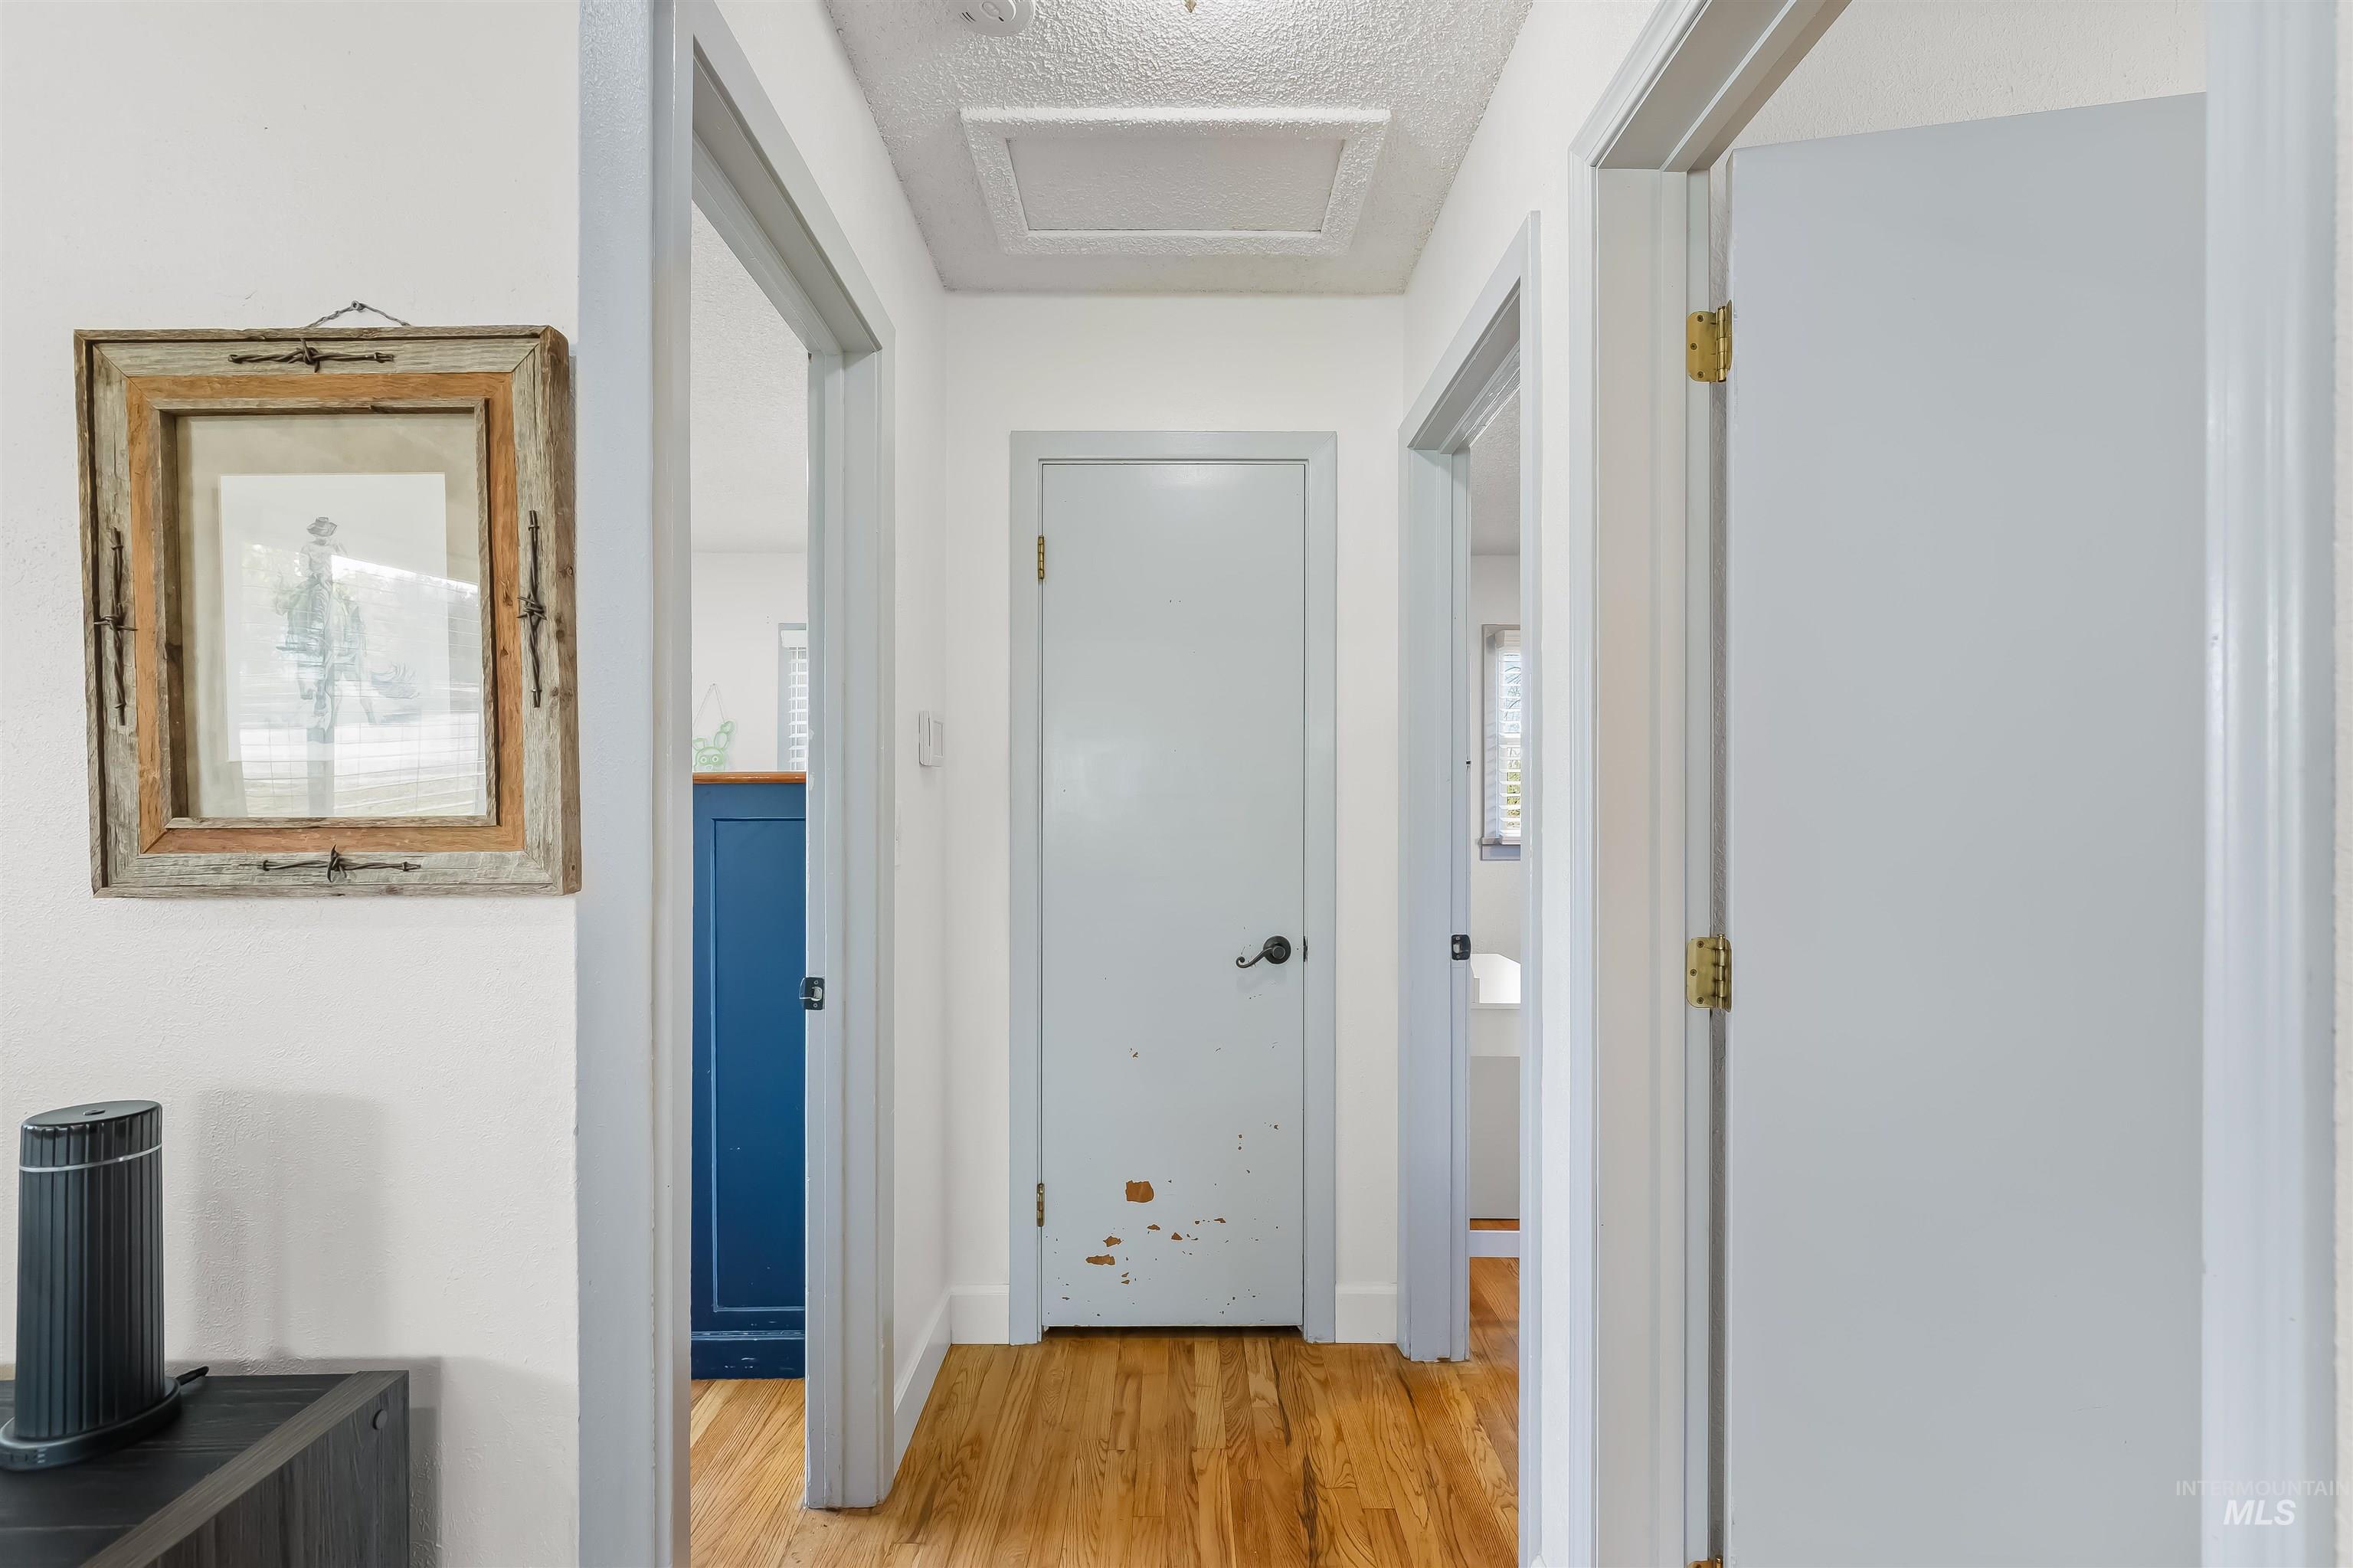
Hallway with hardwood floors, framed wall art, and a gray door with chipped paint.
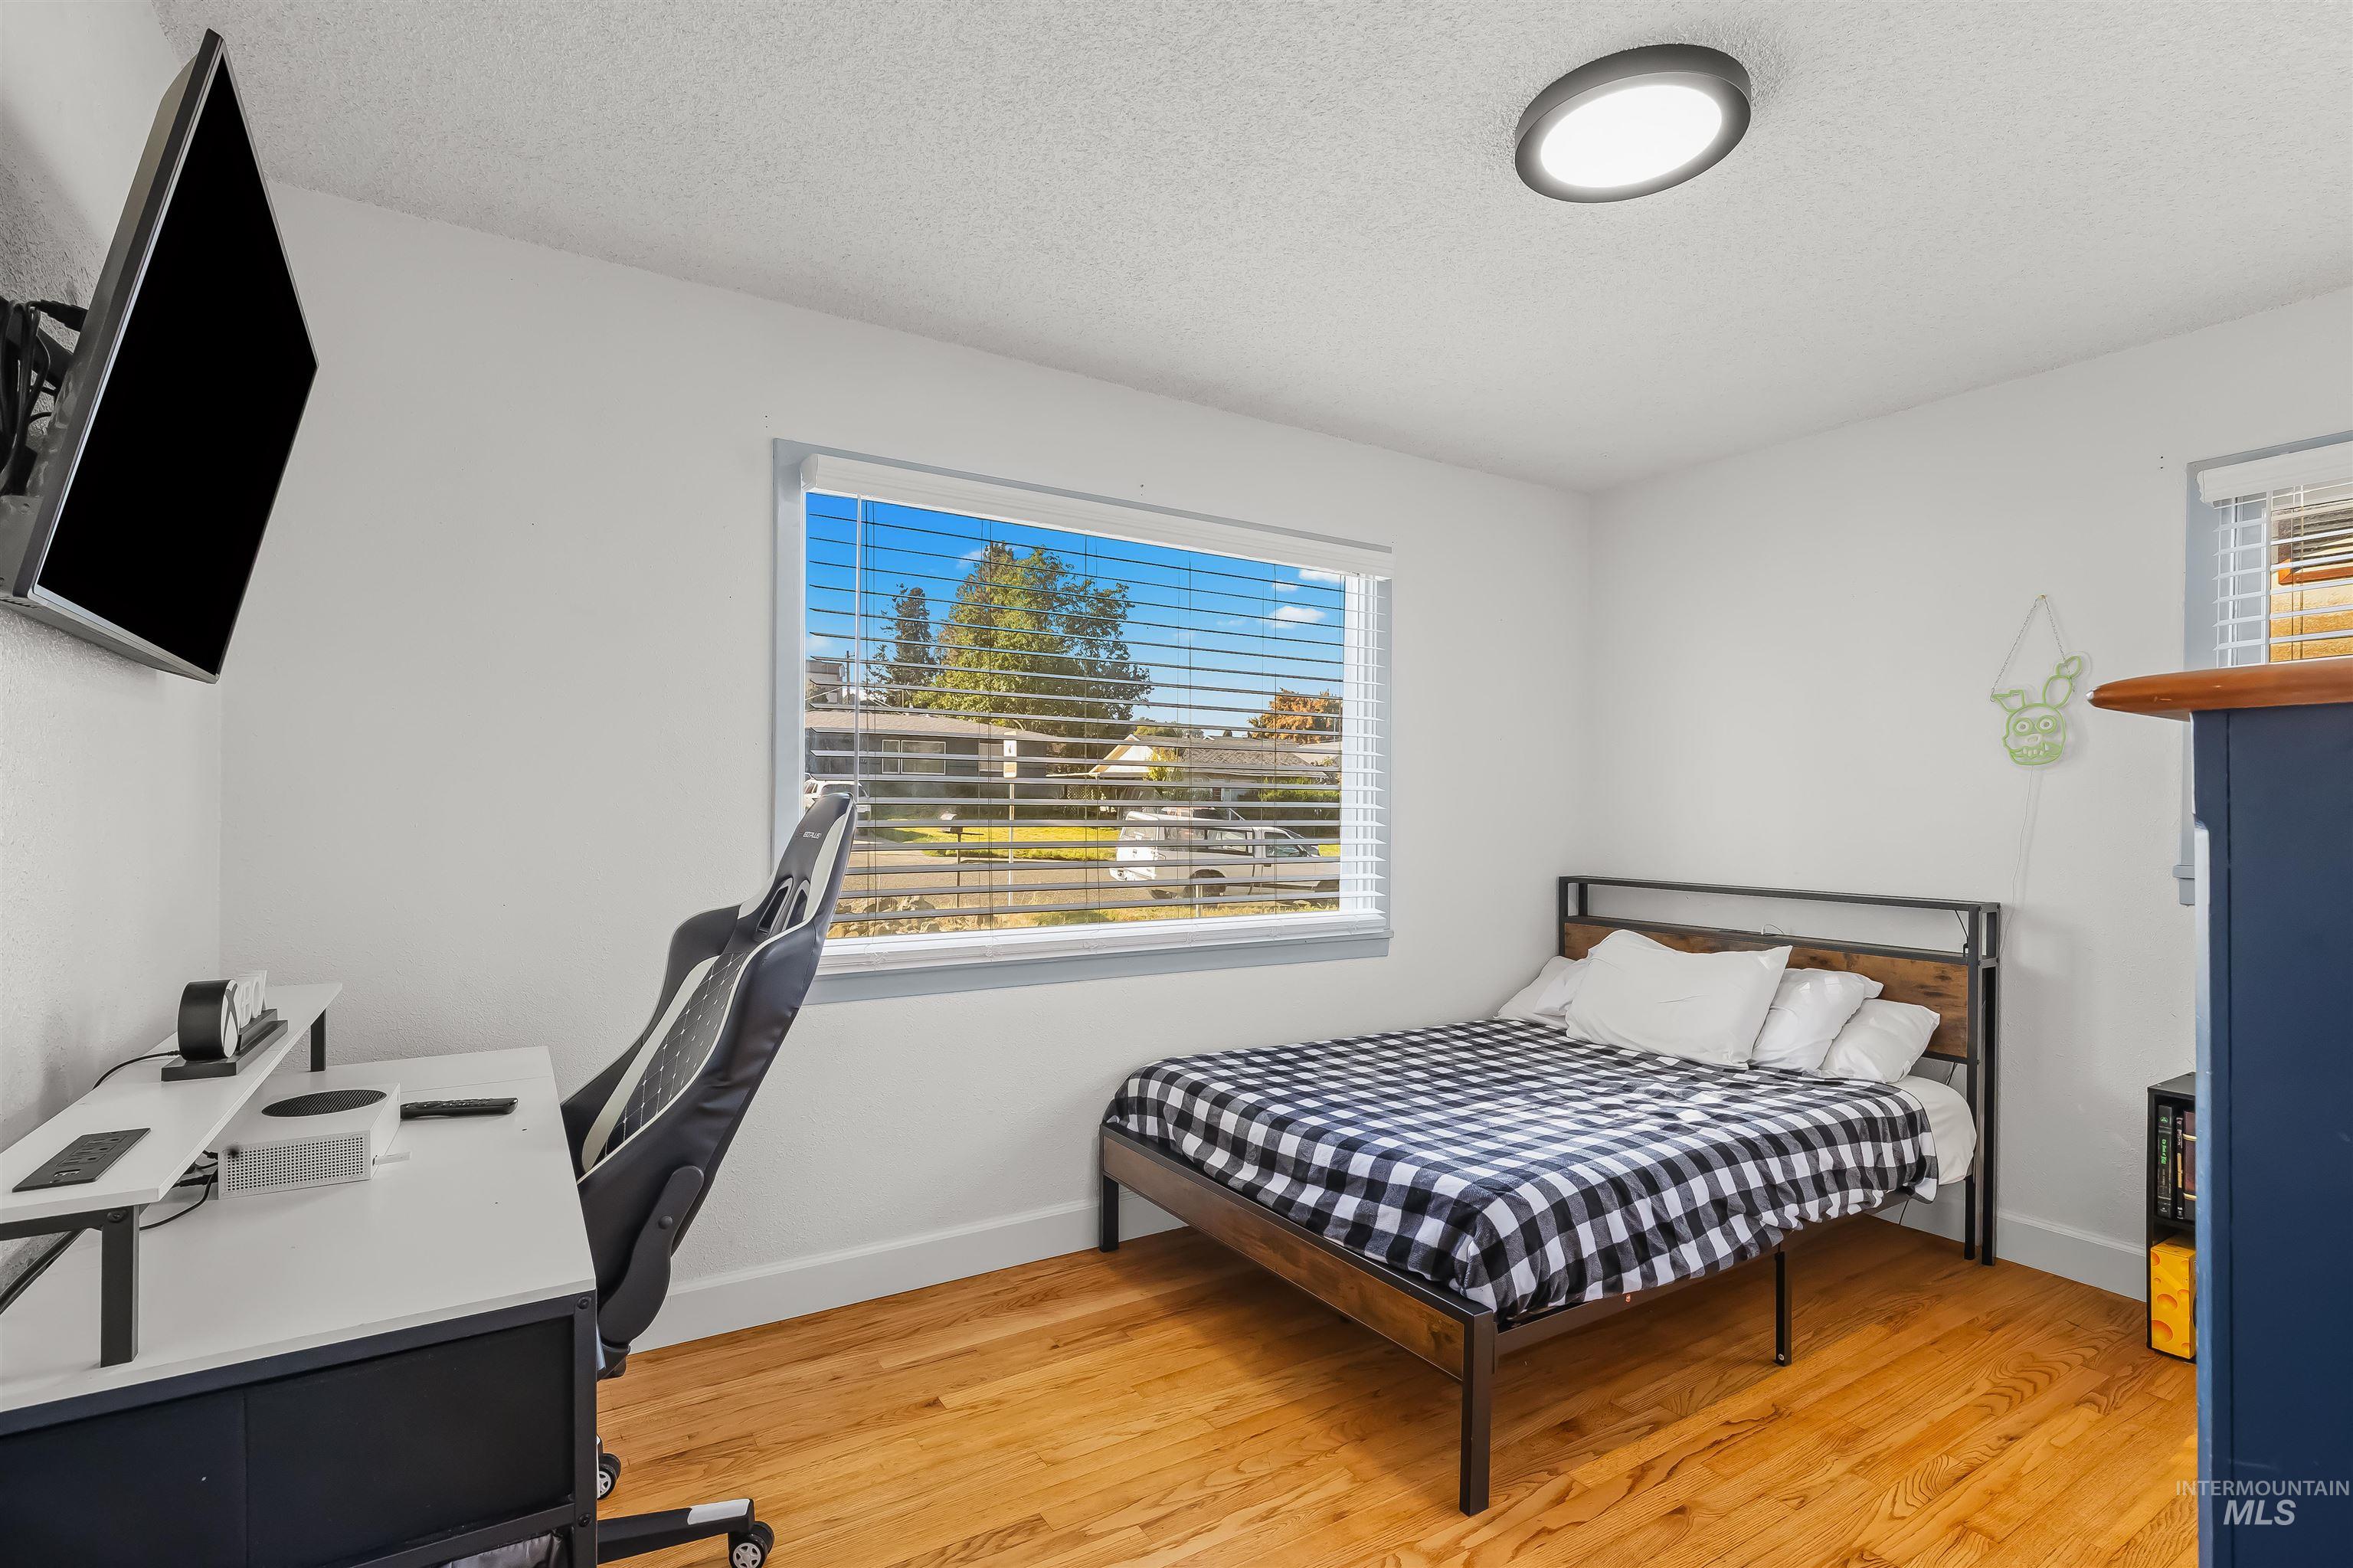
Bedroom with a checkered bed, gaming desk and chair, and warm hardwood floors.
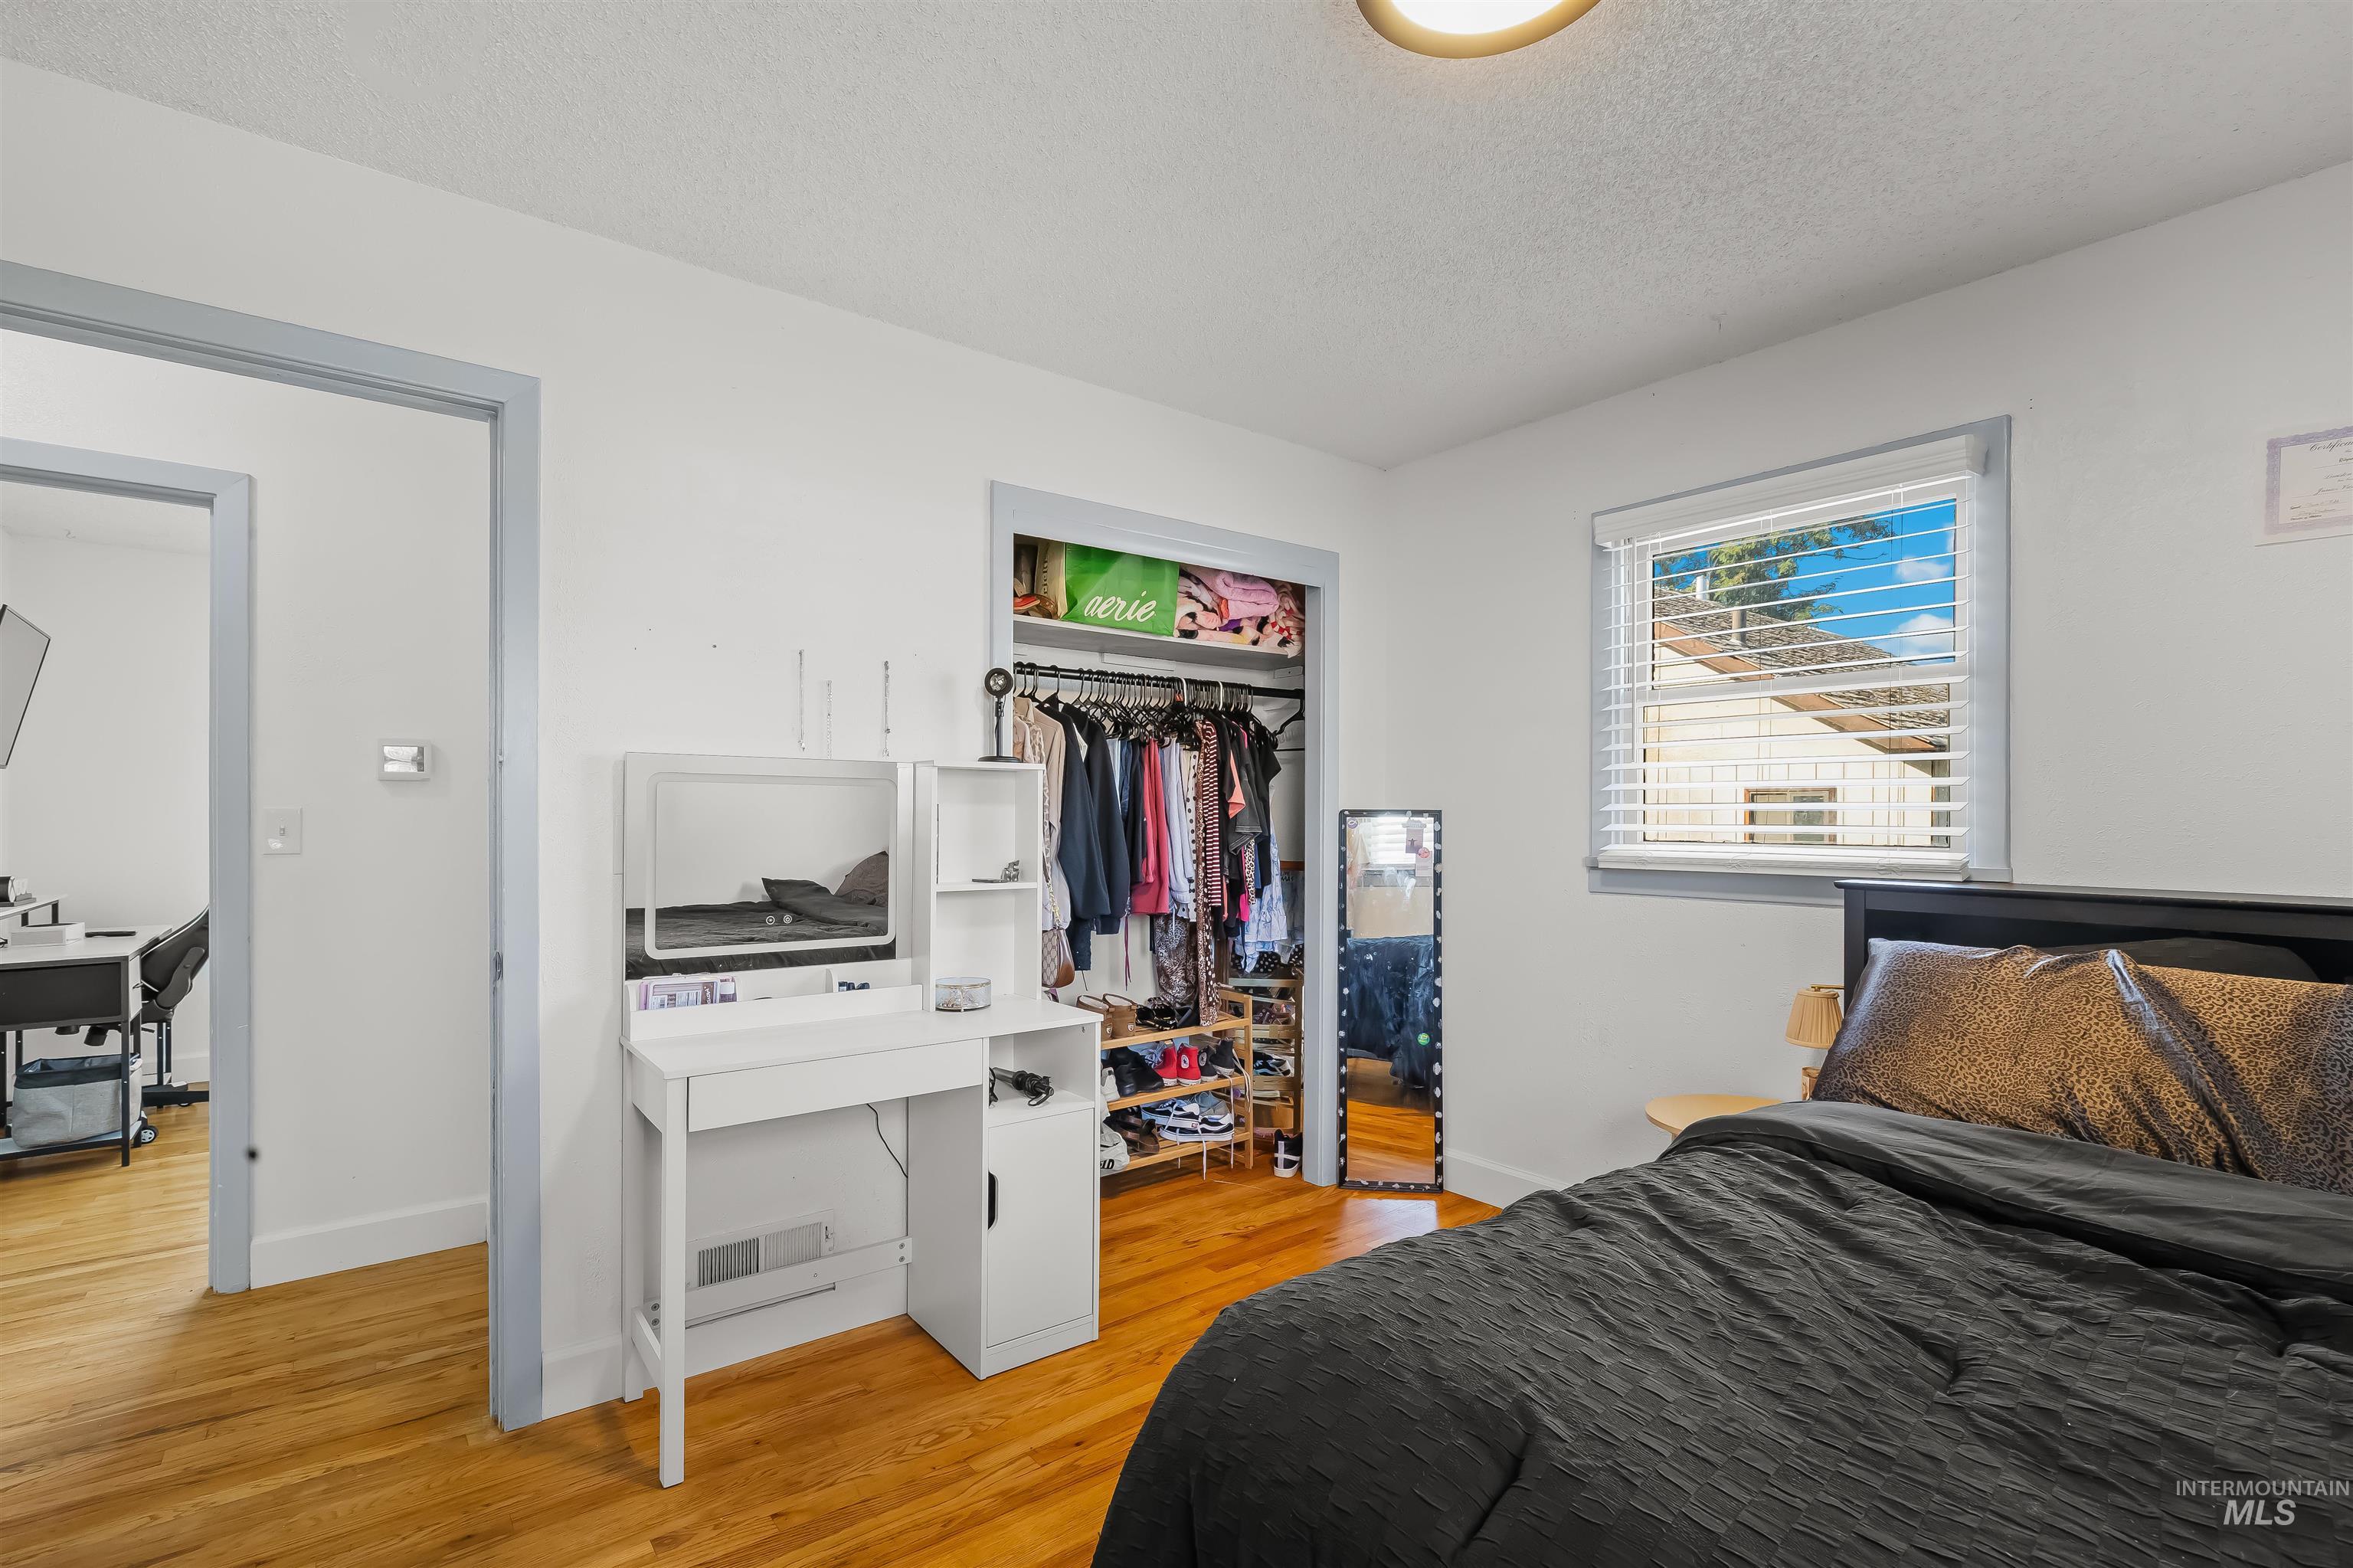
Bedroom with a black bed, hardwood floors, white vanity, and open clothes closet.
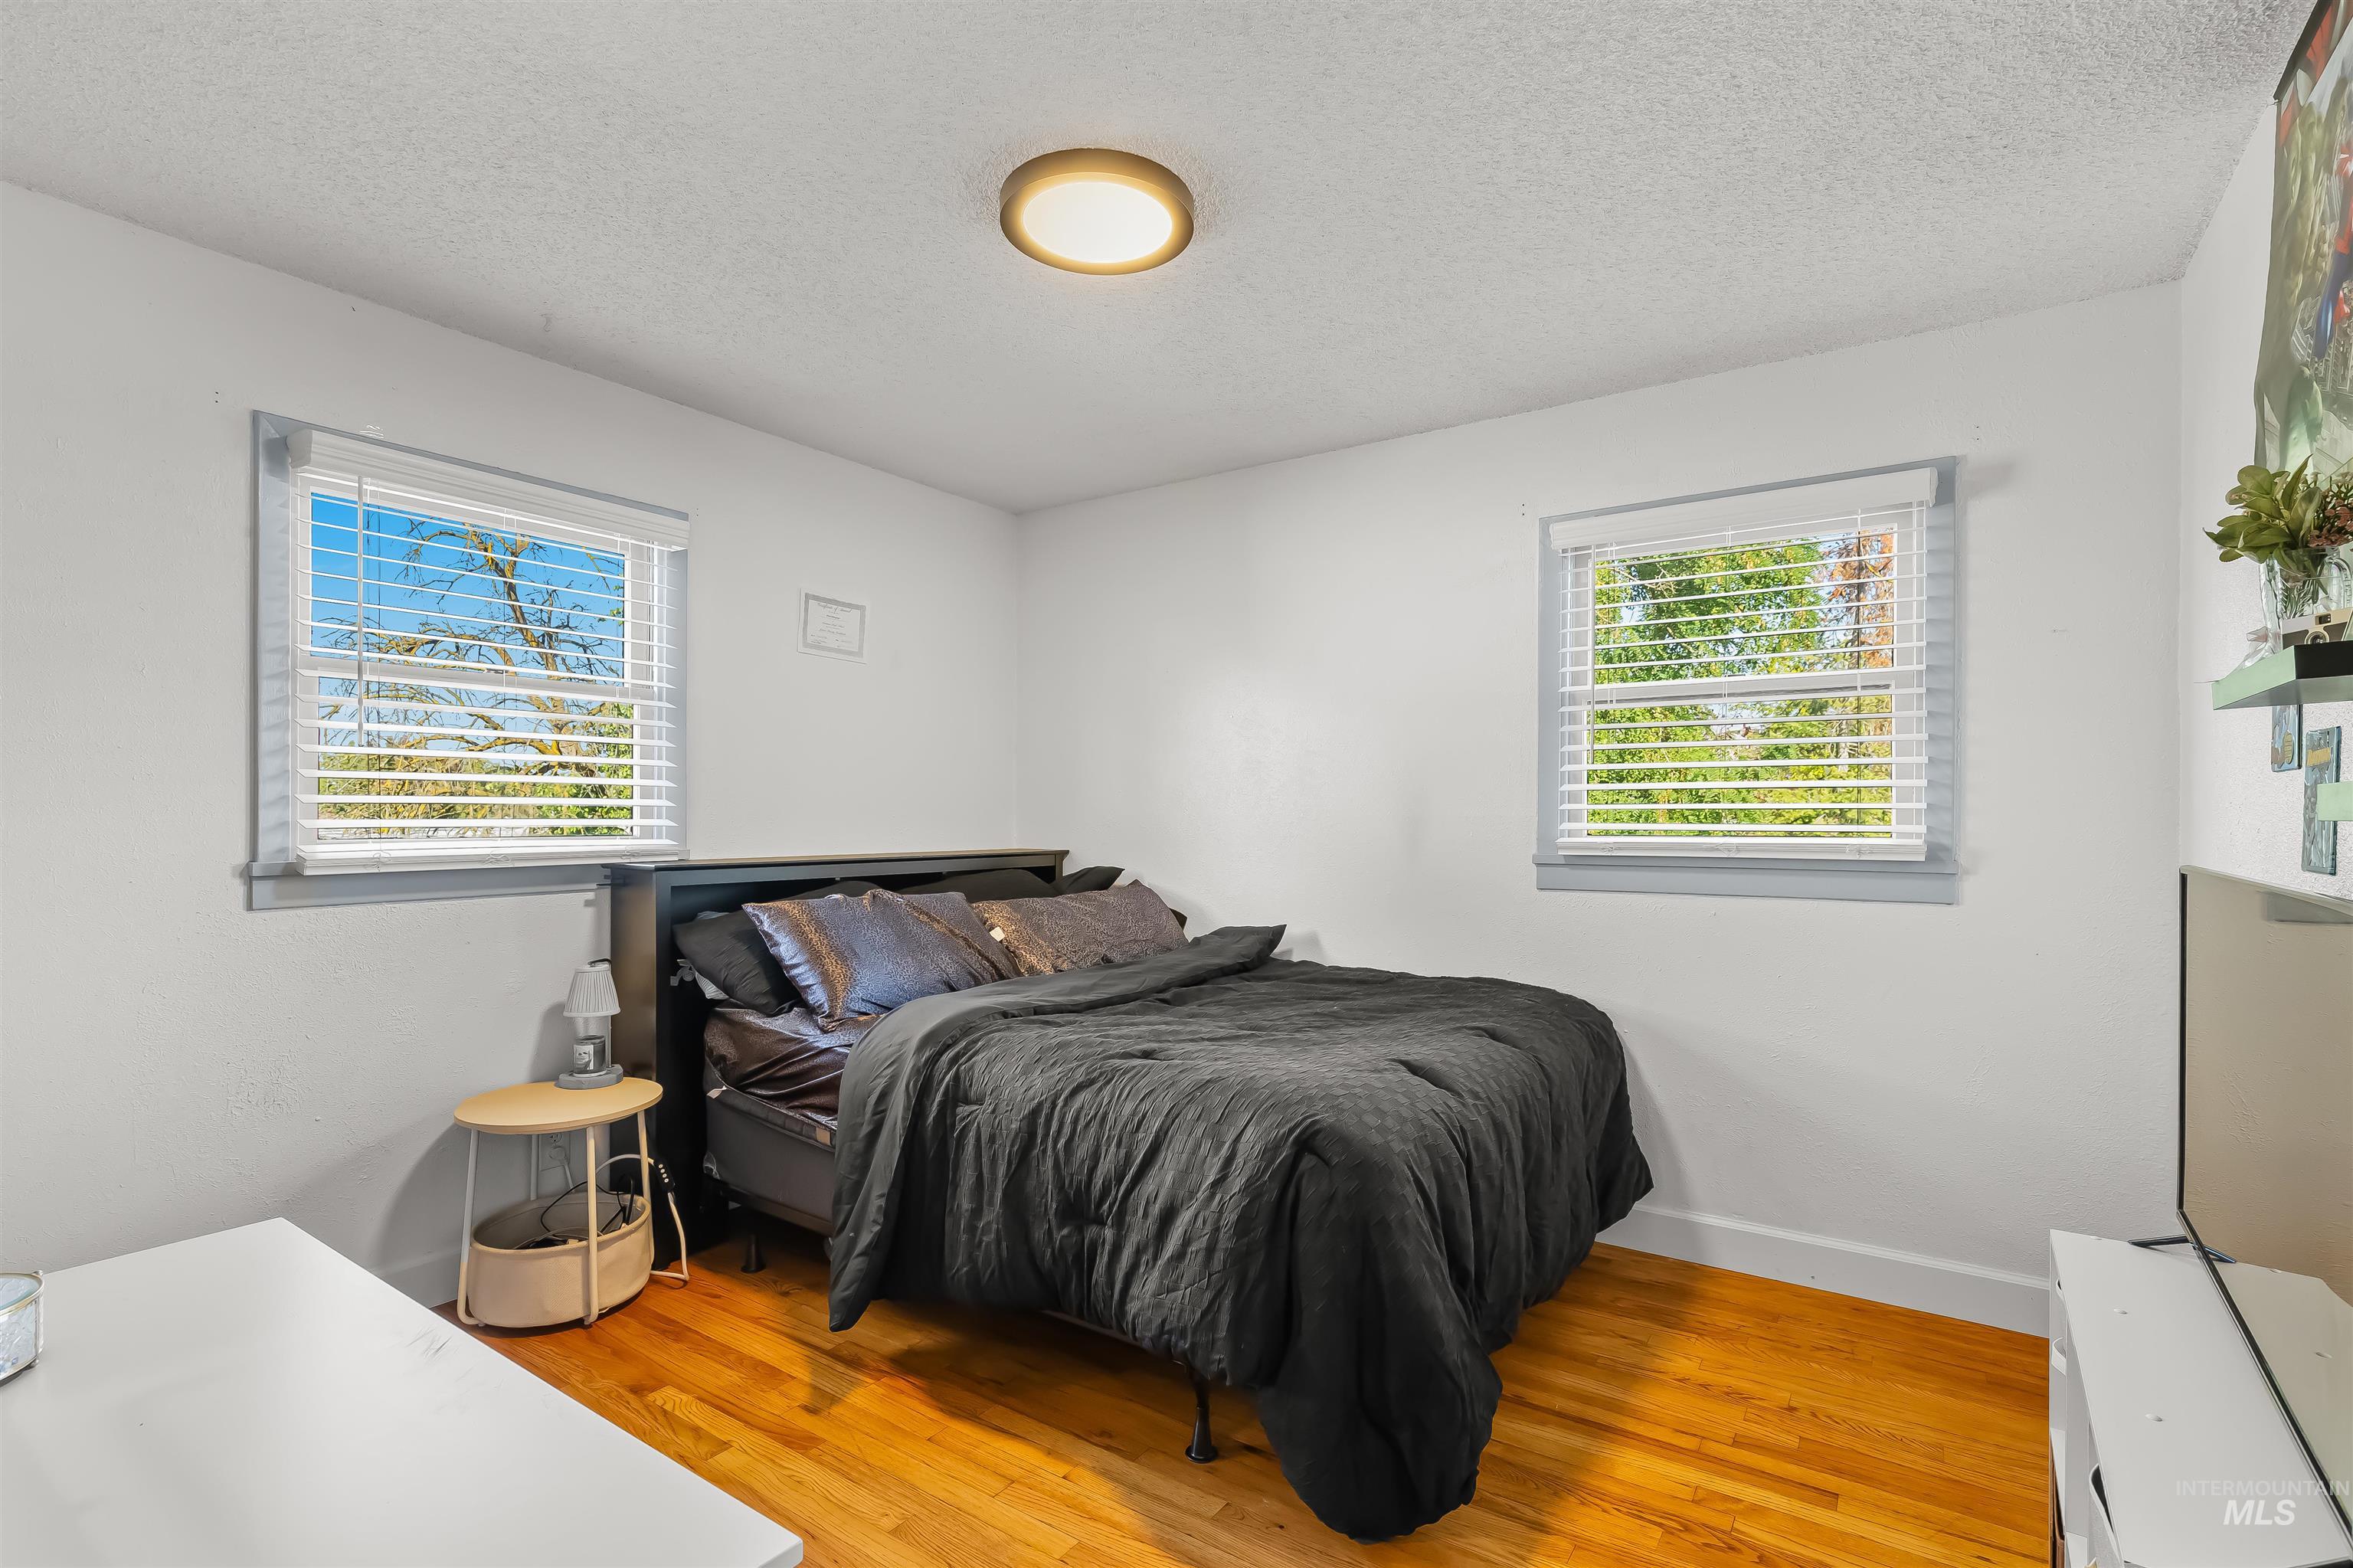
Furnished bedroom with a dark bed, two bright windows, and warm hardwood floors.
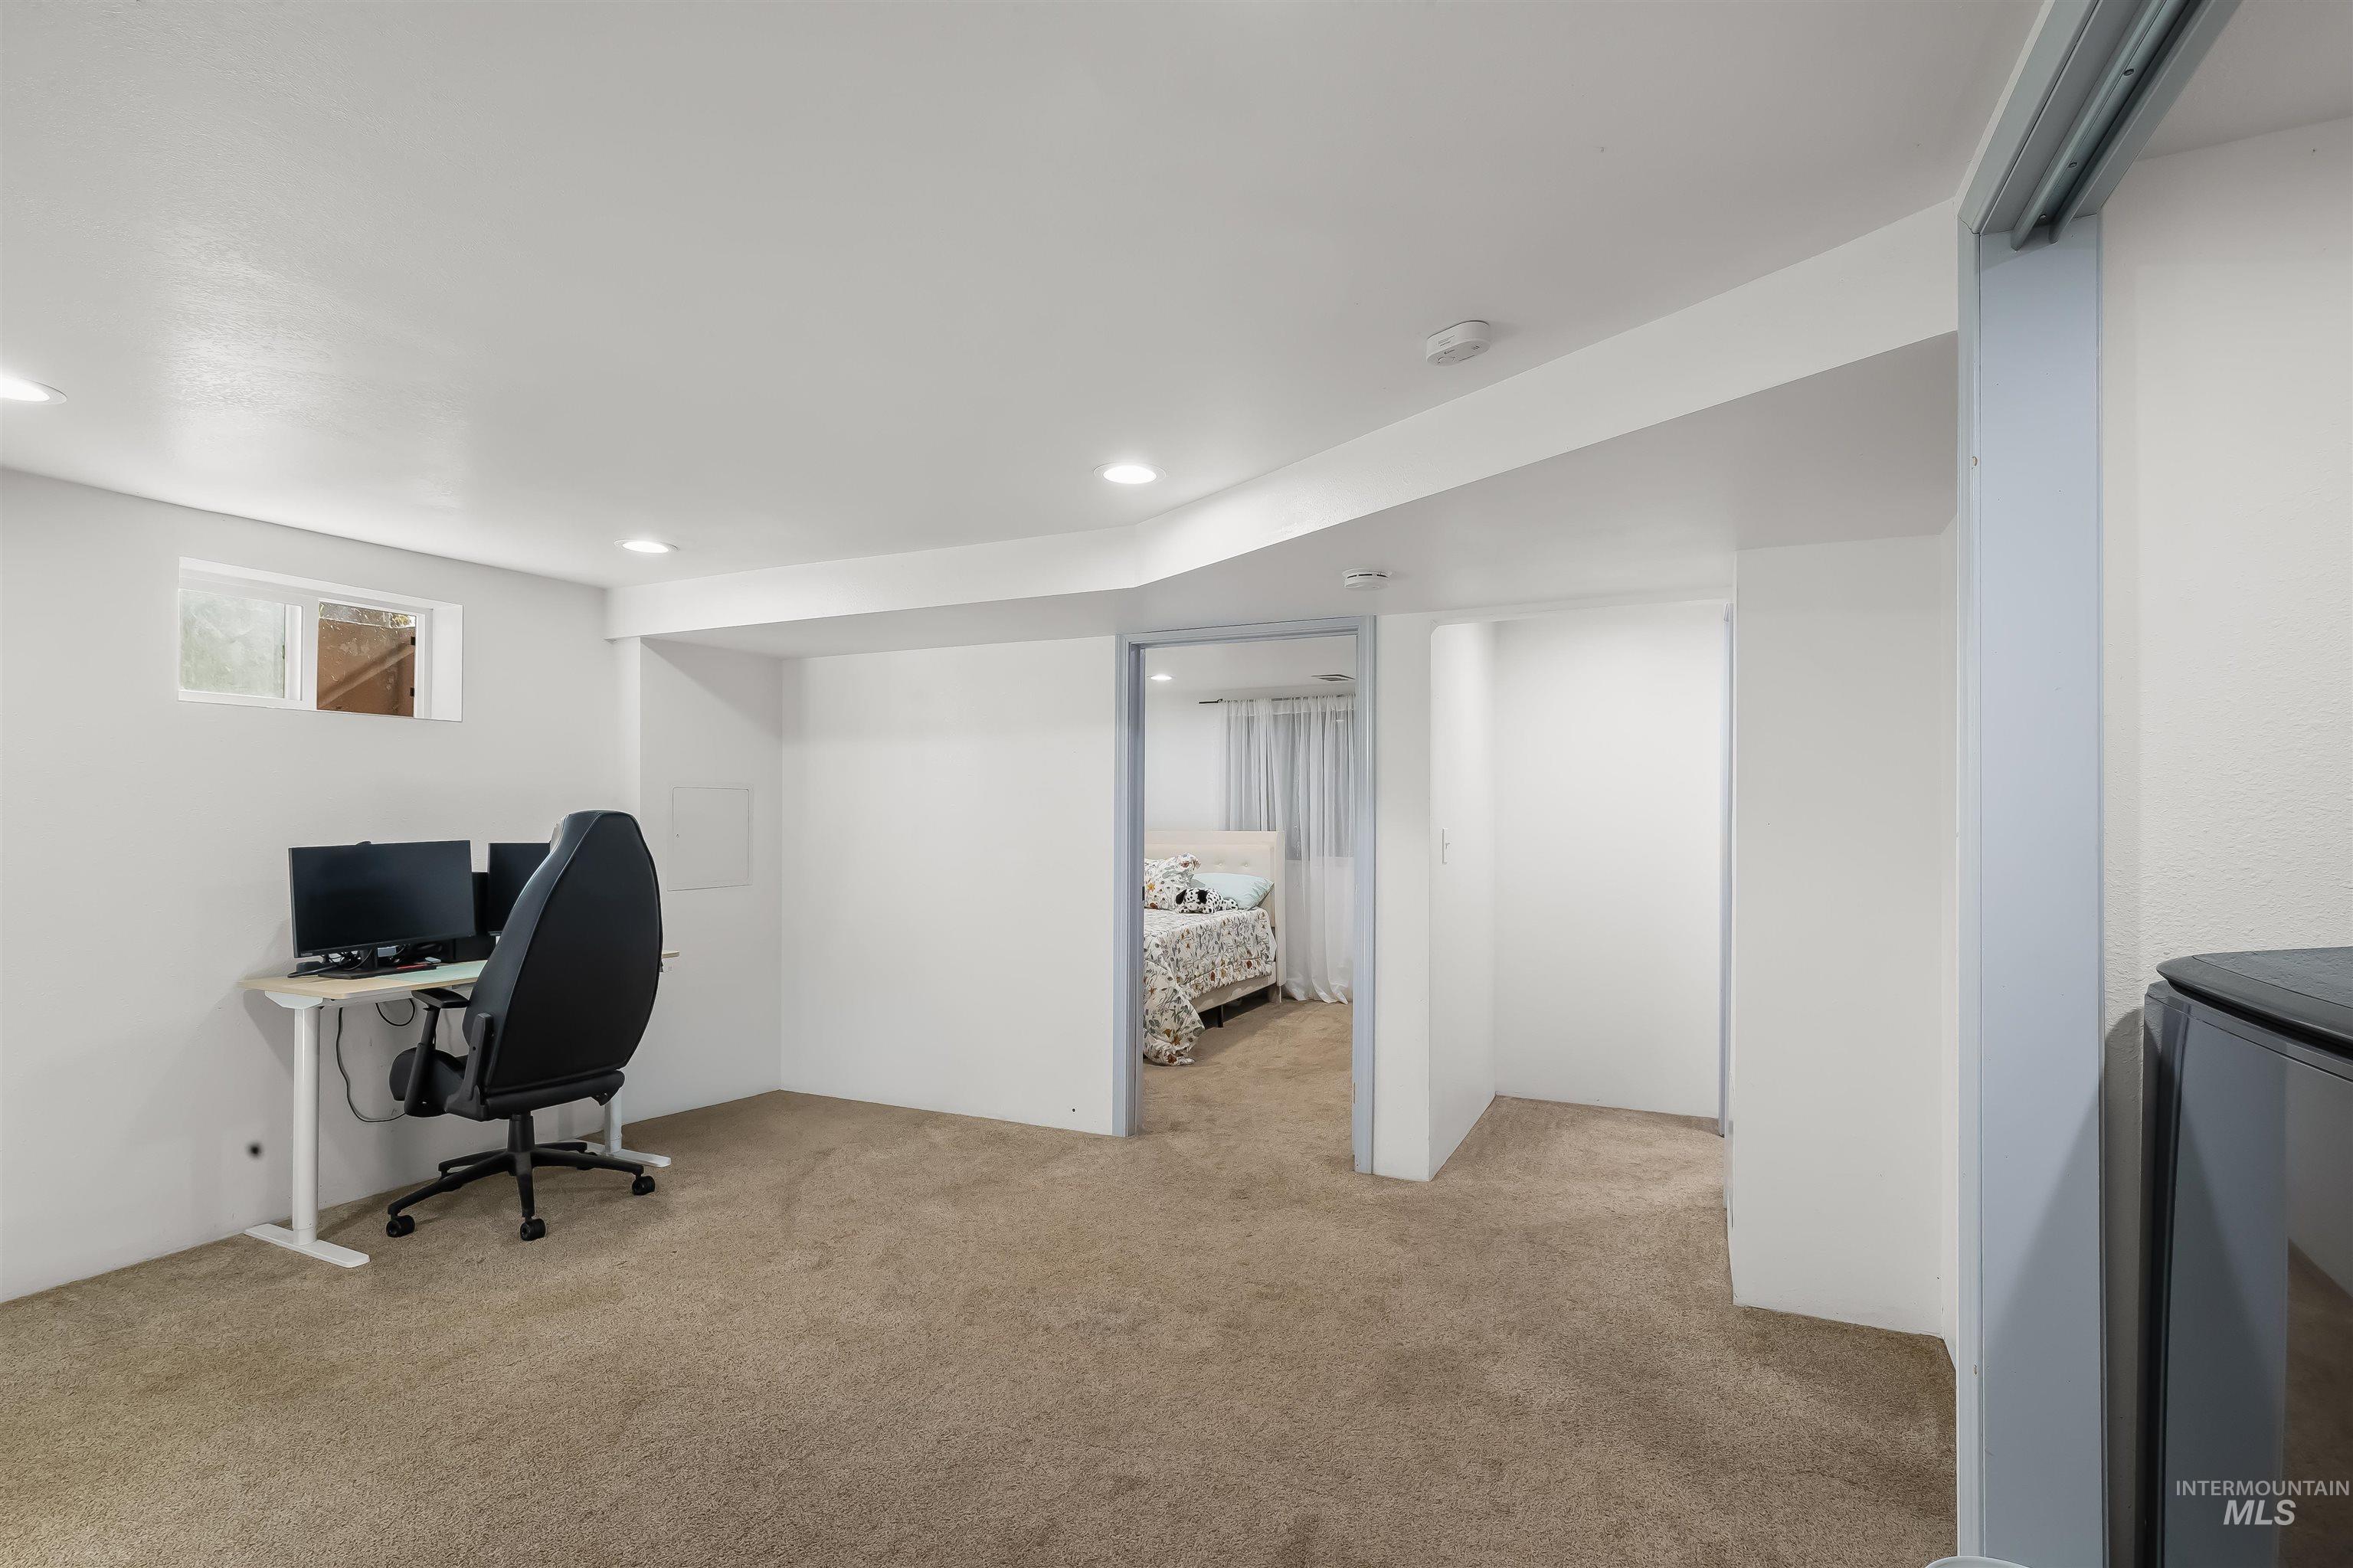
Finished basement workspace with a desk and monitors, opening onto a bedroom.
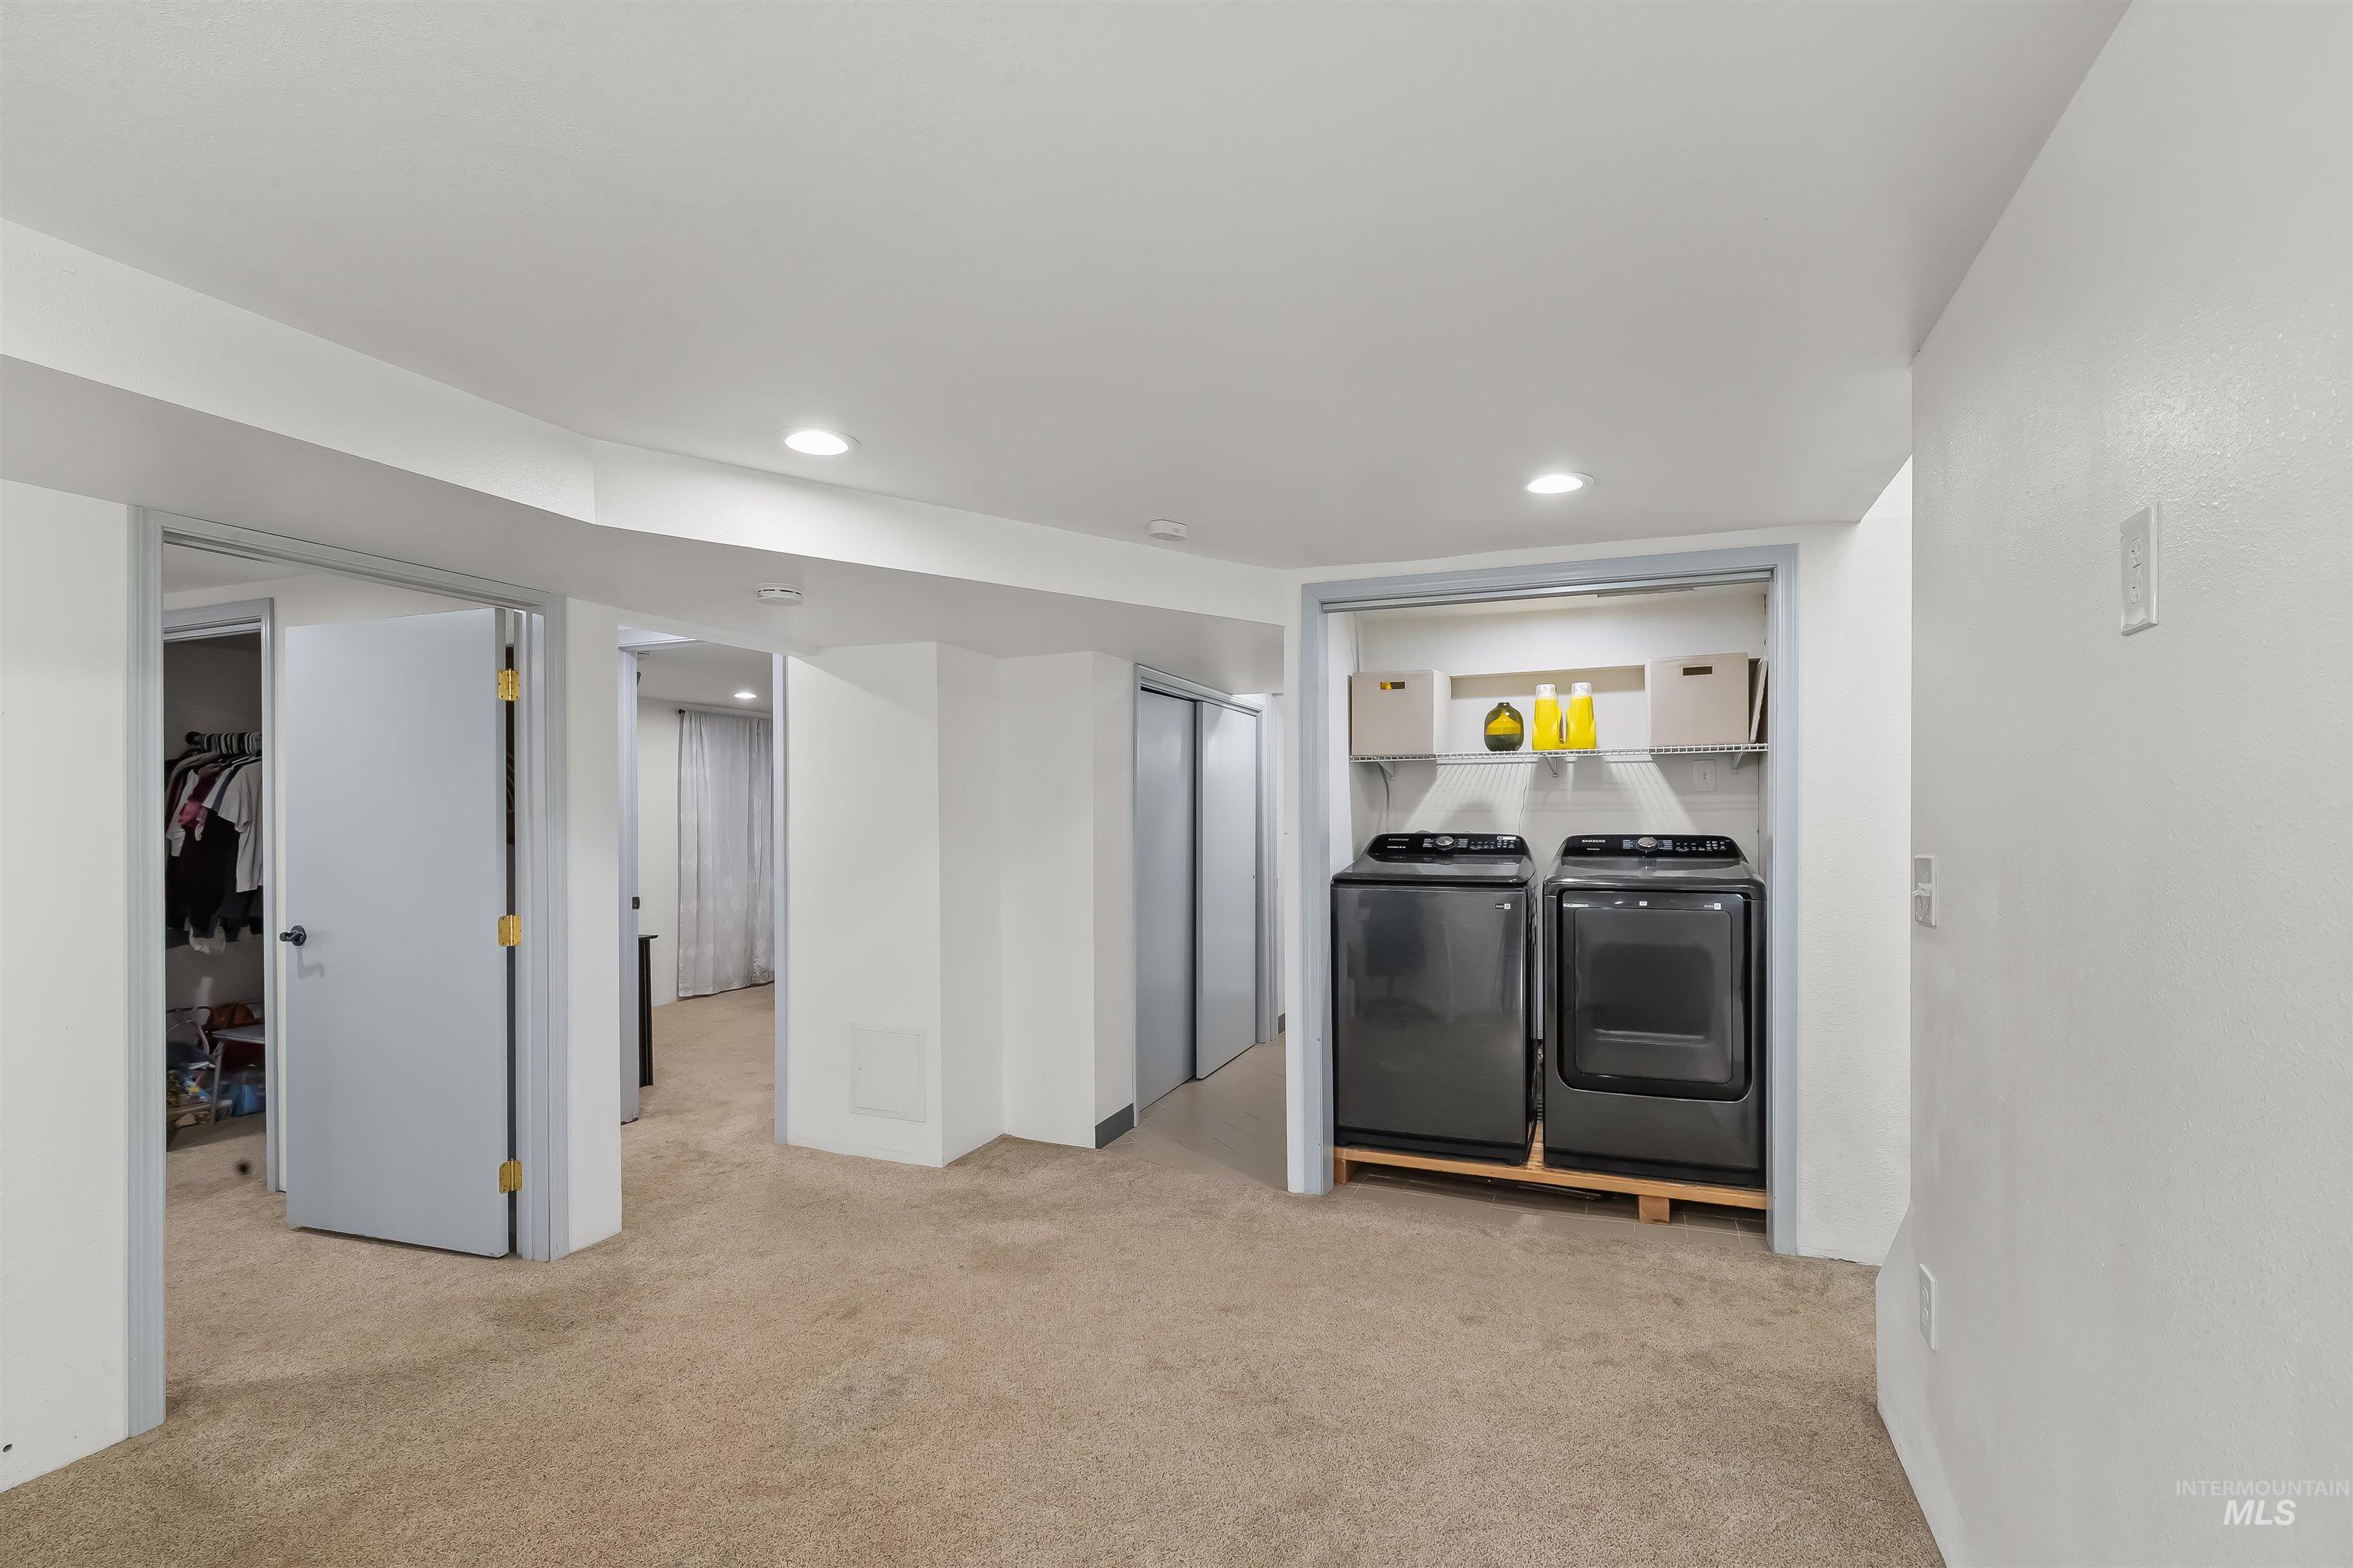
Laundry area with a dark washer and dryer beneath a wire shelf, beside carpeted rooms and open closets.
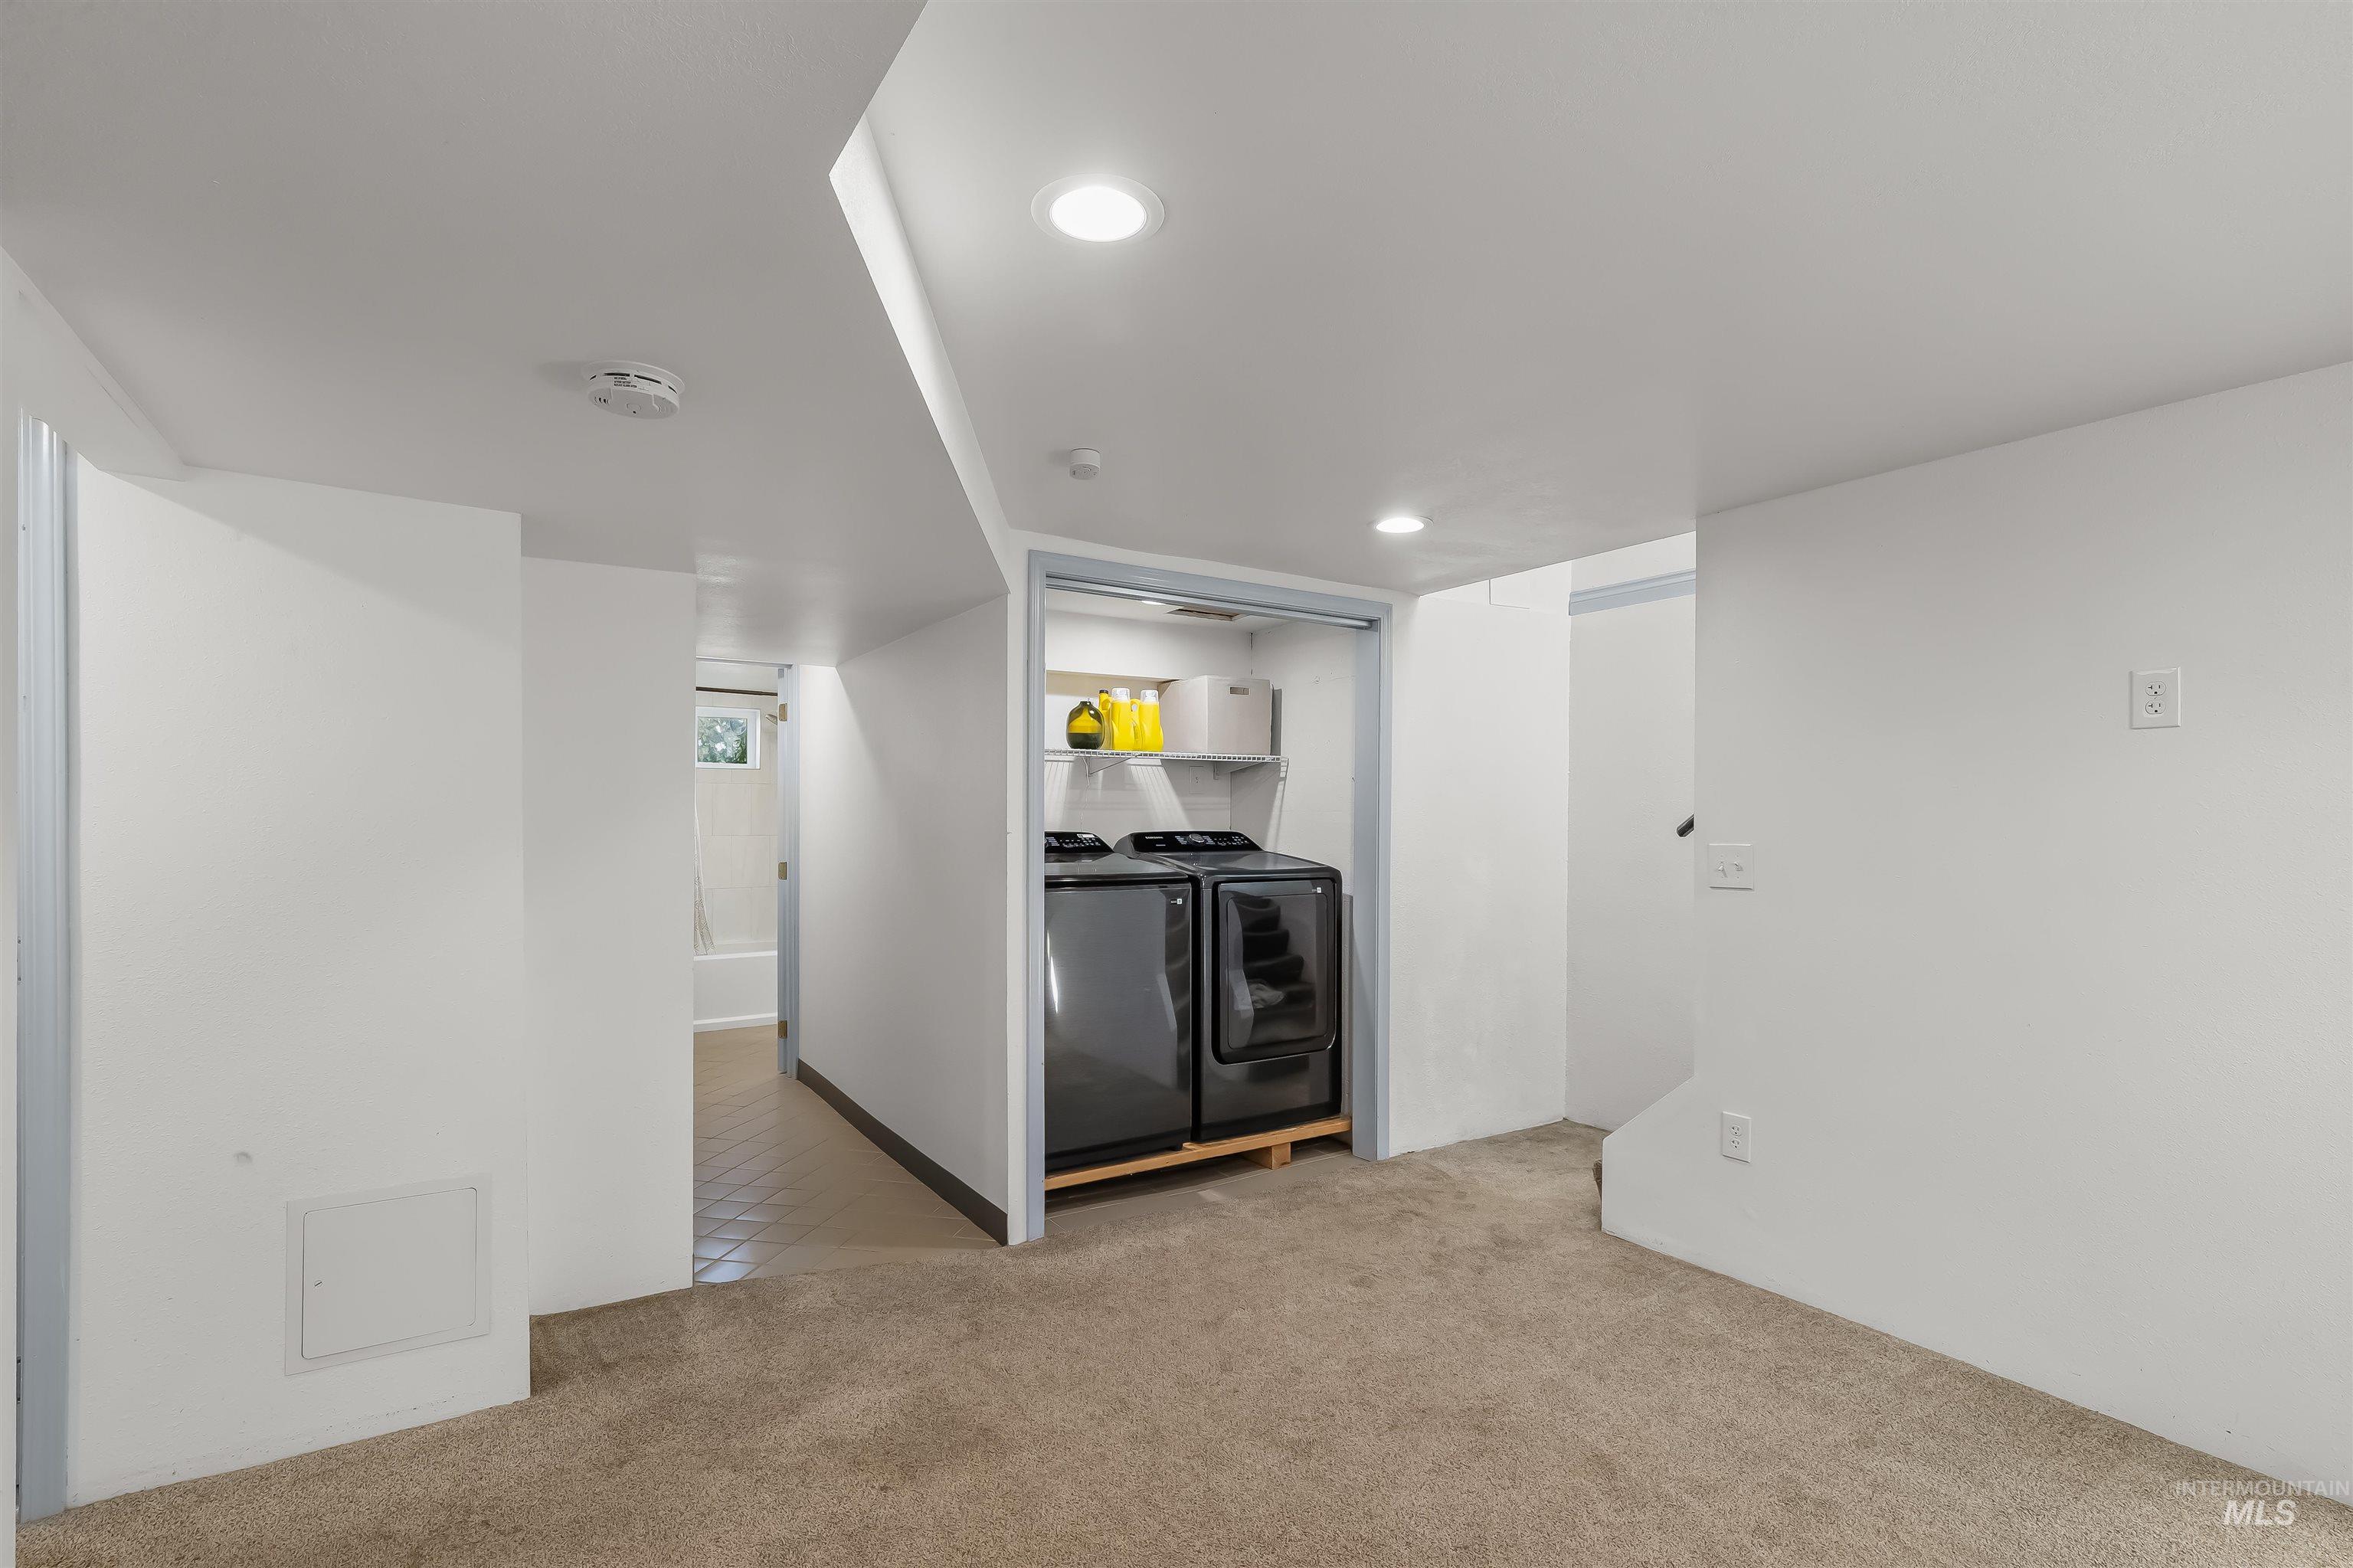
Carpeted room with a recessed laundry area and side-by-side washer and dryer.
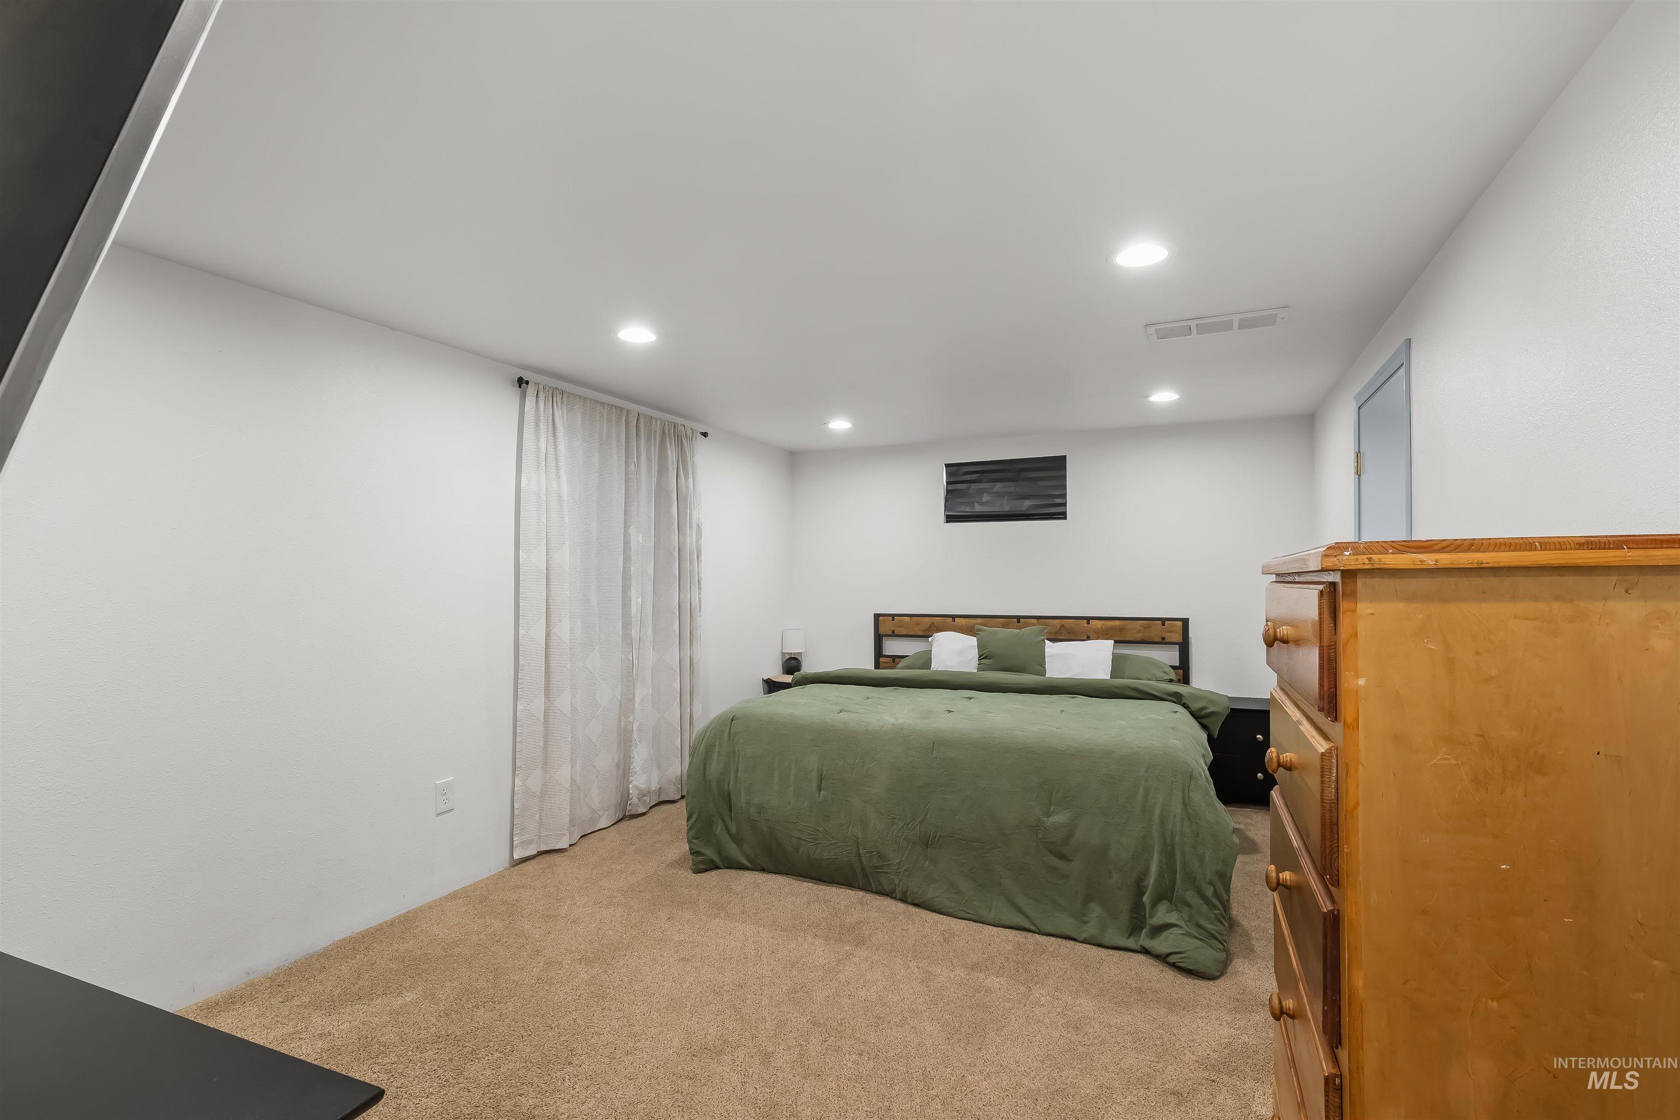
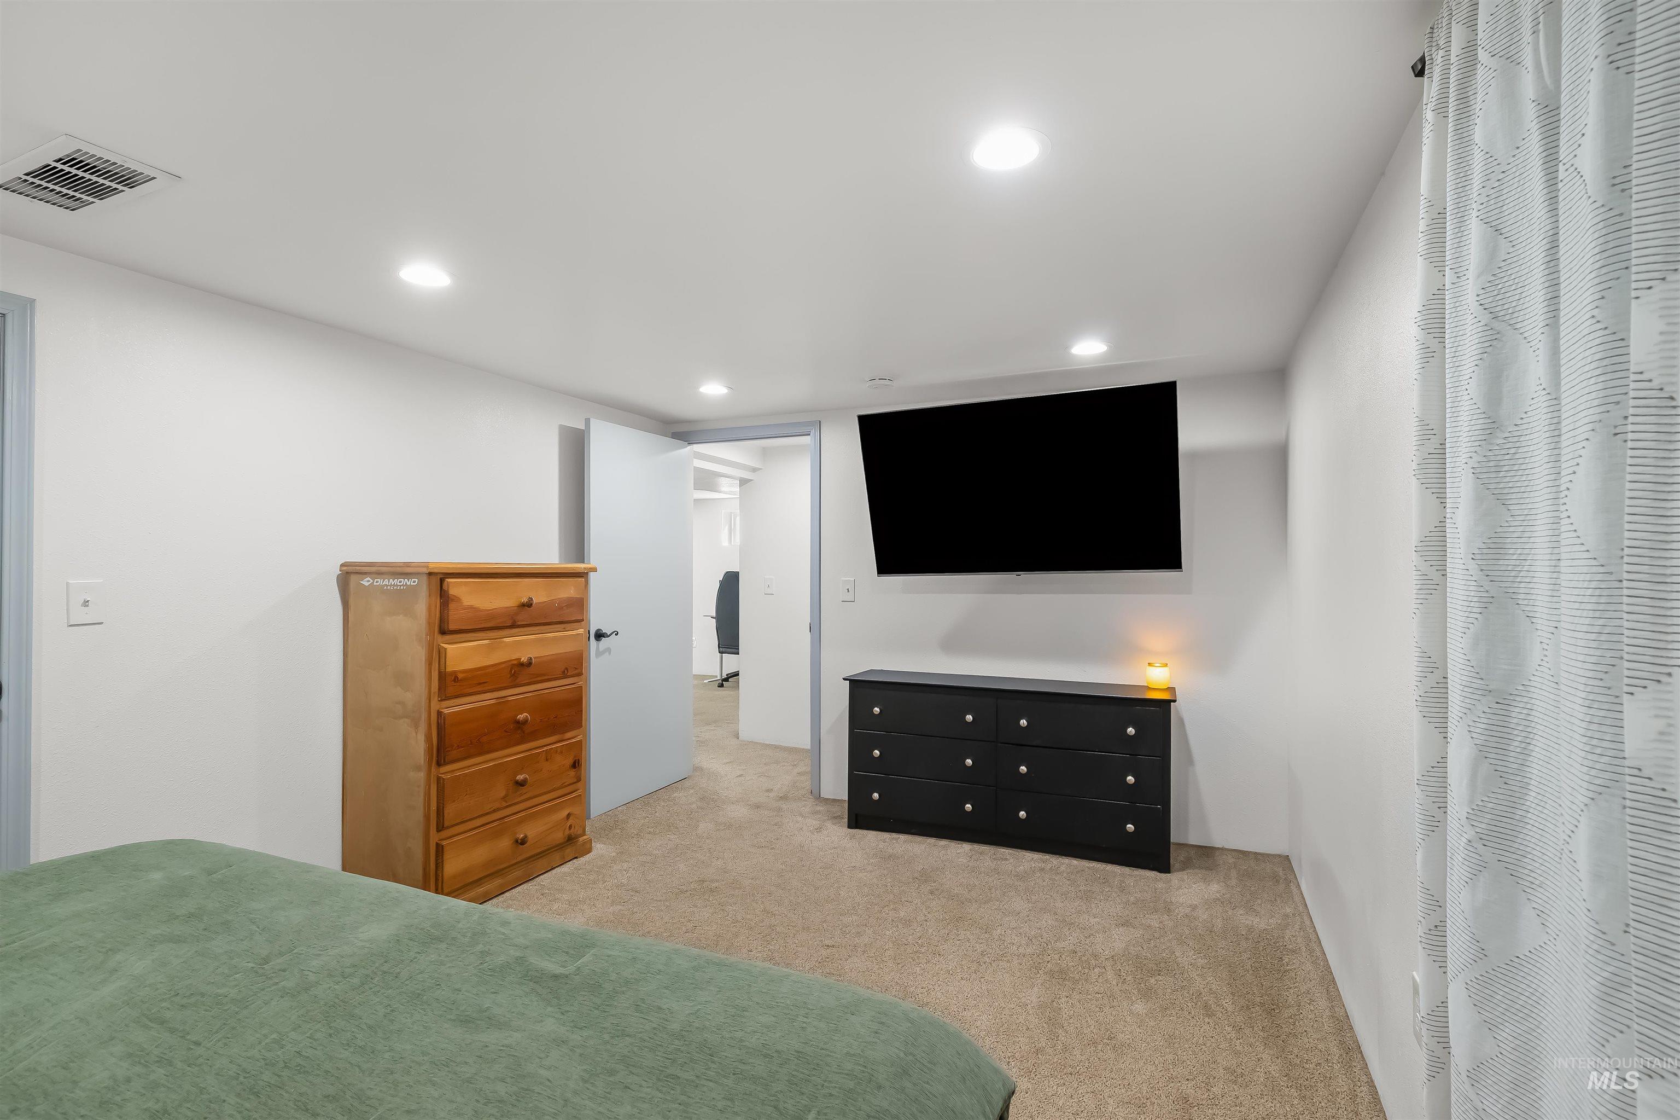
Bedroom with a green-covered bed, beige carpet, and a wooden dresser.
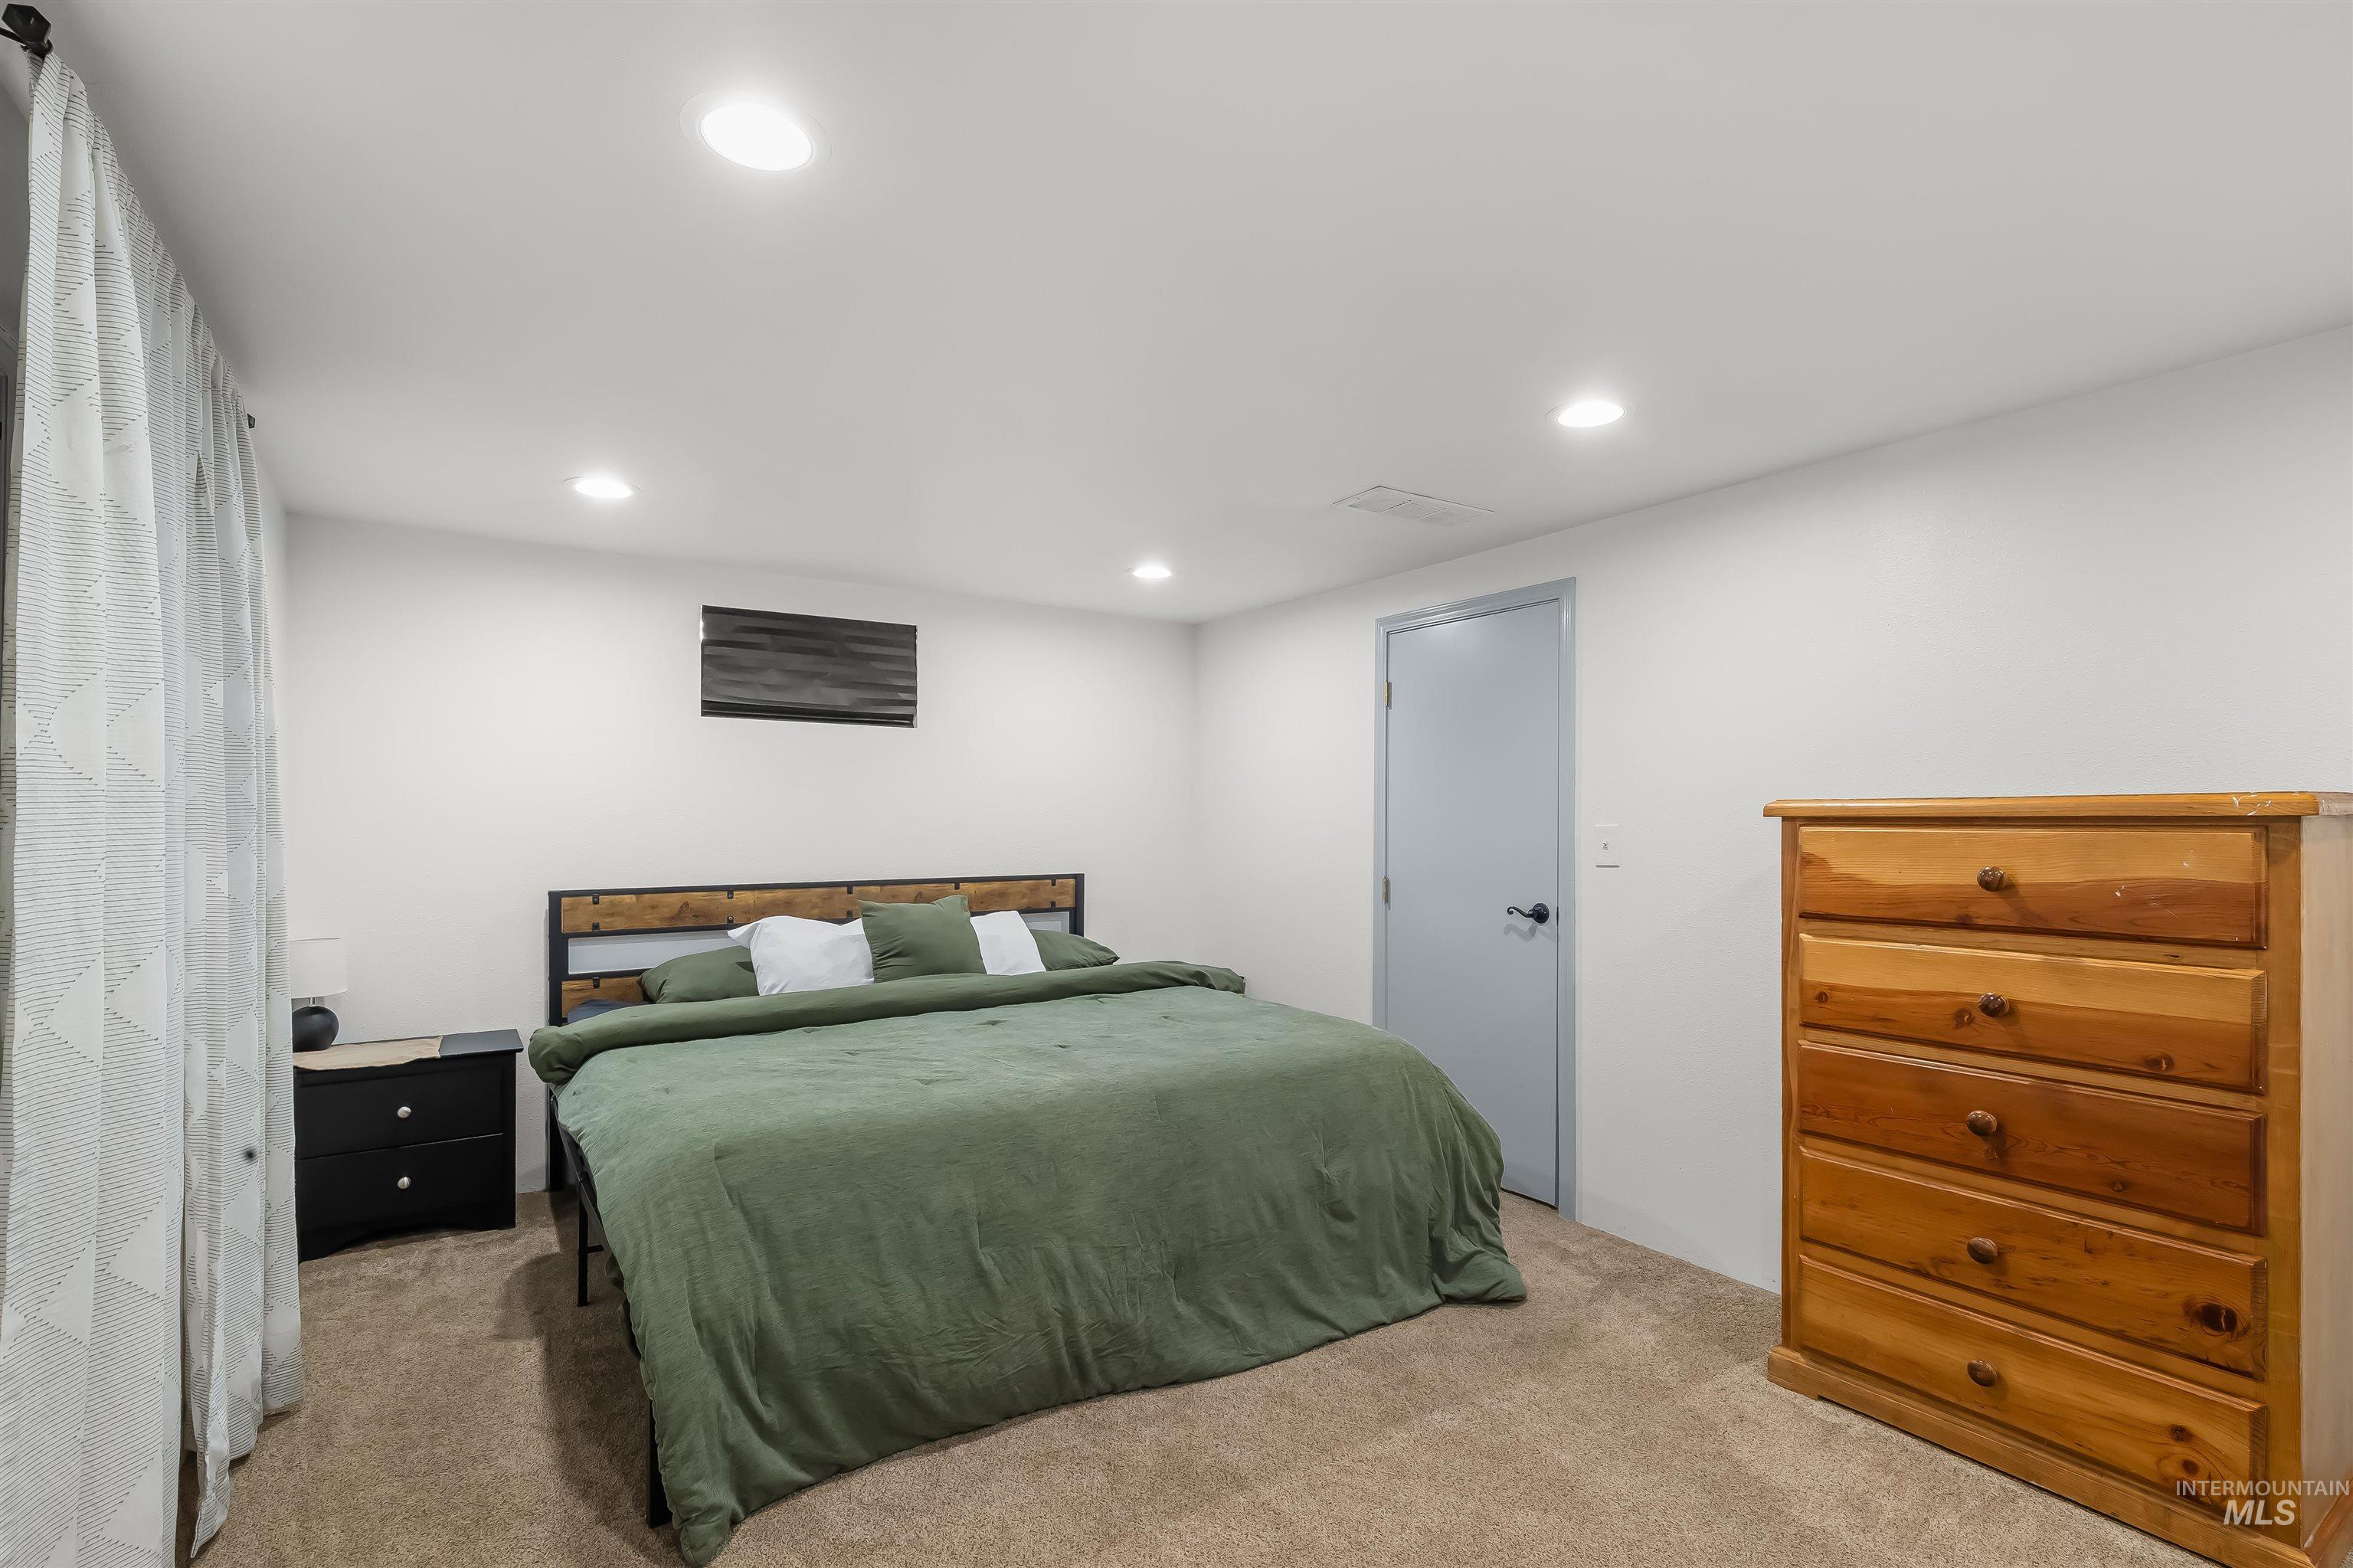
Bedroom with green bedding, a wood-and-black headboard, patterned curtains, and a wooden dresser.
Furnished bedroom with a green bedspread, two dressers, and a wall-mounted television.
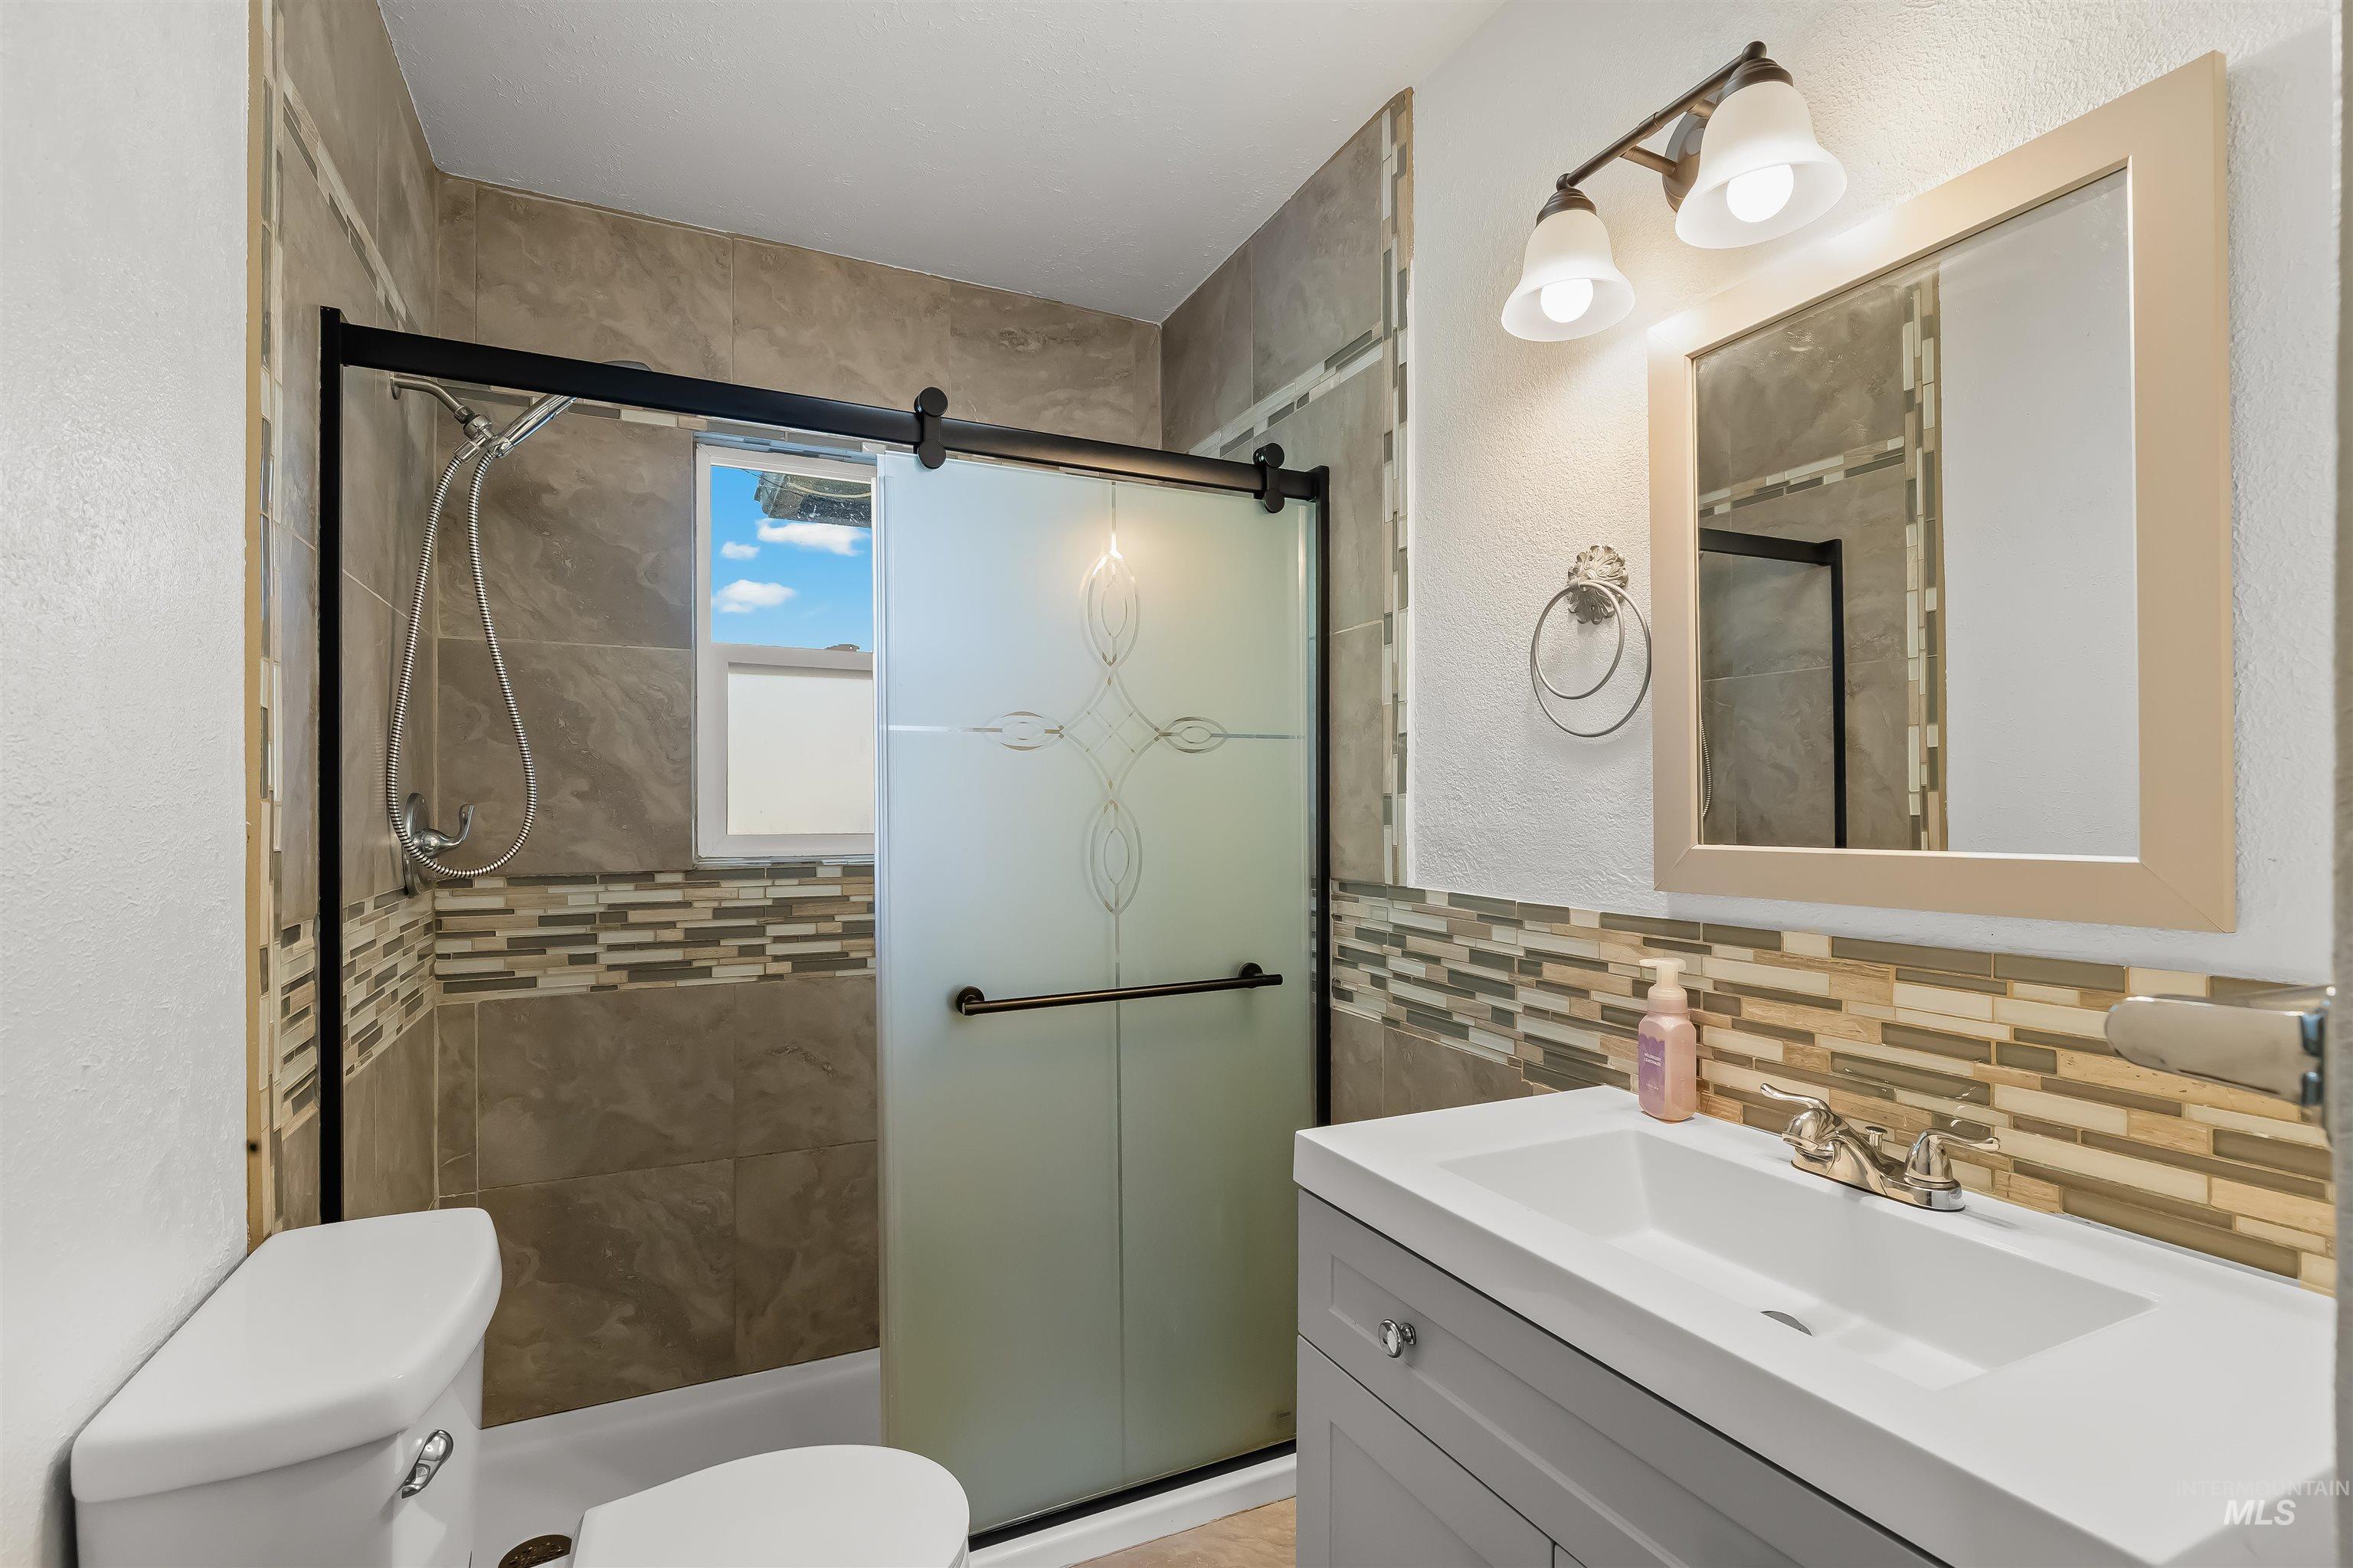
Bathroom with a tiled walk-in shower, frosted glass doors, and a white vanity.
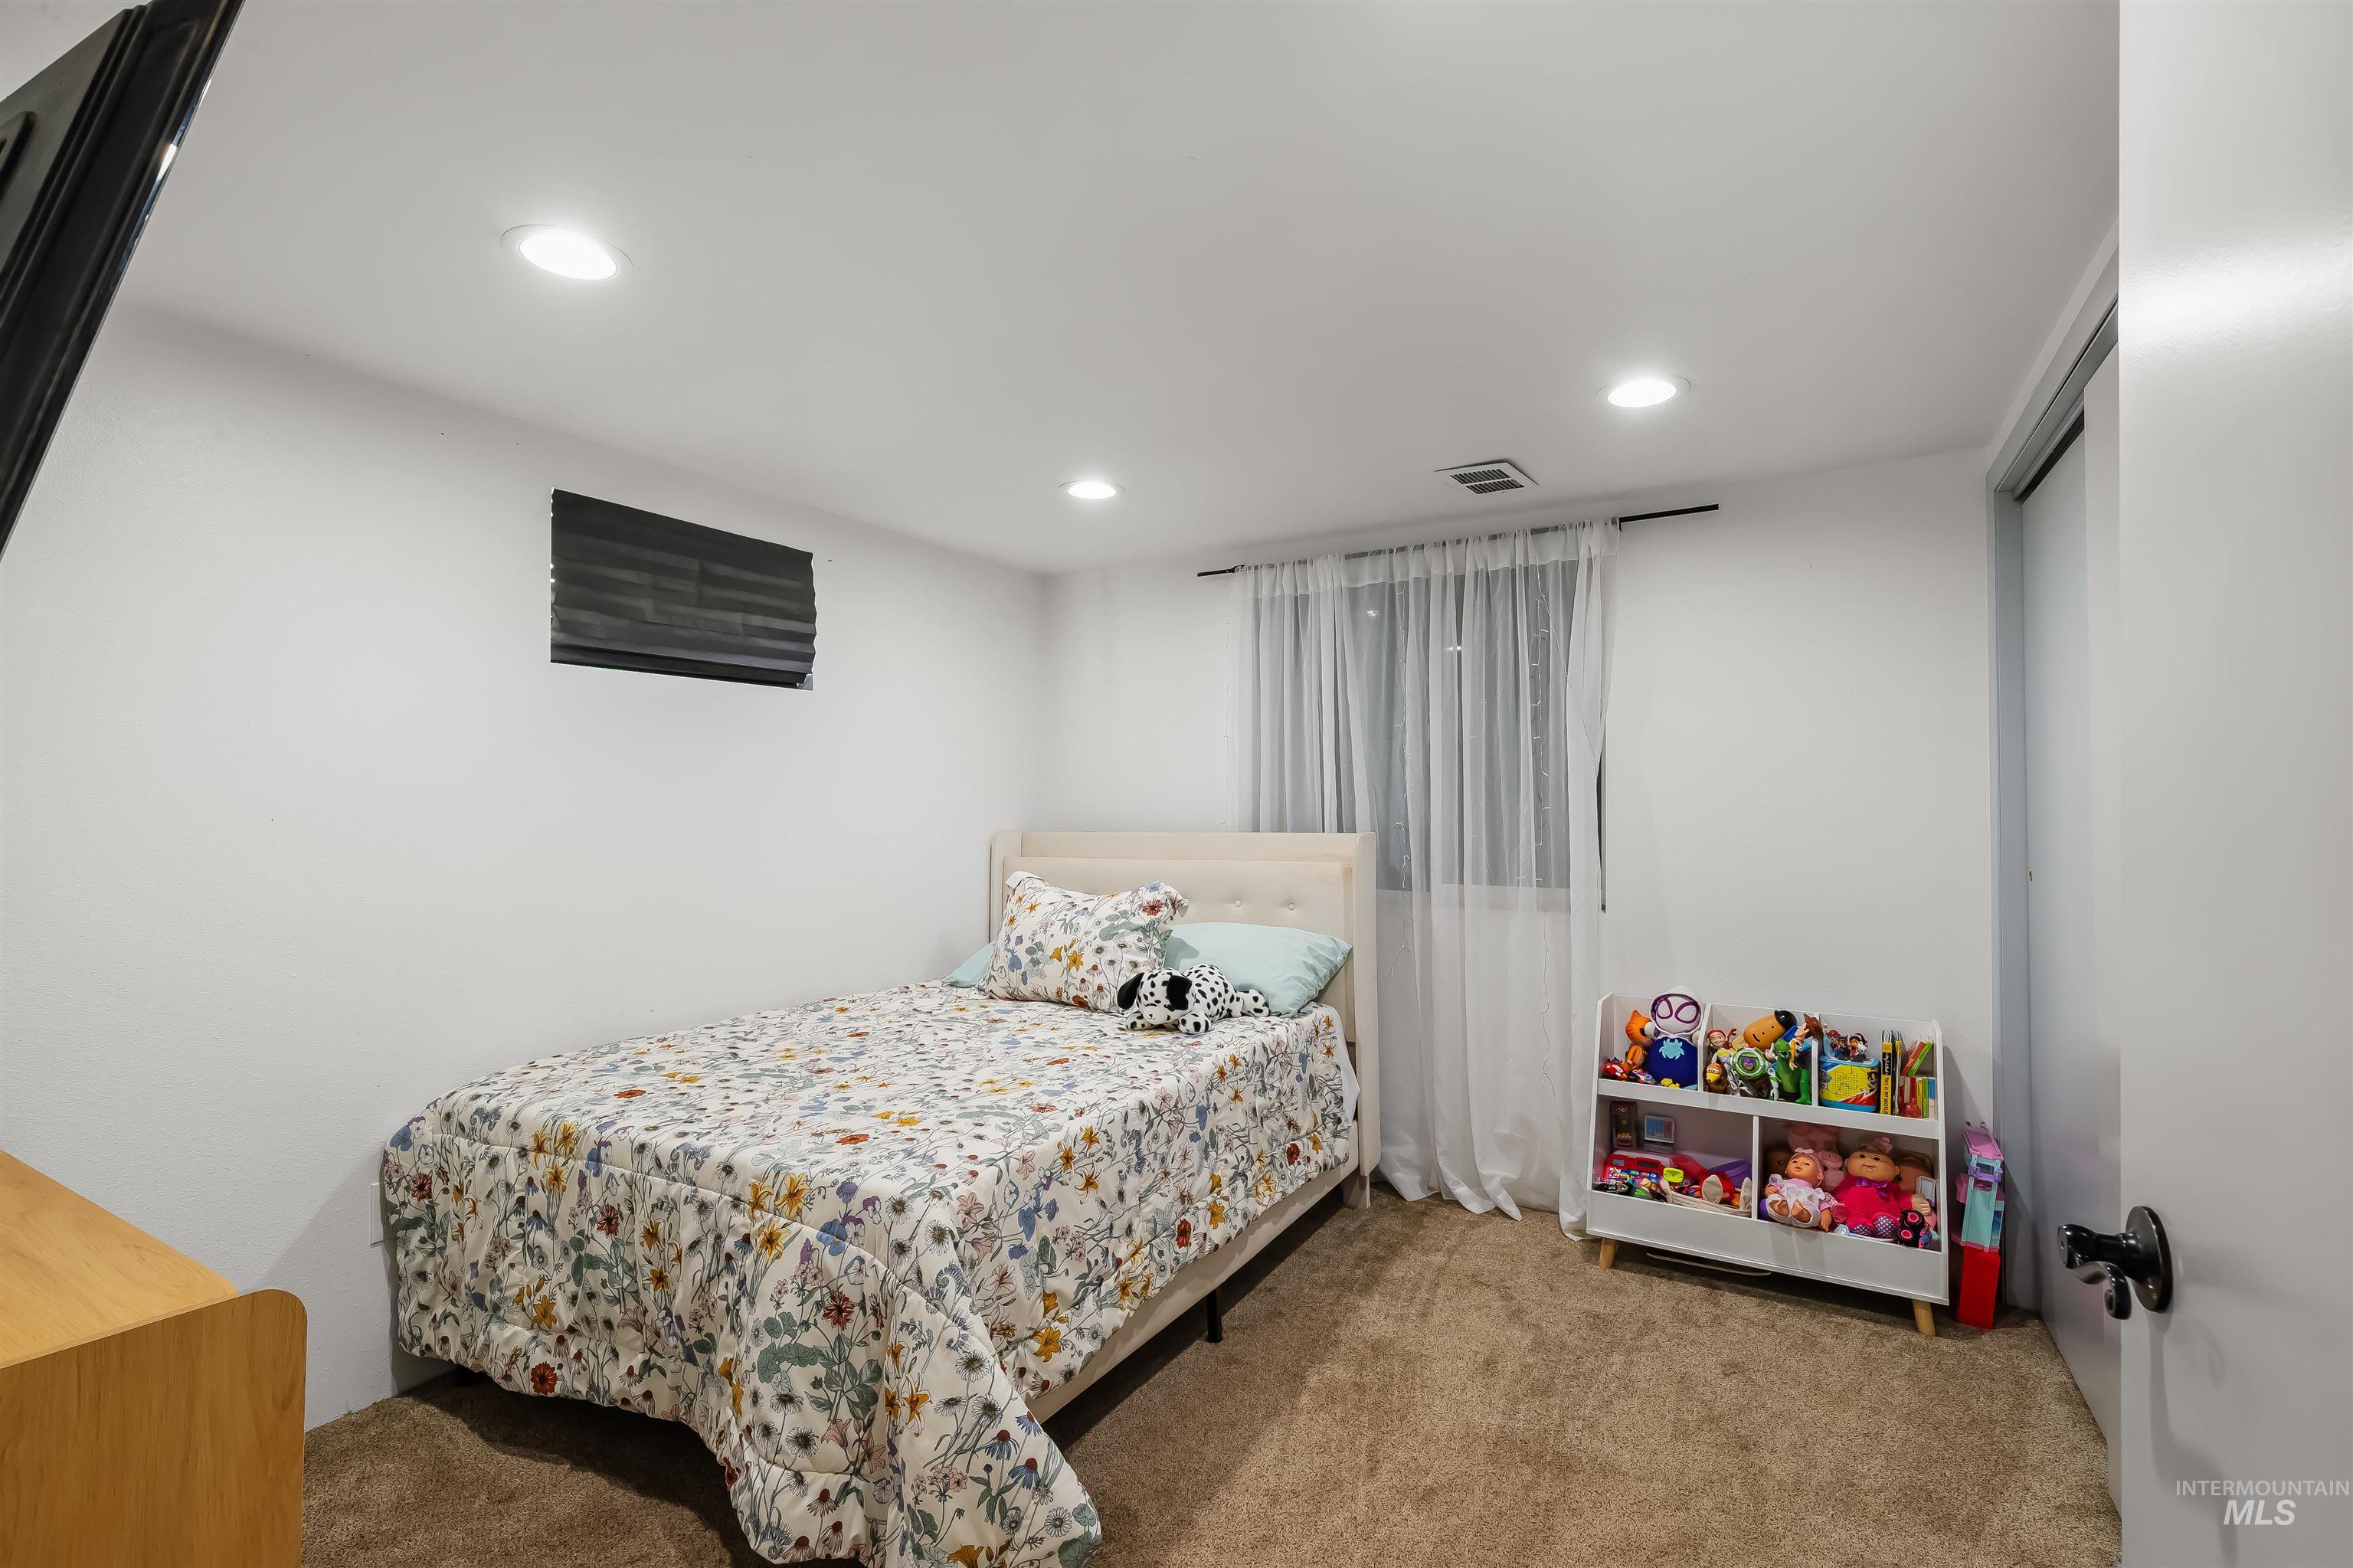
Bedroom with floral bedding, beige carpet, and a toy shelf beside the bed.
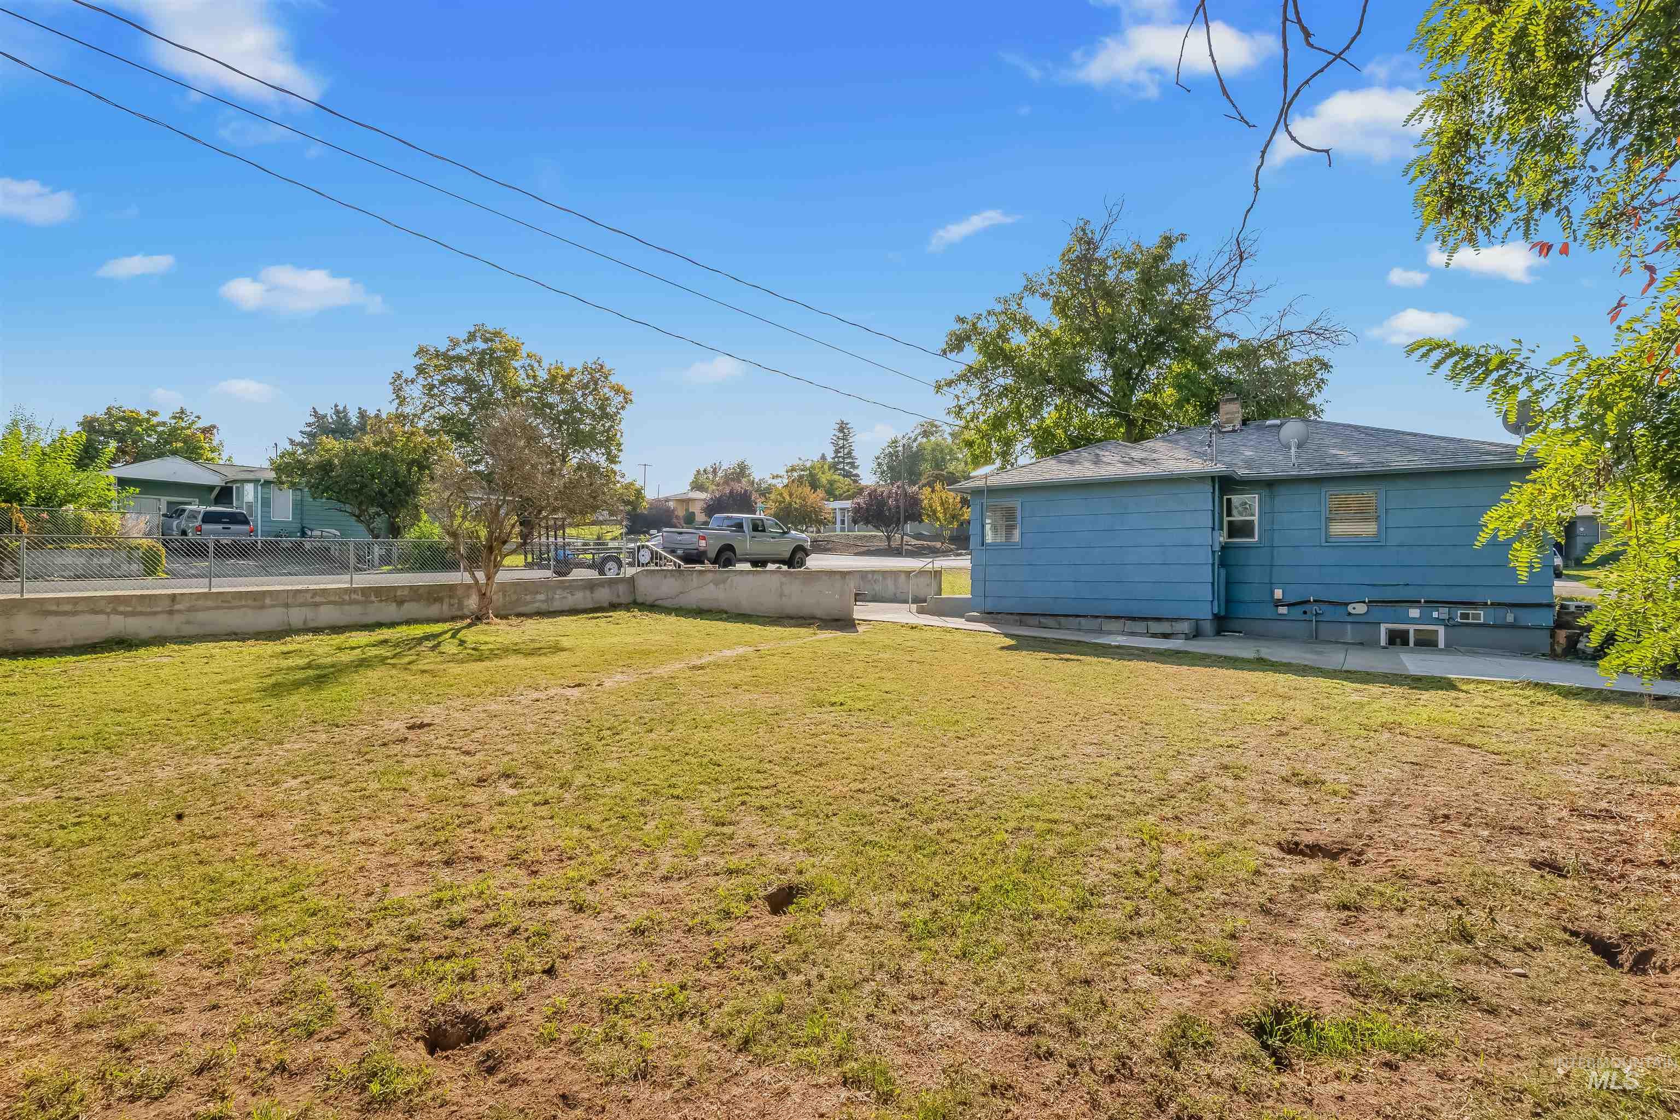
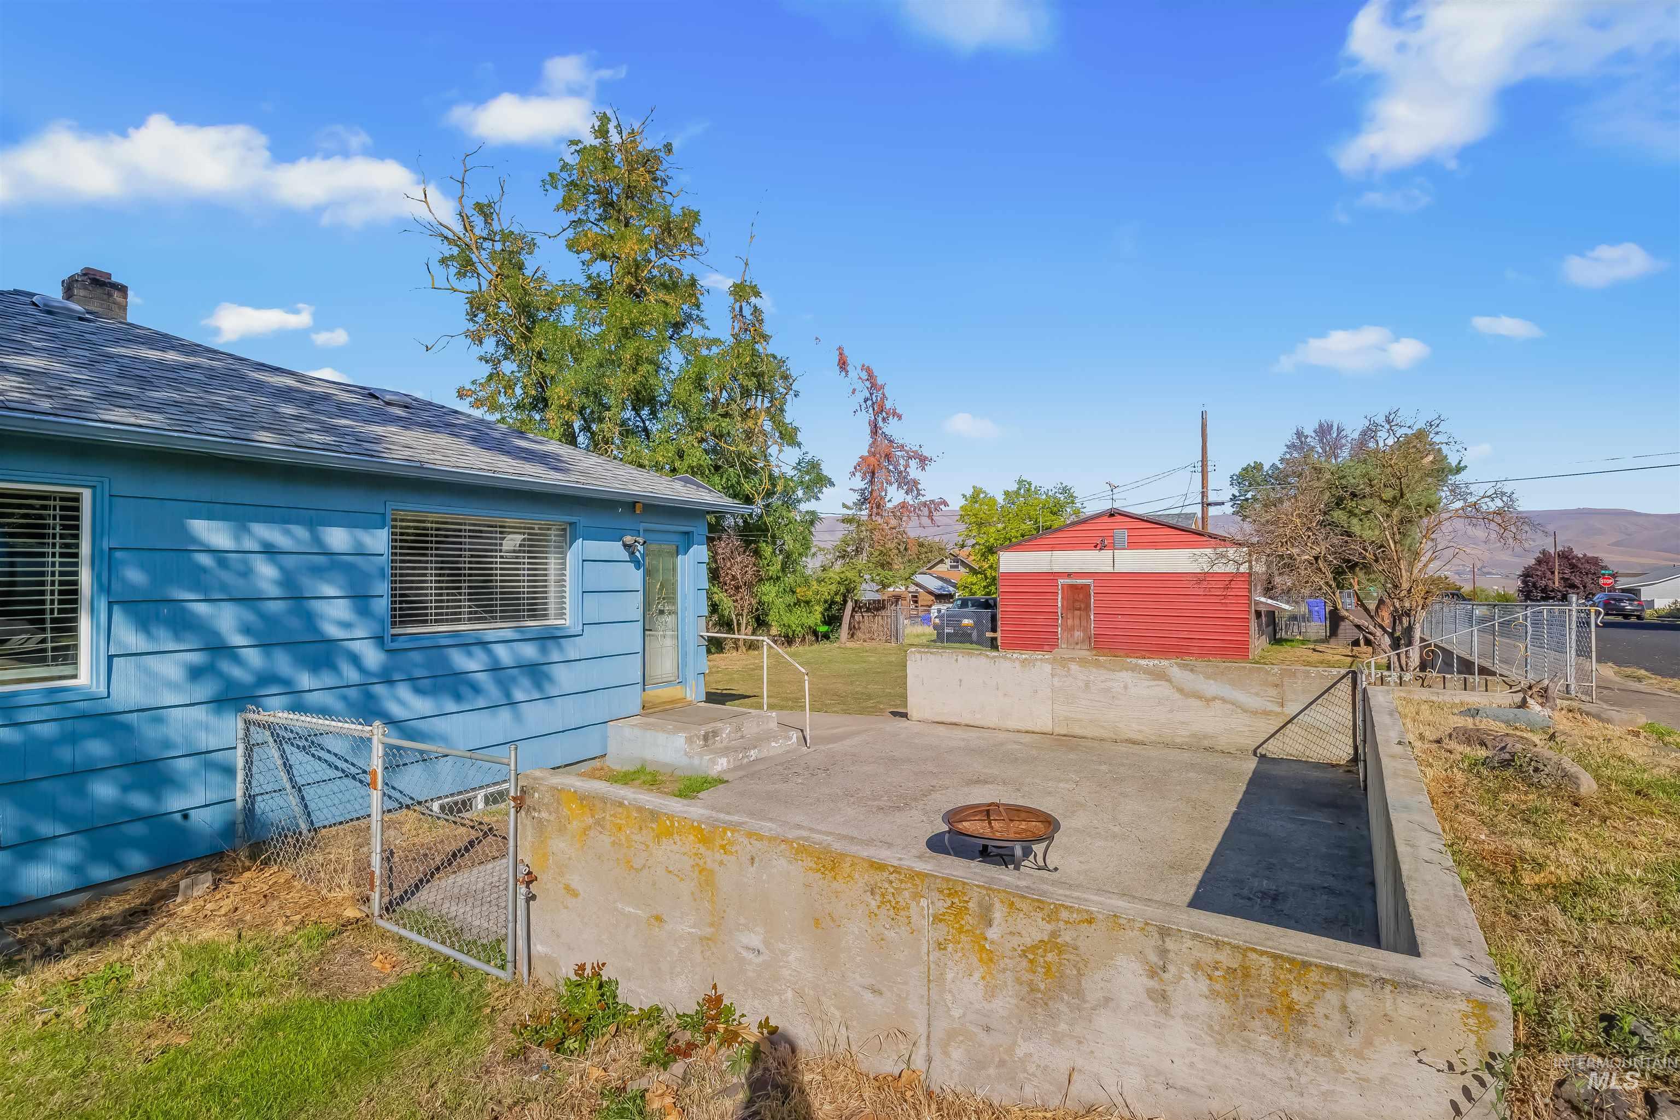
Blue house and dry grassy backyard bordered by a concrete wall and chain-link fence.
Blue single-story house with a large shade tree in the front yard.
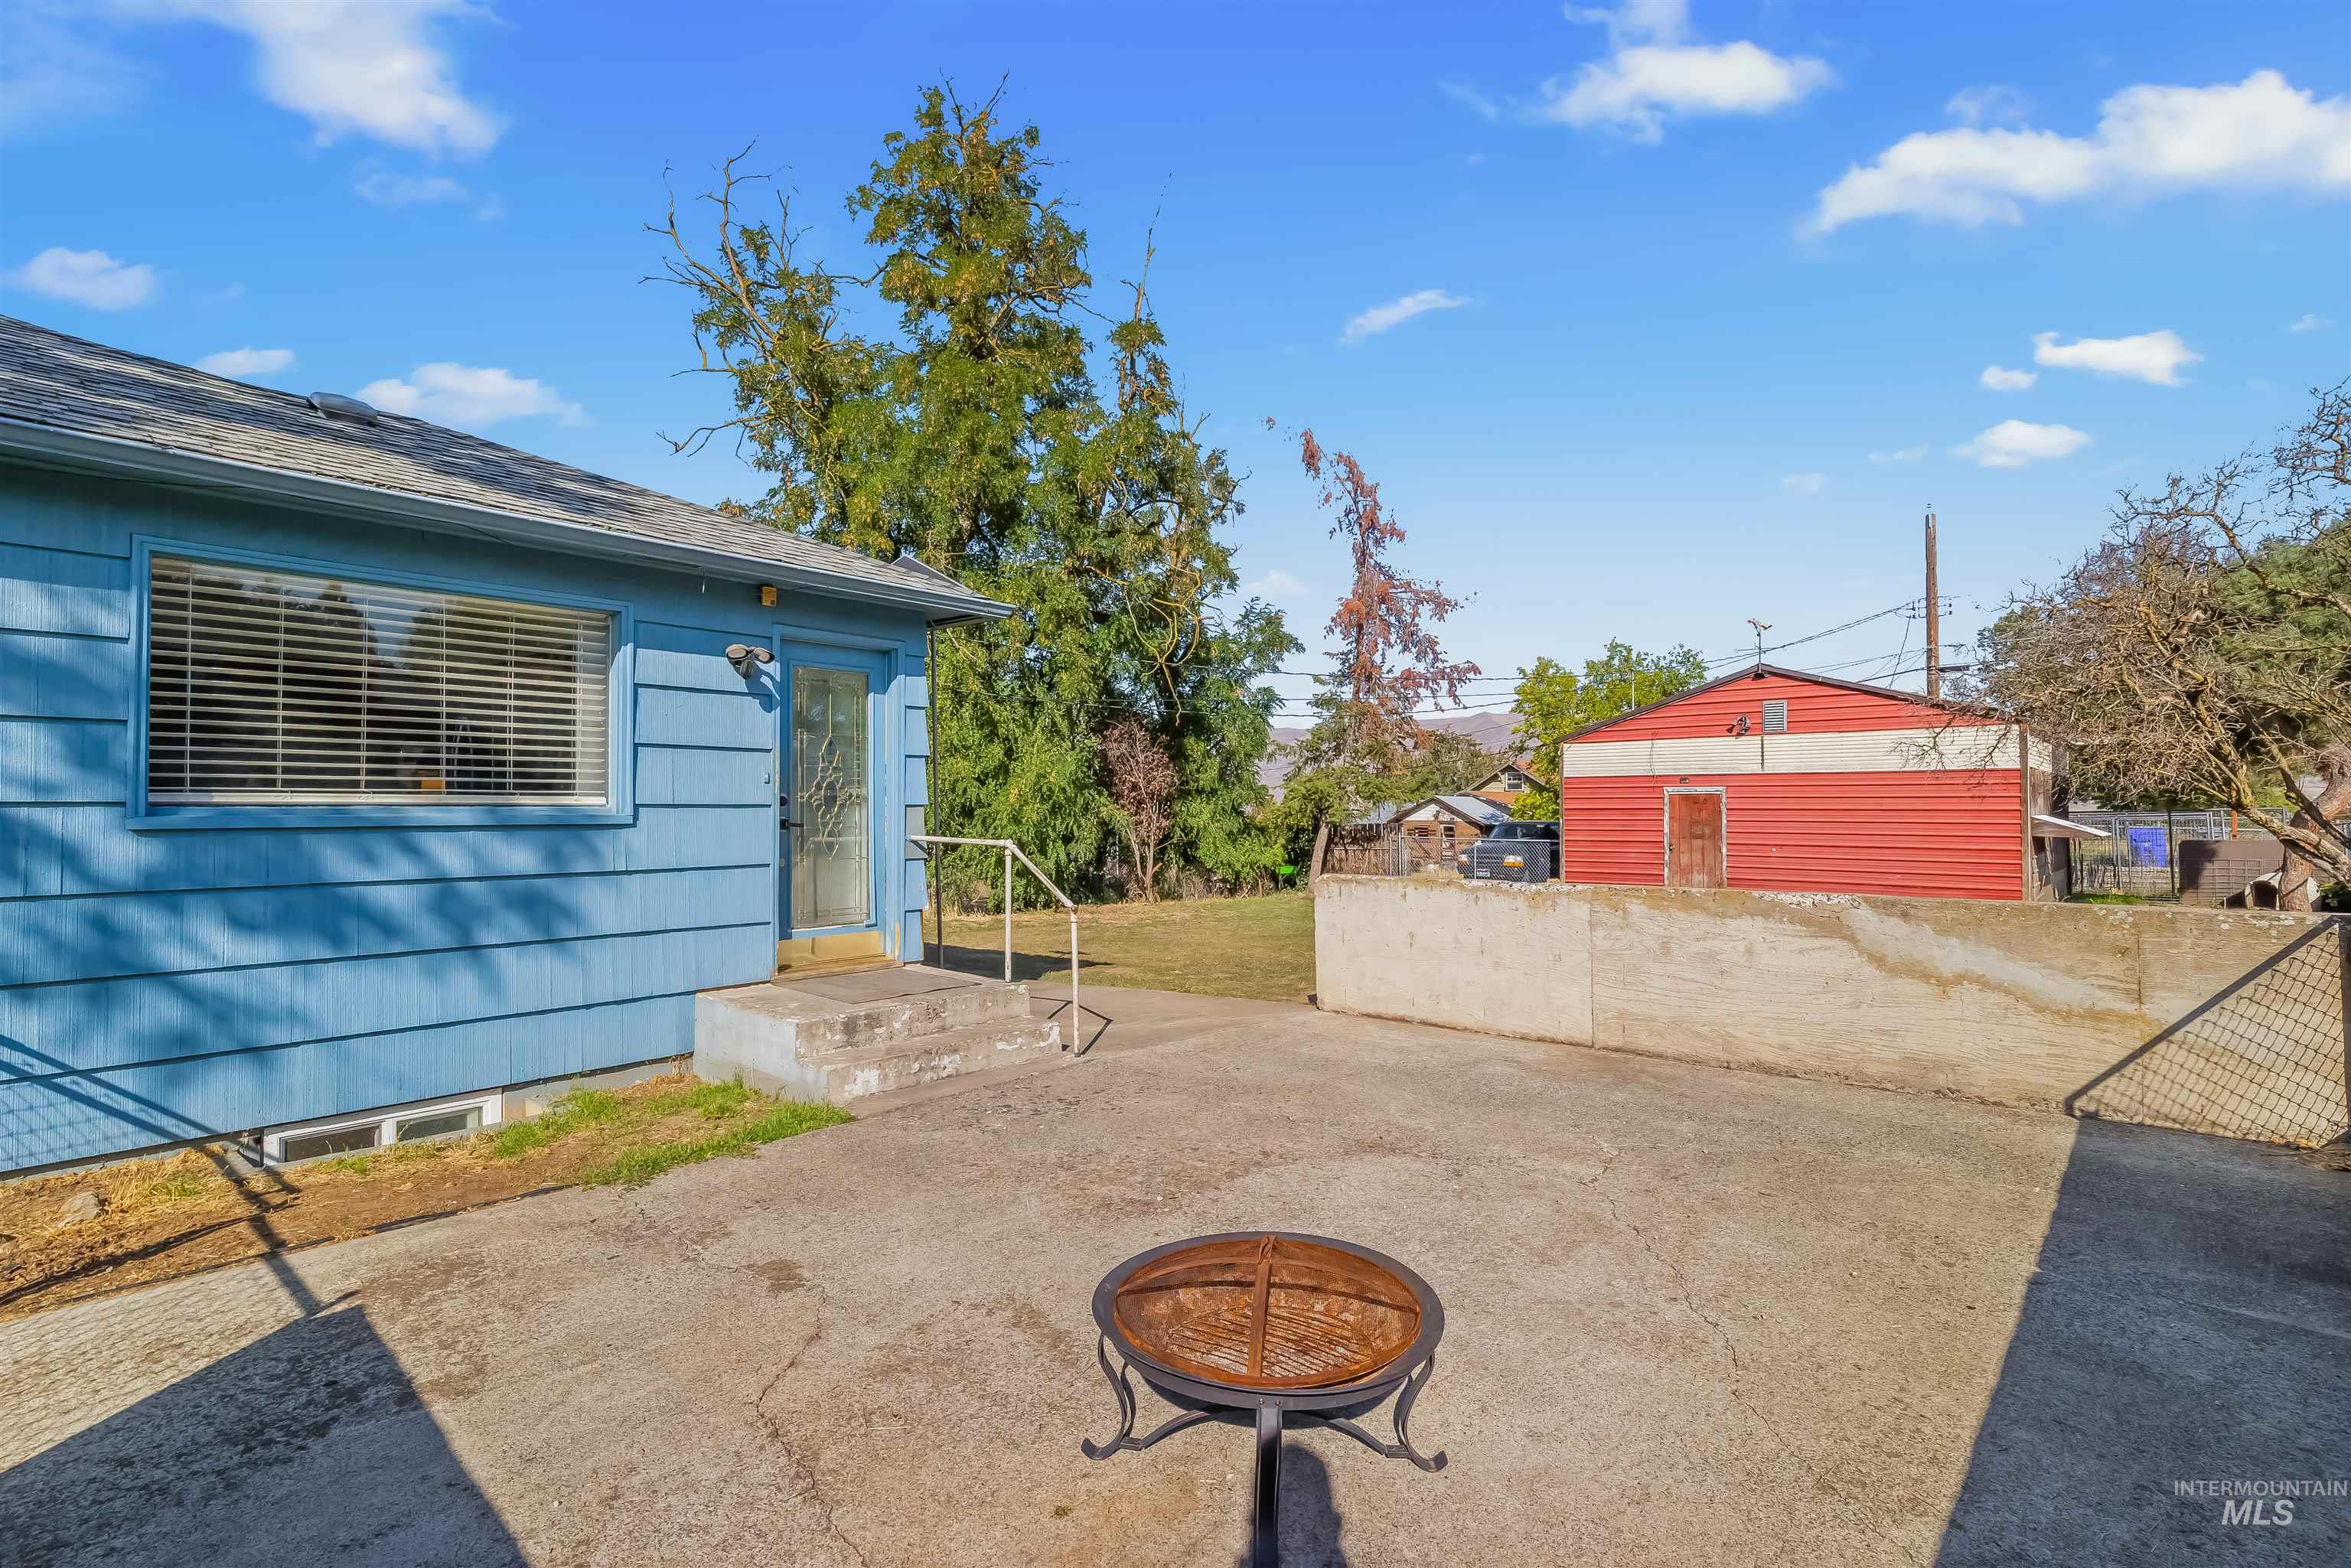
Blue-sided house beside a concrete patio with a fire pit and red detached shed.
Blue-sided house beside a paved patio with a metal fire pit and red outbuilding.
Blue-sided house with a raised concrete patio, low walls, and a small metal fire pit.
Blue single-story house beneath a large leafy tree, with a rock border along the front yard.
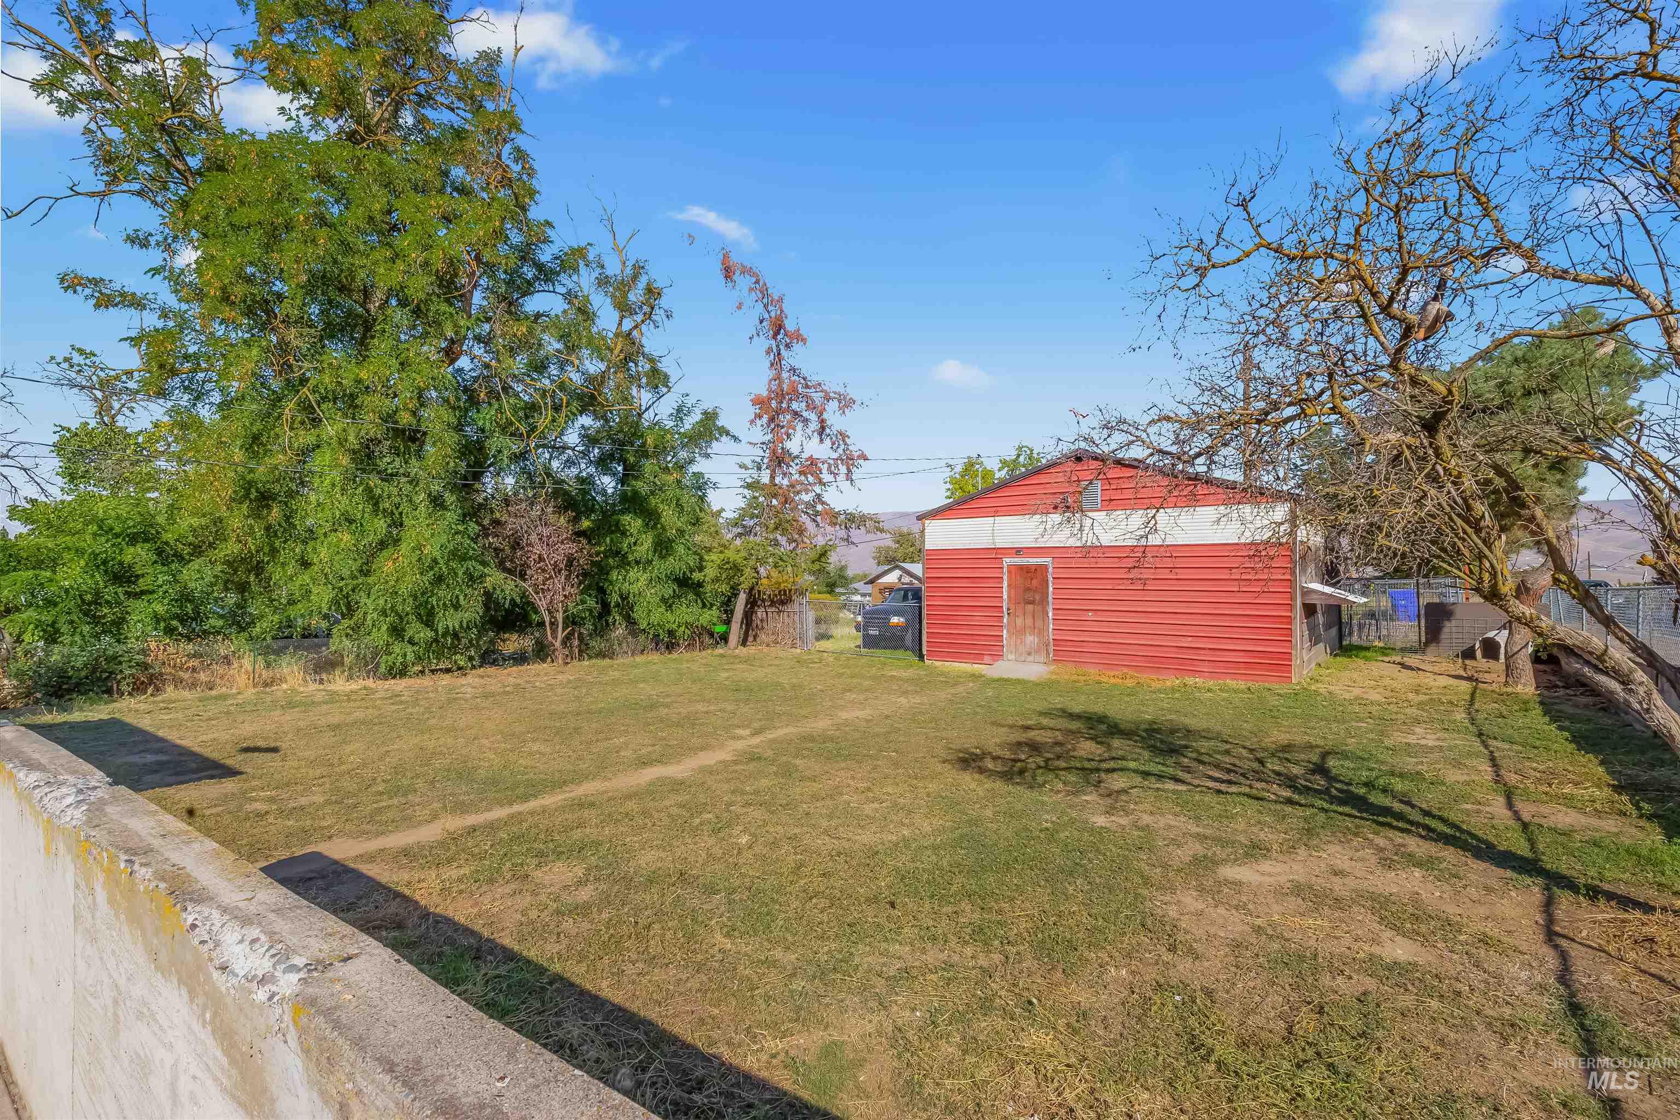
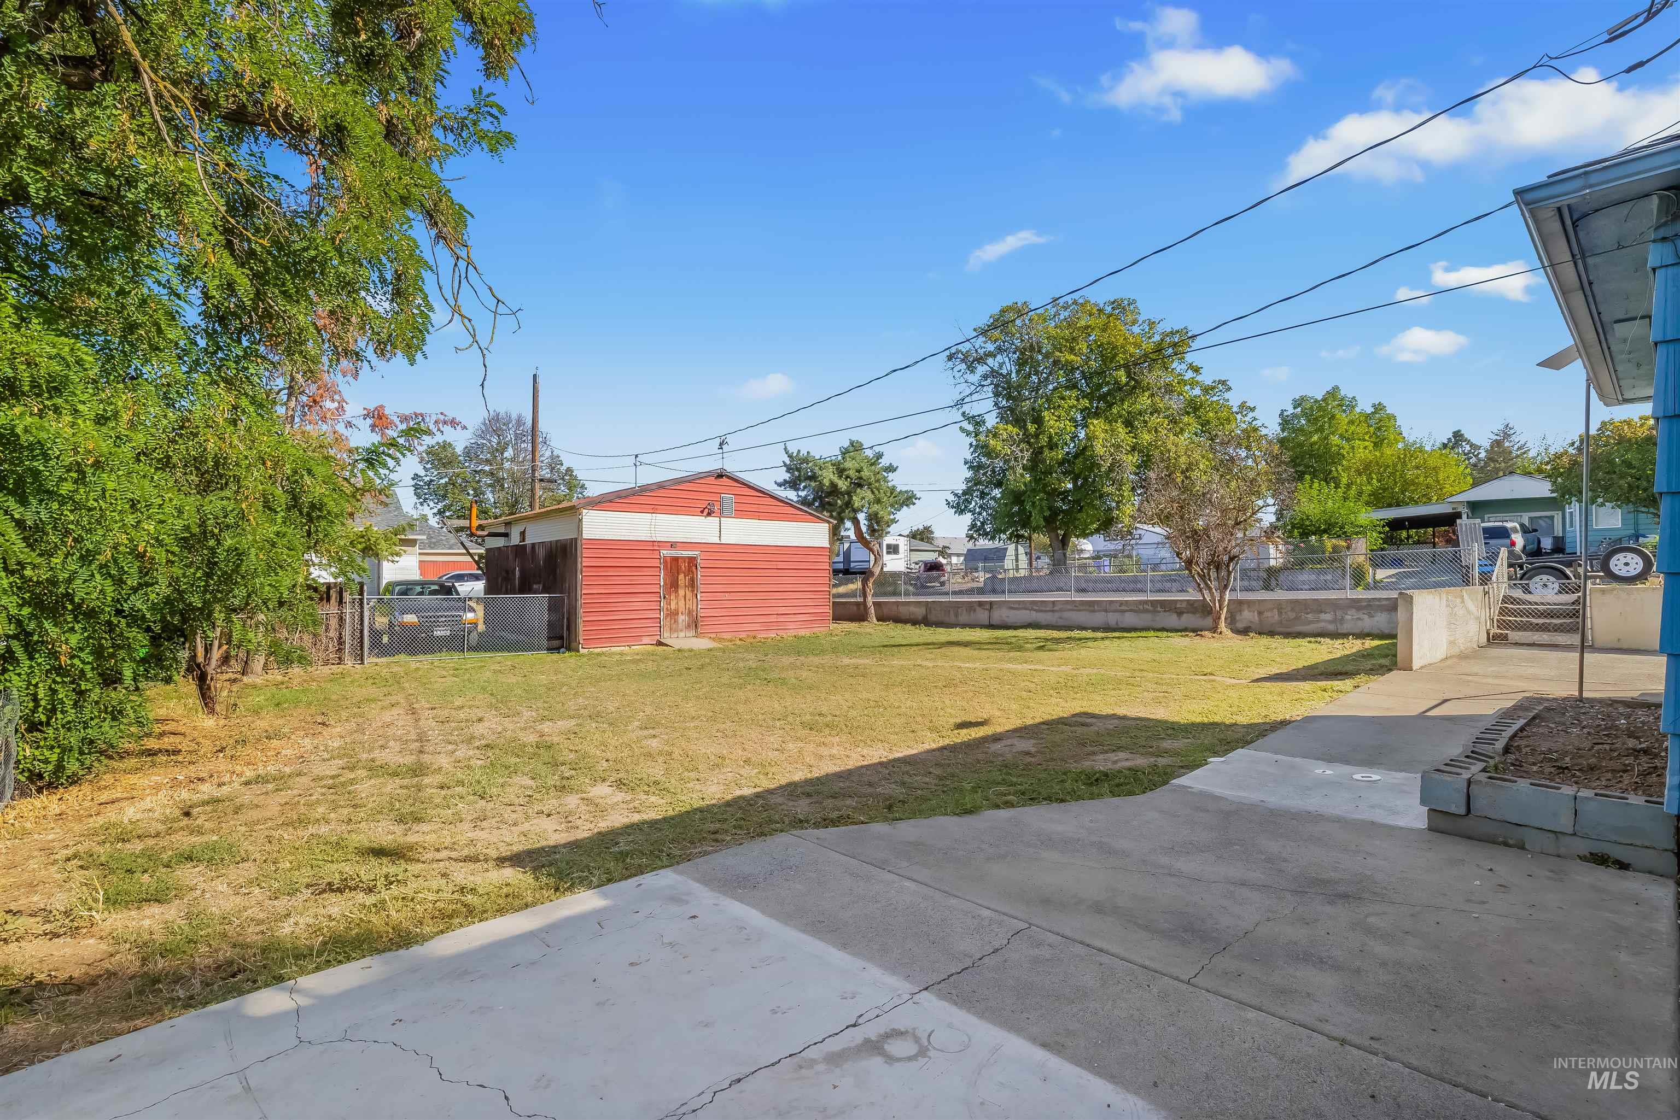
Grassy yard with a red detached outbuilding, mature trees, and a low concrete wall.
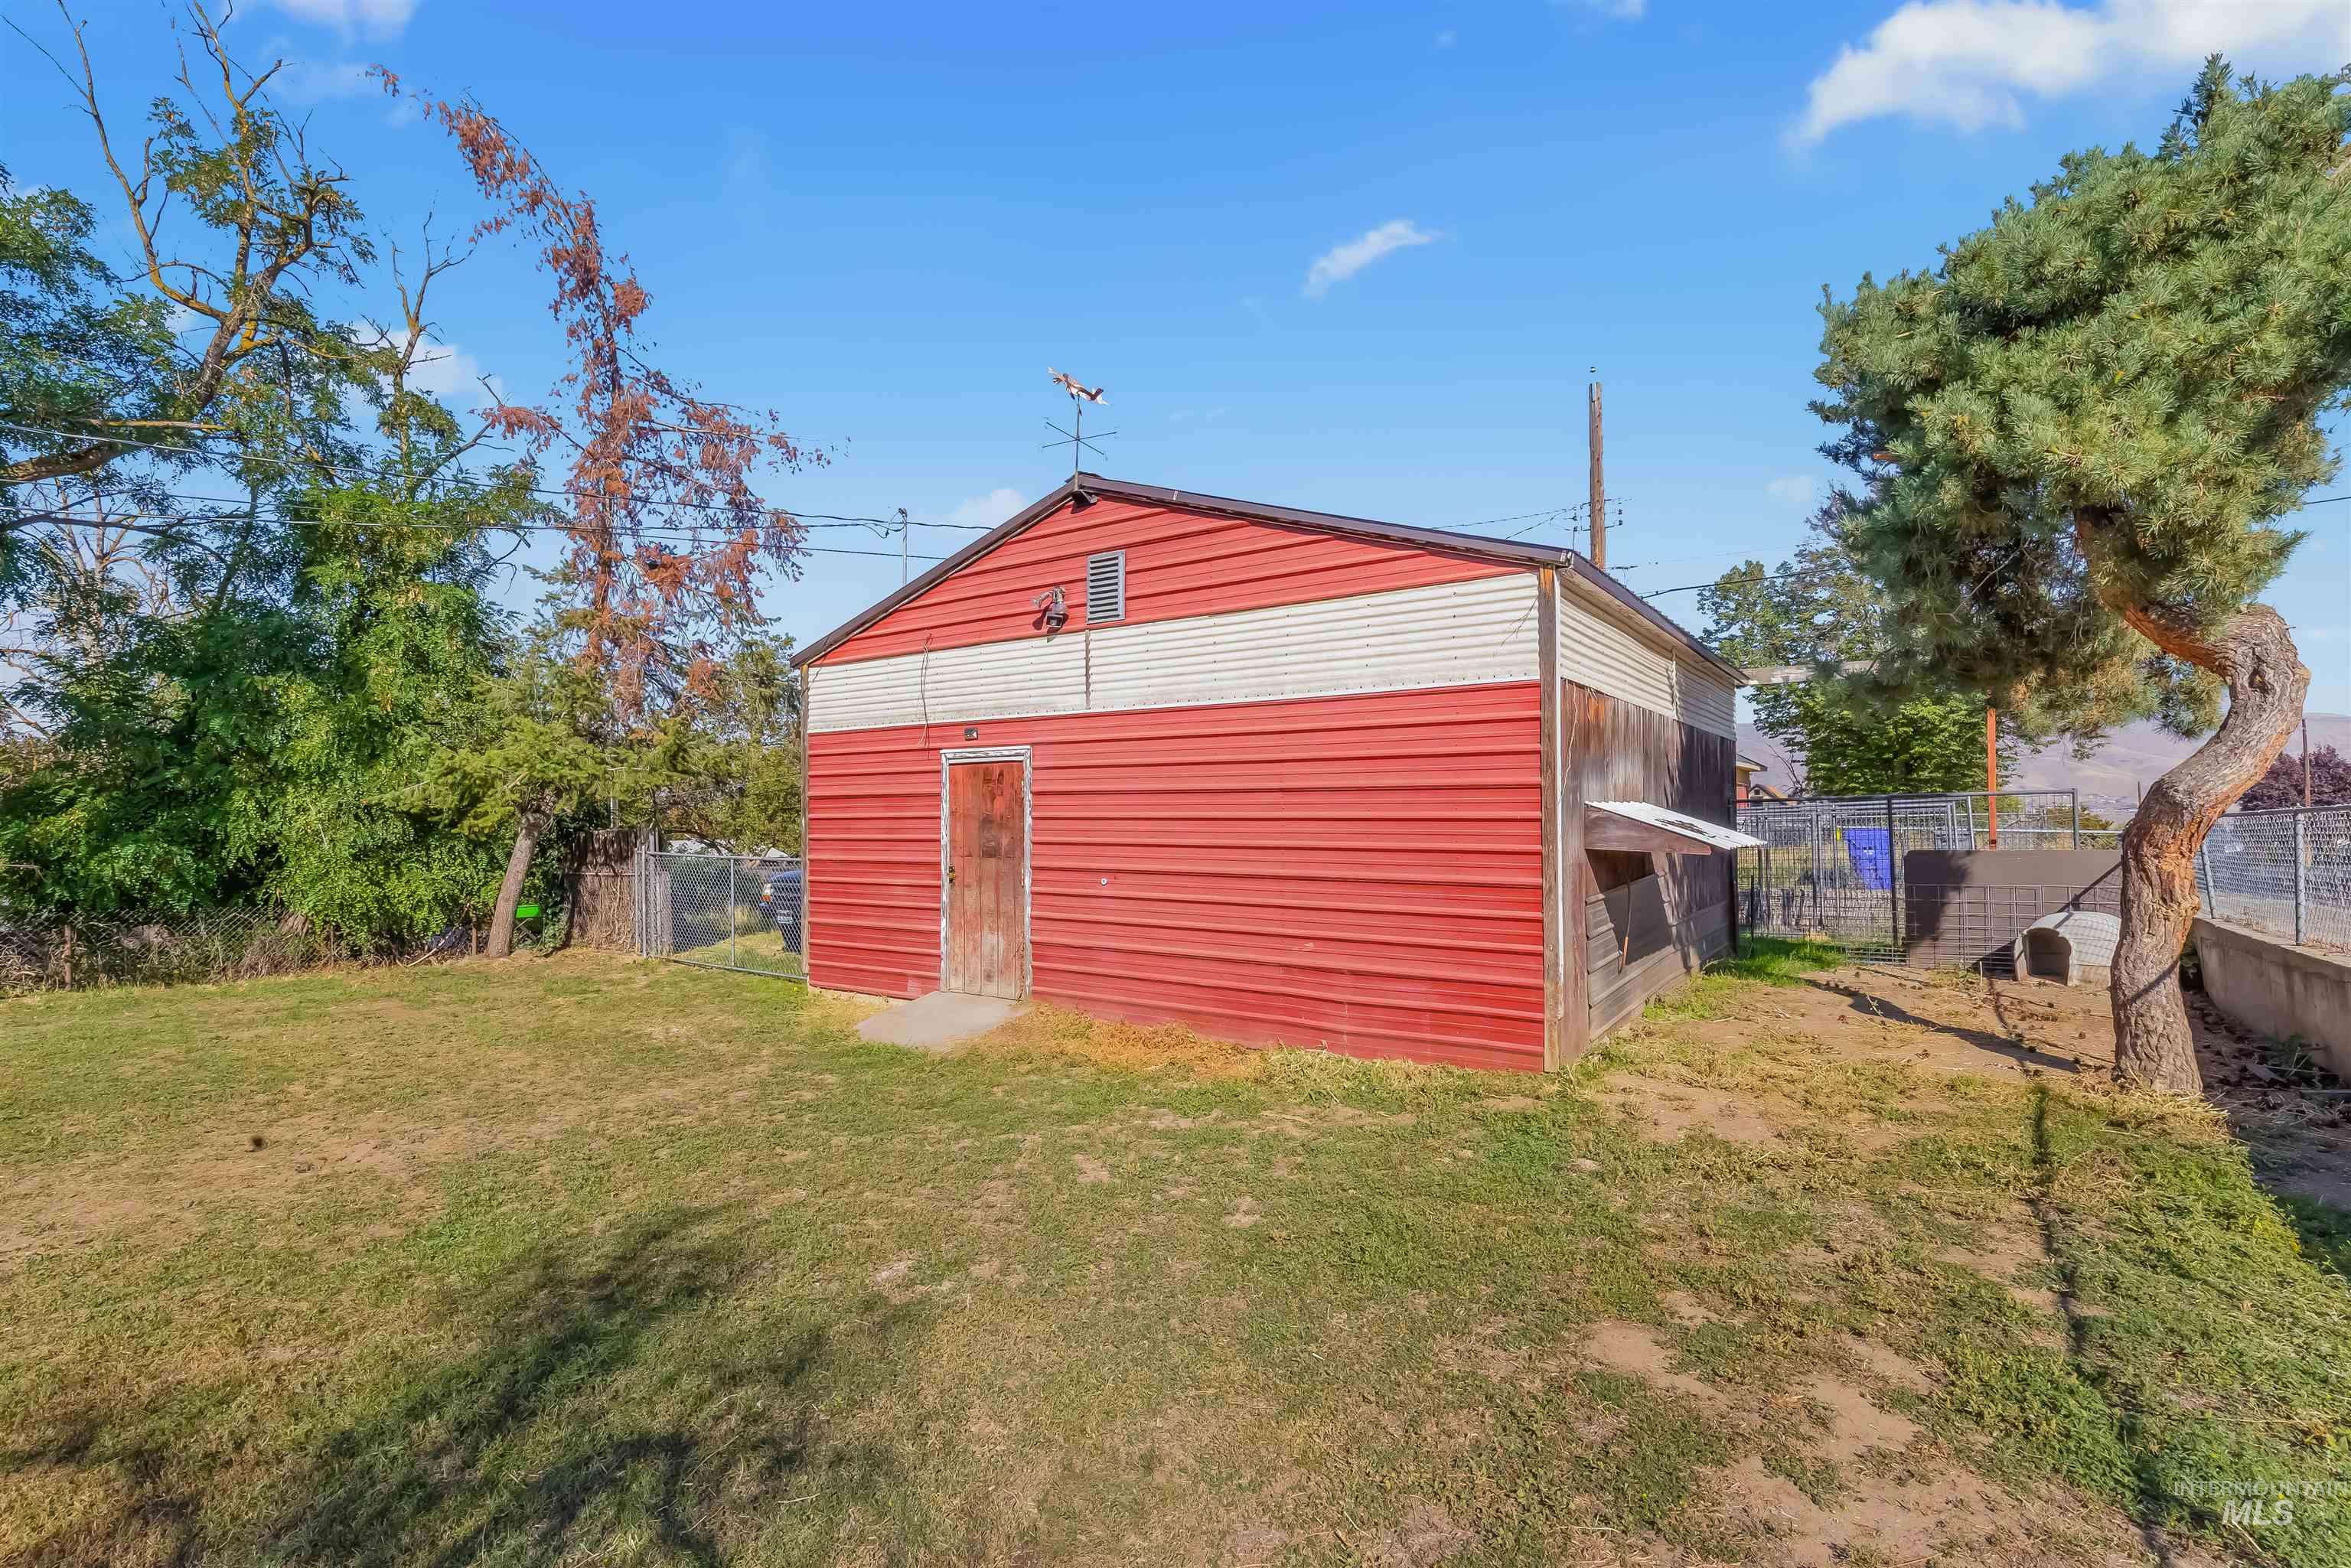
Red-and-white outbuilding with a weathered wooden door and a small lean-to in a fenced yard.
Red detached garage with white siding accents, a weathered wooden door, and a chain-link fence.
Backyard with a concrete patio, dry lawn, and red-and-white detached shed.
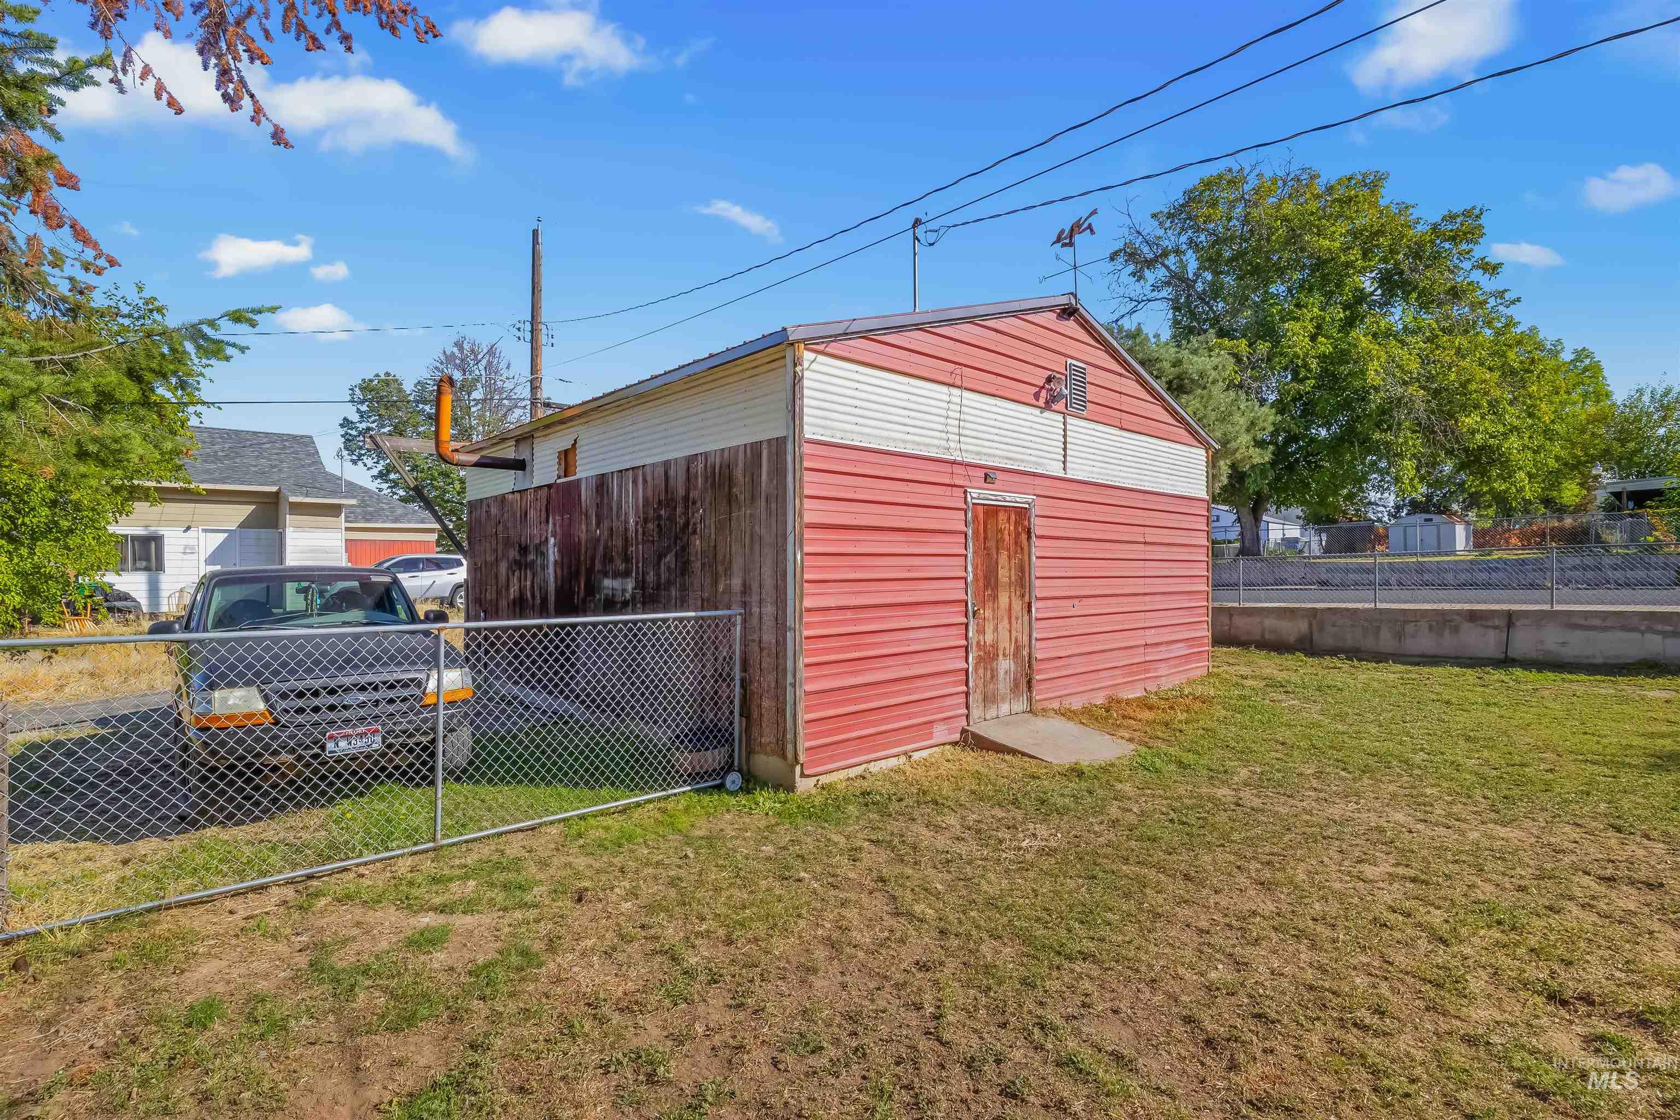
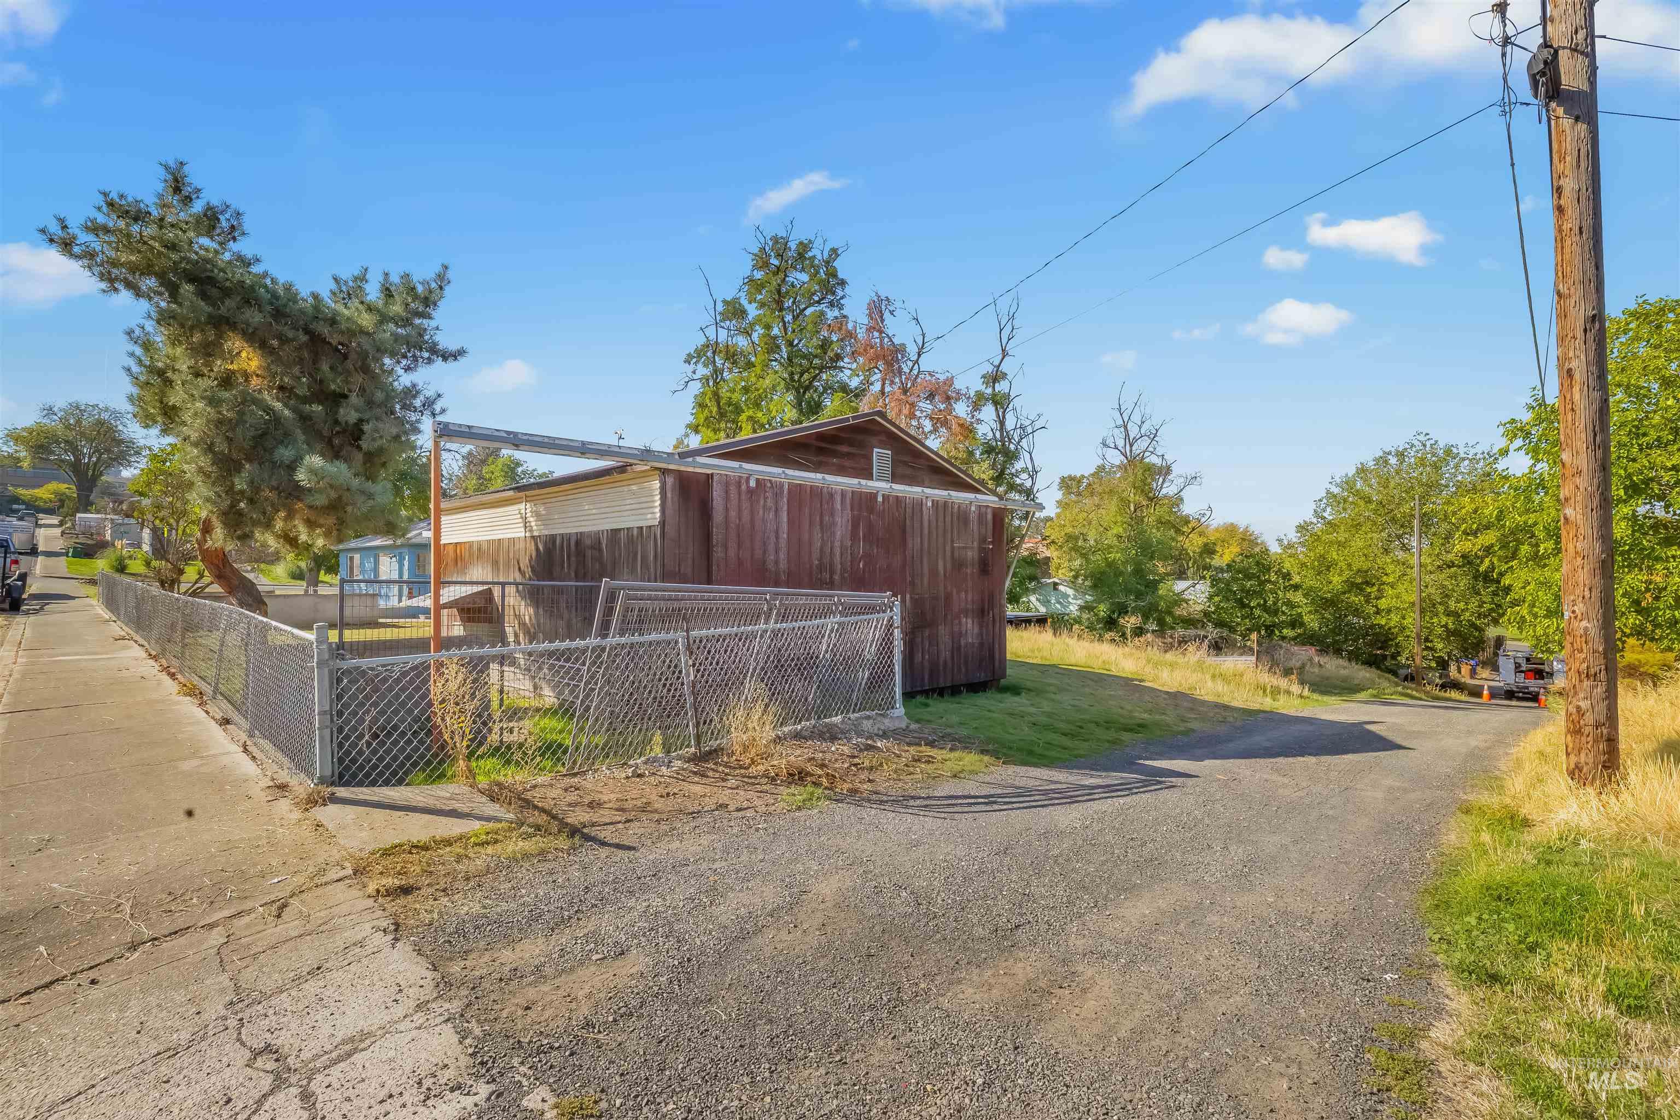
Weathered brown outbuilding behind chain-link fencing beside a gravel driveway.
VIEW PHOTOS
Courtesy of Kiley Waldemarson, Refined Realty, 208-848-6686
$380,000

1527 20th Ave

4 Beds 2 Baths 1,646 Sq.Ft. 8,537.76 Sq.Ft.

Description

Centrally located in Lewiston, this 4-bedroom, 2-bathroom home offers plenty of space and convenience! Situated on a corner lot, the property features alley access and a shop - perfect for extra storage, hobbies, or your toys. With a great location close to shopping, schools, and everyday amenities, this home has so much to offer. Don't miss your chance to make it yours!

Share Property

Location

1527 20th Ave, Lewiston, ID 83501

Status

For Sale
Kiley Waldemarson

Kiley Waldemarson

TITLE

REALTOR®

Property Amenities

Interior
Appliances Dishwasher, Oven/Range Freestanding, Refrigerator
Total Bedrooms: 4
Other Interior Features Walk-In Closet(s)
Area & Lot
Total area 1,646 Sq.Ft.
Lot Area 8,537.76 Sq.Ft.
Living area 1,646 Sq.Ft.
MLS® ID 99002652
Year Built 1959
School District Lewiston Independent School District #1
High School Lewiston
Middle School Jenifer
Elementary School McSorley
Type Residential
Status For Sale
Exterior
Air conditioning Central Air
Heat type Heated, Forced Air, Natural Gas
Water Source City Service
Garage Space 2.0
Parking Detached, RV Access/Parking, Alley Access
Lot Features Standard Lot 6000-9999 SF, Corner Lot
Roof Composition
Utilities Sewer Connected
Finance
Sales Price $380,000
Real Estate Tax $3,240 yearly
Blue single-story house with a large shade tree and a walkway to the front door.

Schedule a Showing

I would love to show you my beautiful property. Please select your preferred date and time below. I will be in touch shortly to confirm your appointment.

Schedule a Showing

I would love to show you my beautiful property. Please select your preferred date and time below. I will be in touch shortly to confirm your appointment.

Thank you for your interest in 1527 20th Ave, Lewiston, ID 83501. We are reviewing your request and will be in touch shortly!

Mortgage Calculator

Estimate your monthly mortgage payment, including the principal and interest, property taxes, and HOA. Adjust the values to generate a more accurate rate.

All estimates are provided for informational purposes only. Actual amounts may vary.
$0,000 Your Payment 20 15 65
$0,000 Your Payment

Lewiston

Lewiston is a neighborhood in ID.

Let’s Get Started

I am committed to guiding you every step of the way—whether you're buying a home, selling a property, or securing a mortgage. Whatever your needs, I've got you covered.