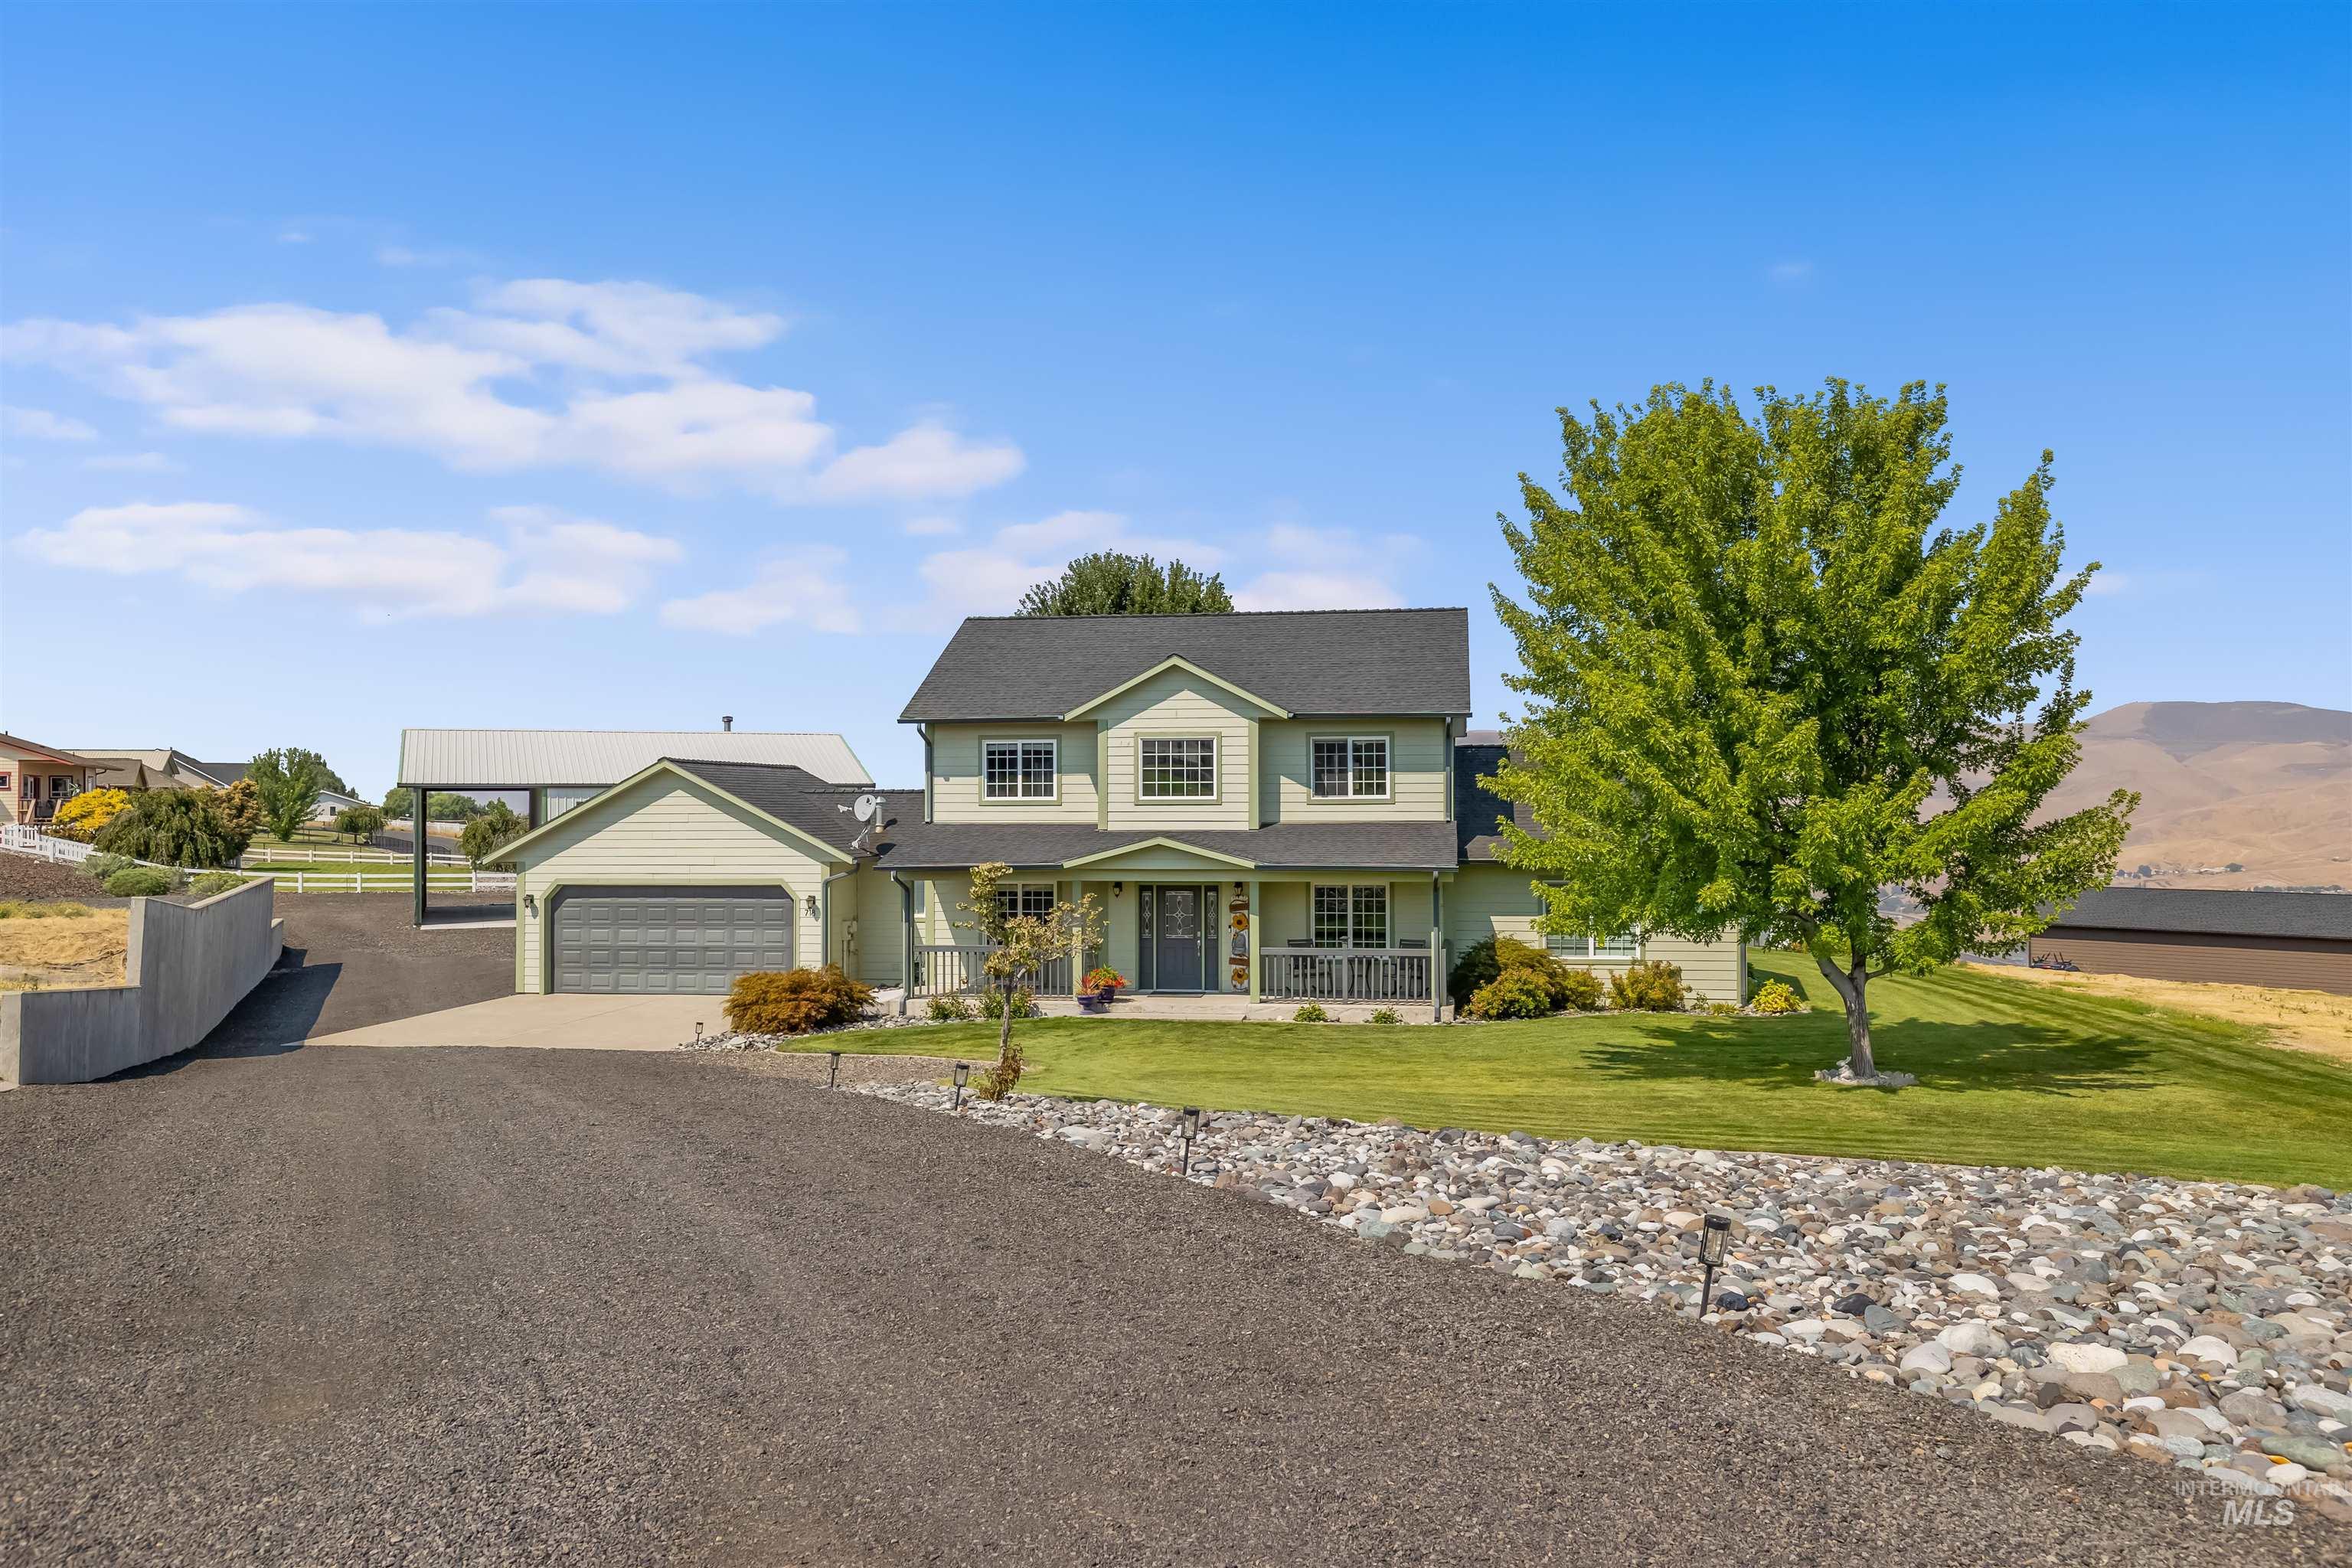
Two-story green home with an attached garage, broad gravel driveway, and large shade tree.
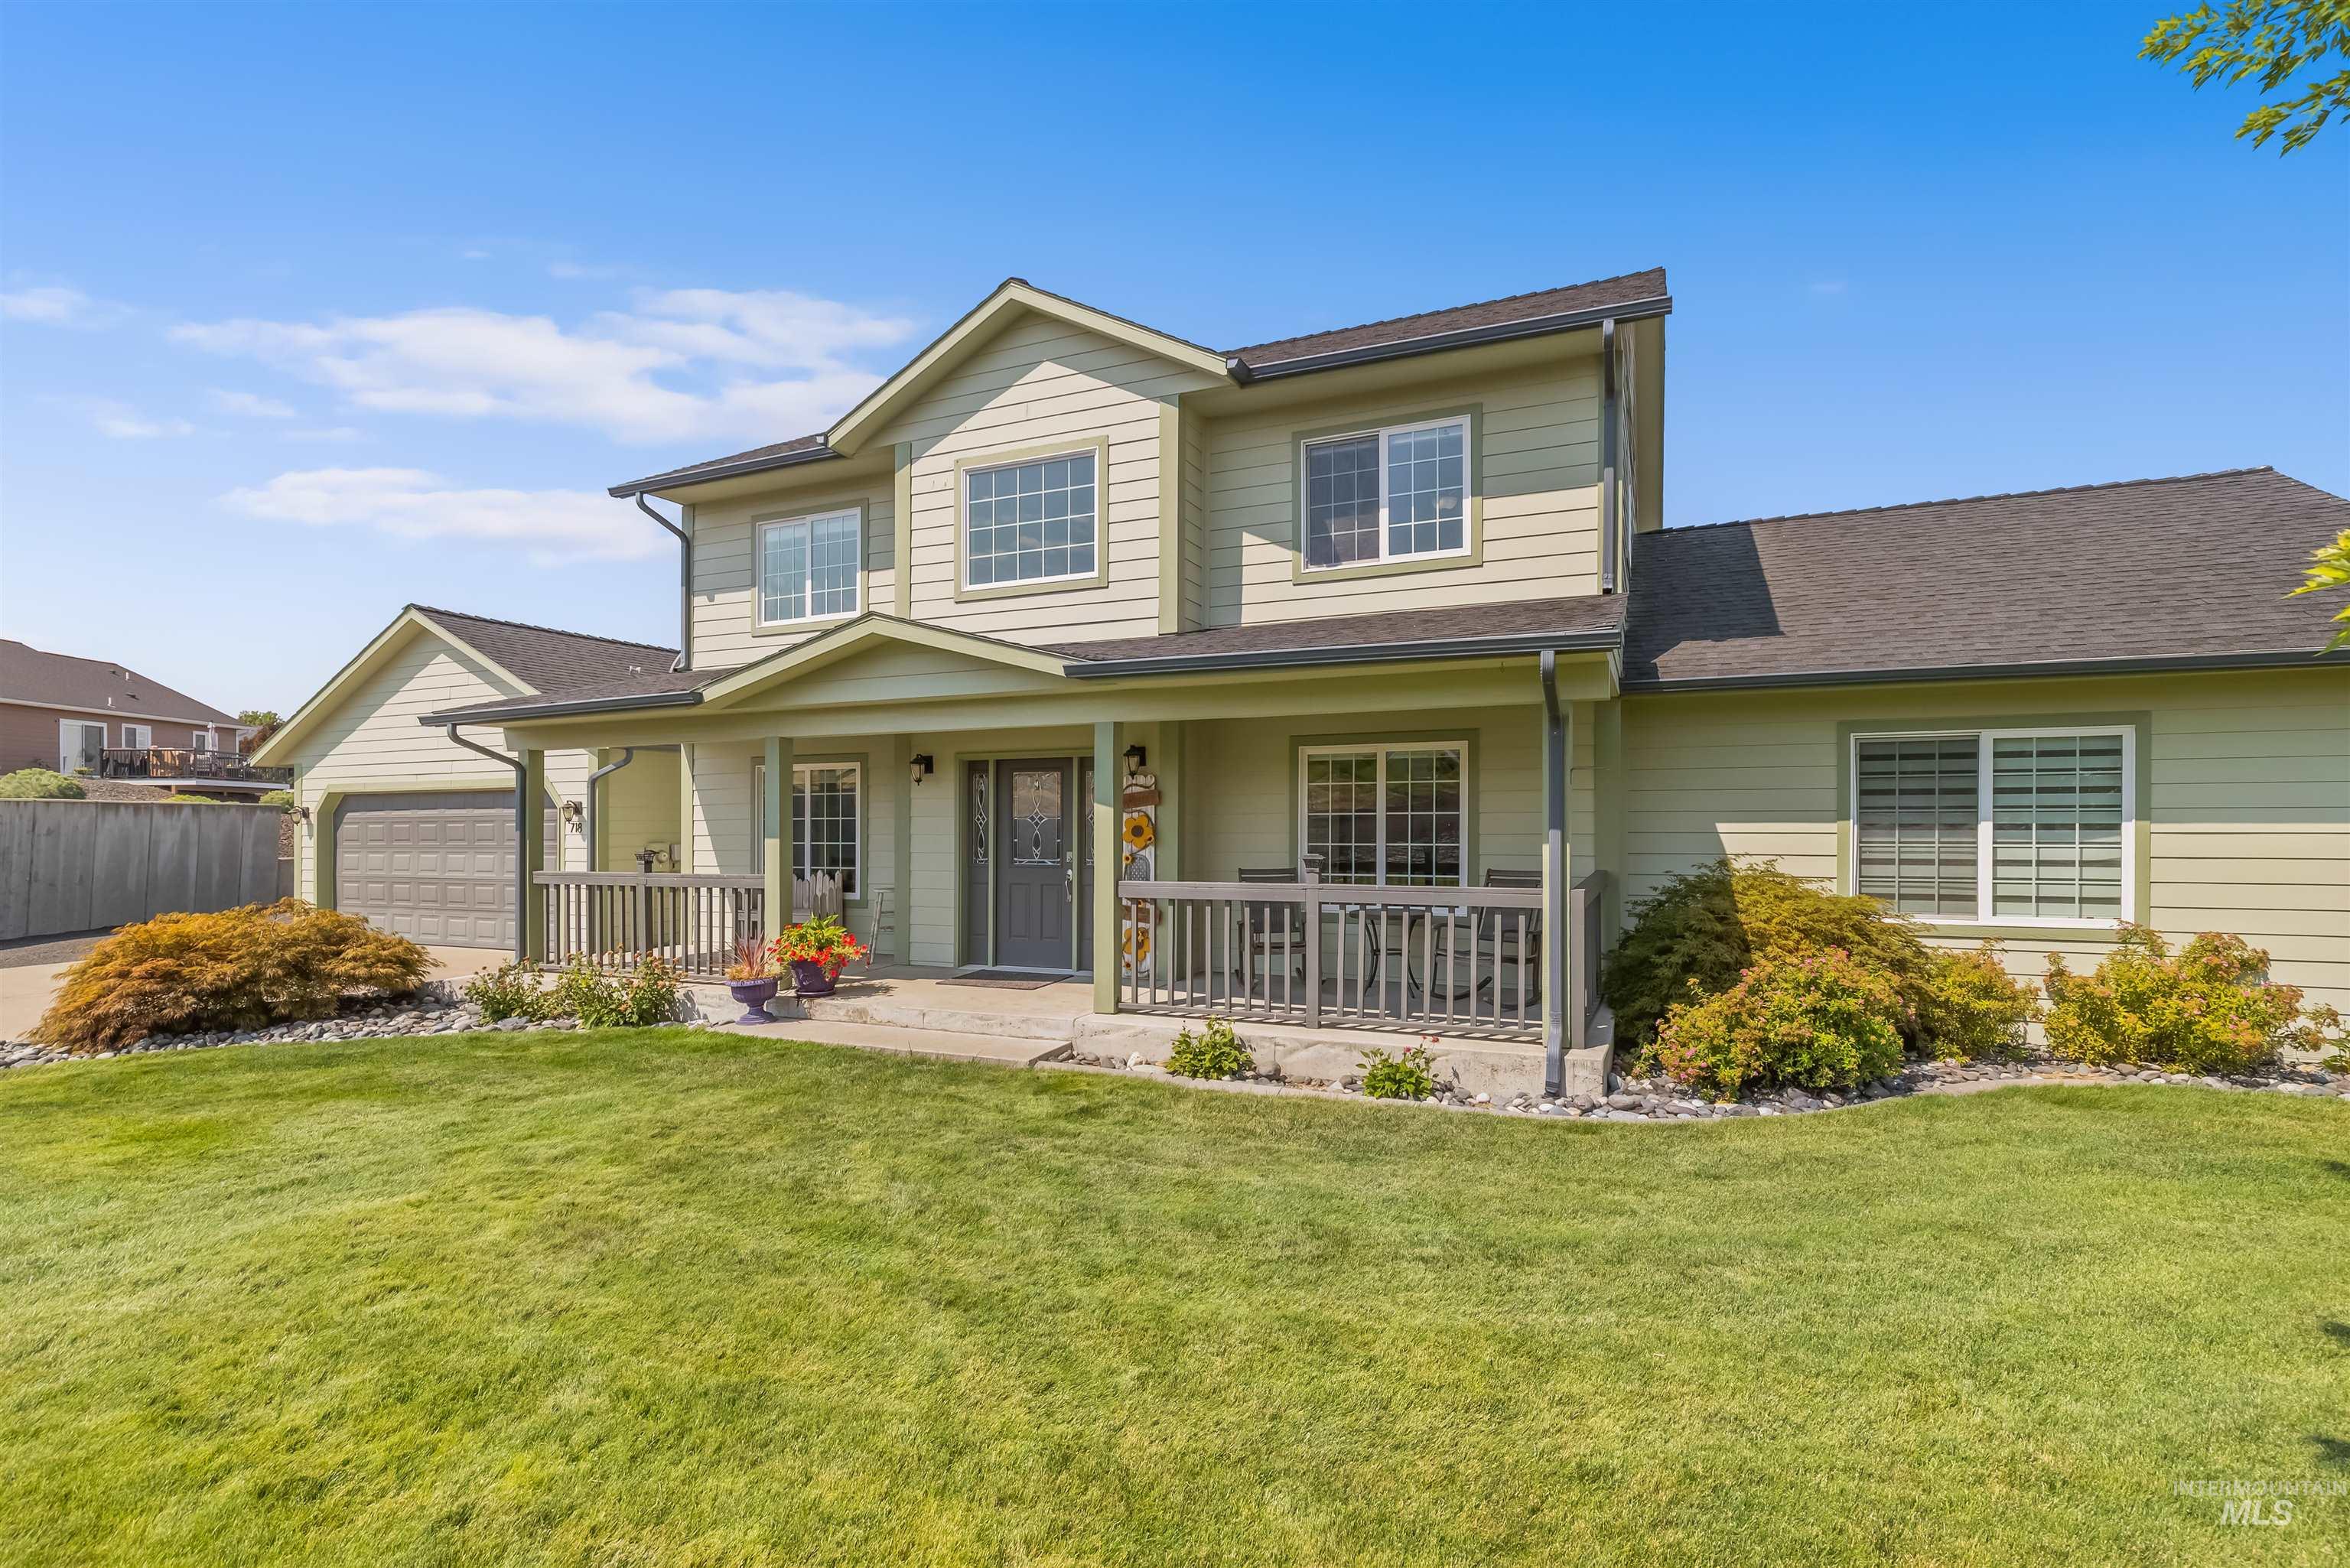
Two-story sage-green home with a covered porch, attached garage, and landscaped front lawn.
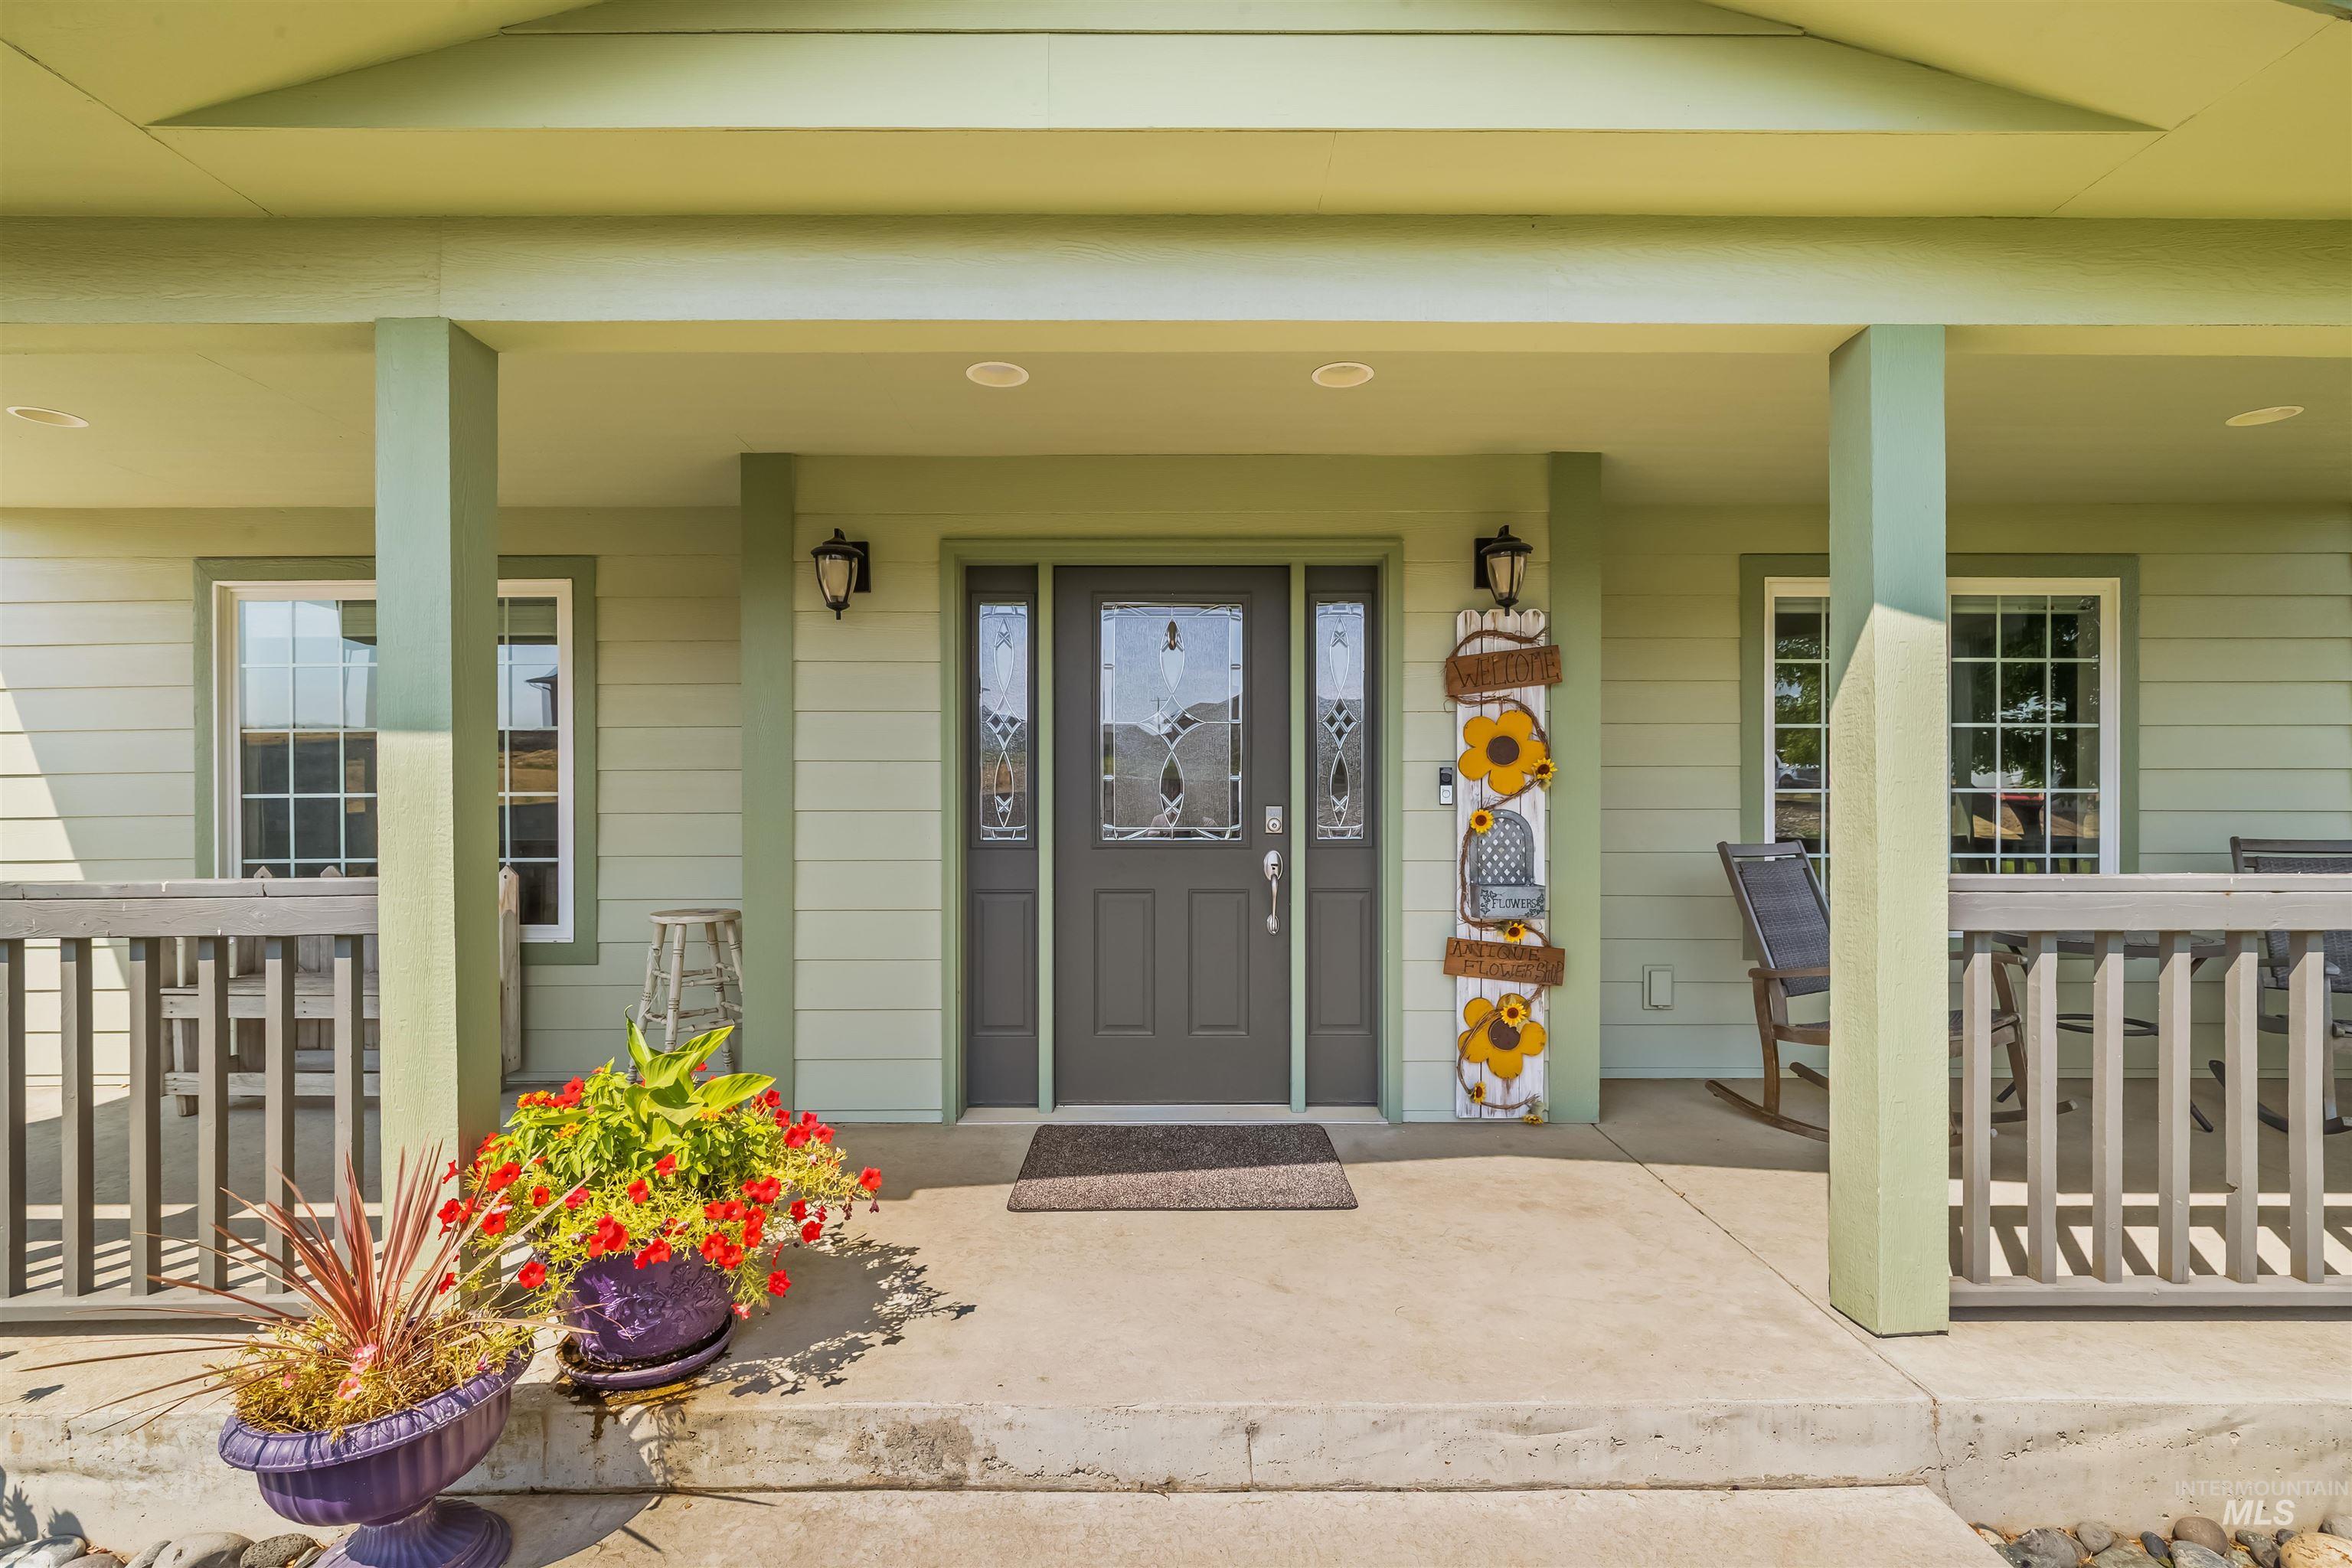
Home’s covered front porch with a decorative-glass entry door and colorful potted flowers.
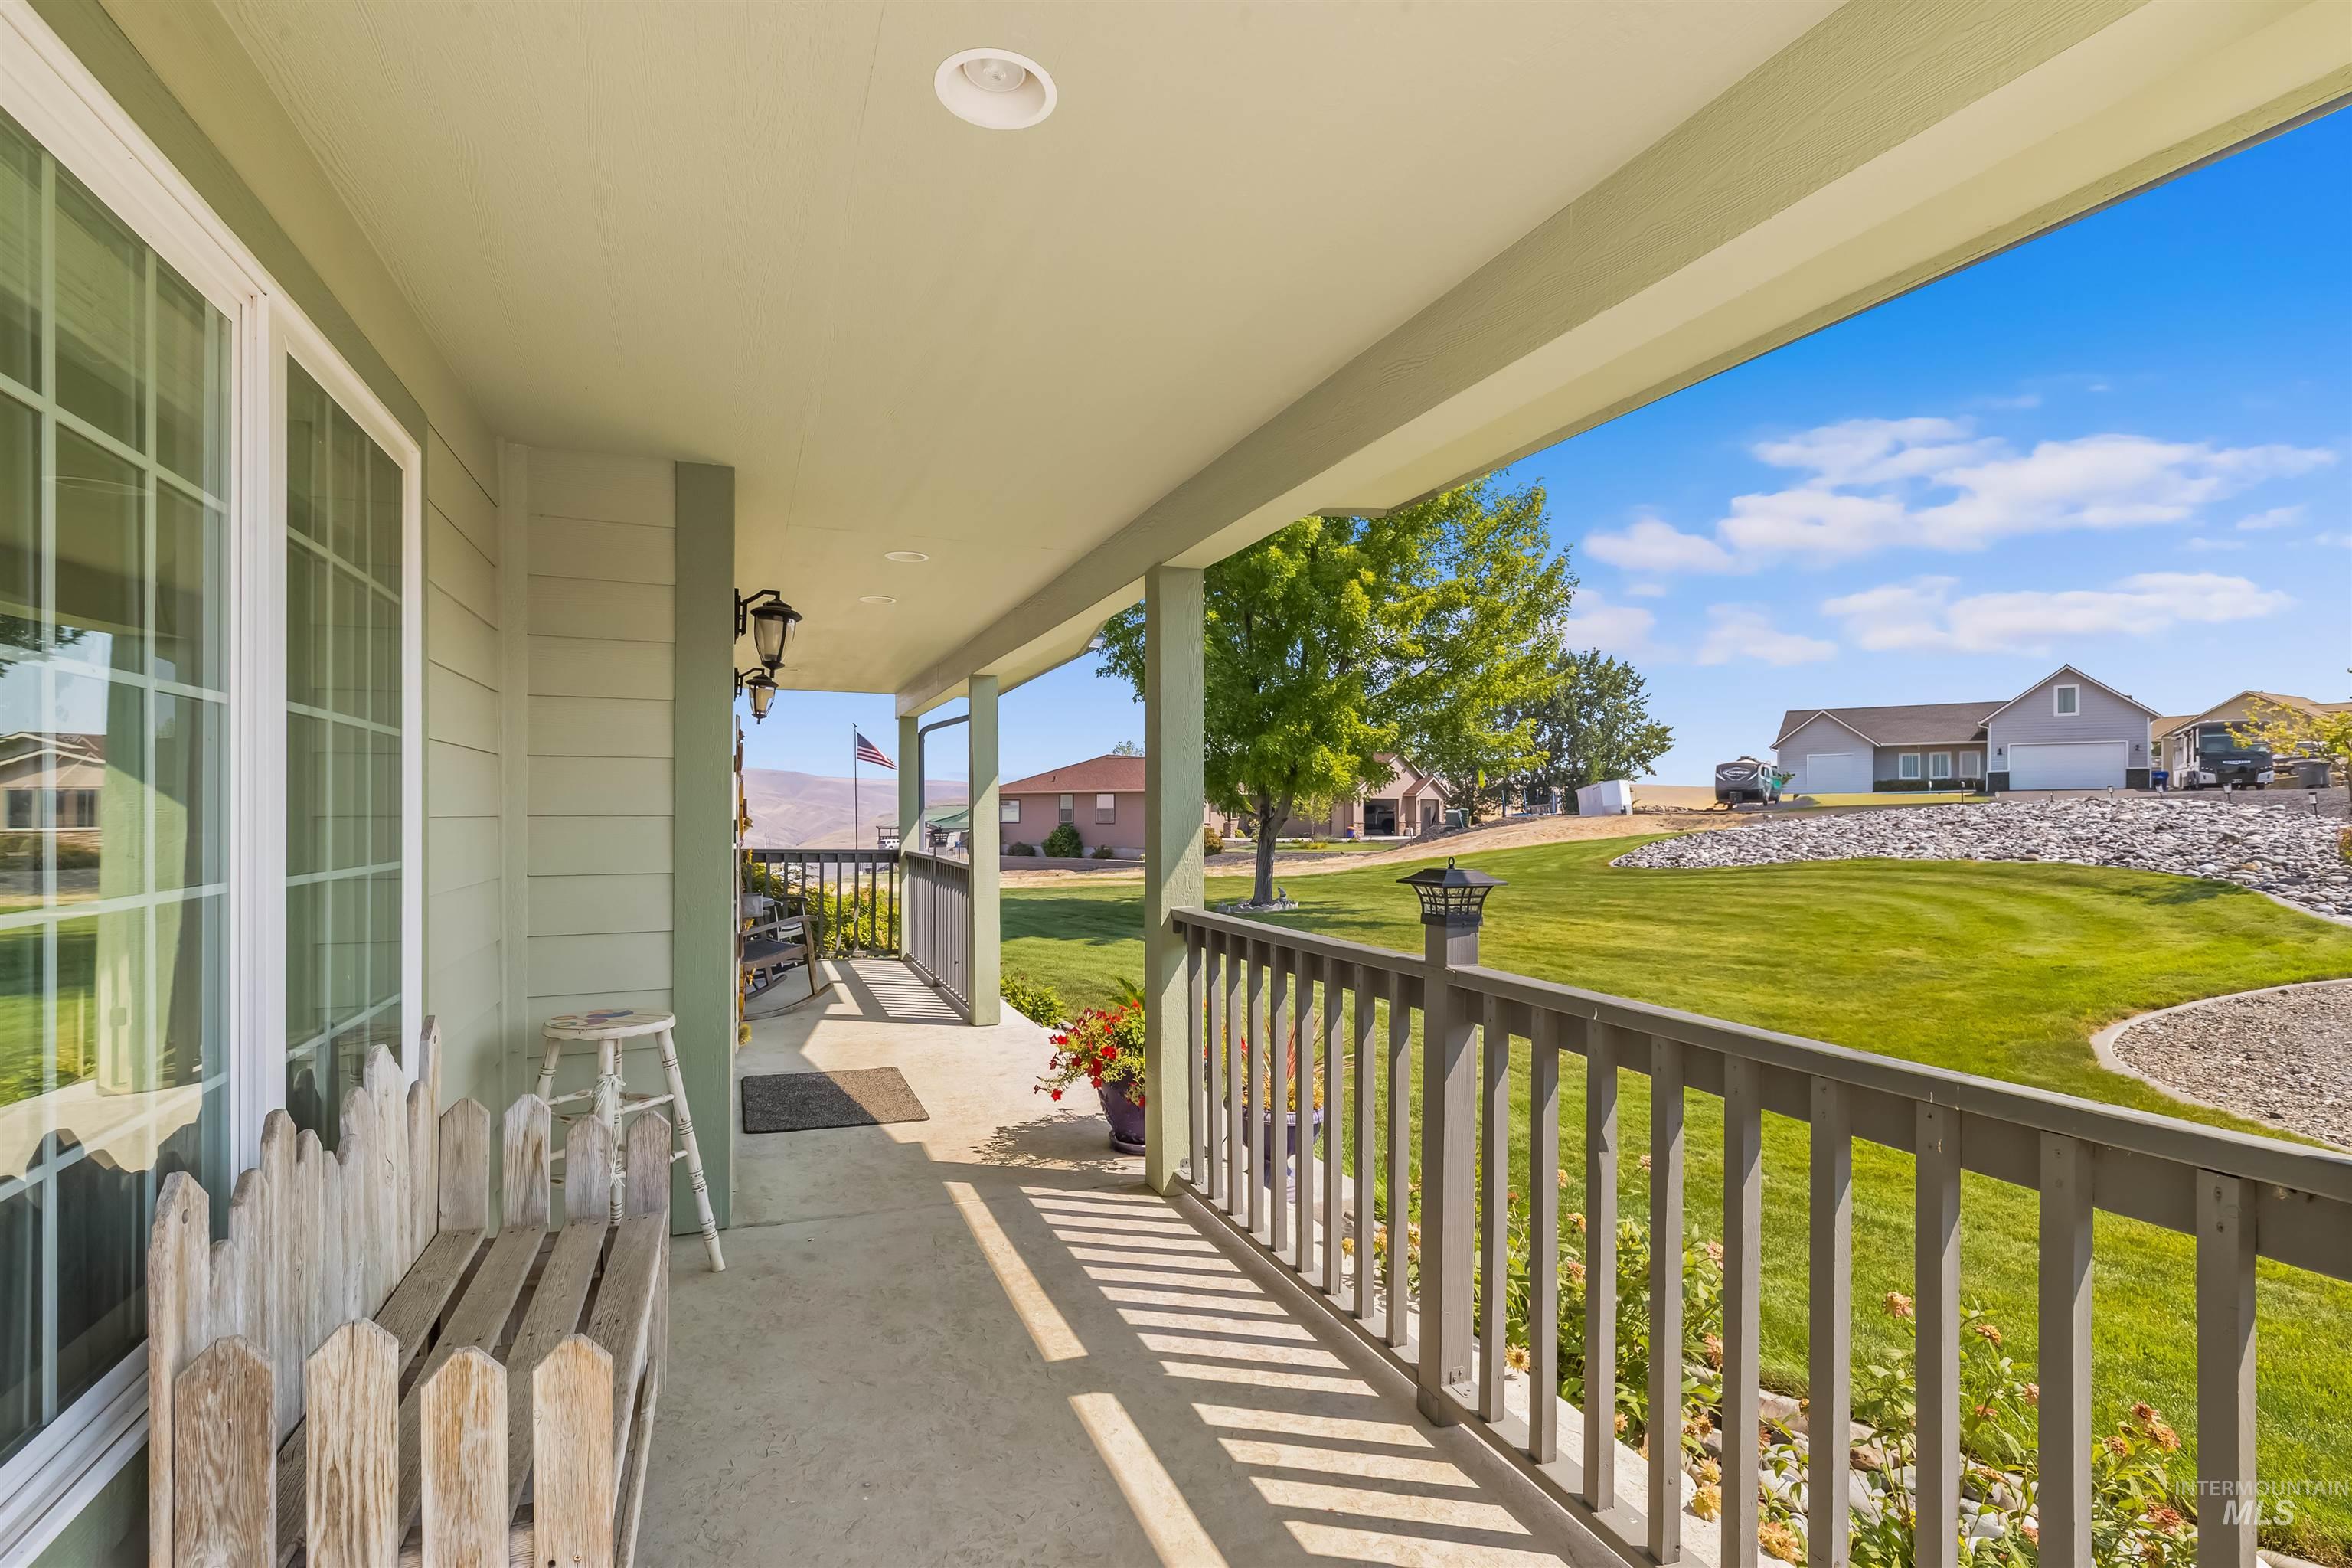
Covered porch with gray railing overlooks a green lawn, landscaped rock beds, neighboring homes, and distant hills.
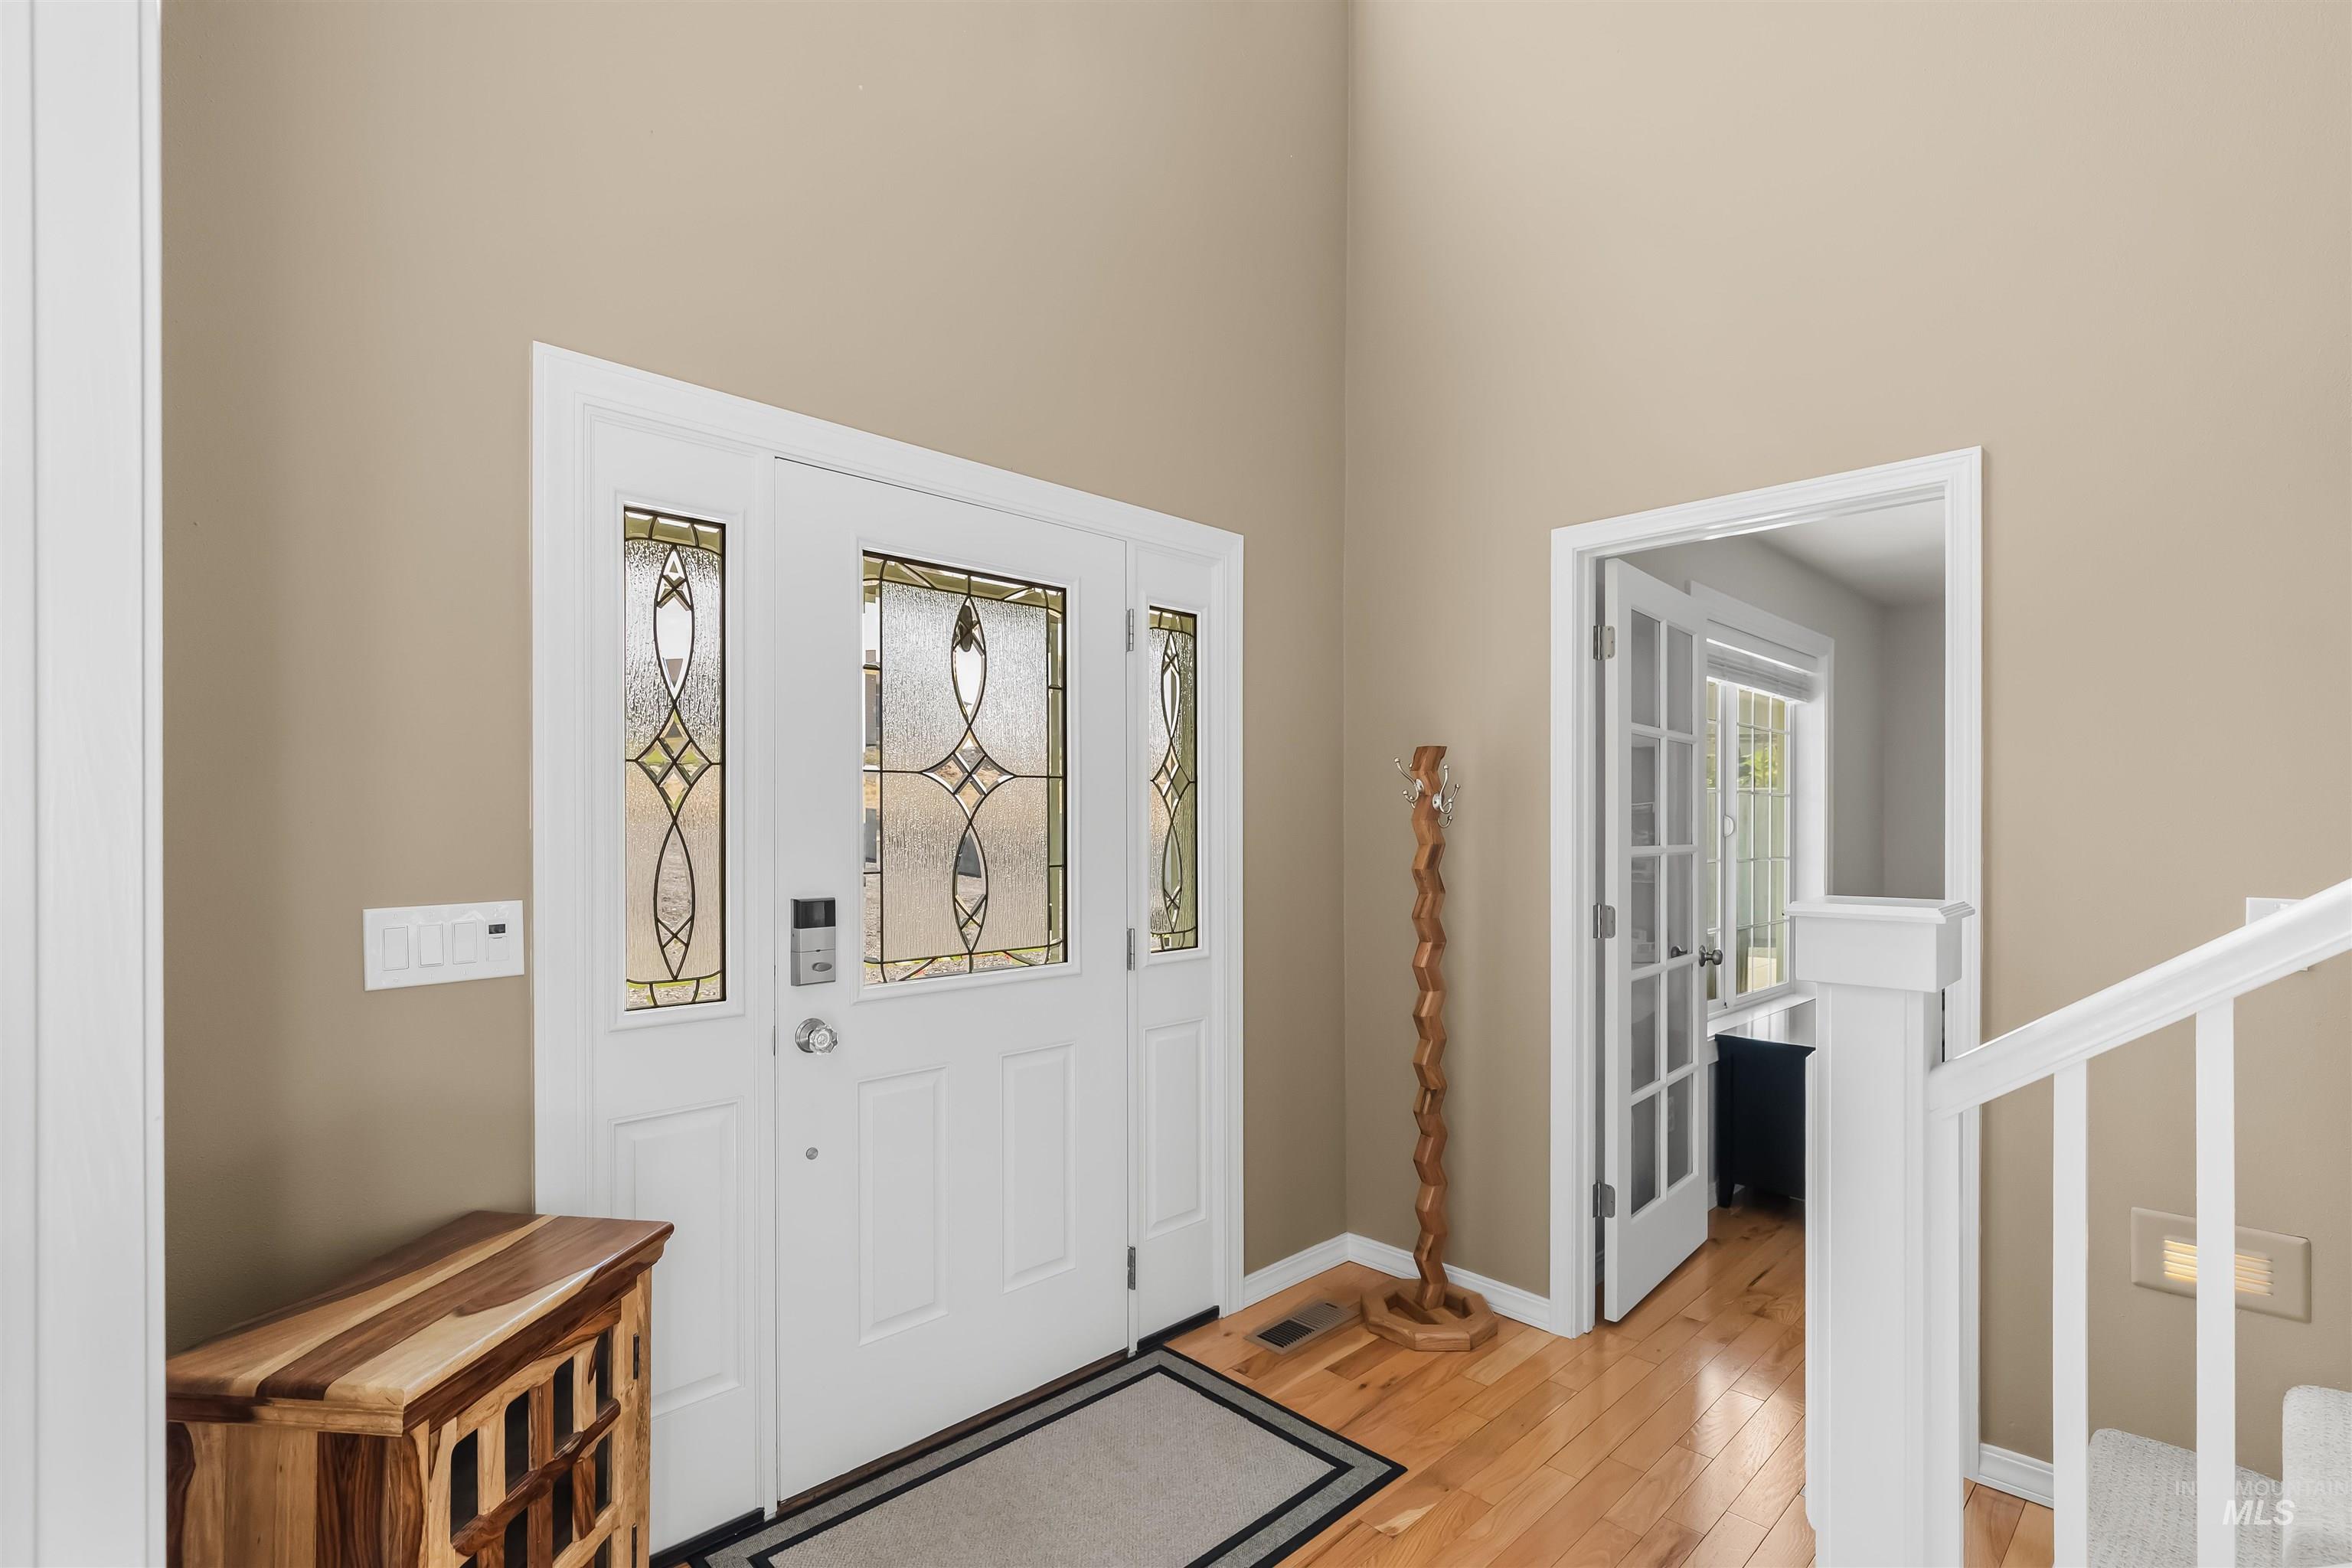
Entry foyer with a white stained-glass front door, warm wood flooring, and a staircase.
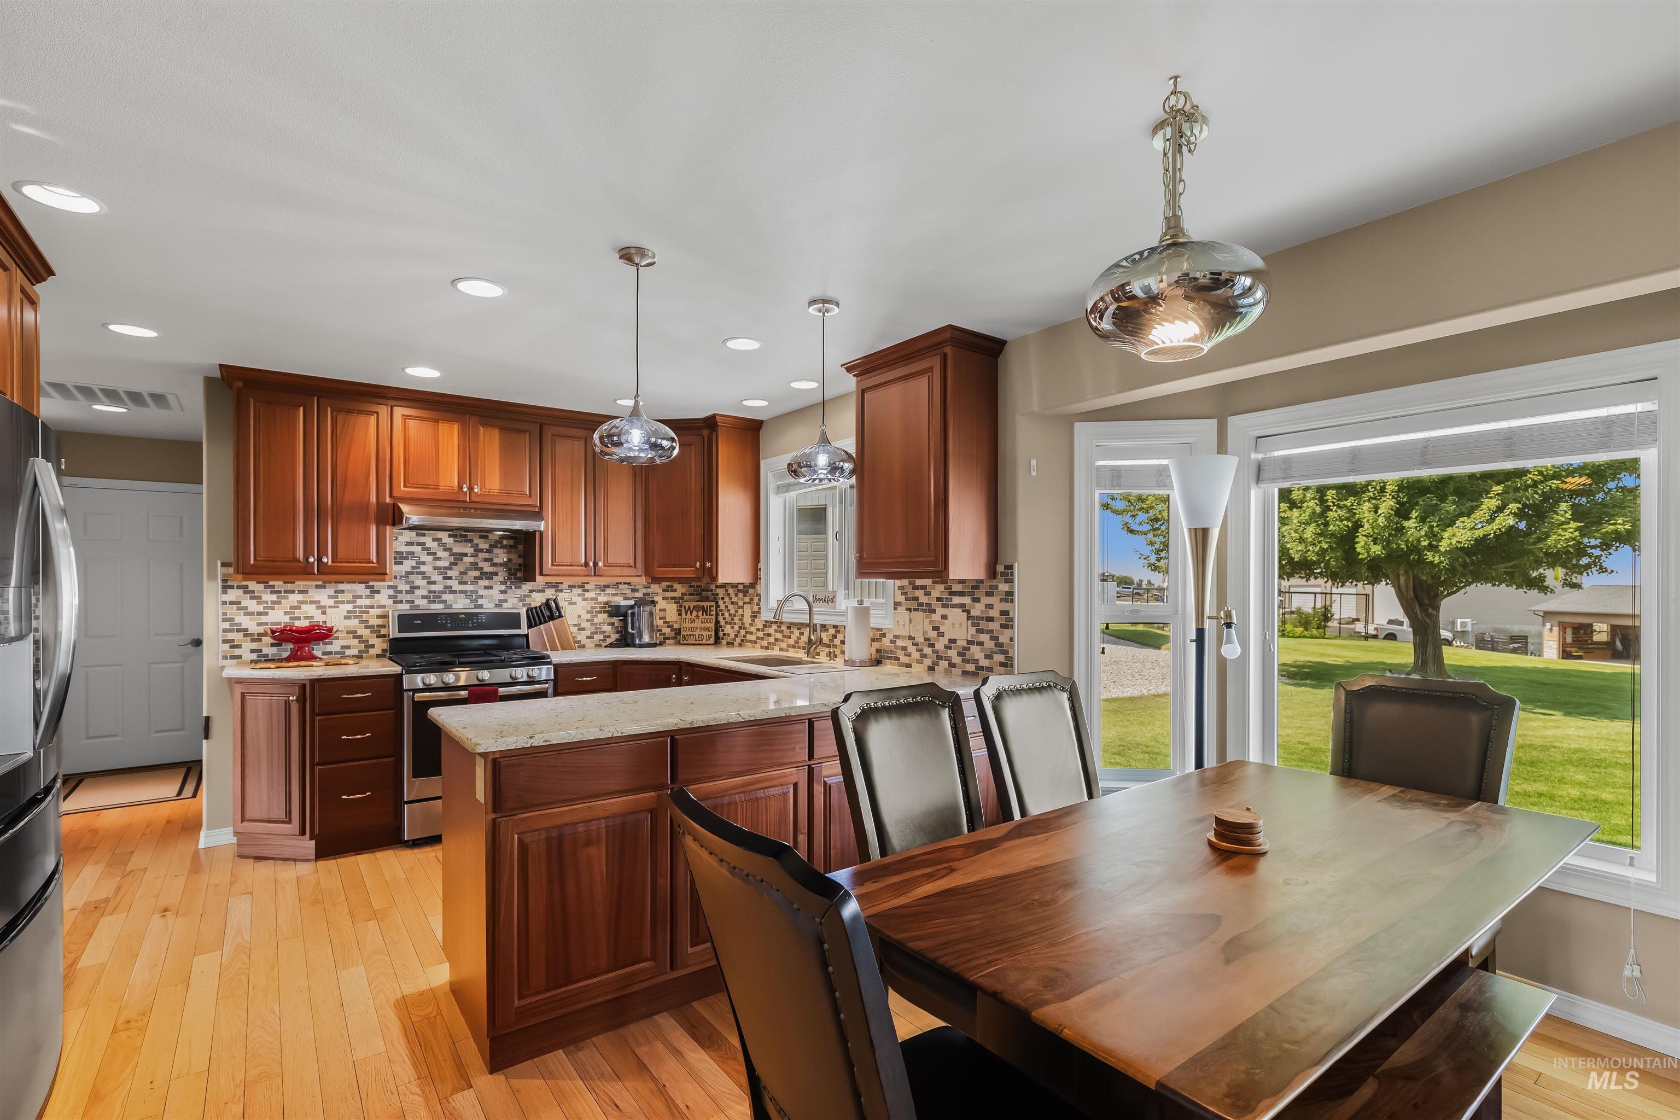
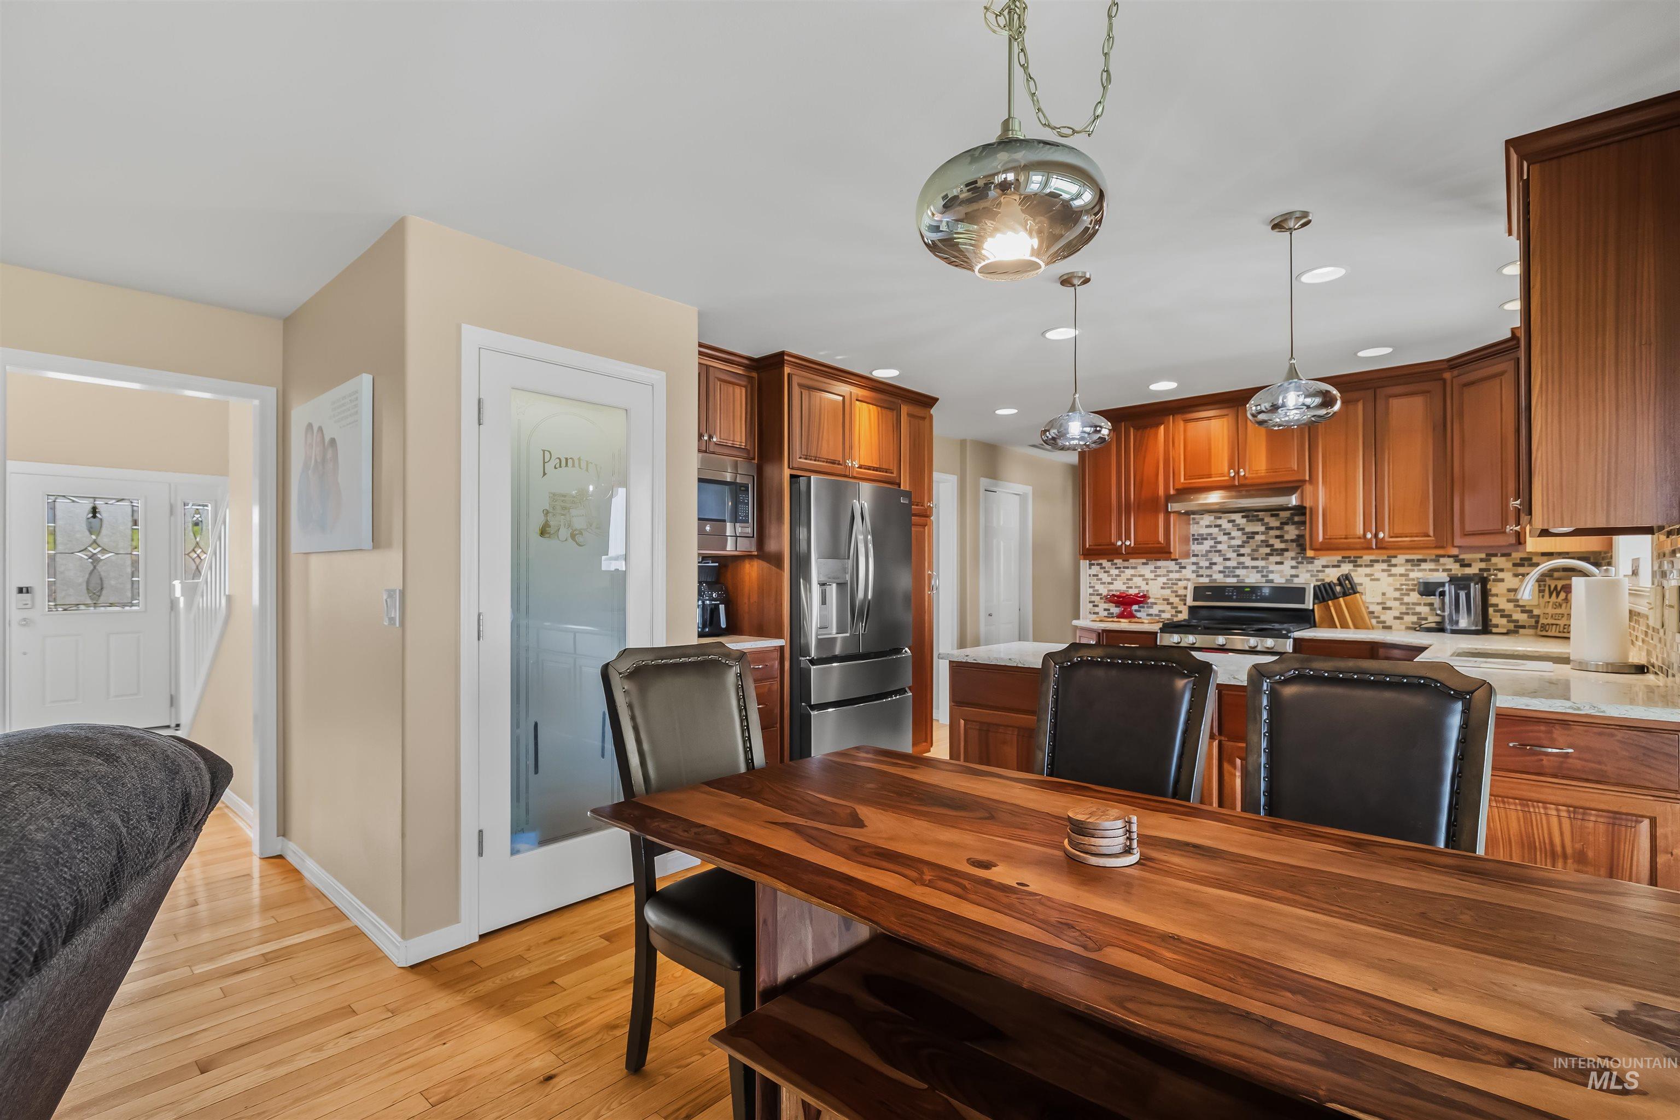
Kitchen with rich wood cabinetry, tiled backsplash, large island, and dining table beside windows overlooking the yard.
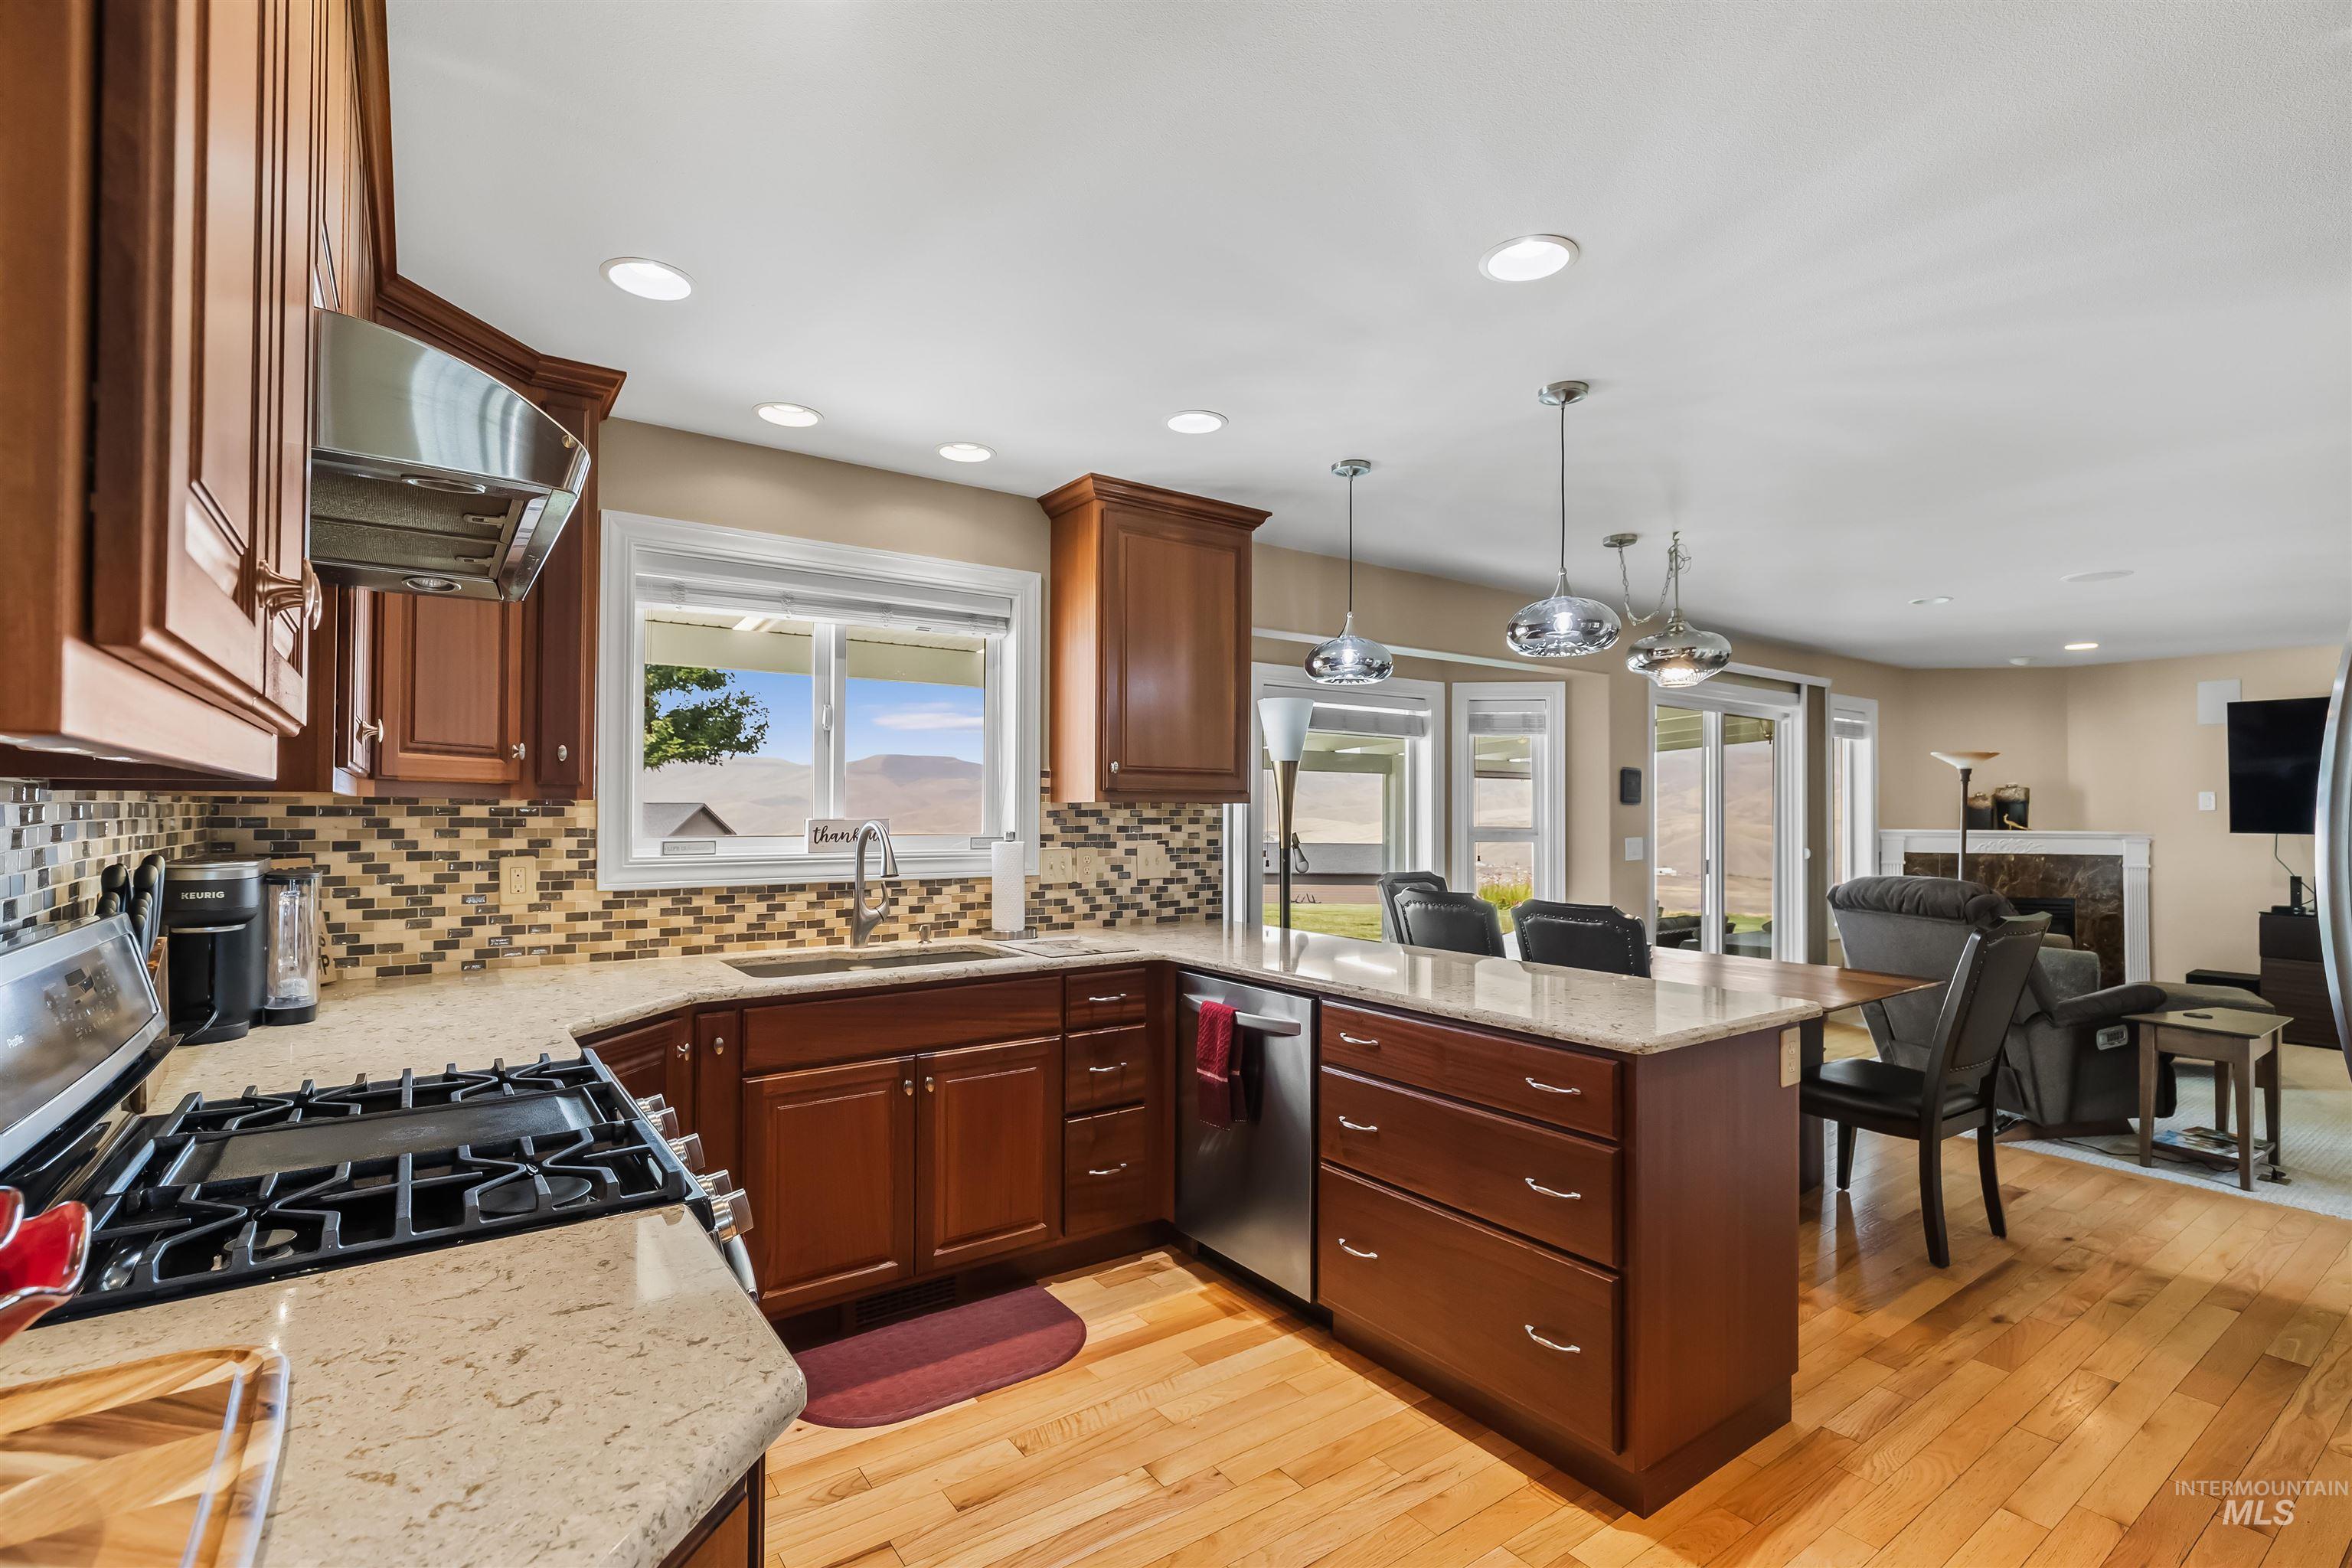
Kitchen with cherry cabinets, granite counters, a large island, and mountain views through the windows.
Kitchen and dining area with warm wood cabinetry, stainless steel appliances, and a long live-edge table.
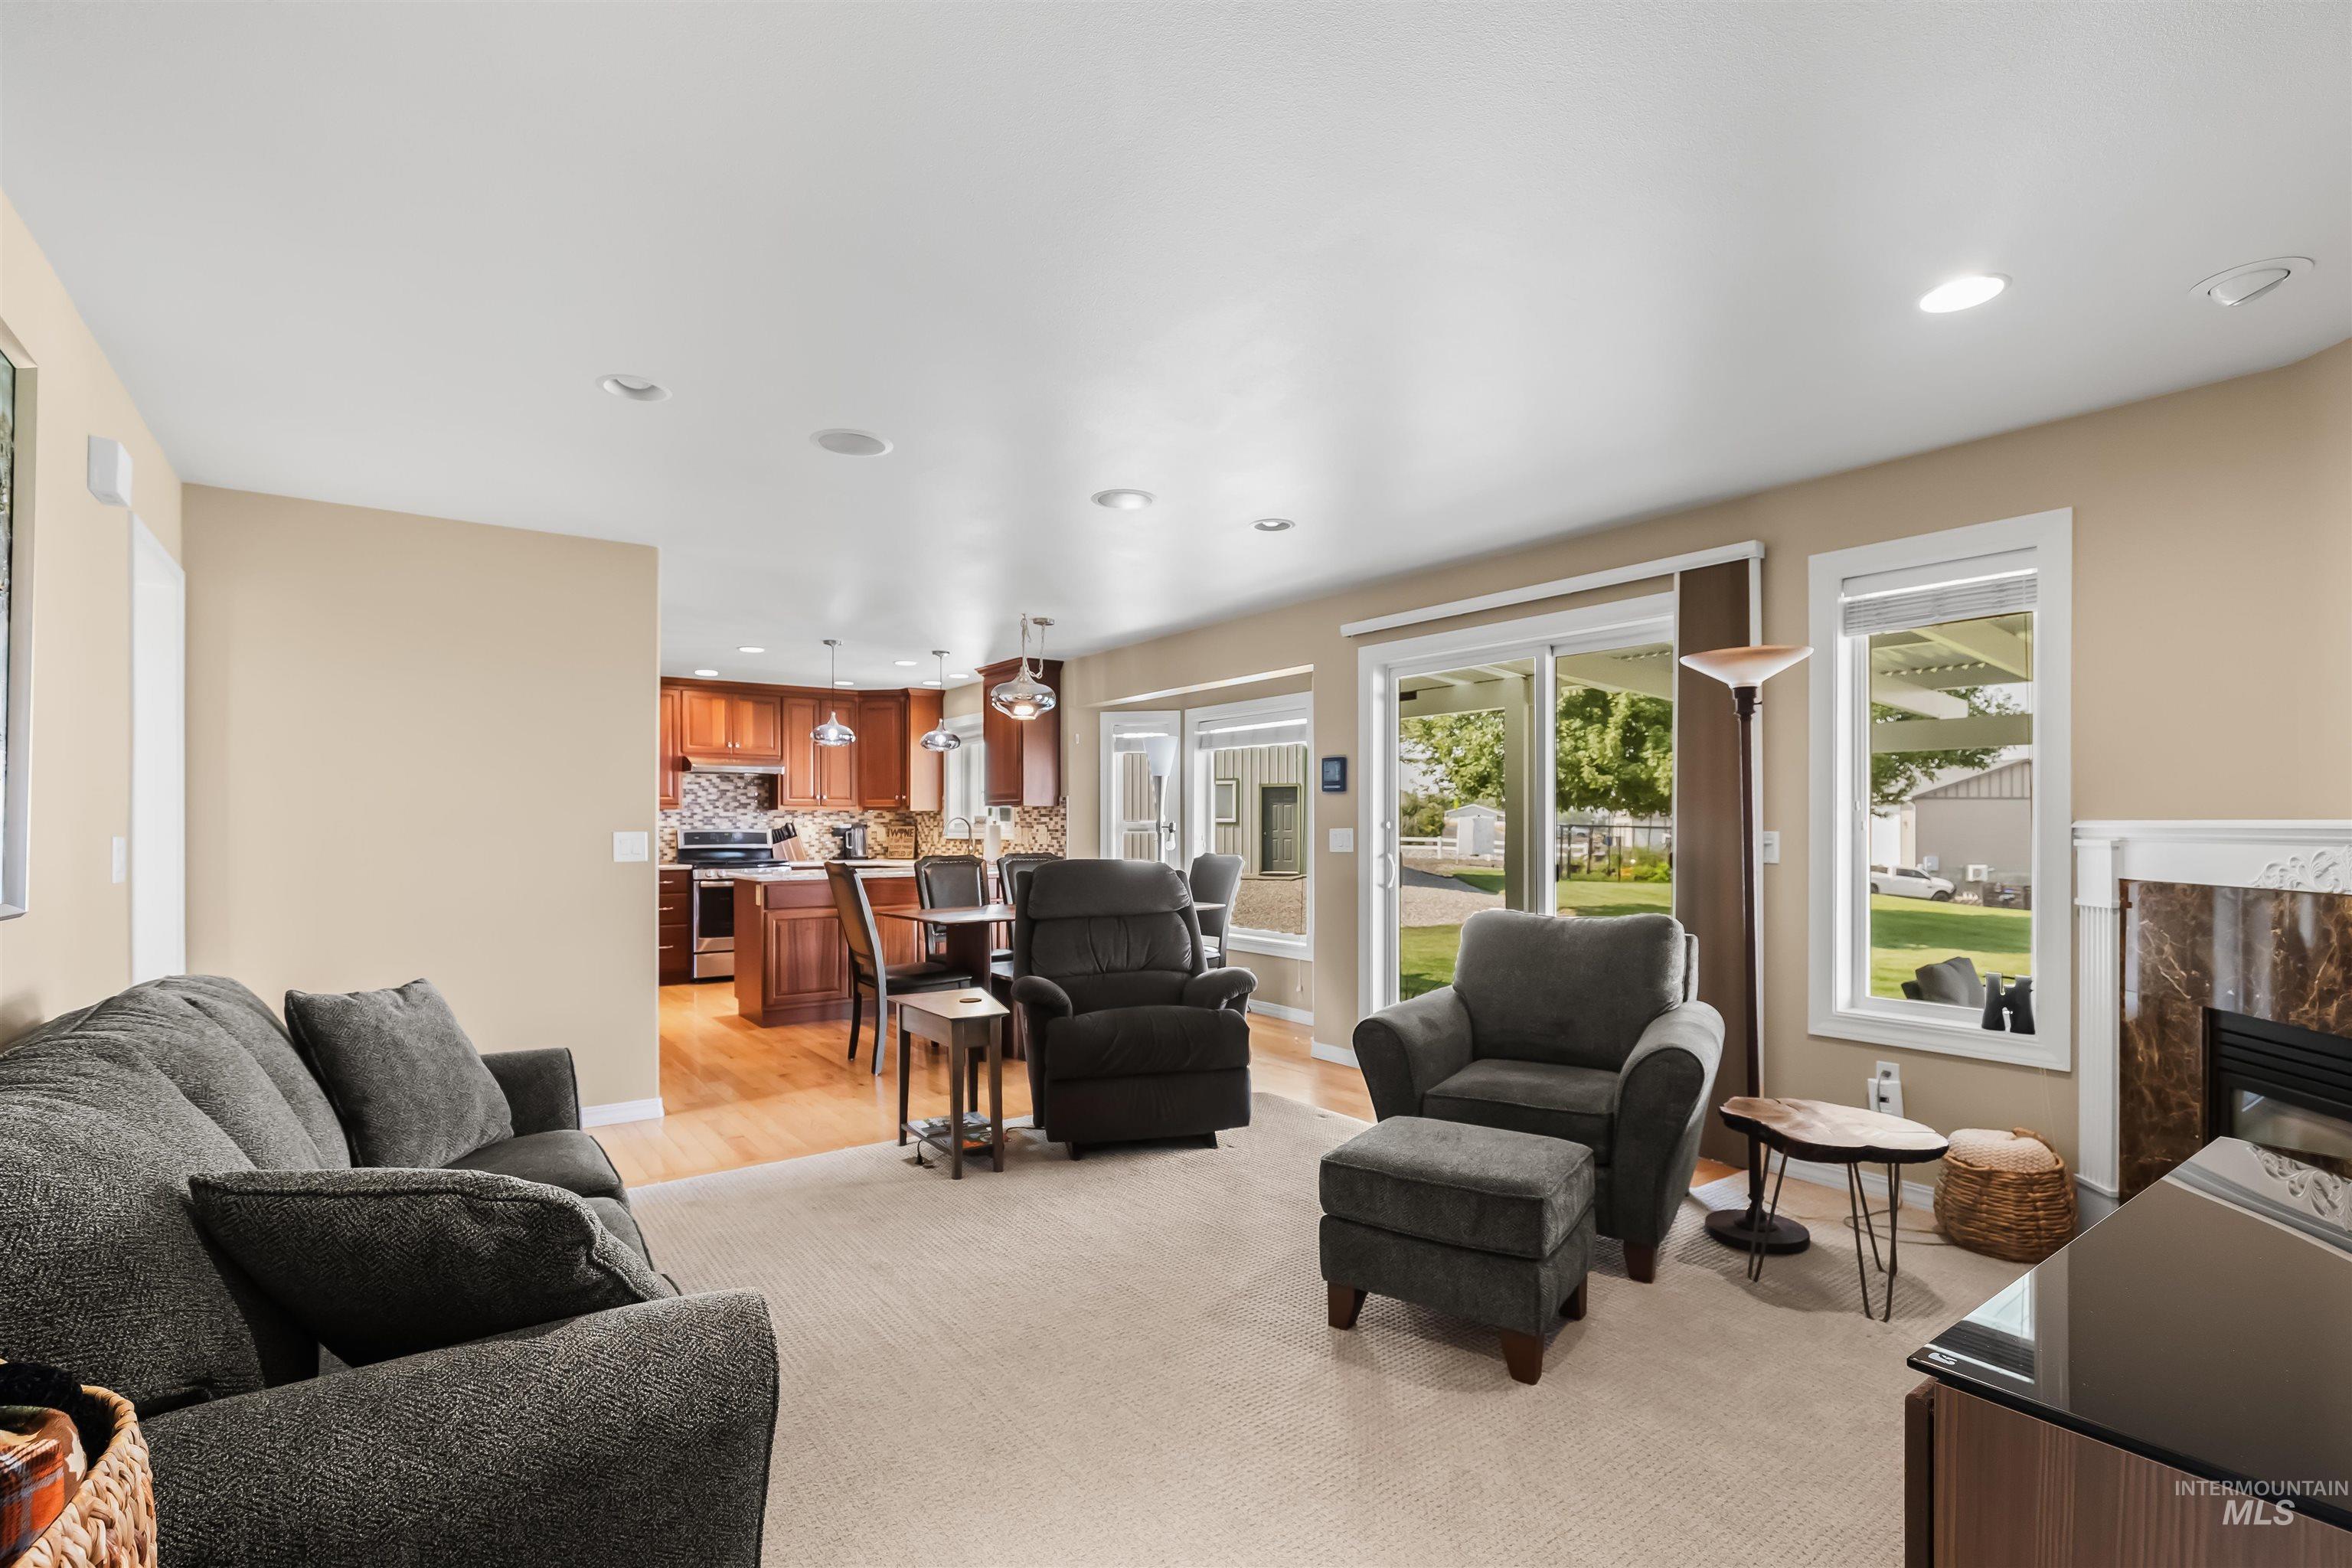
Furnished living room with gray seating and fireplace, opening onto a dining area and wood-cabinet kitchen.
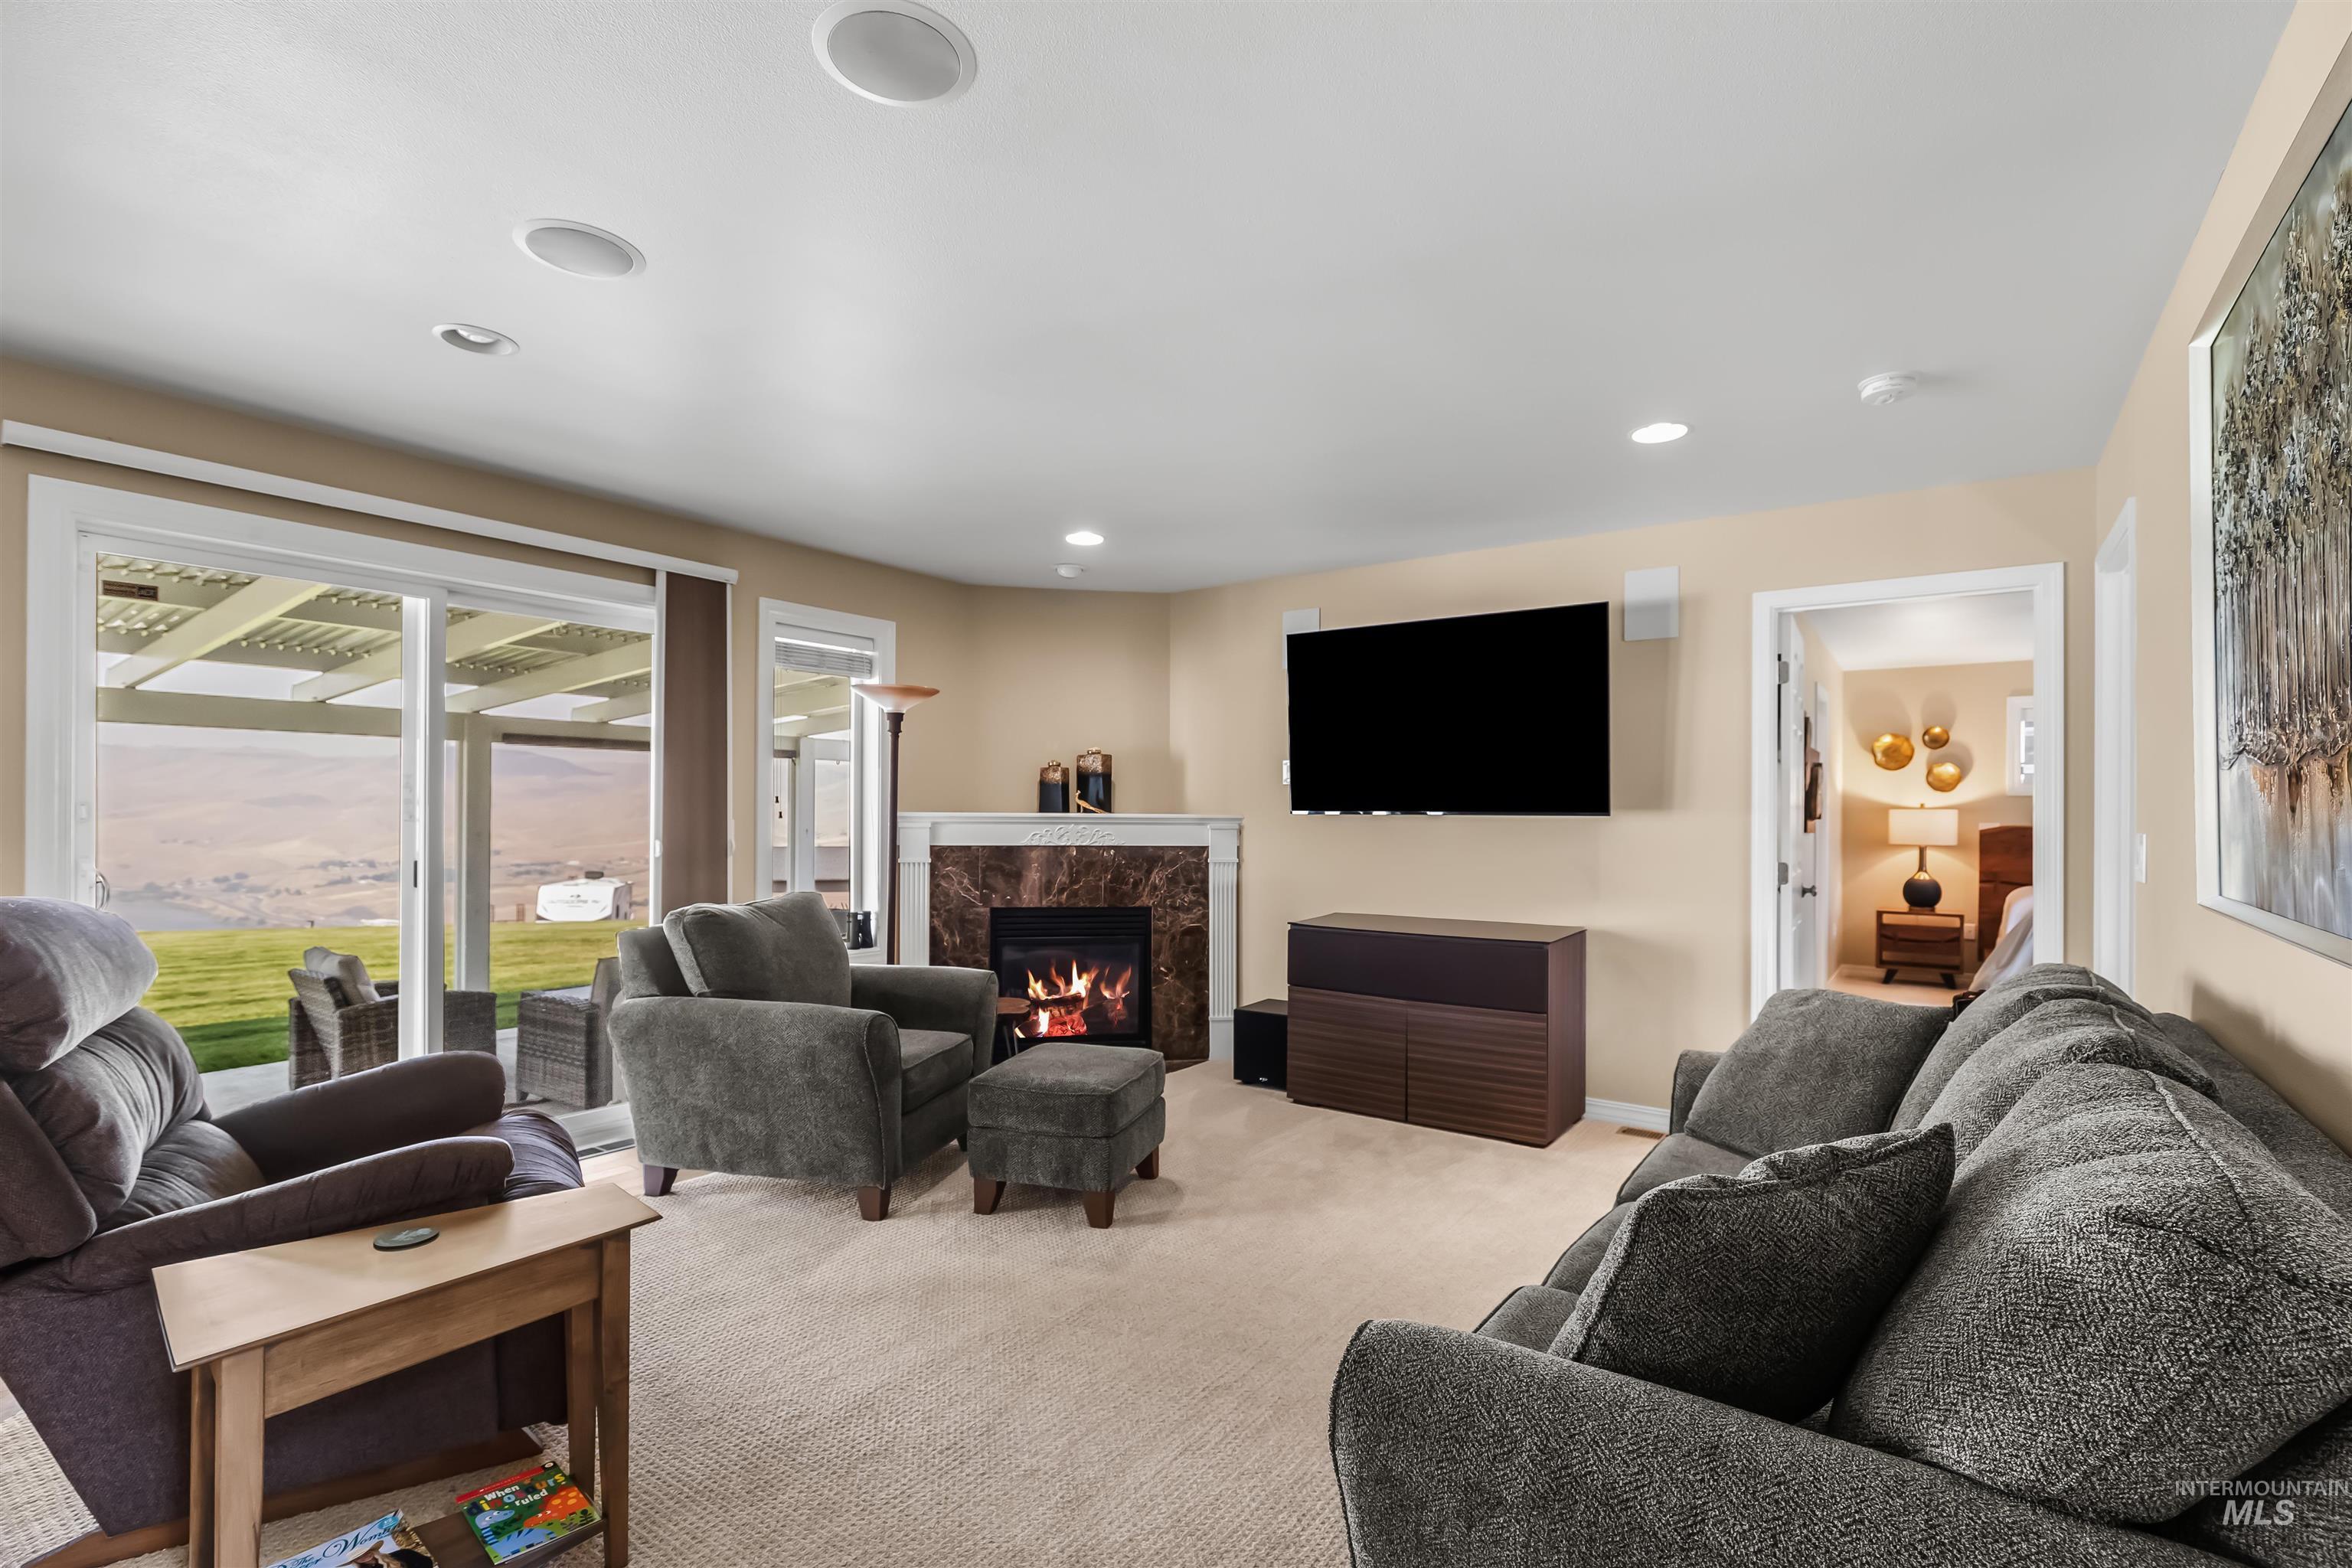
Furnished living room with gray seating, a lit fireplace, and sliding doors overlooking hills.
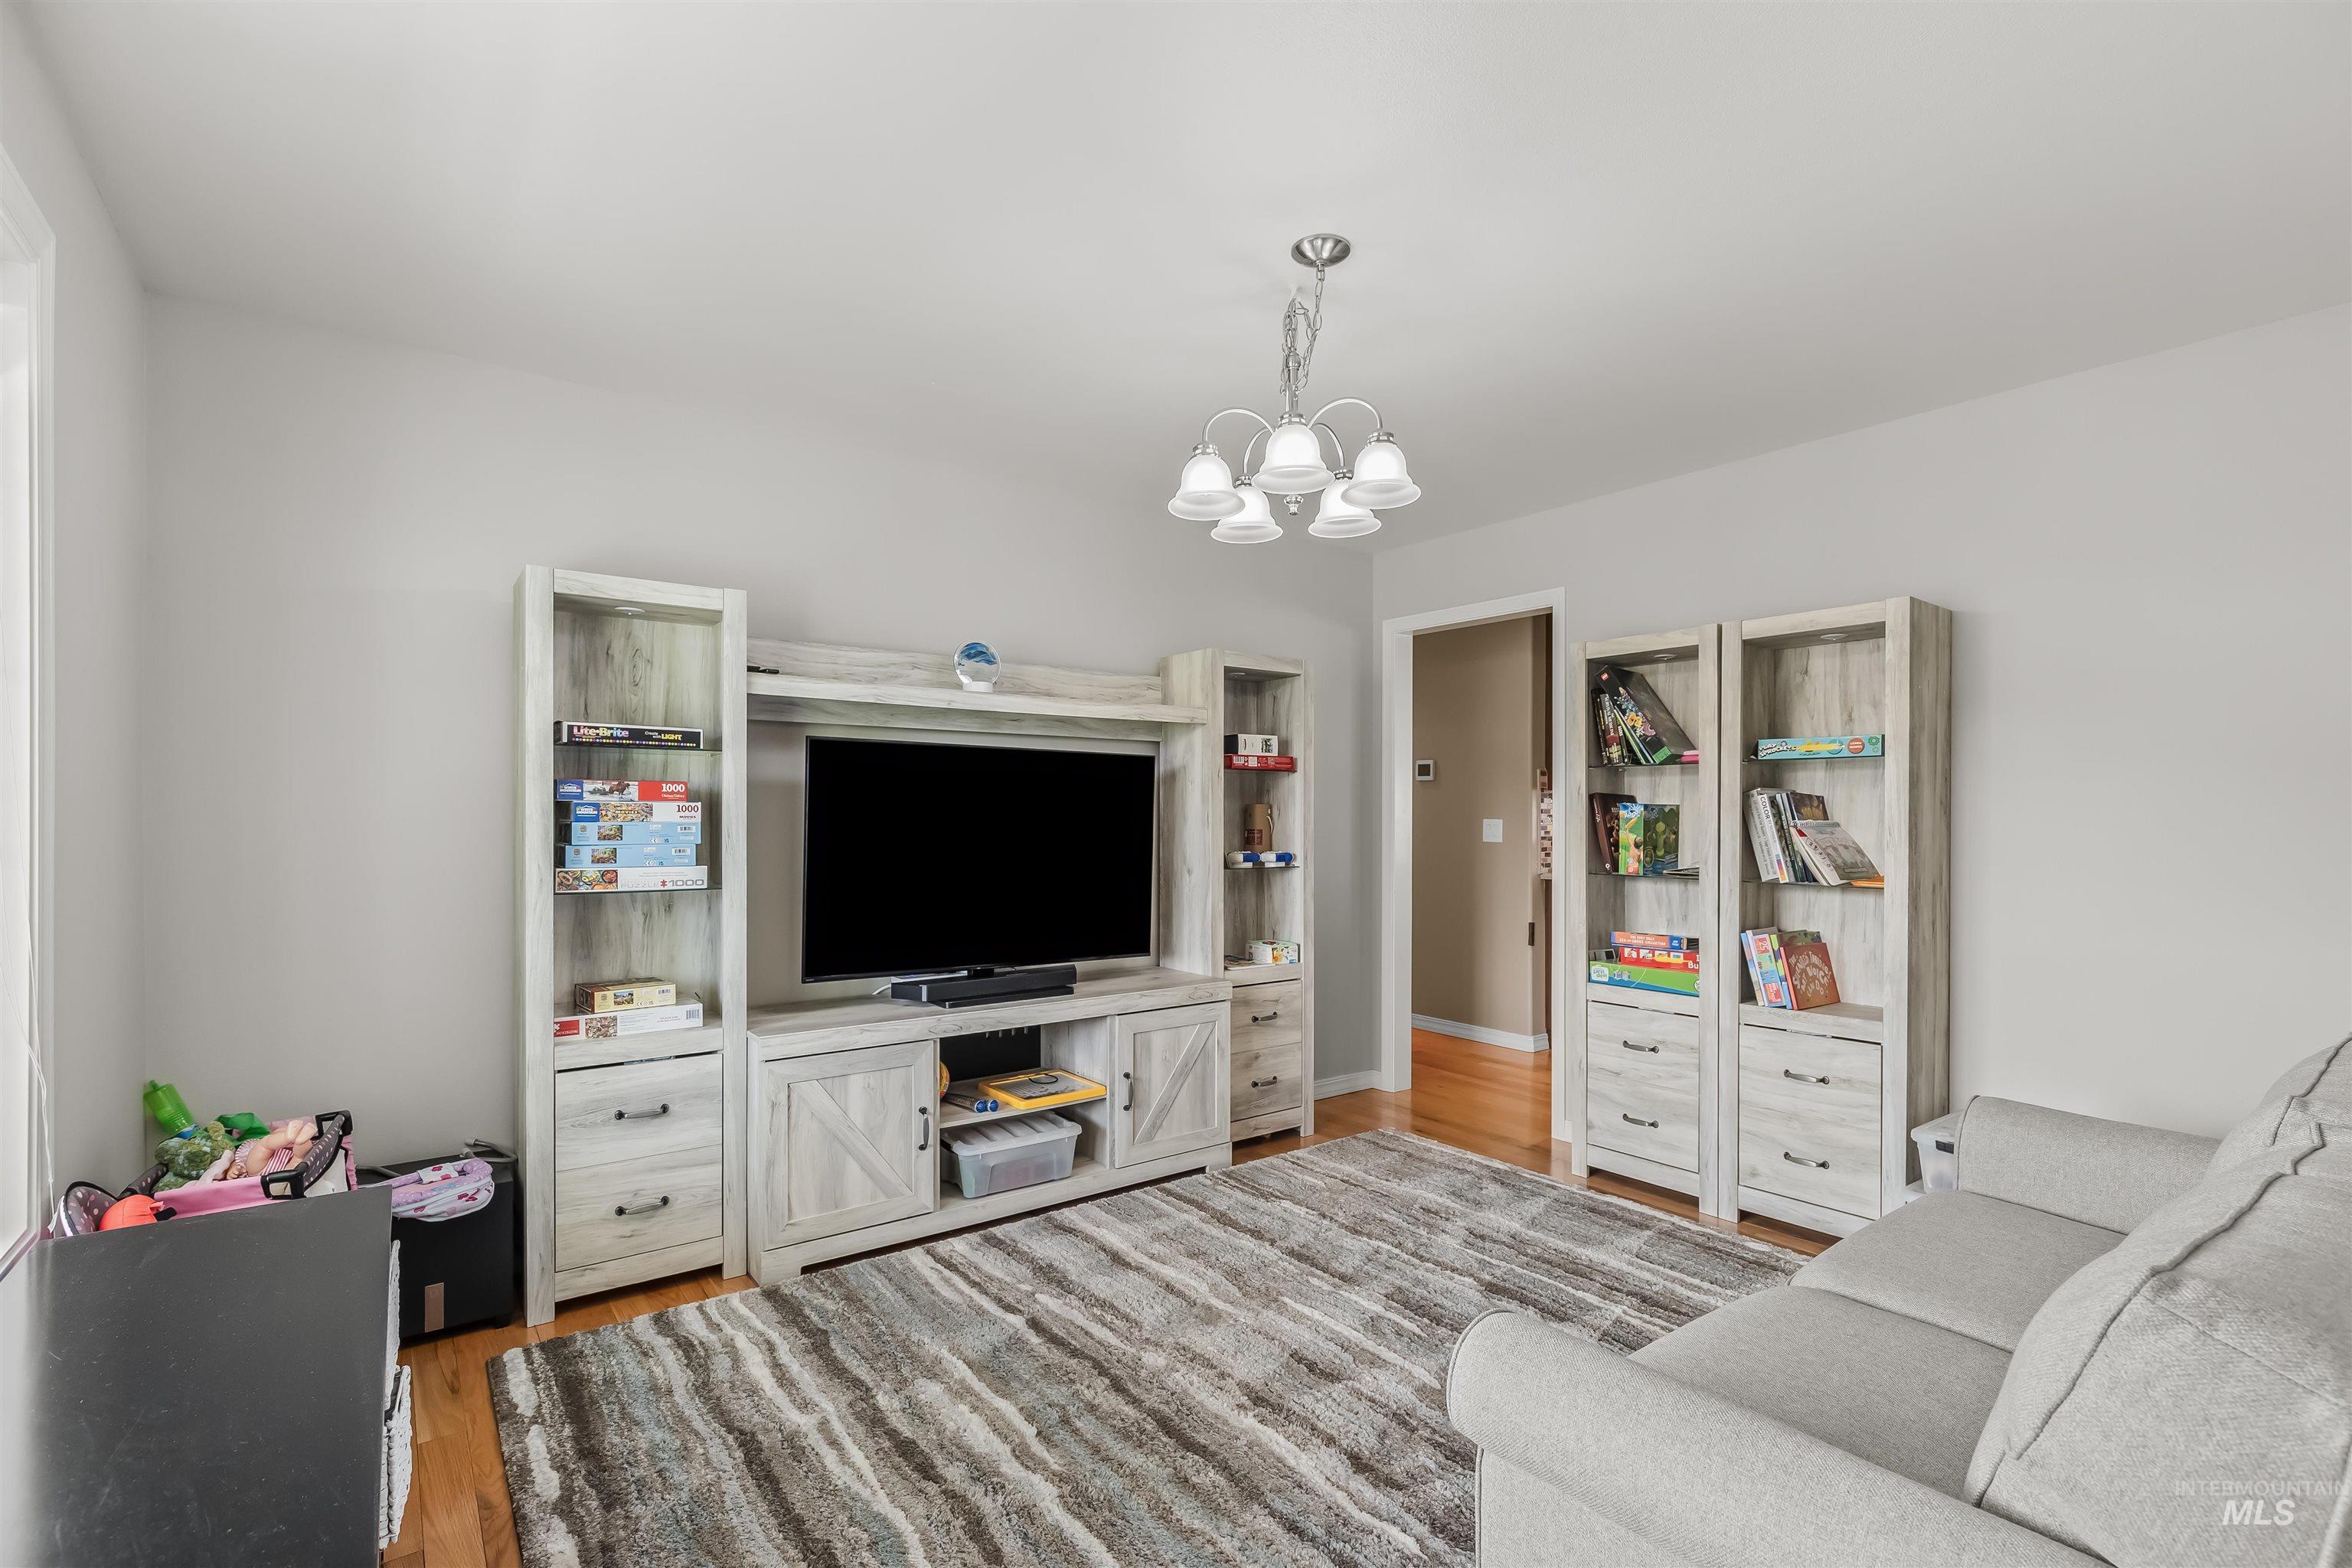
Living room with a pale wood entertainment center, gray sectional, and striped rug.
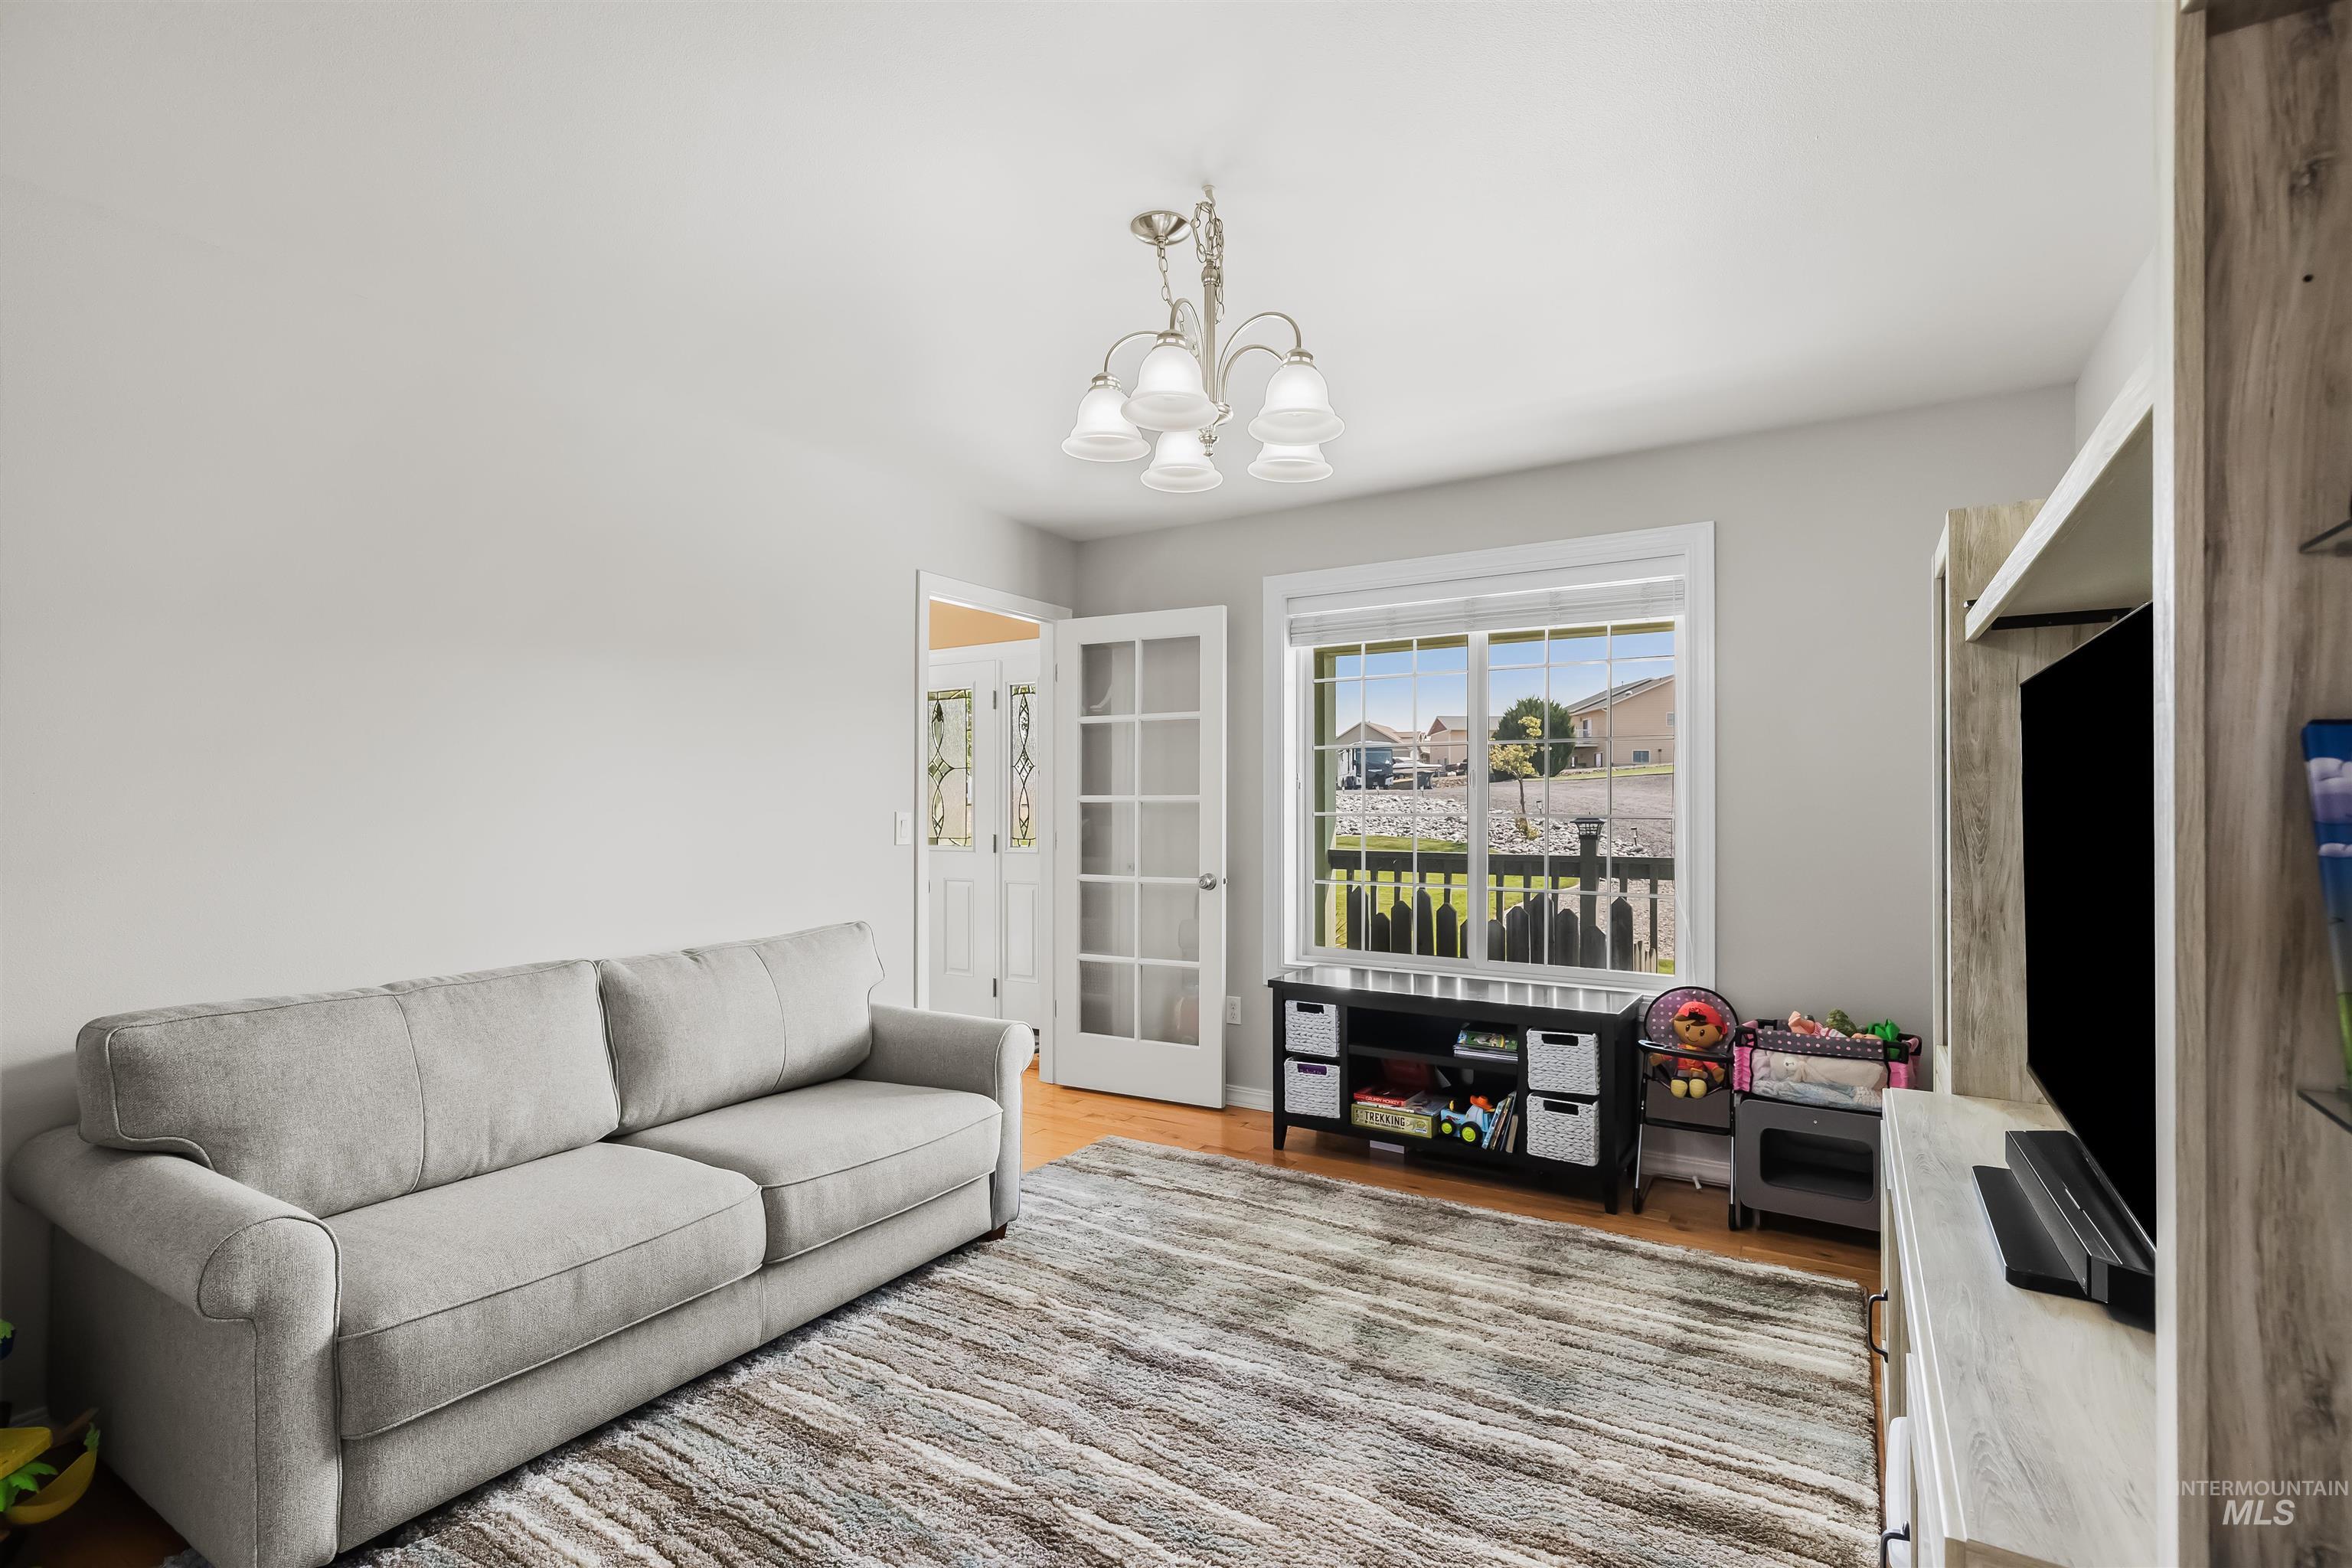
Living room with a gray sofa, textured rug, and large window overlooking a fenced yard.
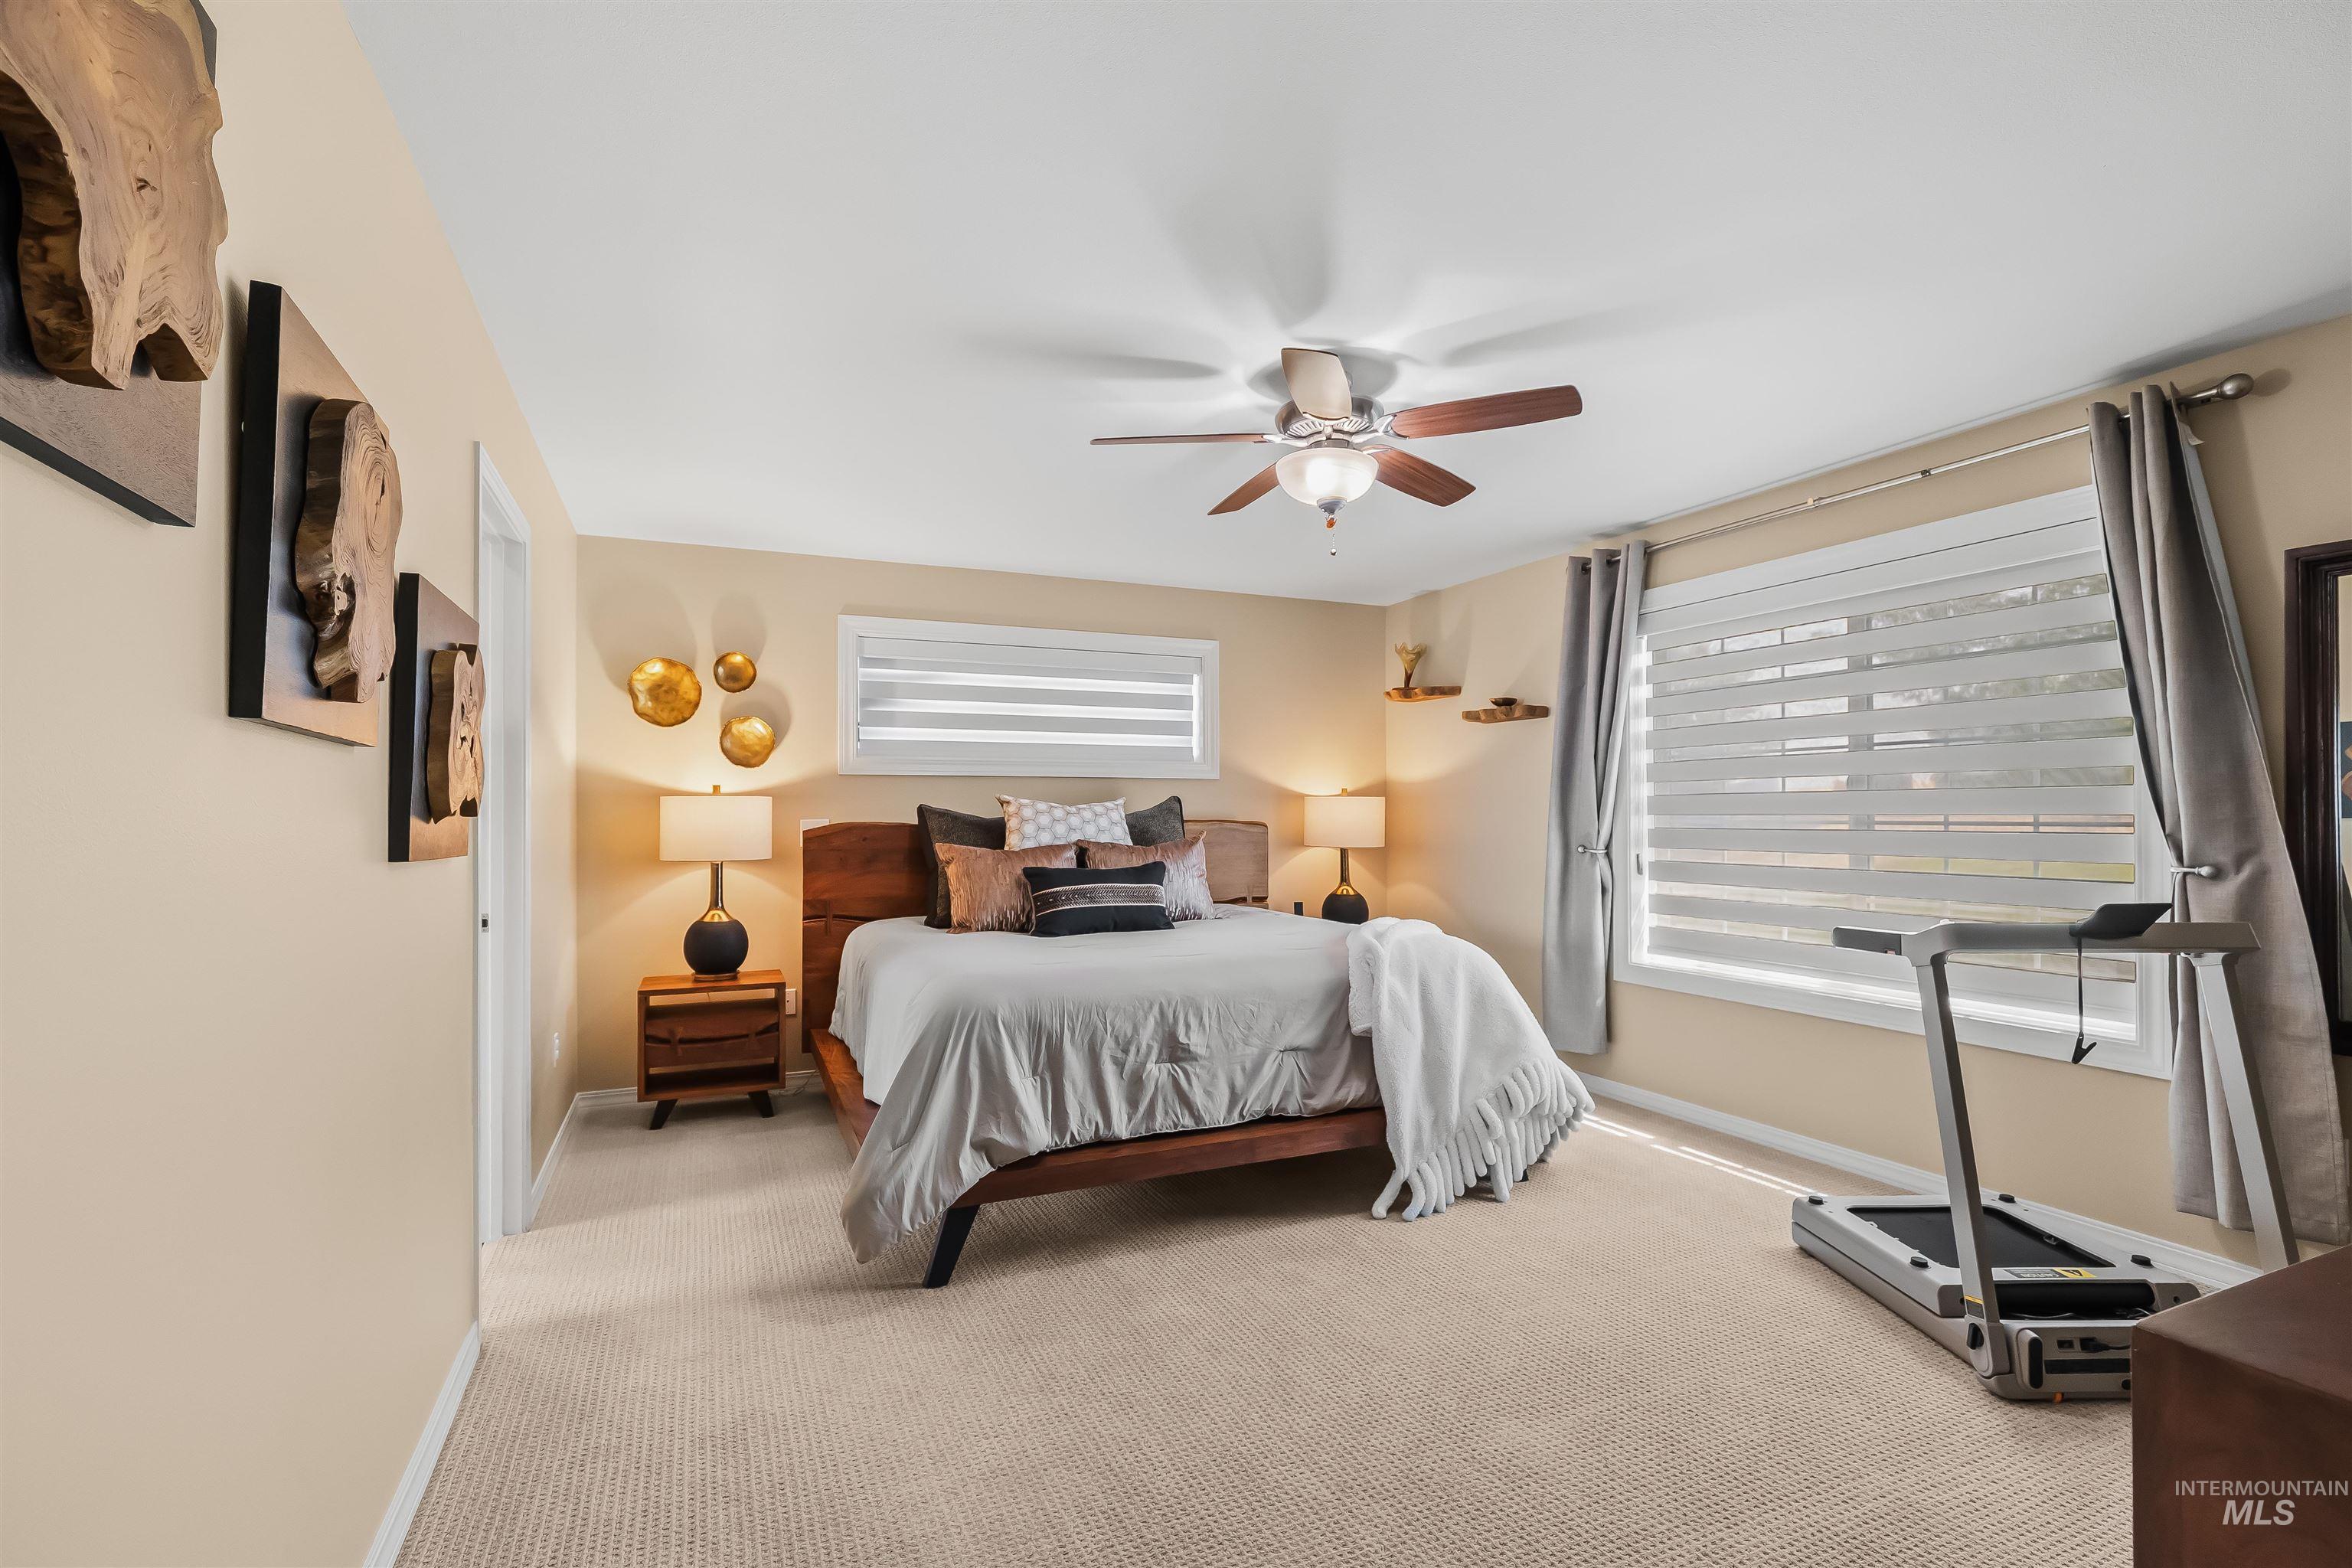
Furnished bedroom with a dark wood bed, large shaded window, and treadmill.
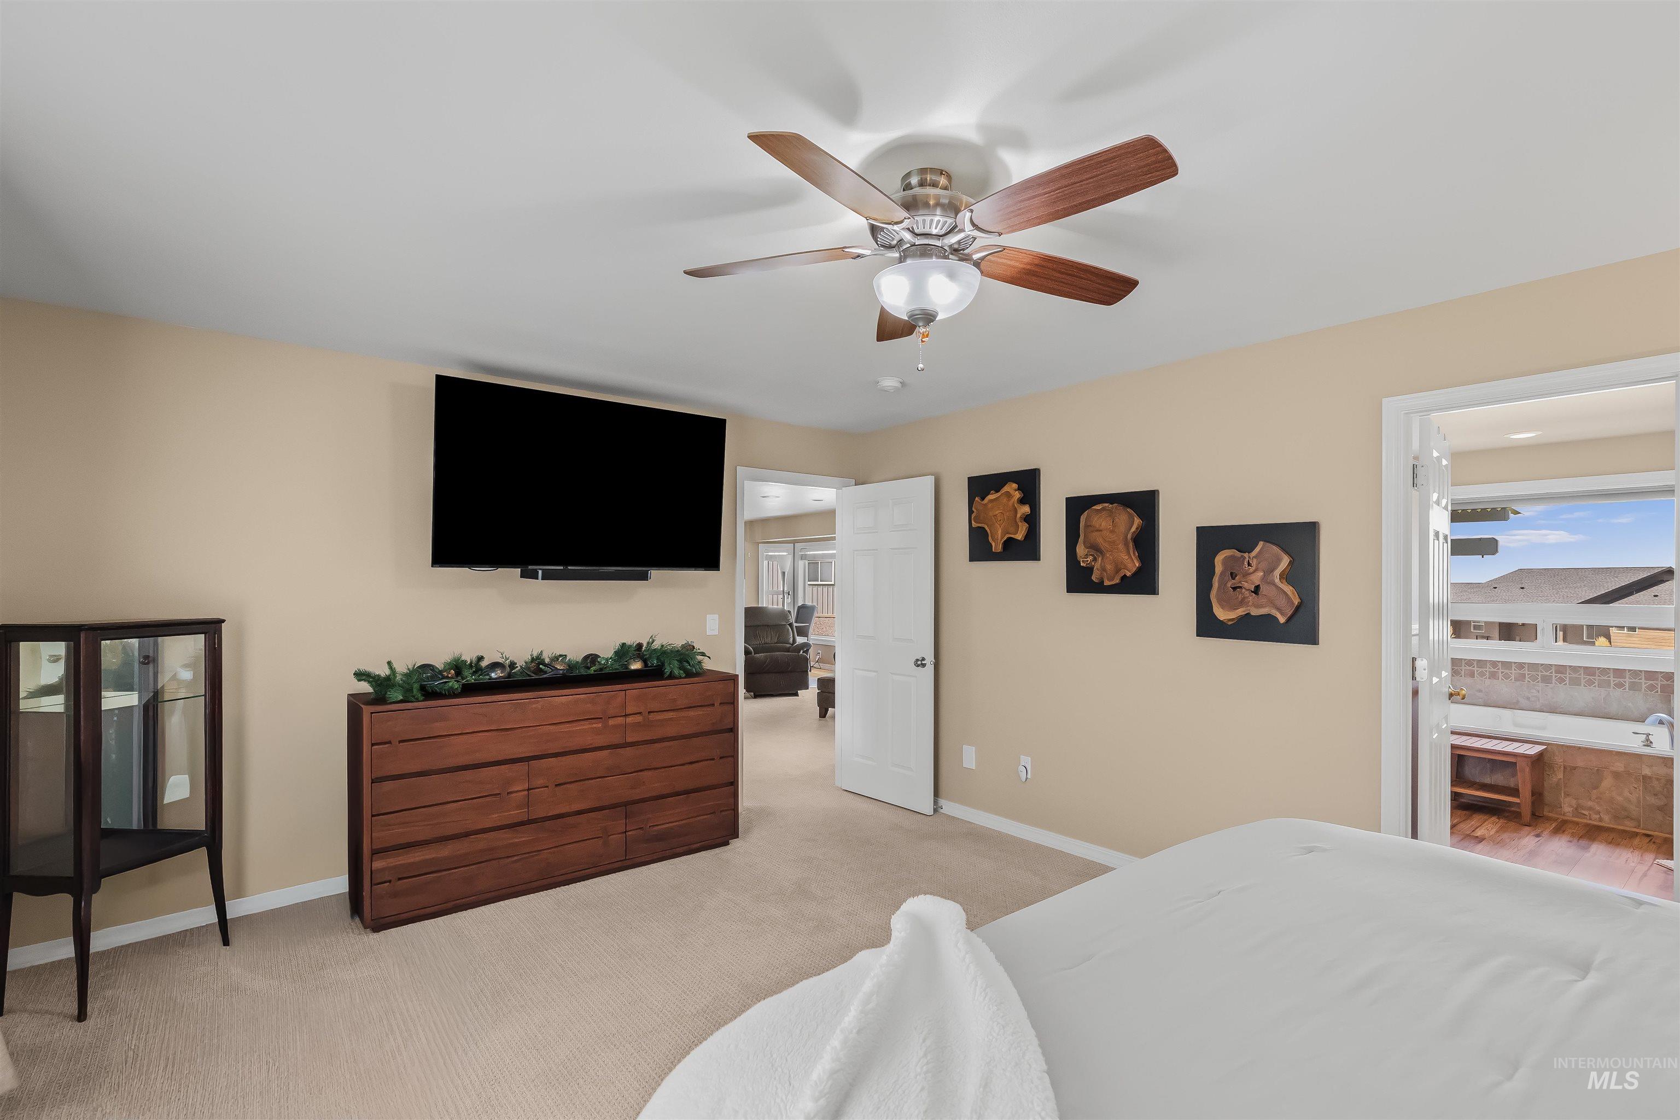
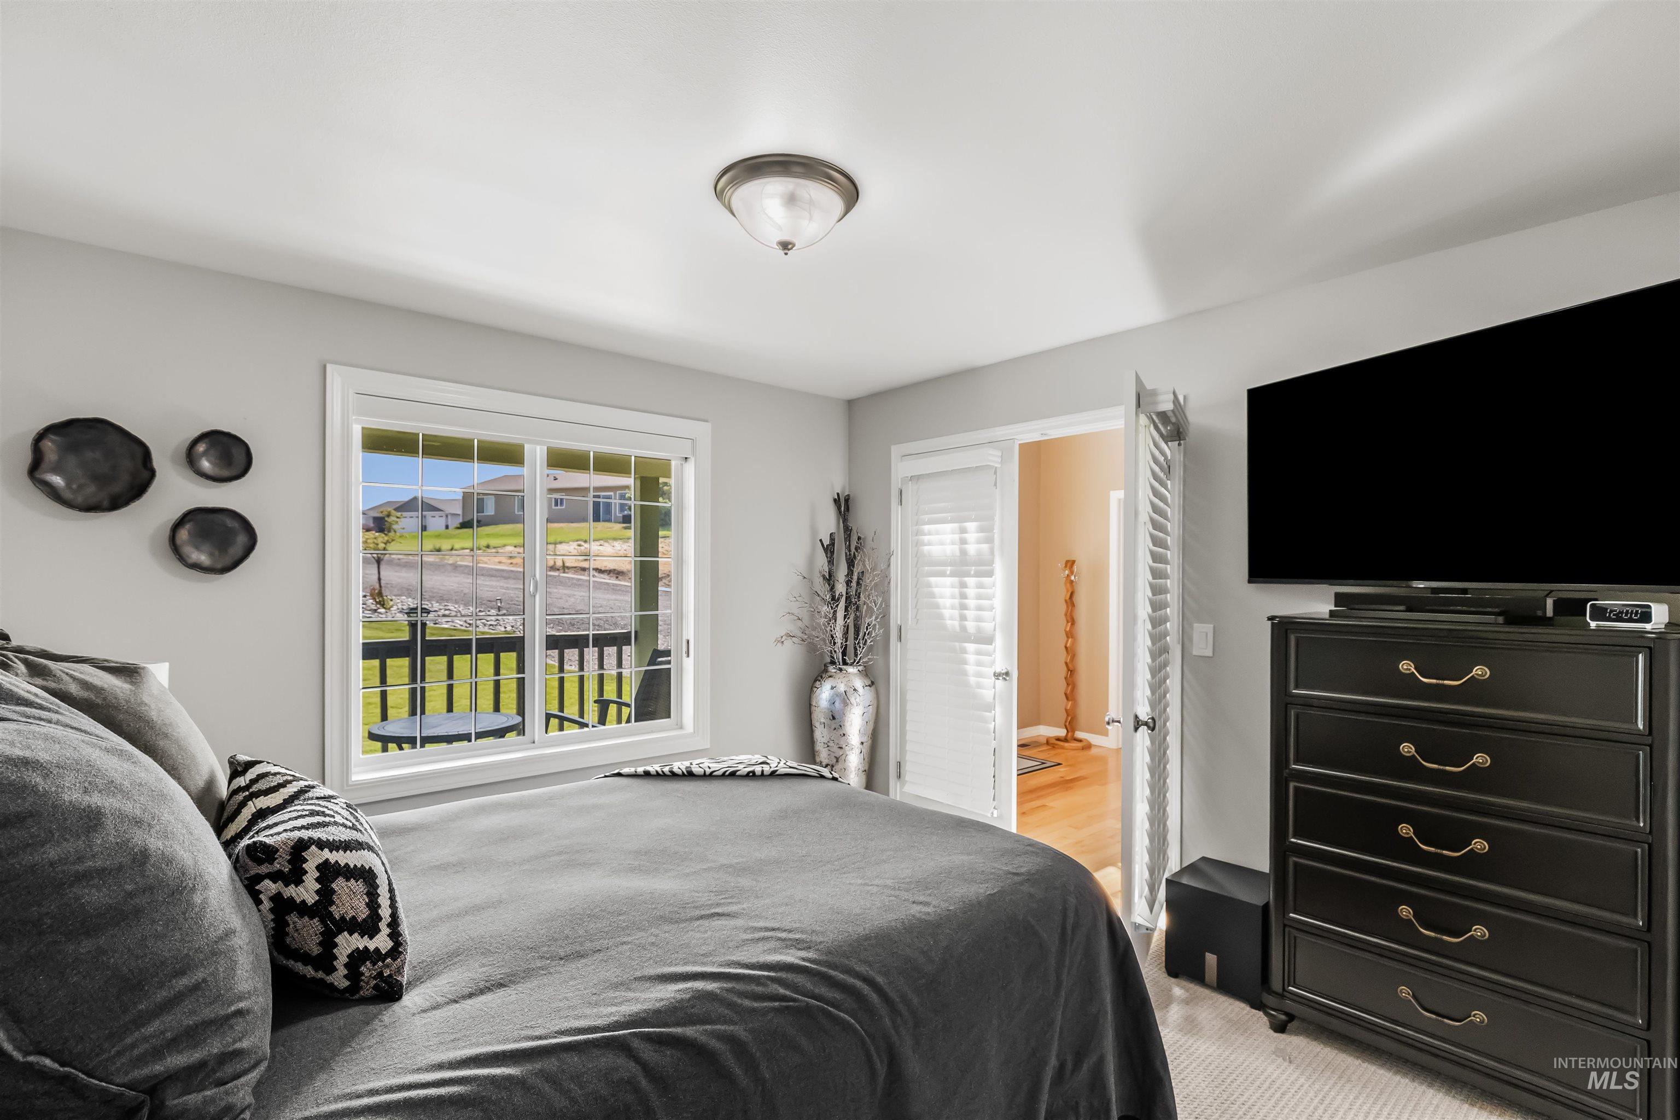
Furnished bedroom with a ceiling fan, wooden dresser, wall-mounted television, and doors opening to a balcony.
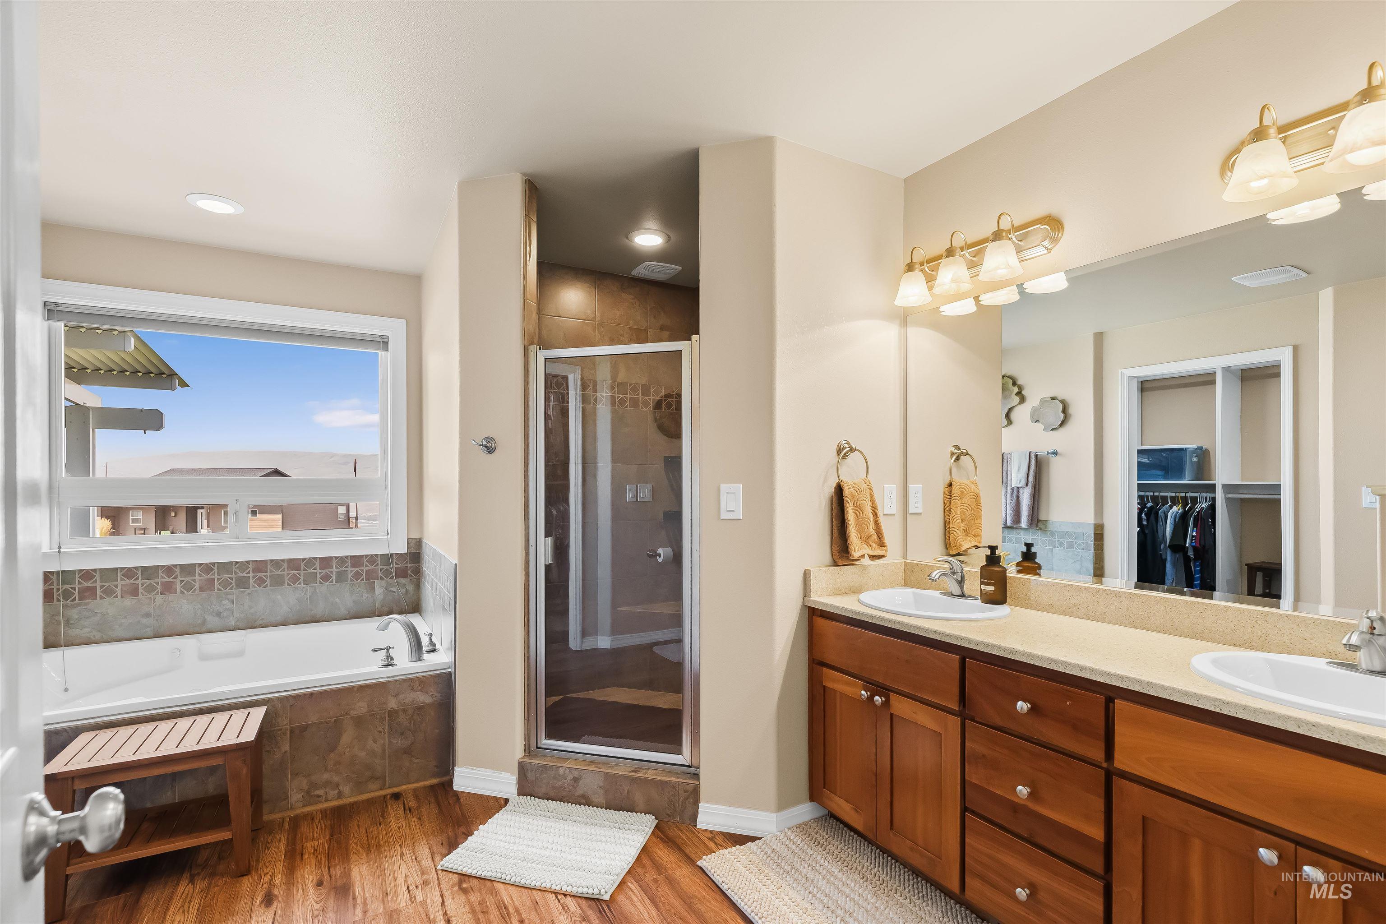
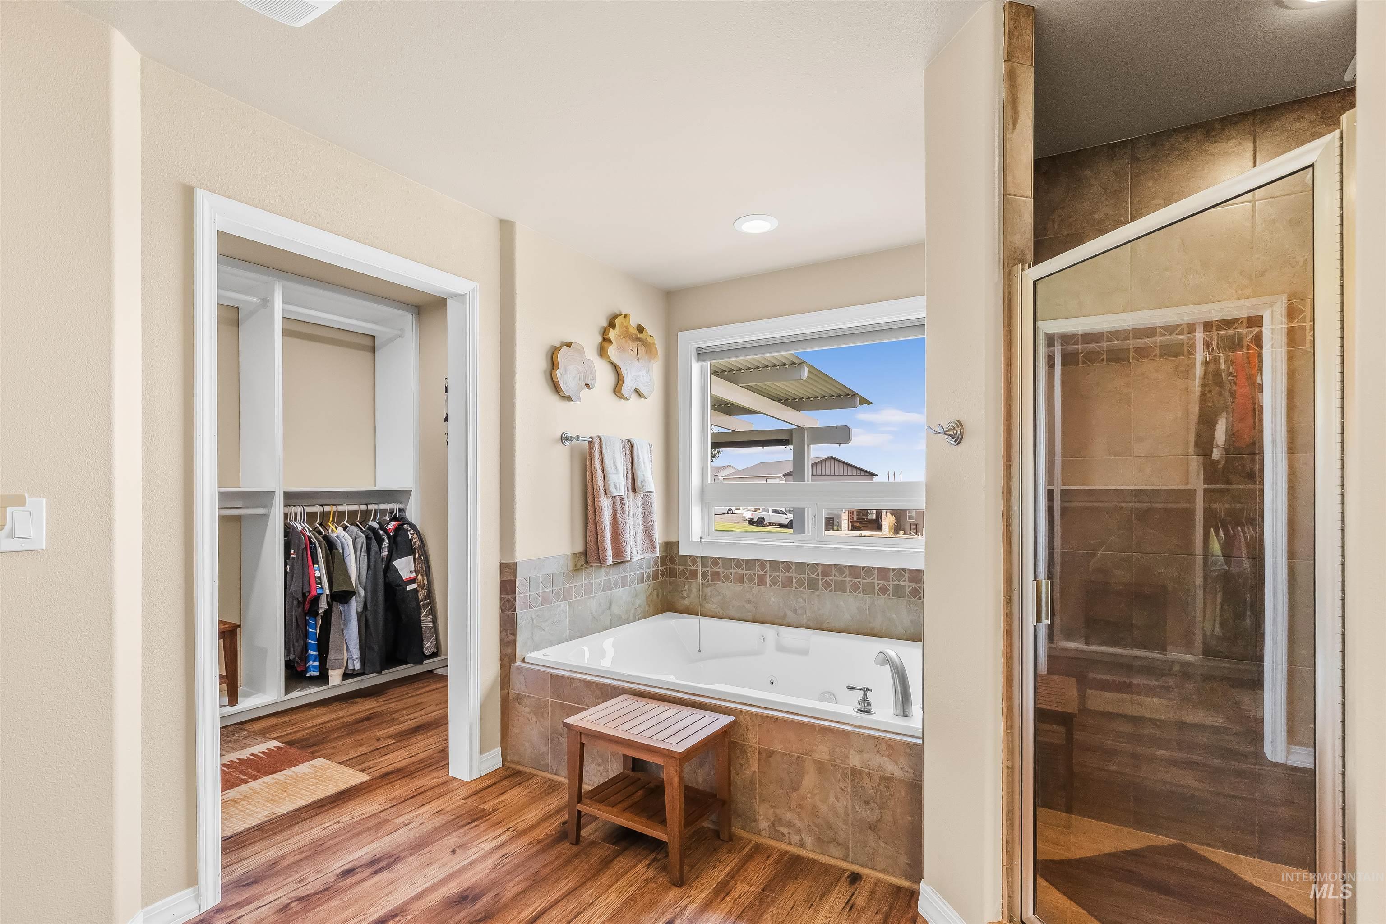
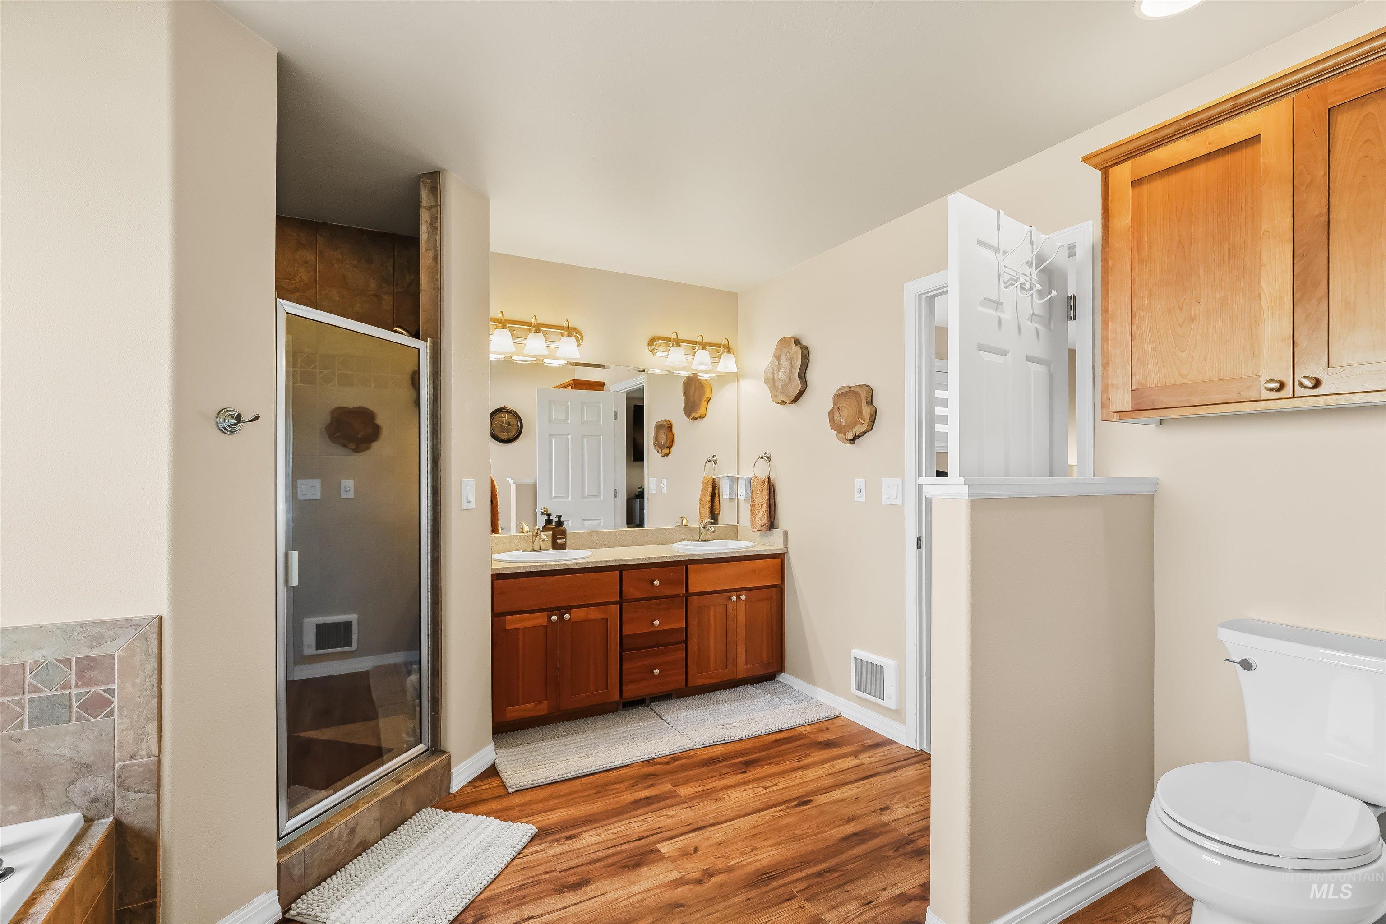
Primary bathroom with a window-side bathtub, glass shower, and long double vanity.
Bathroom with a corner soaking tub beneath a window and a glass-enclosed tiled shower beside an open closet.
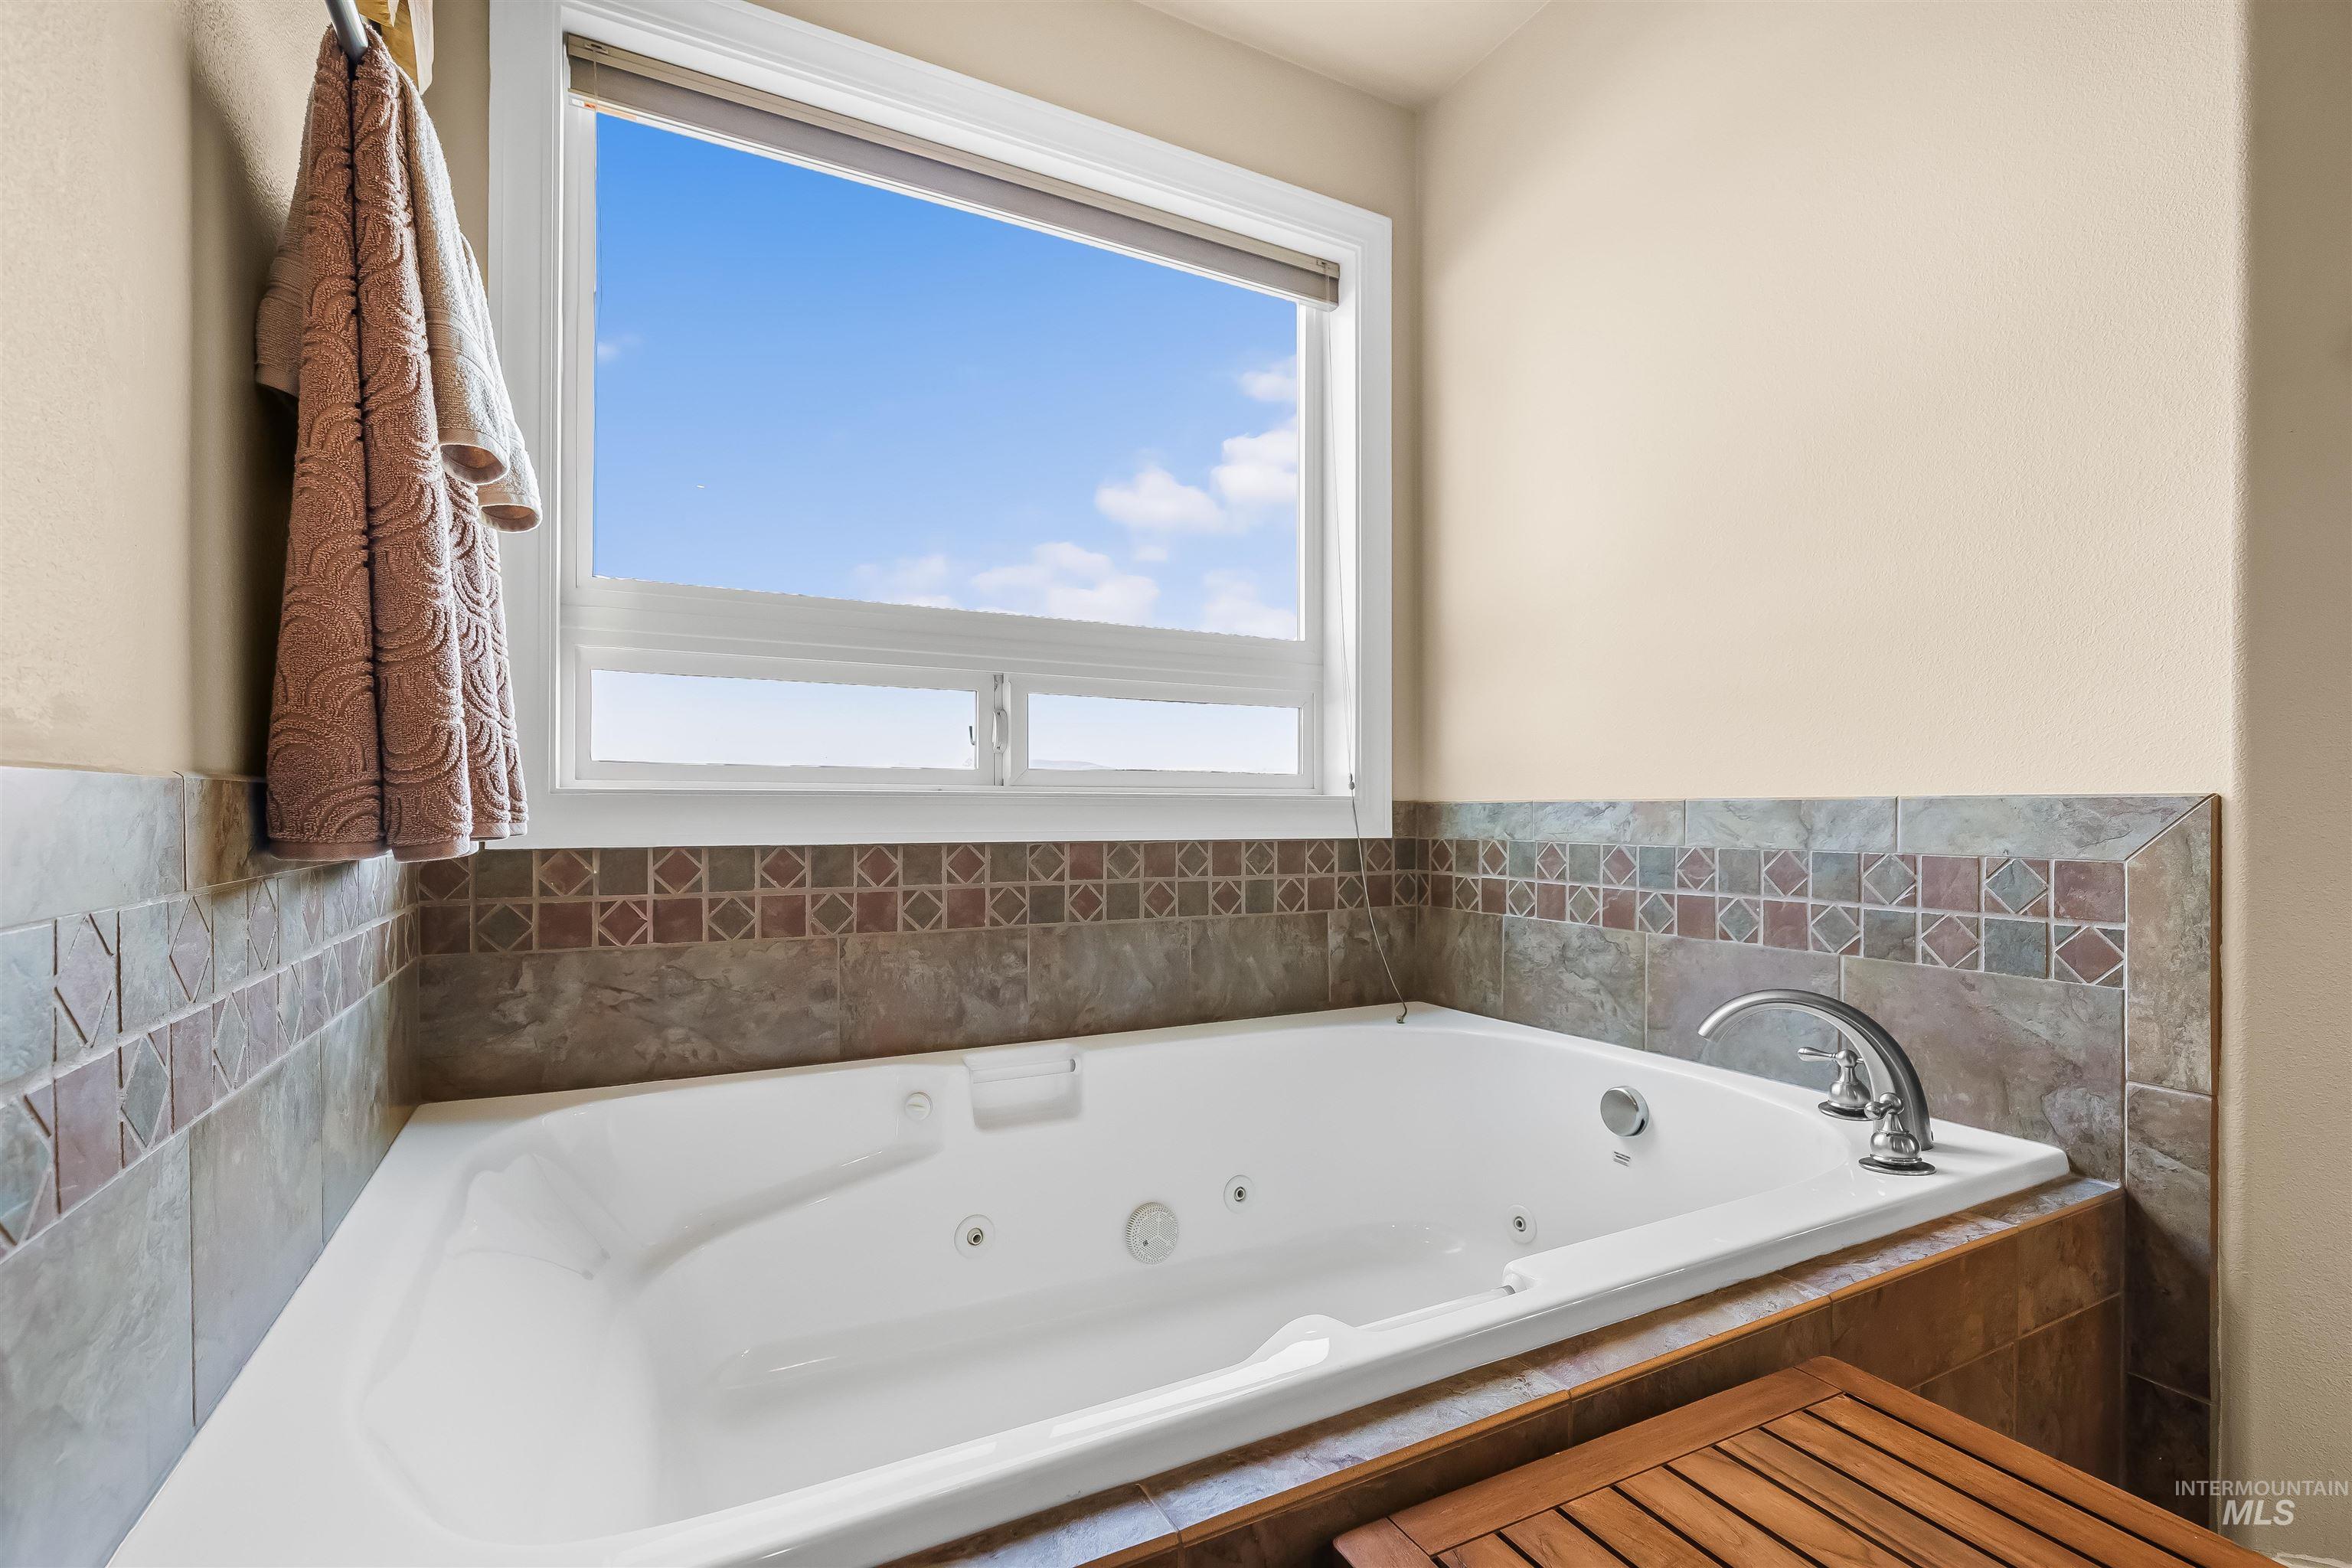
Jetted bathtub beneath a window, surrounded by patterned tile and wooden accents.
Bathroom with a glass shower, double-sink wood vanity, and wood-look flooring.
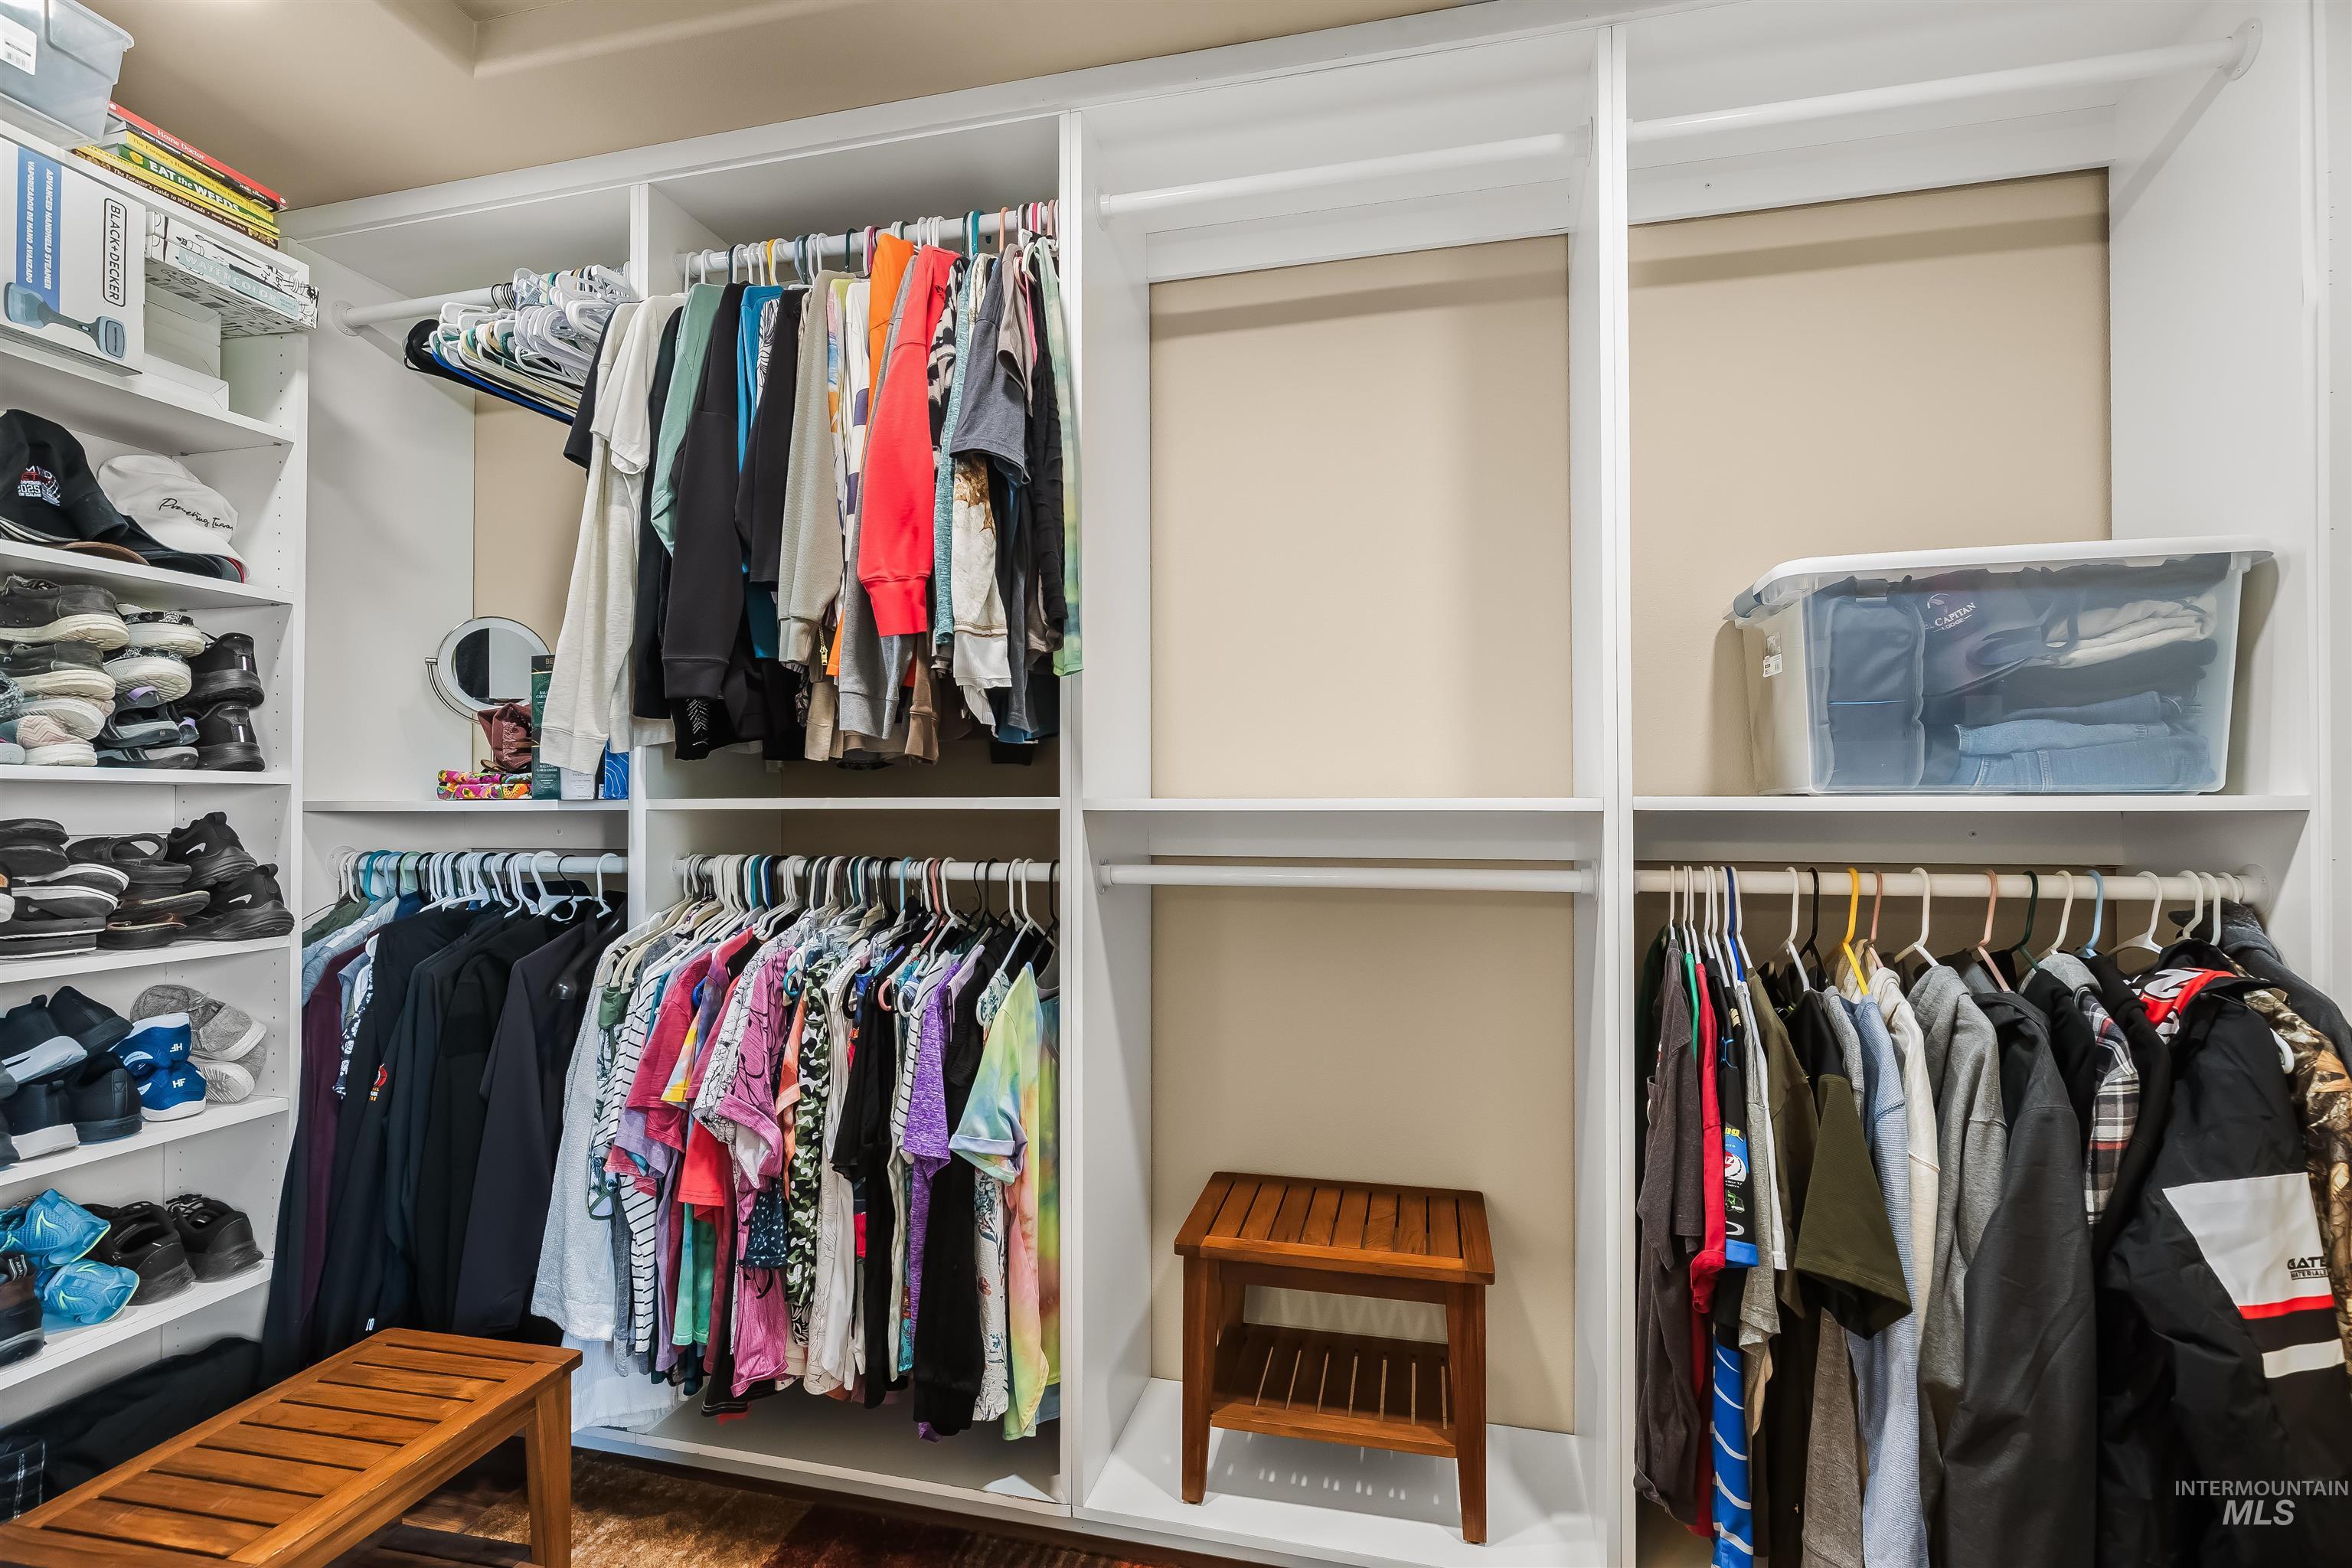
Walk-in closet with built-in clothing racks, shoe shelves, and two wooden benches.
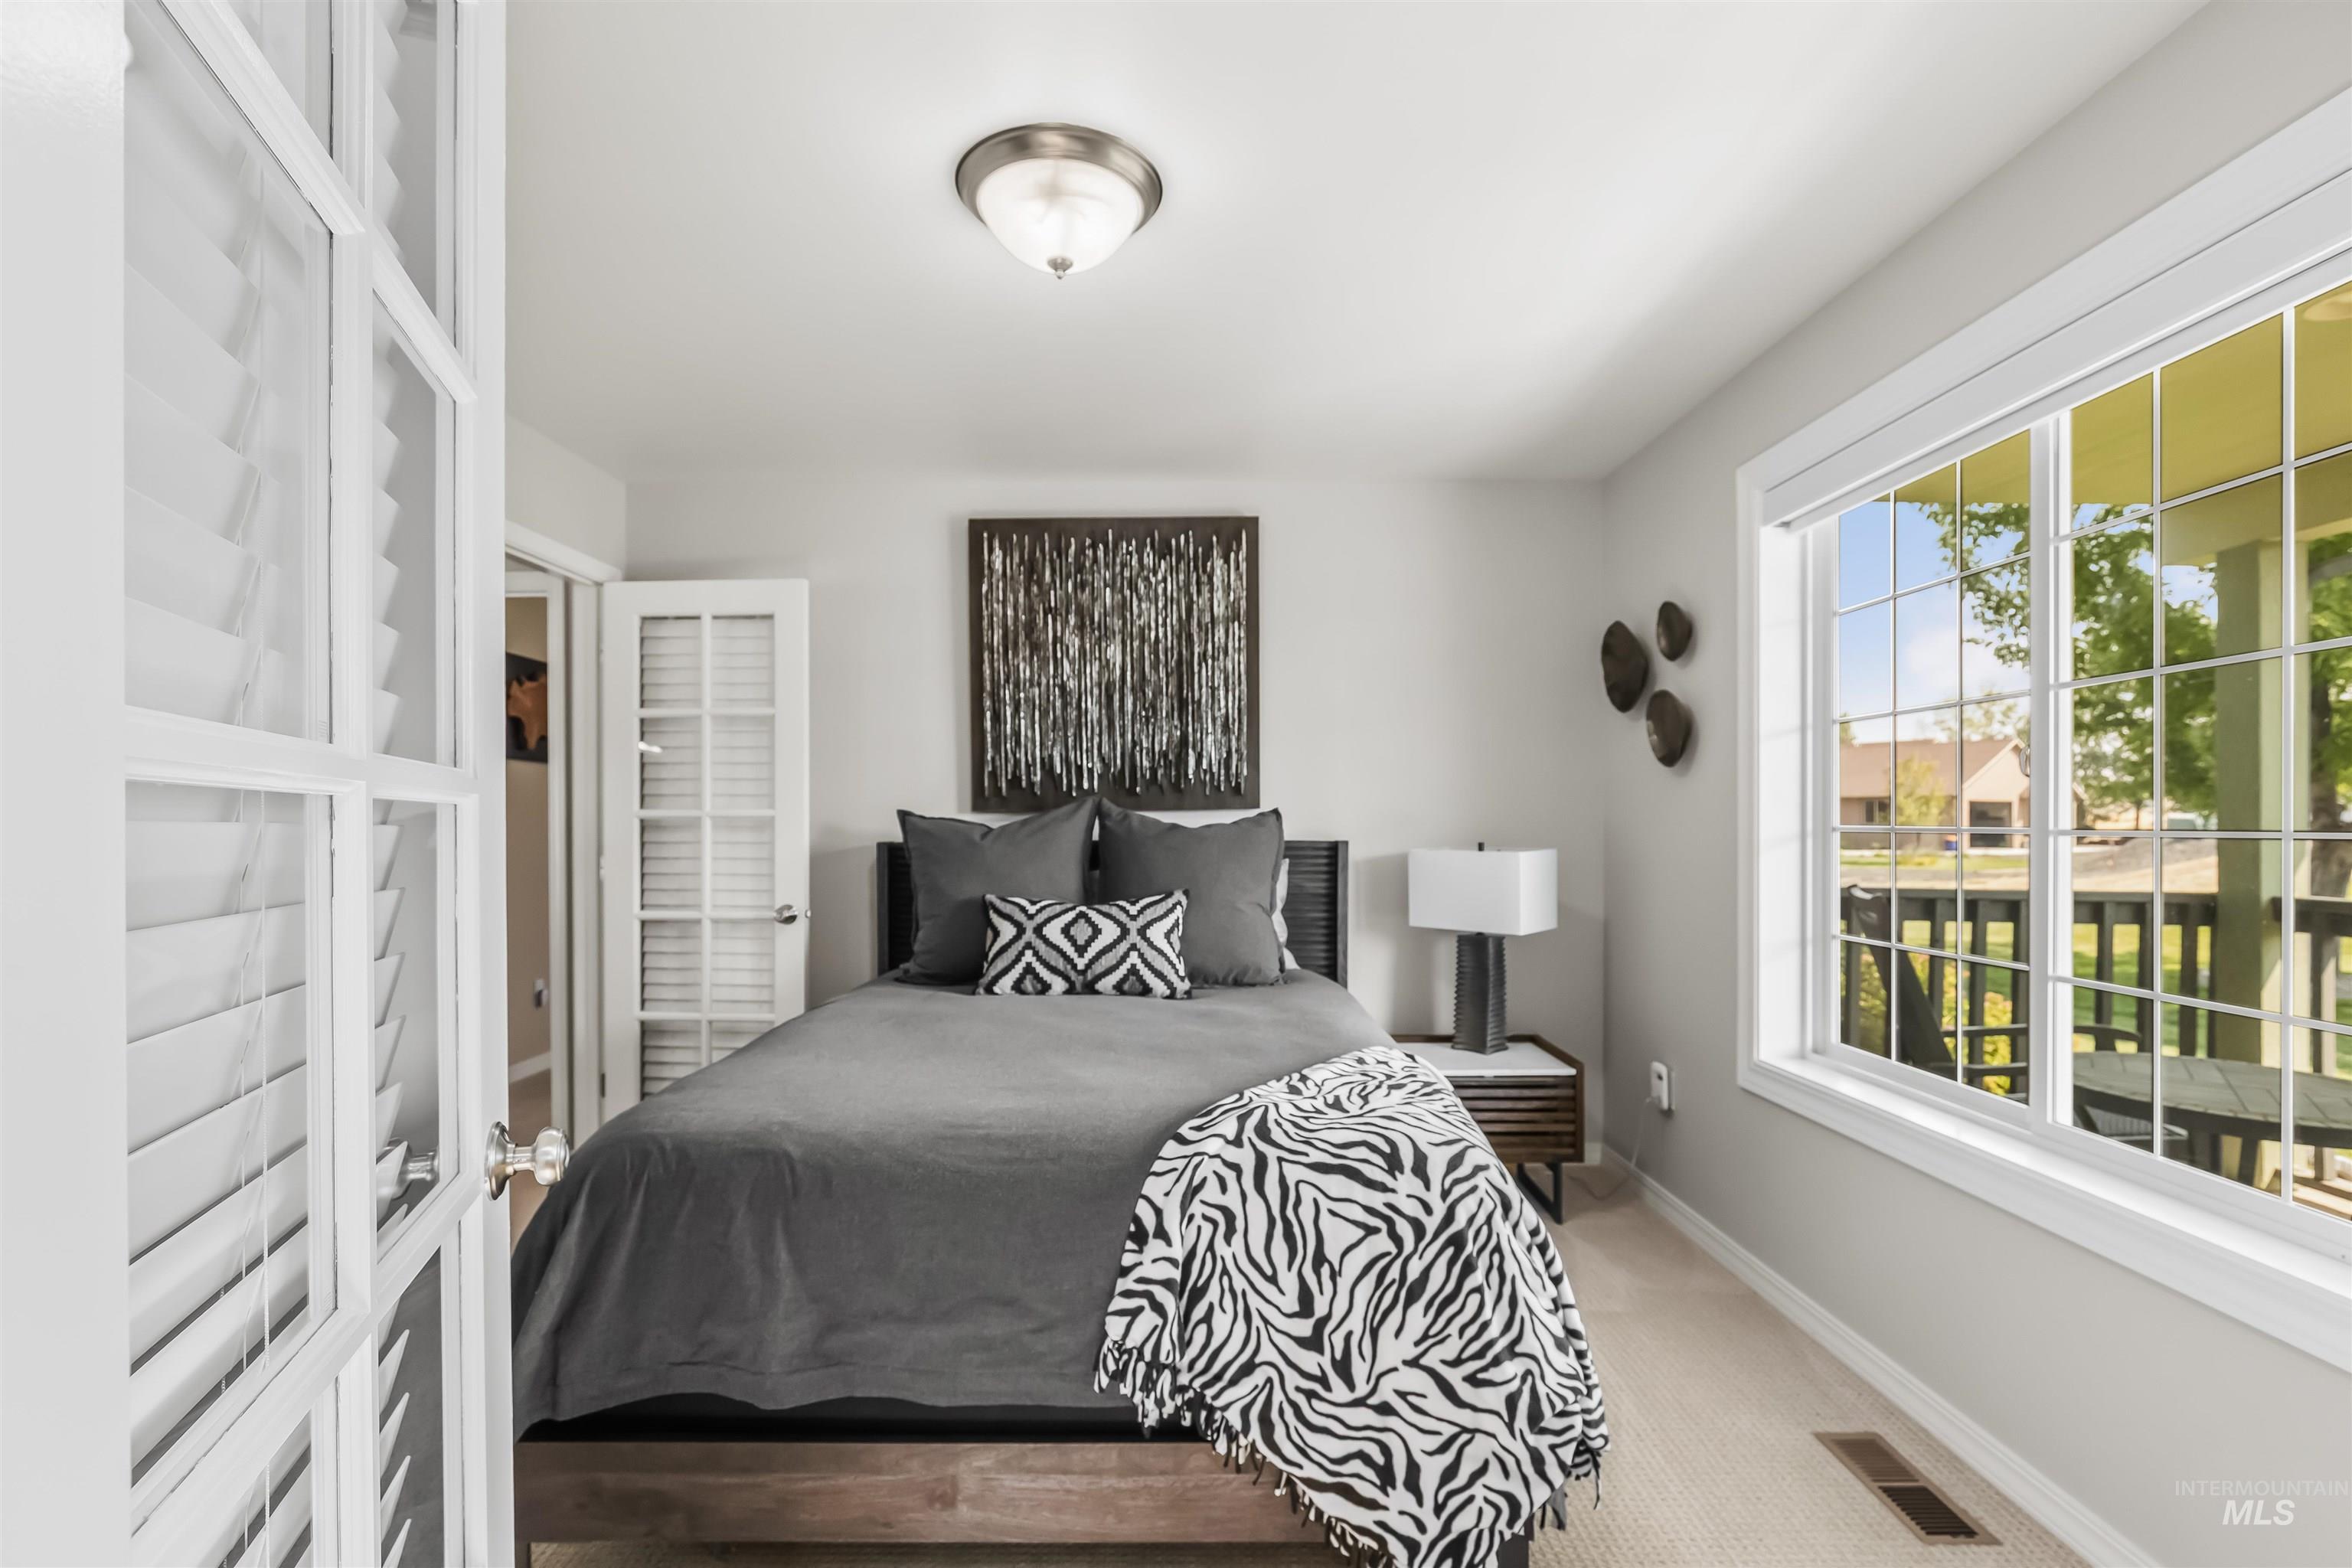
Staged bedroom with a gray bed, patterned throw, and large window overlooking a deck.
Bedroom with a gray bed, black dresser, and a large window overlooking the yard.
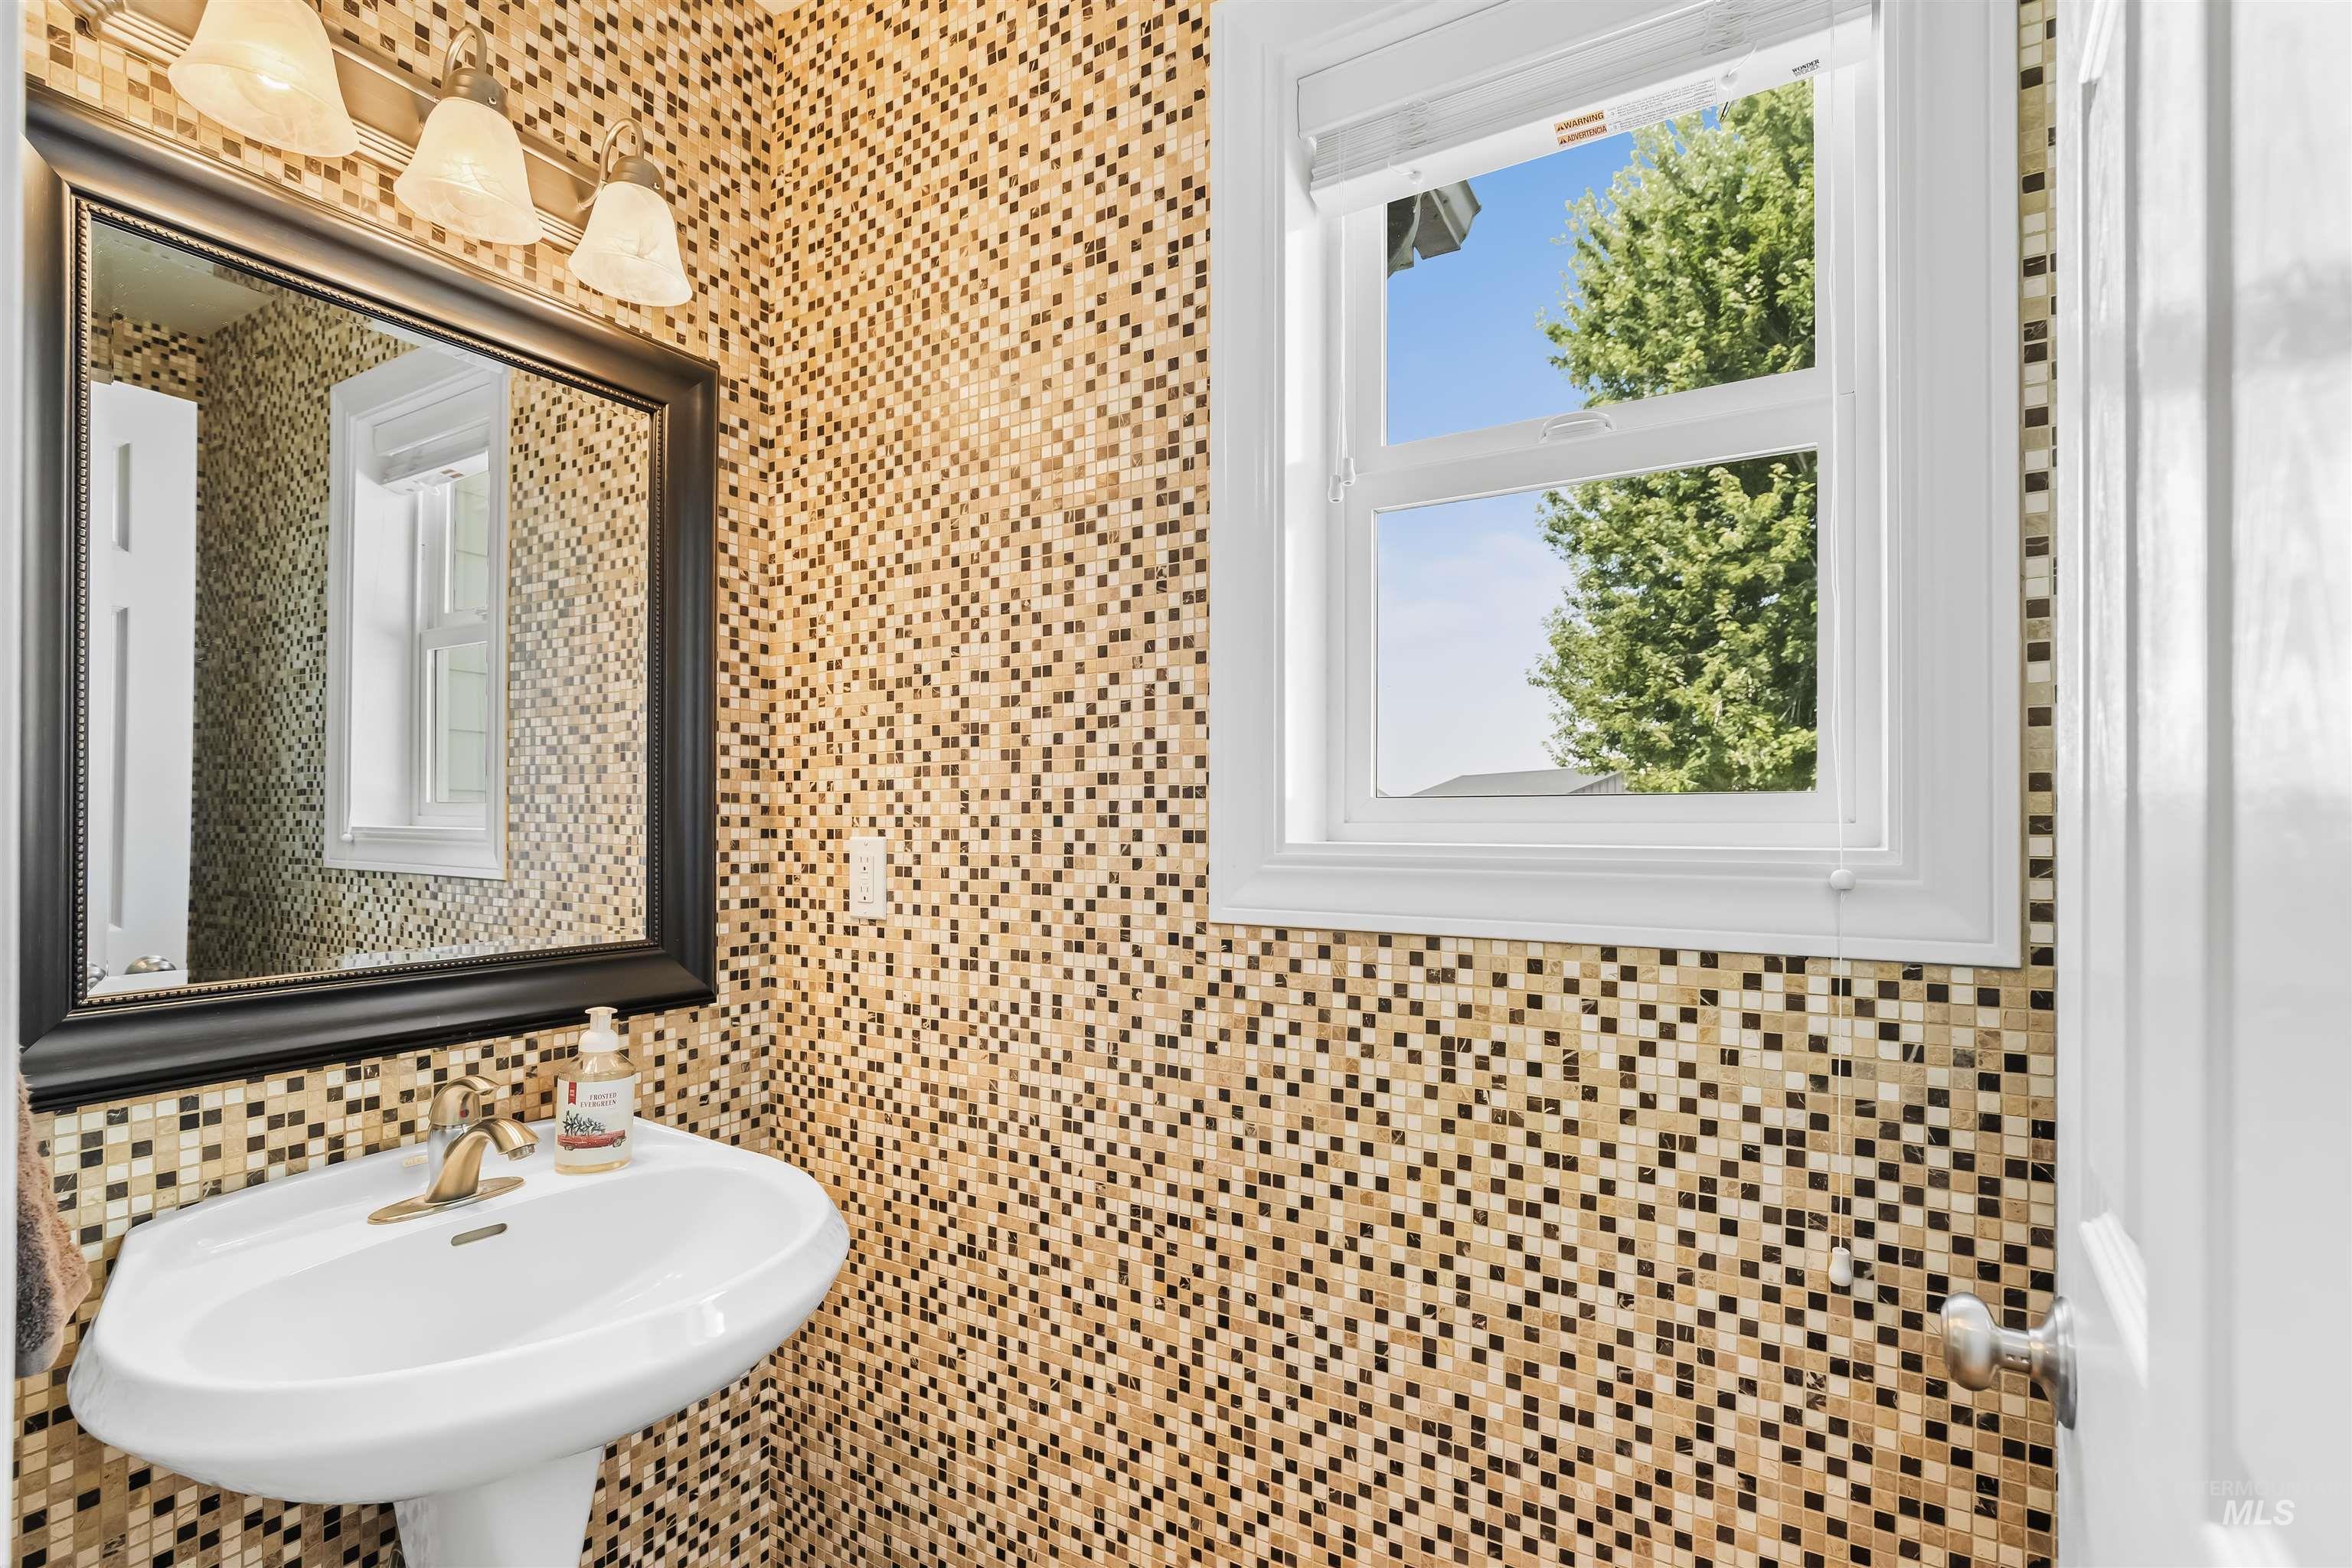
Bathroom with mosaic tile walls, a pedestal sink, dark-framed mirror, and window overlooking trees.
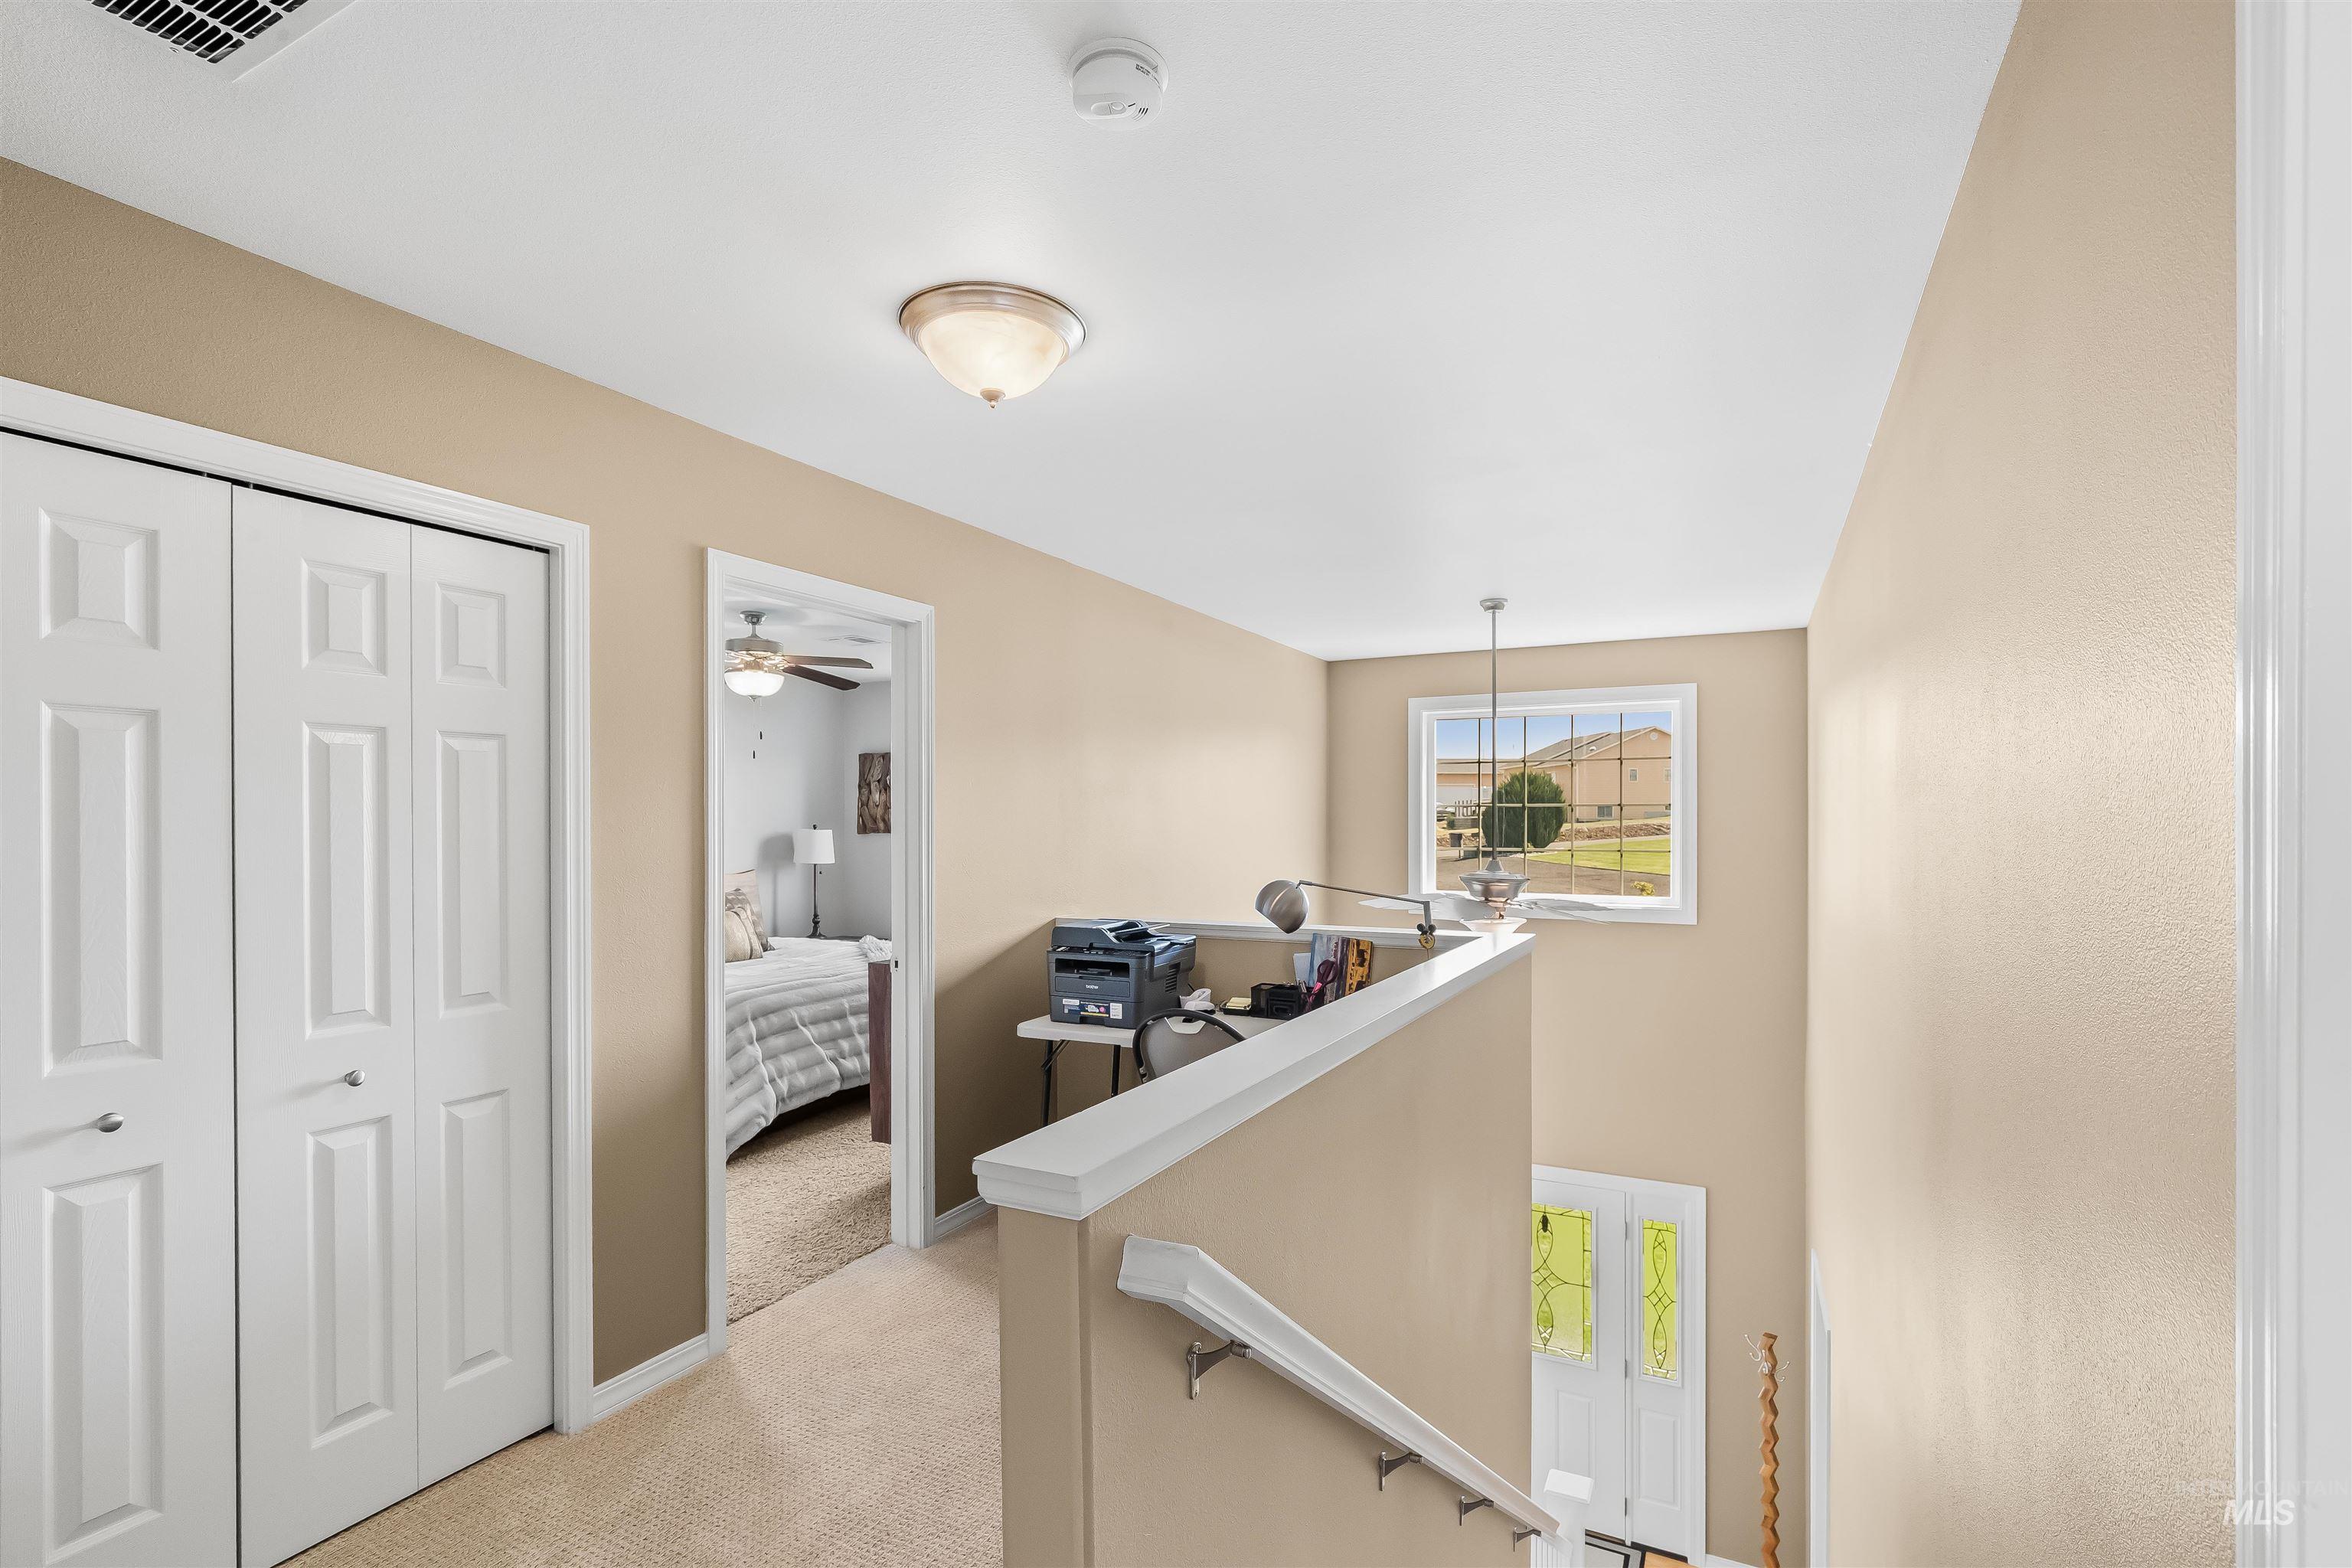
Upstairs landing with a desk nook, white closet doors, and a view down the staircase.
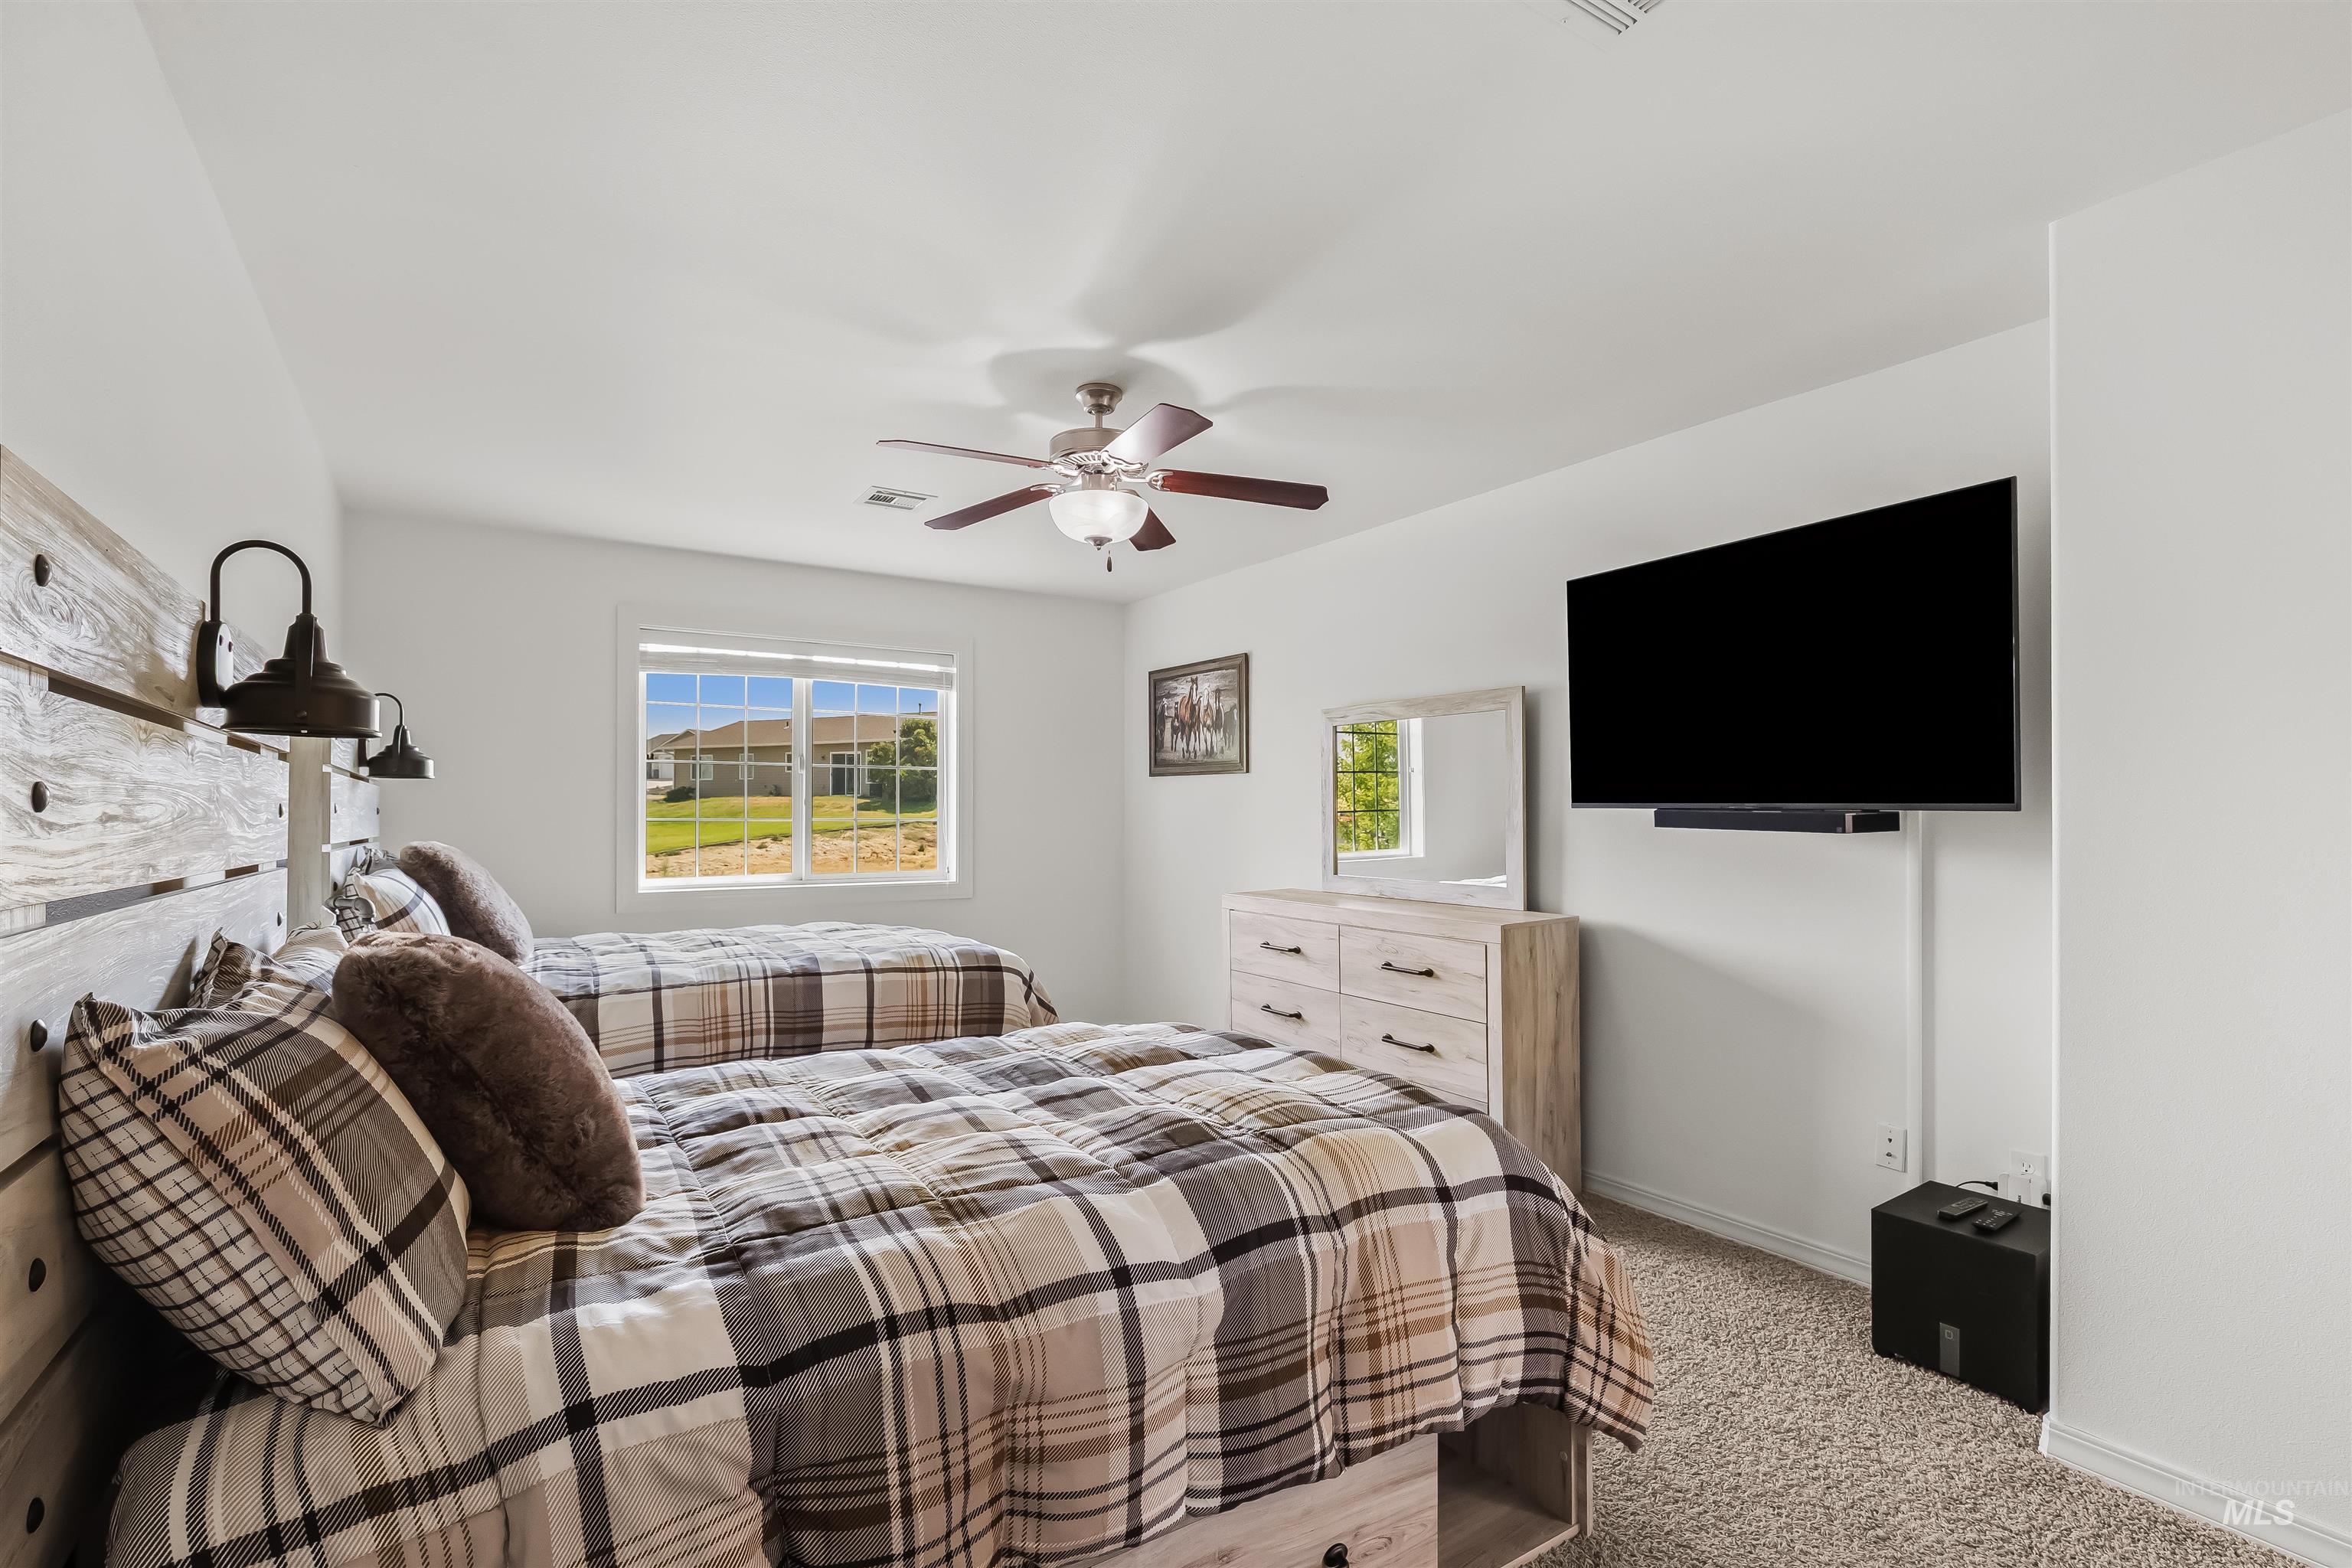
Bedroom with two plaid-covered beds, a light wood dresser, and a wall-mounted television.
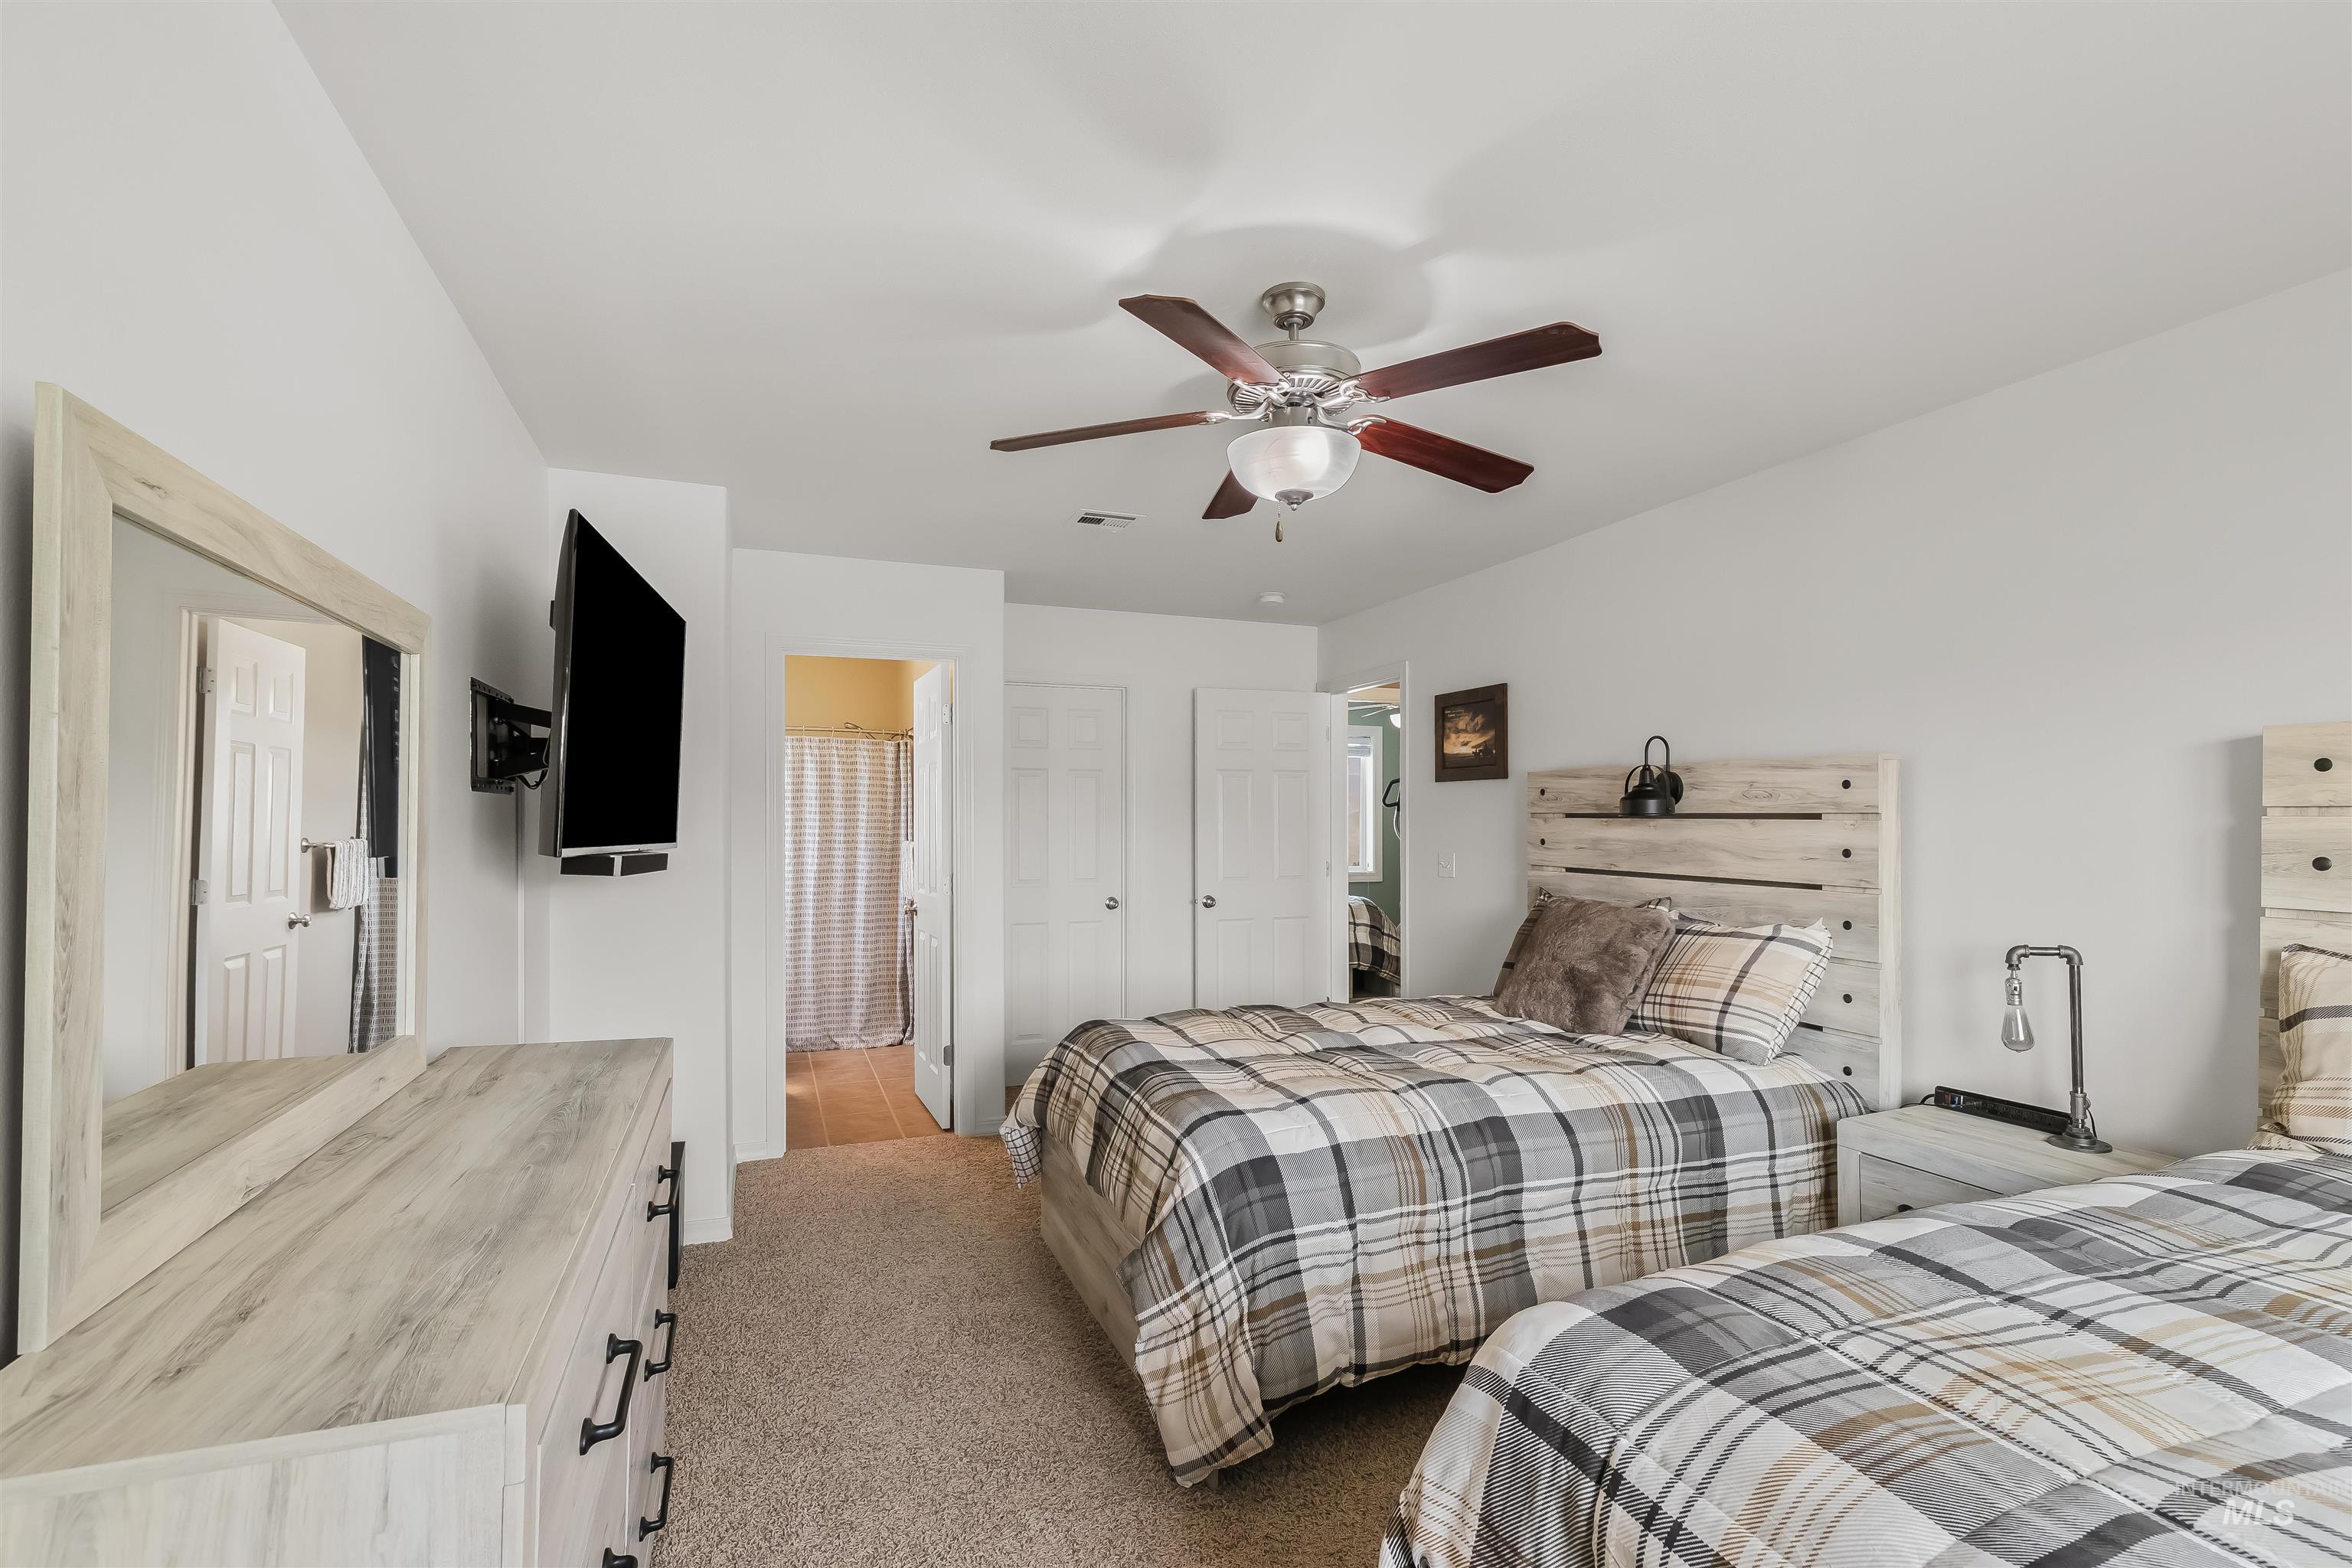
Bedroom with two plaid-covered beds, a light wood dresser and mirror, and a ceiling fan.
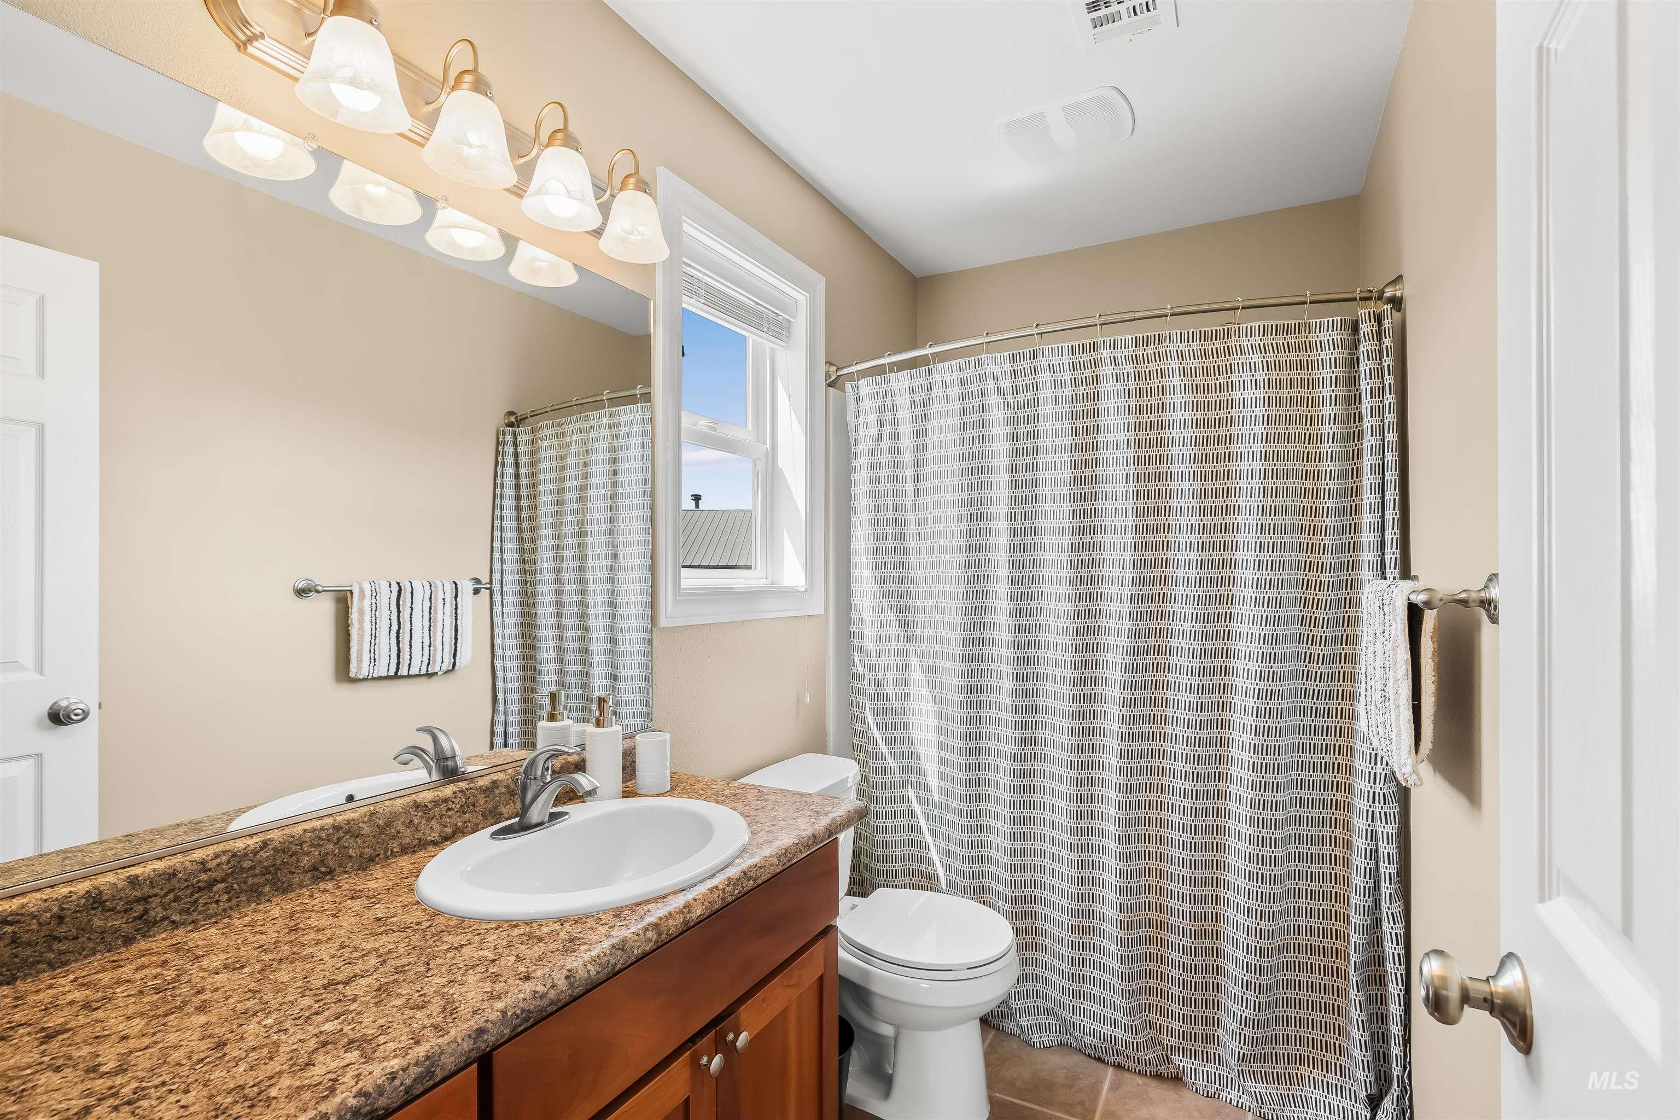
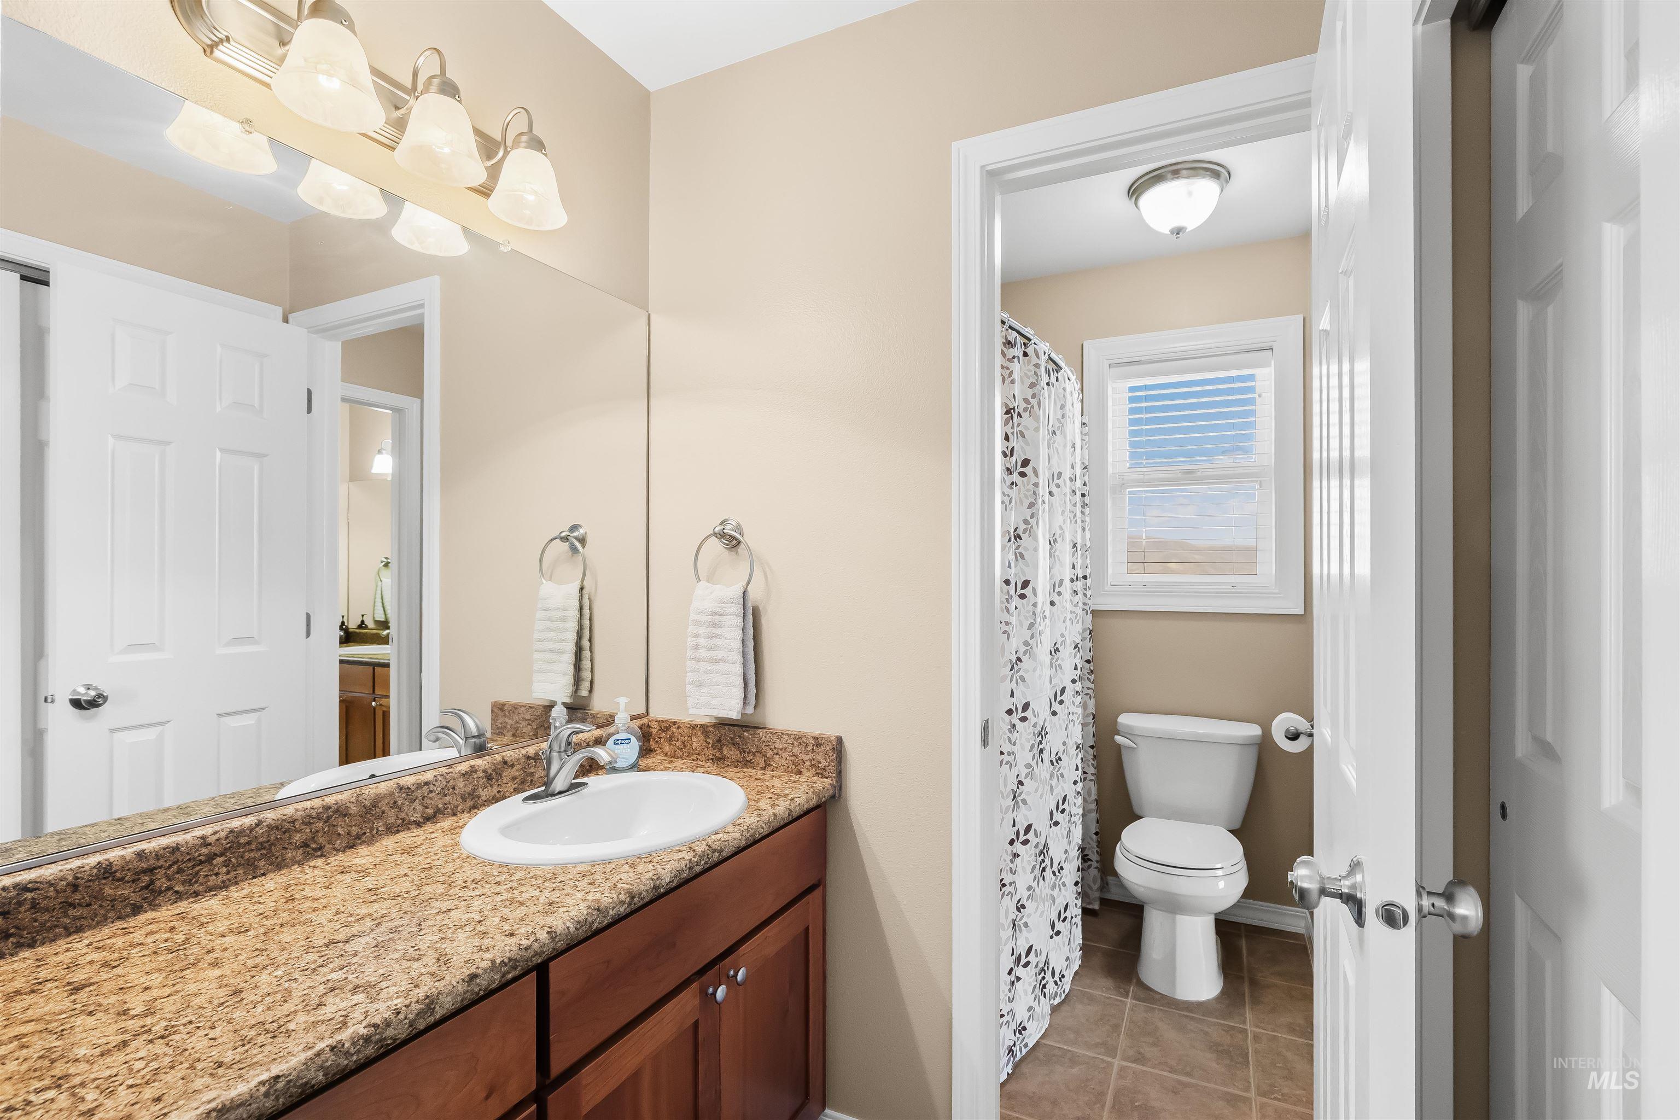
Bathroom with a brown countertop, wood vanity, white sink, and patterned shower curtain.
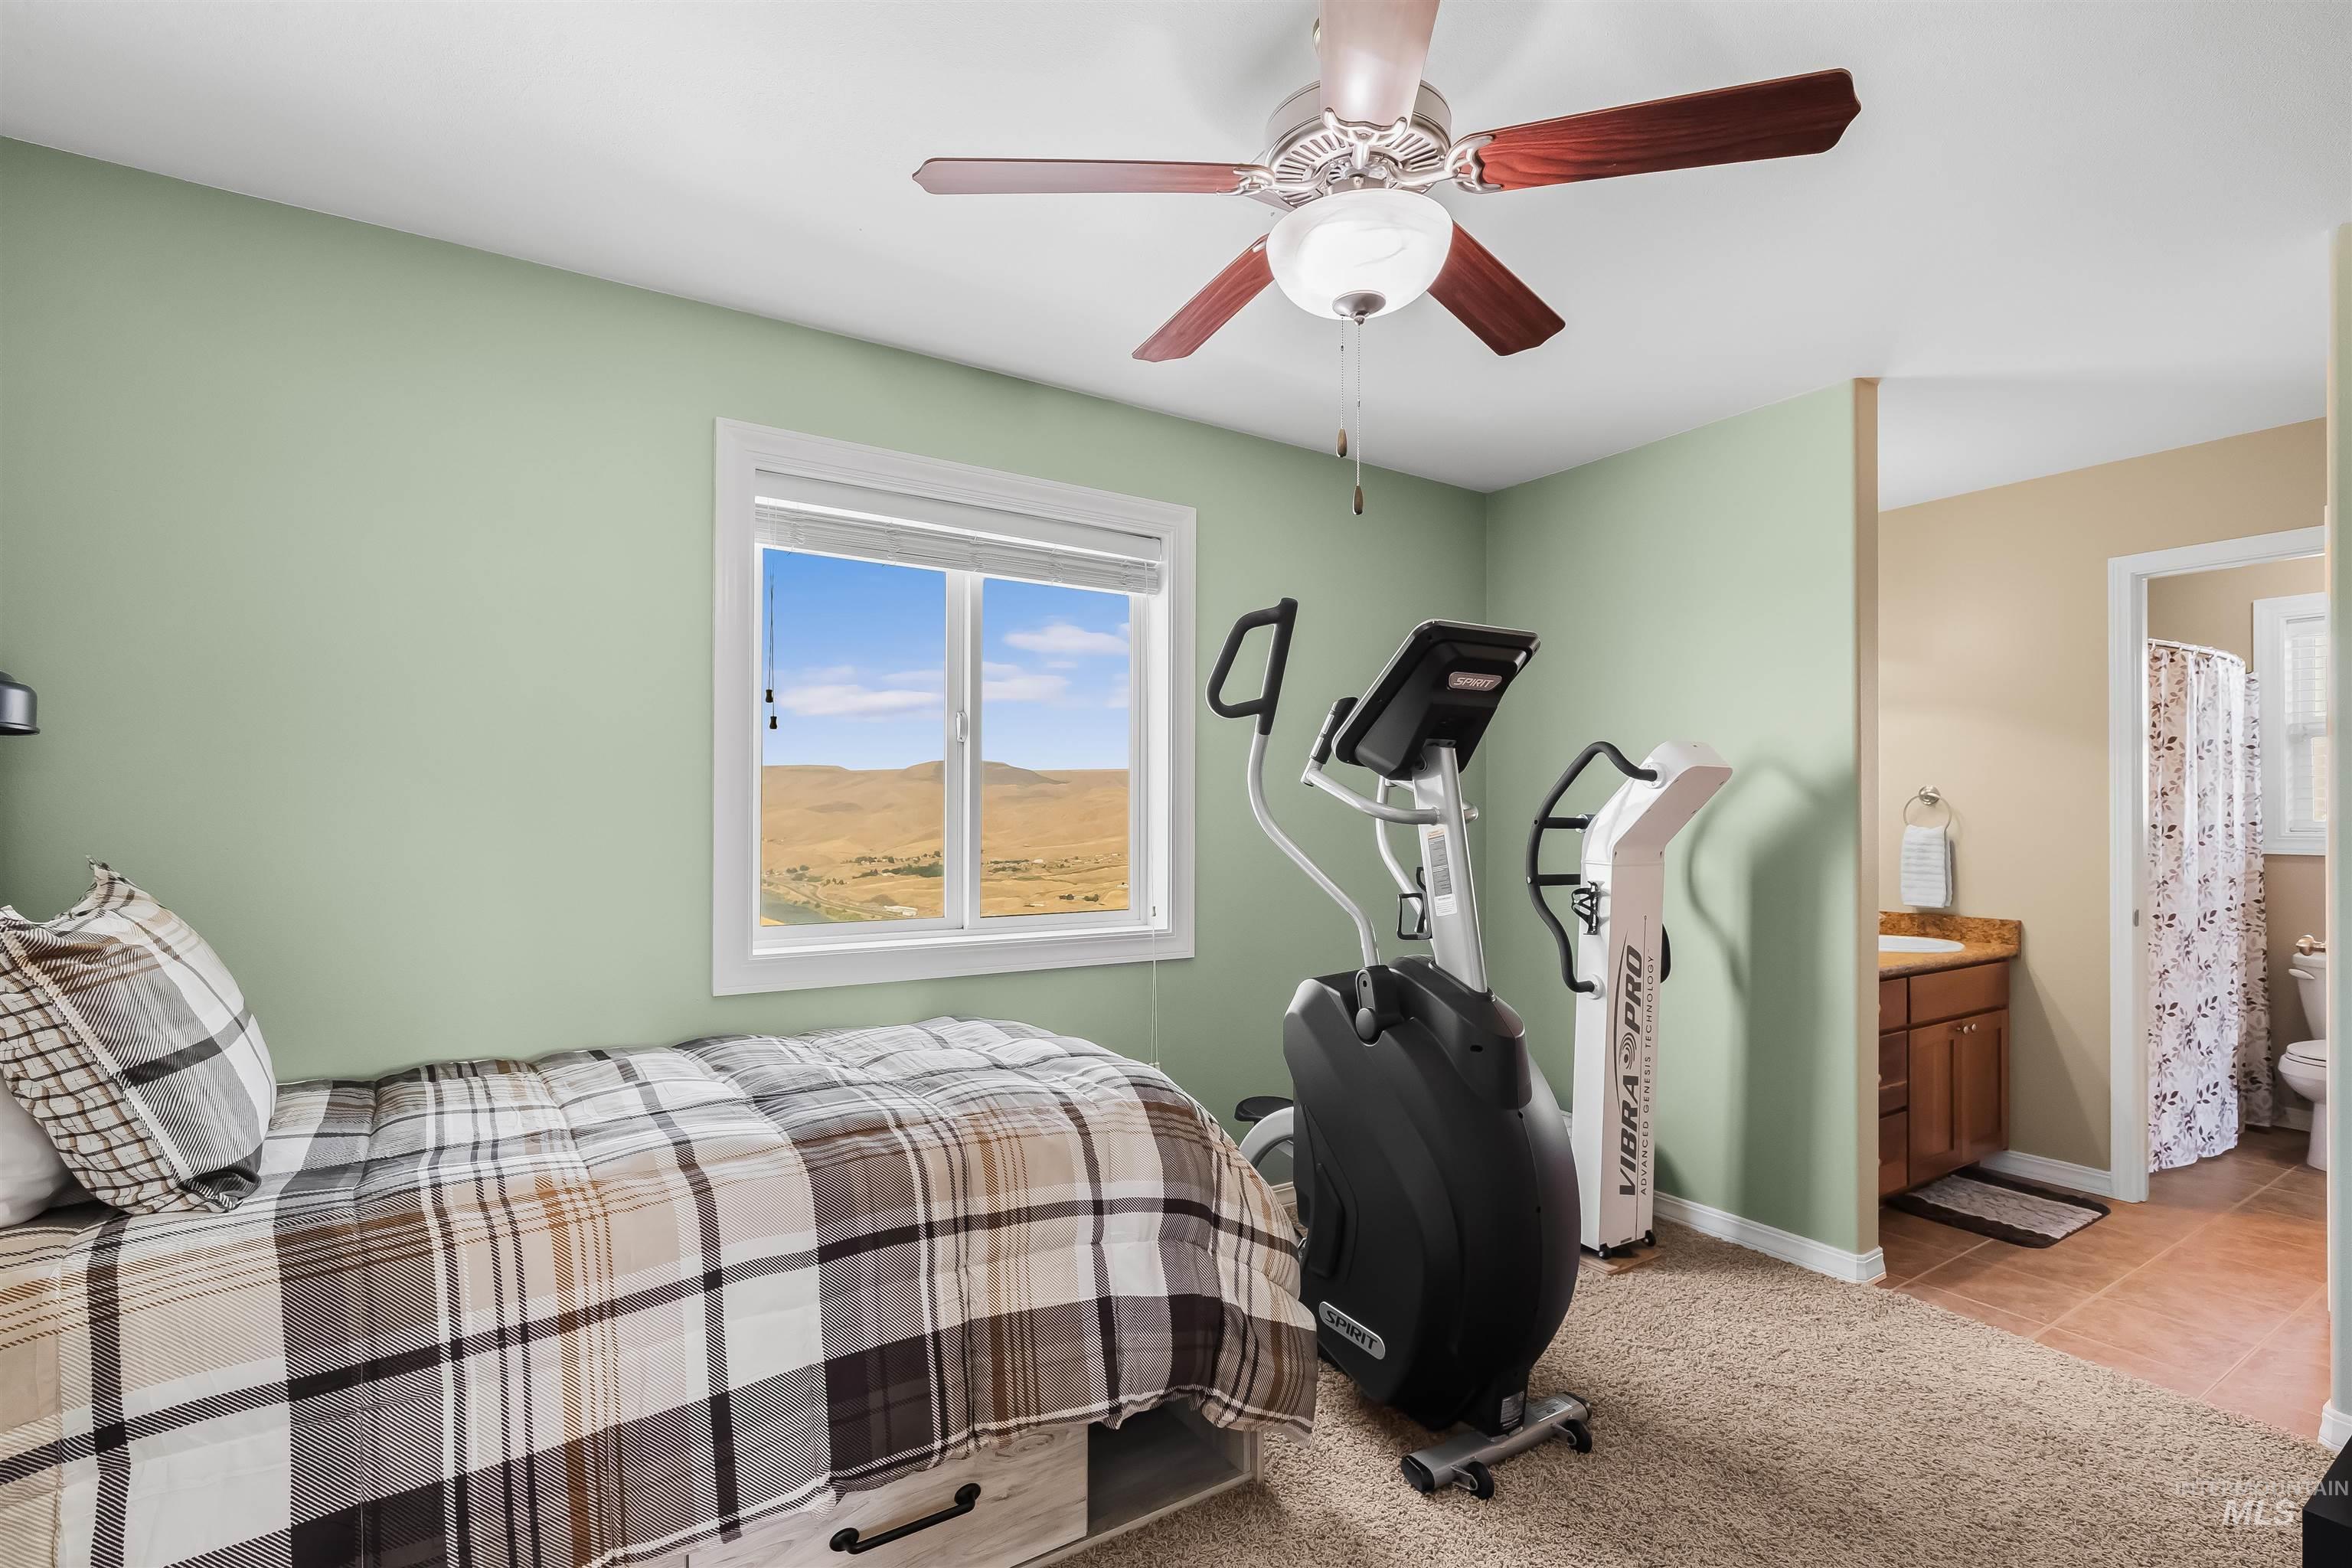
Bedroom with a plaid bed, exercise machines, and a window overlooking golden hills; adjoining bathroom visible.
Bathroom with a granite-look vanity and sink, opening to a toilet and shower area.
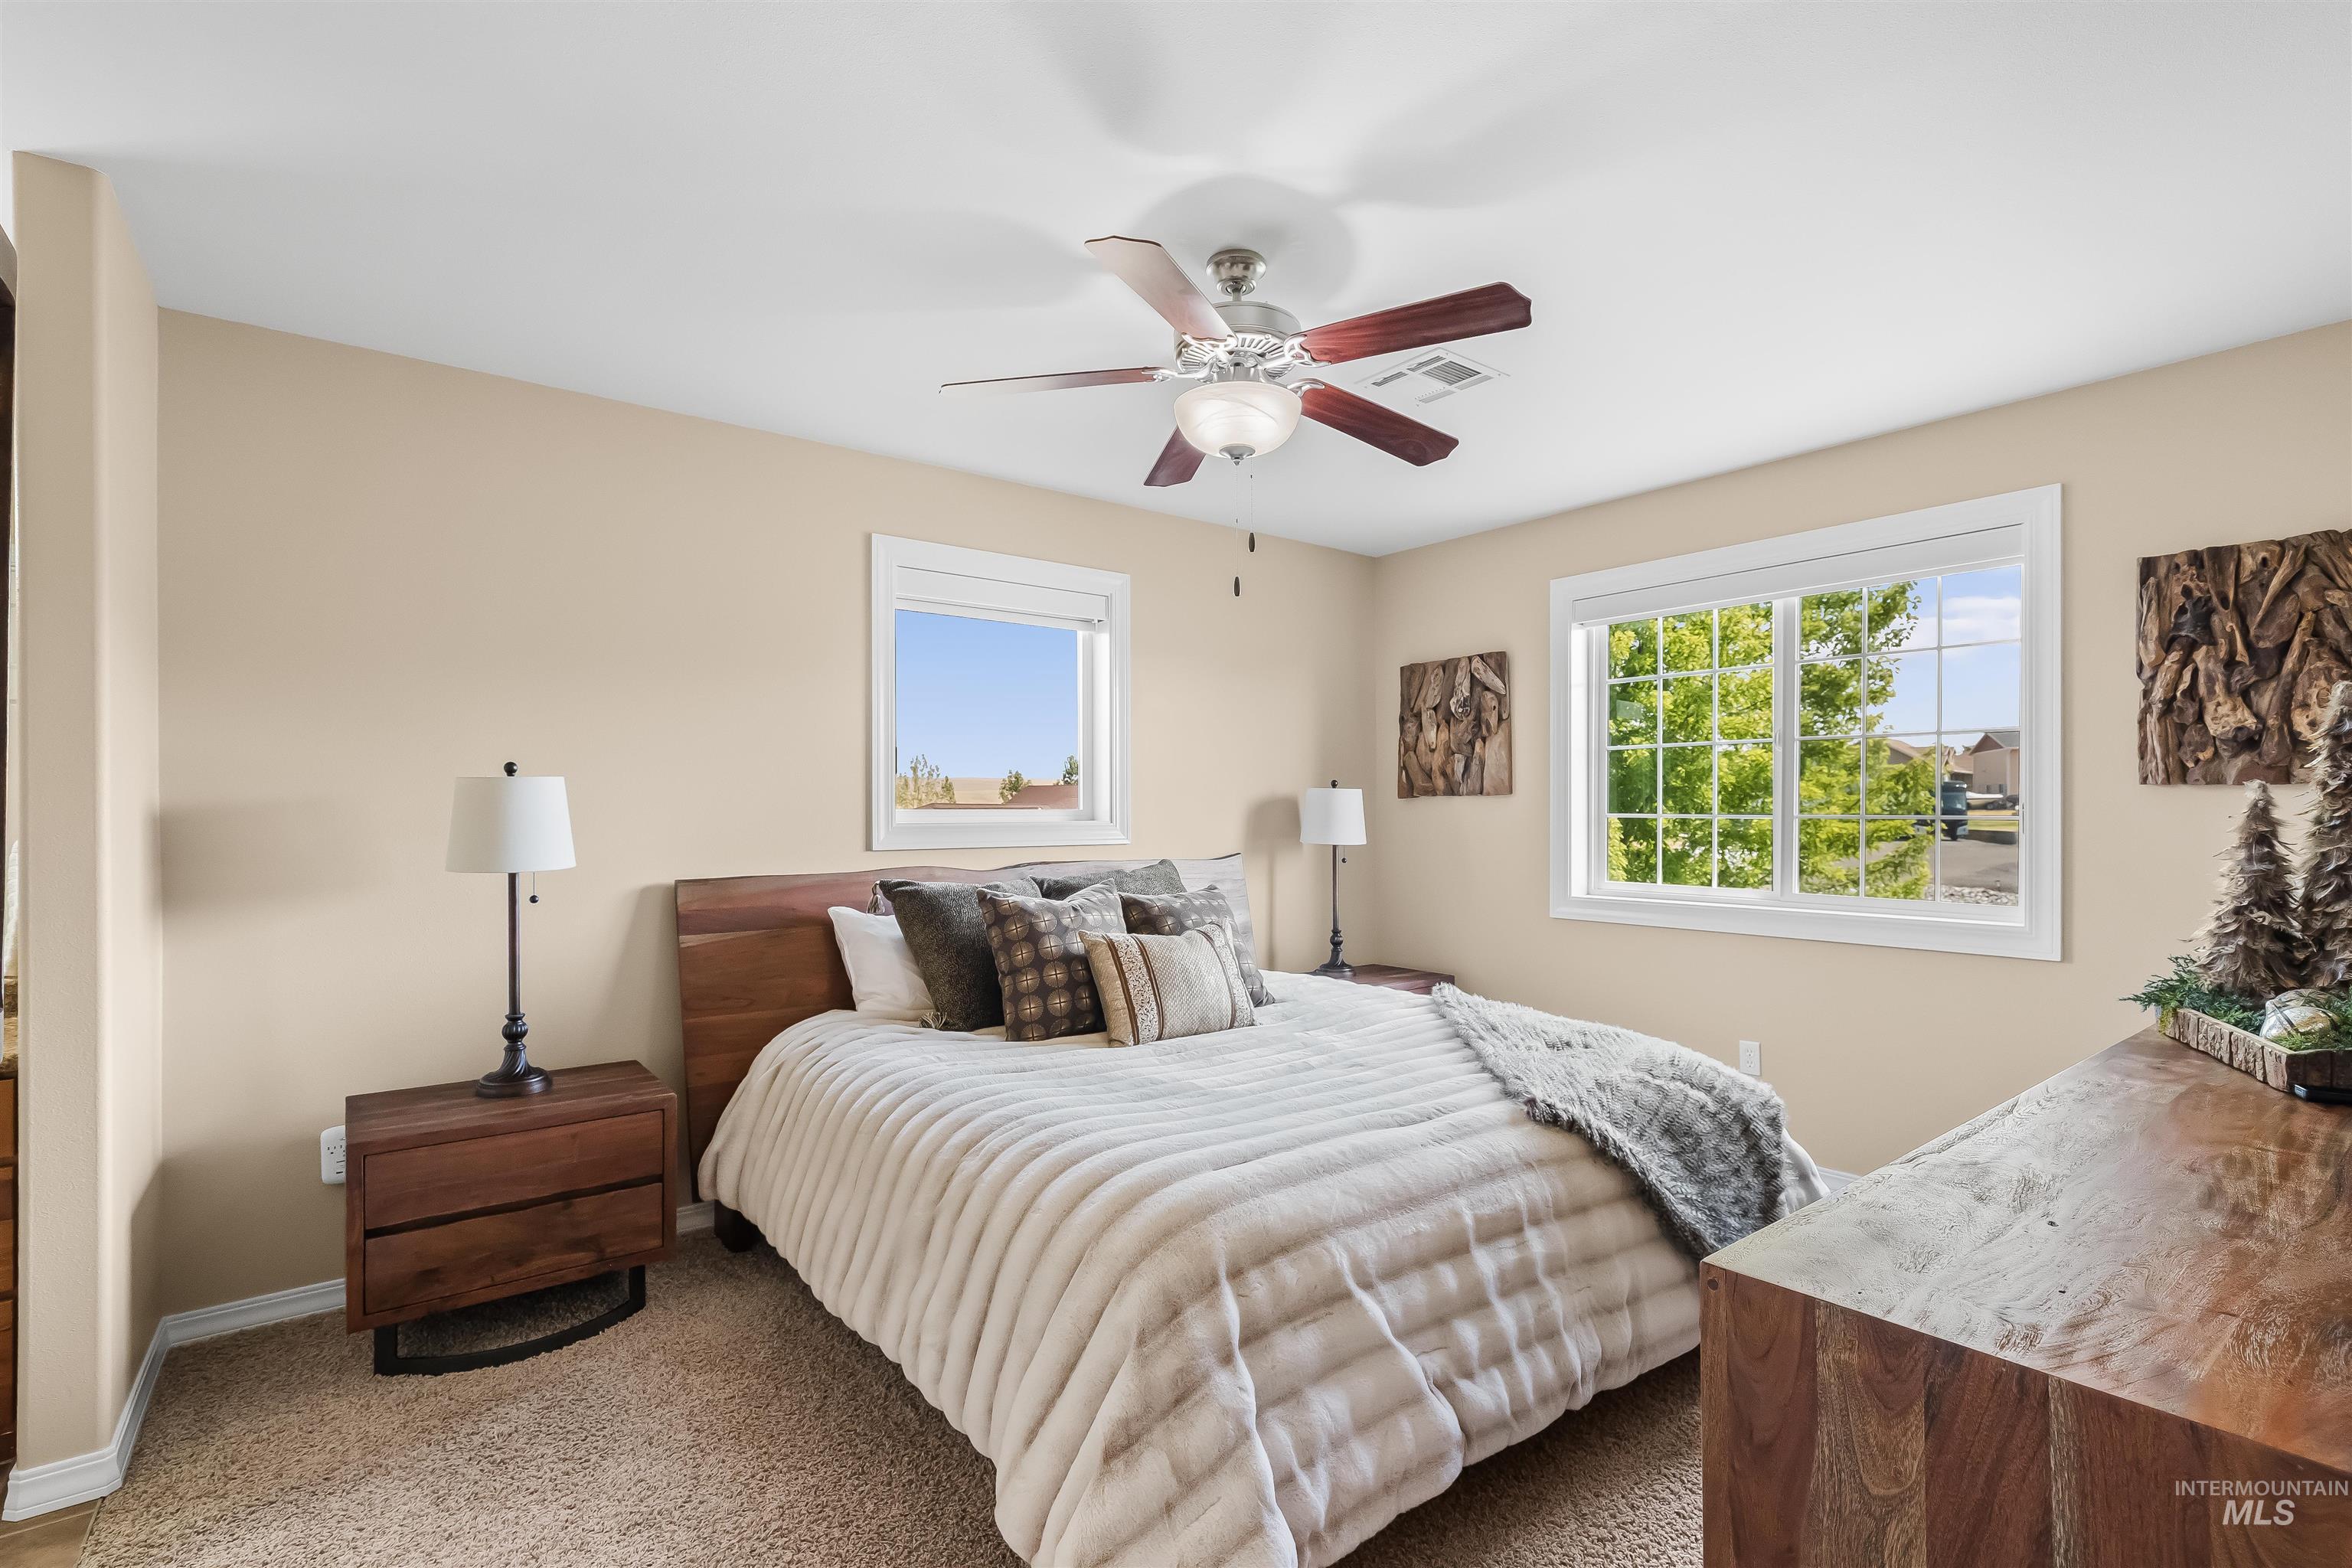
Furnished bedroom with a large white bed, dark wood furniture, ceiling fan, and windows overlooking leafy trees.
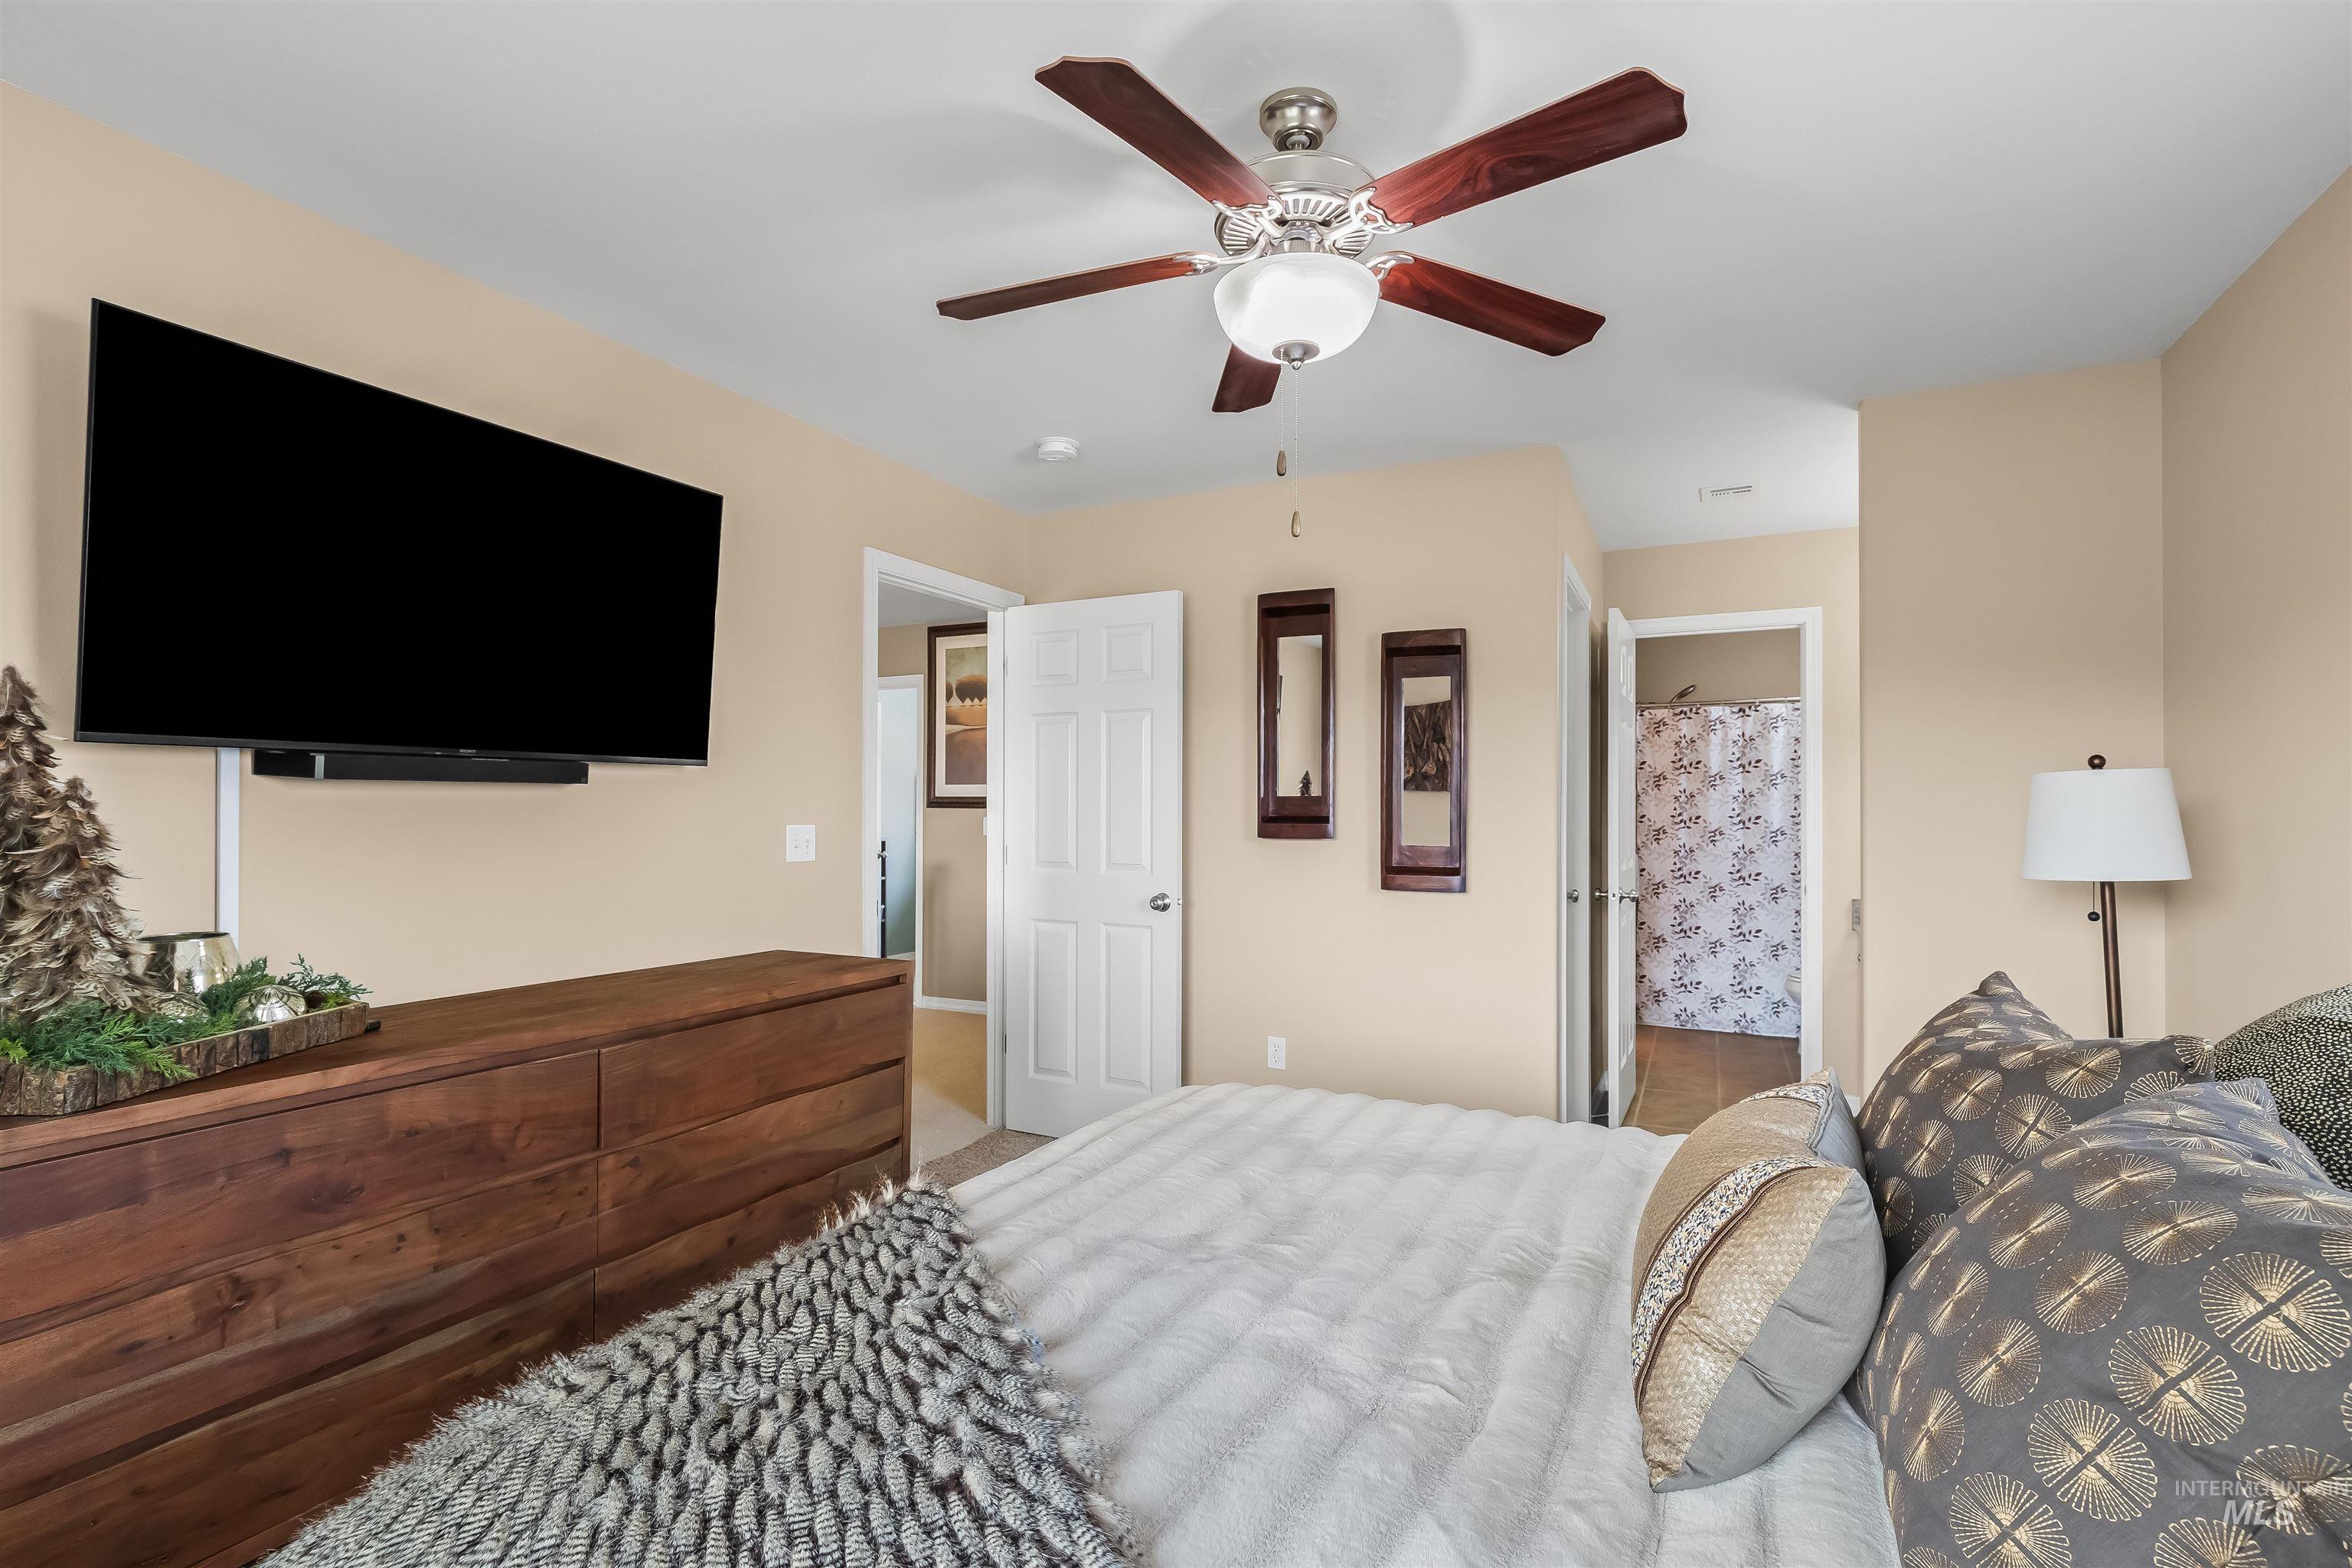
Furnished bedroom with a wall-mounted television, wooden dresser, and dark wood ceiling fan.
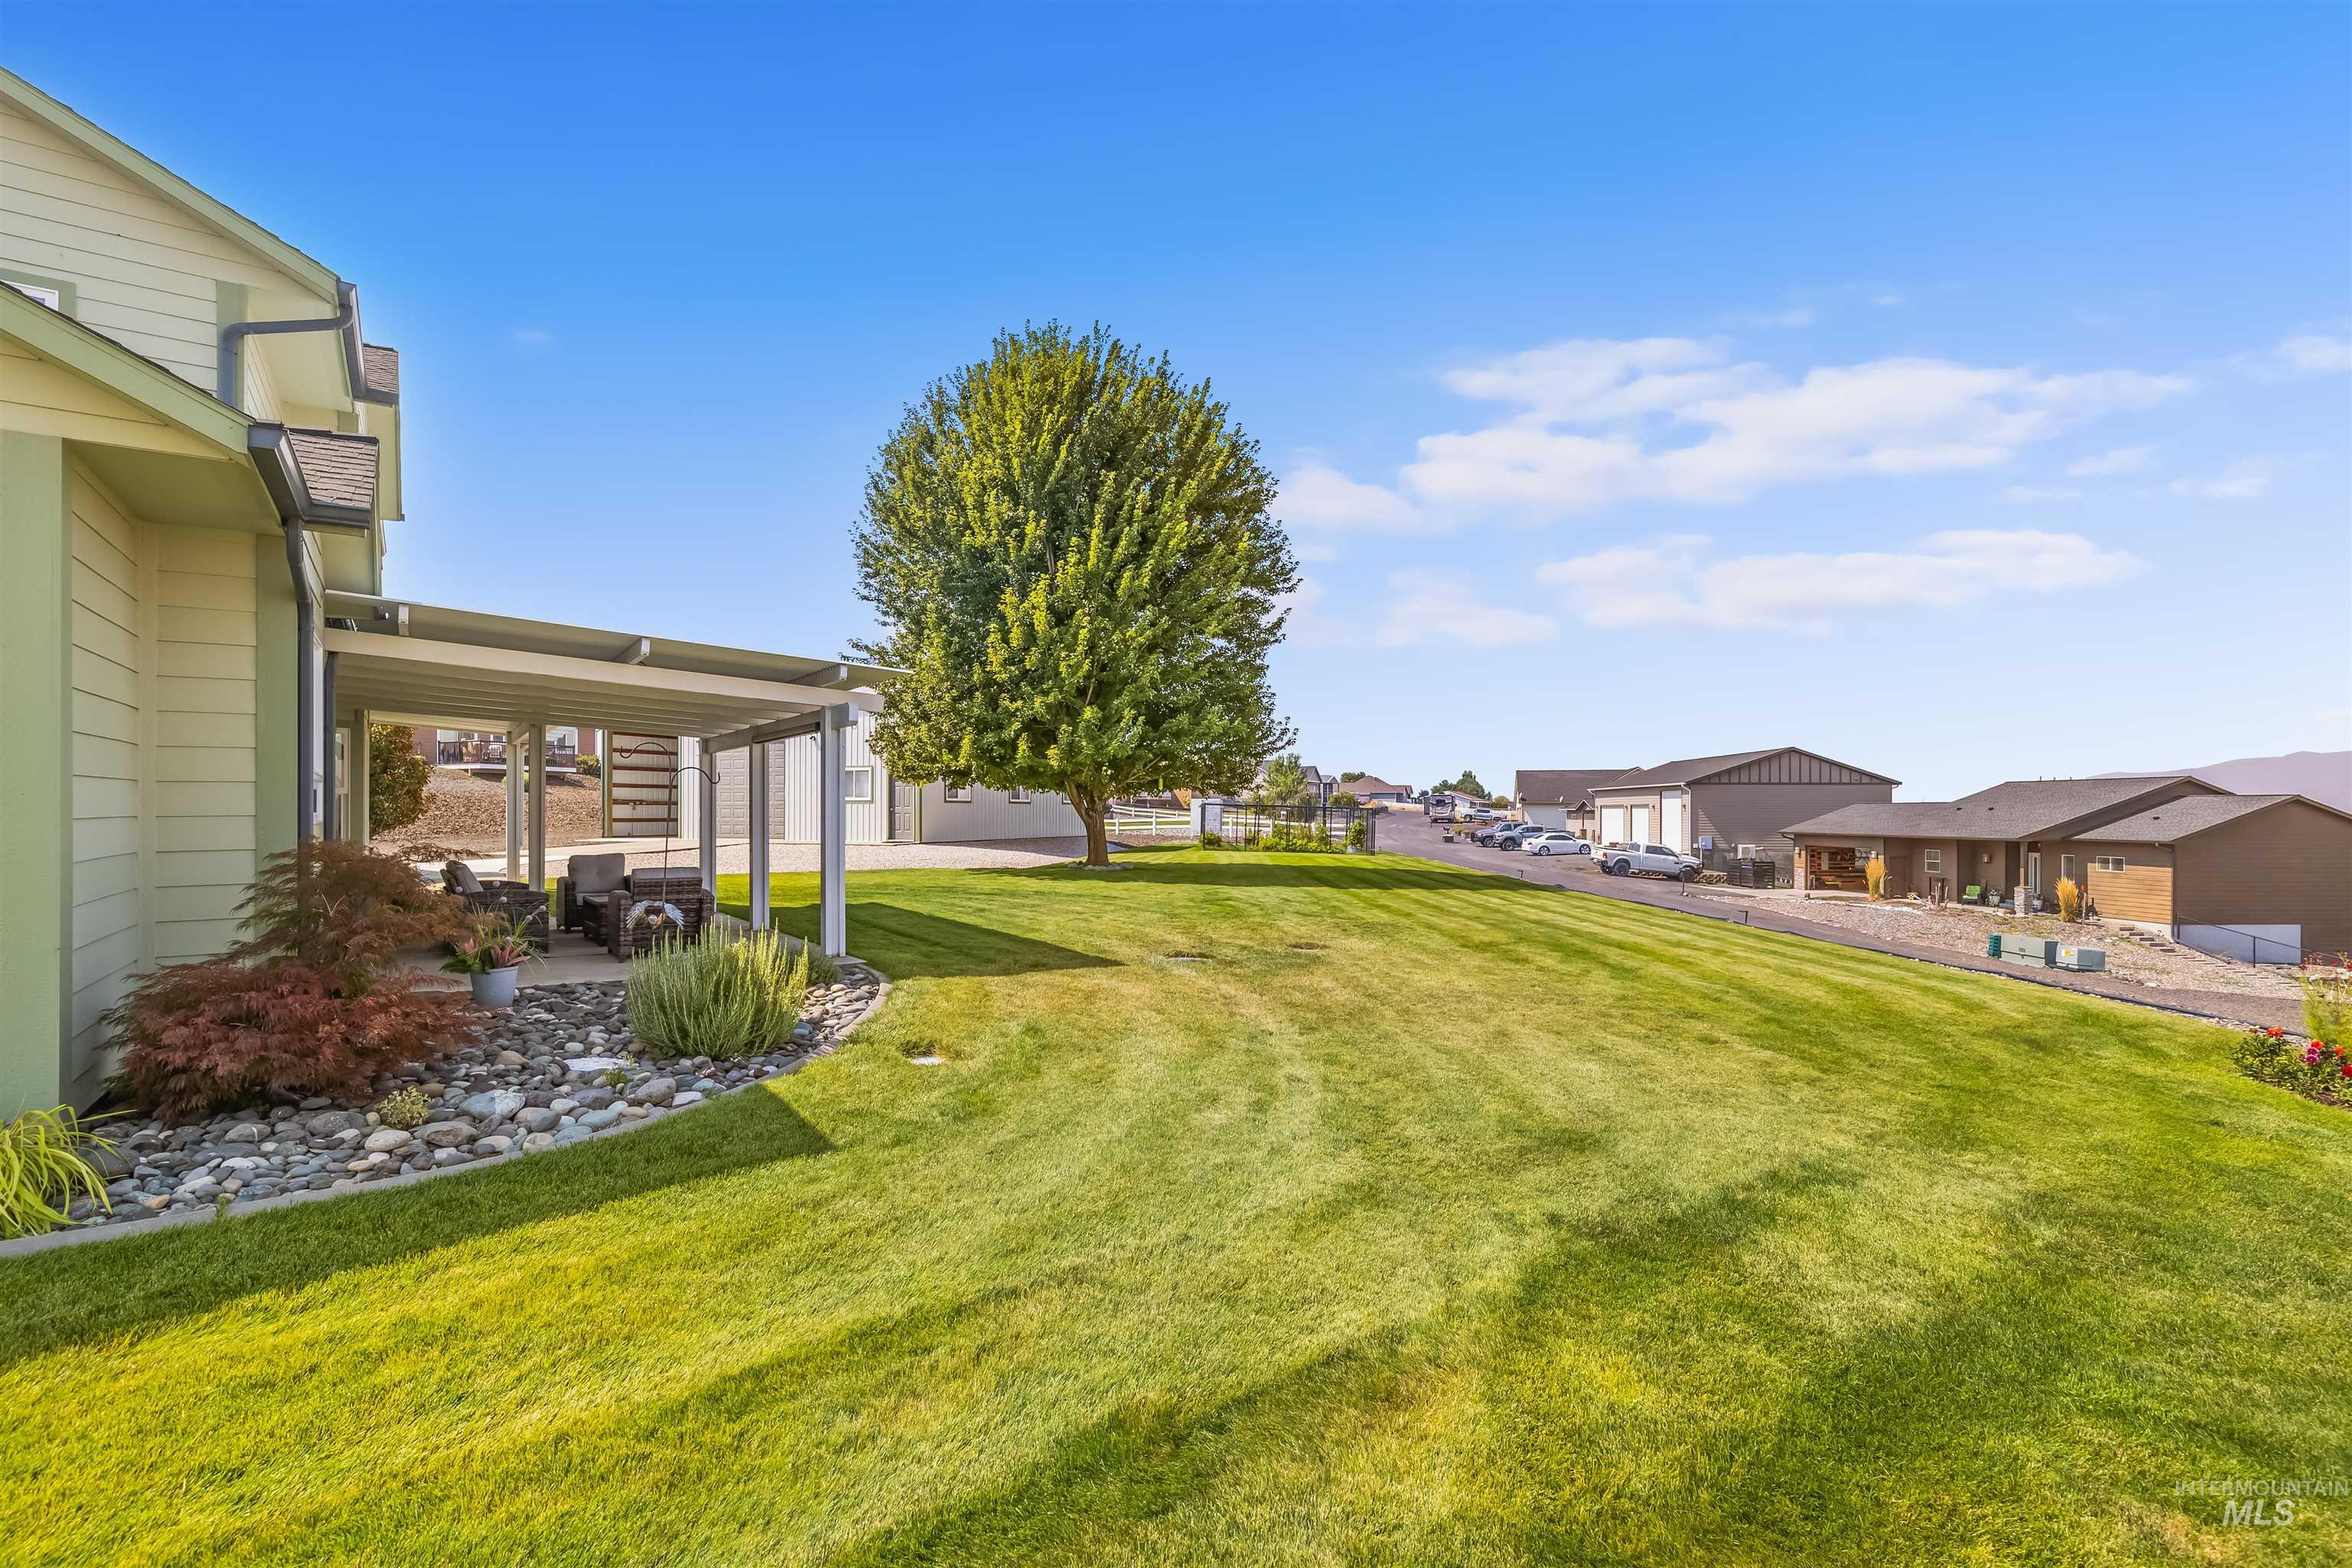
Home’s backyard with a broad lawn, mature tree, and covered patio with outdoor seating.
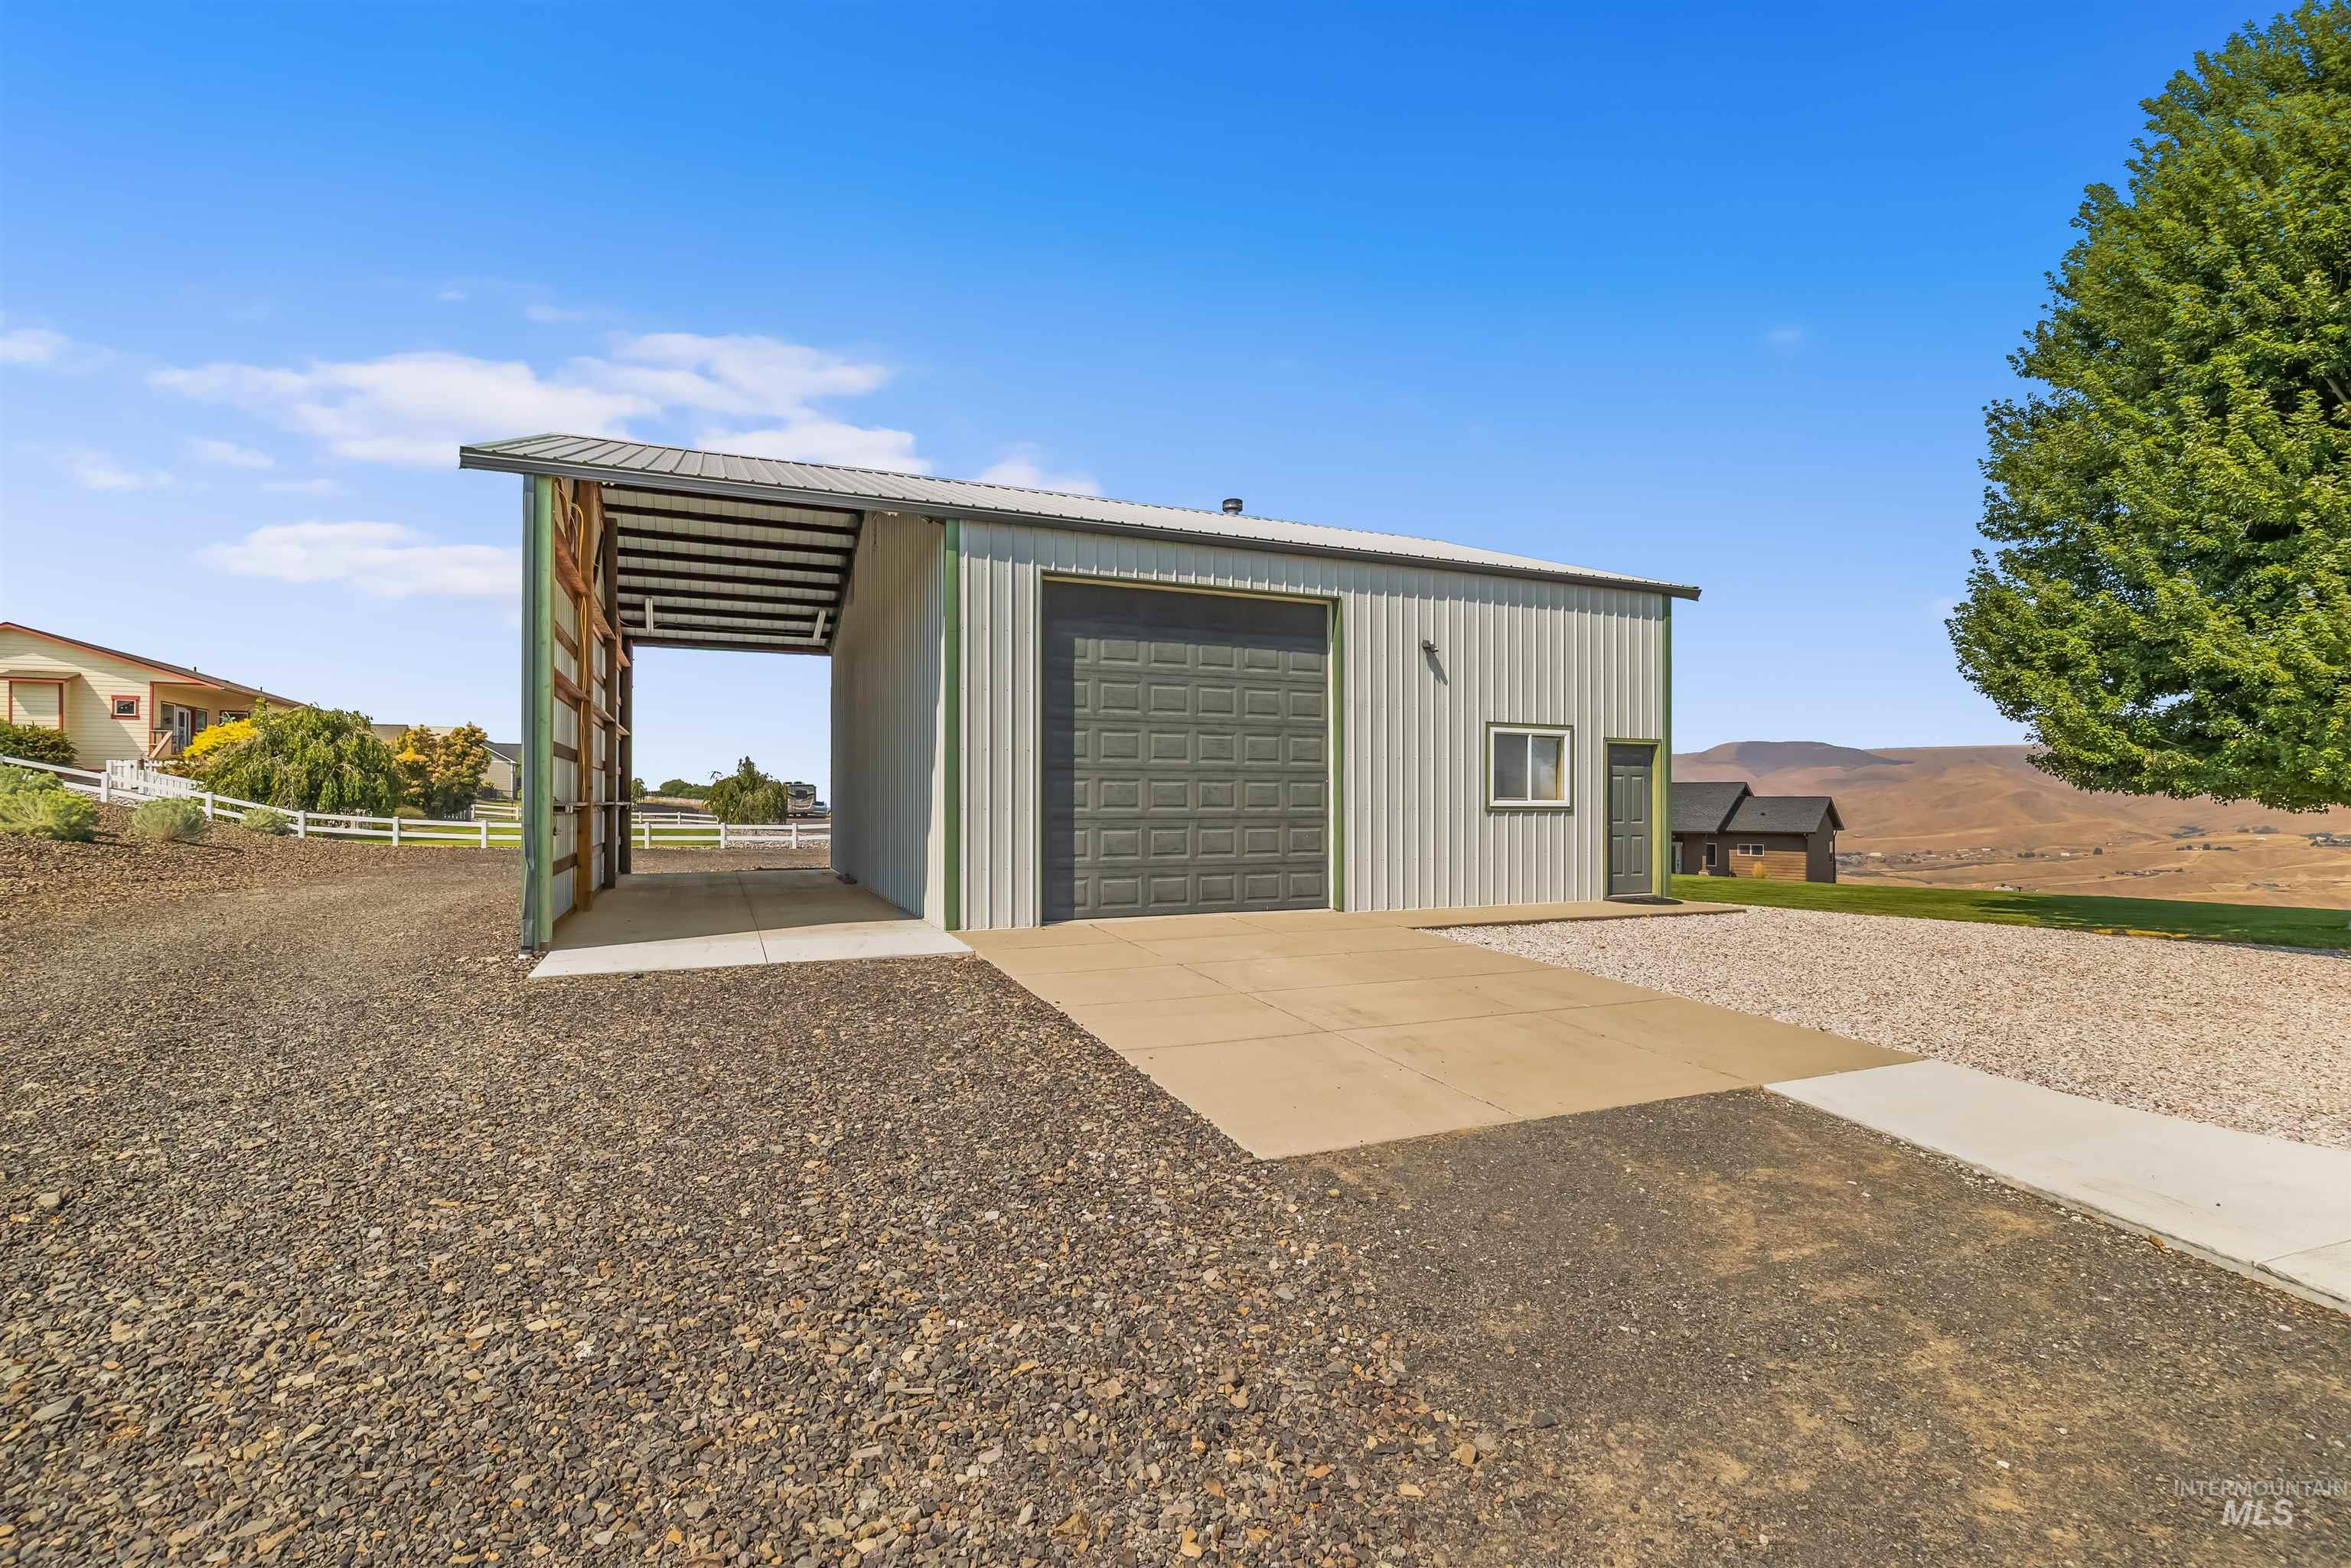
Detached metal garage with a large overhead door, covered side bay, and gravel yard.
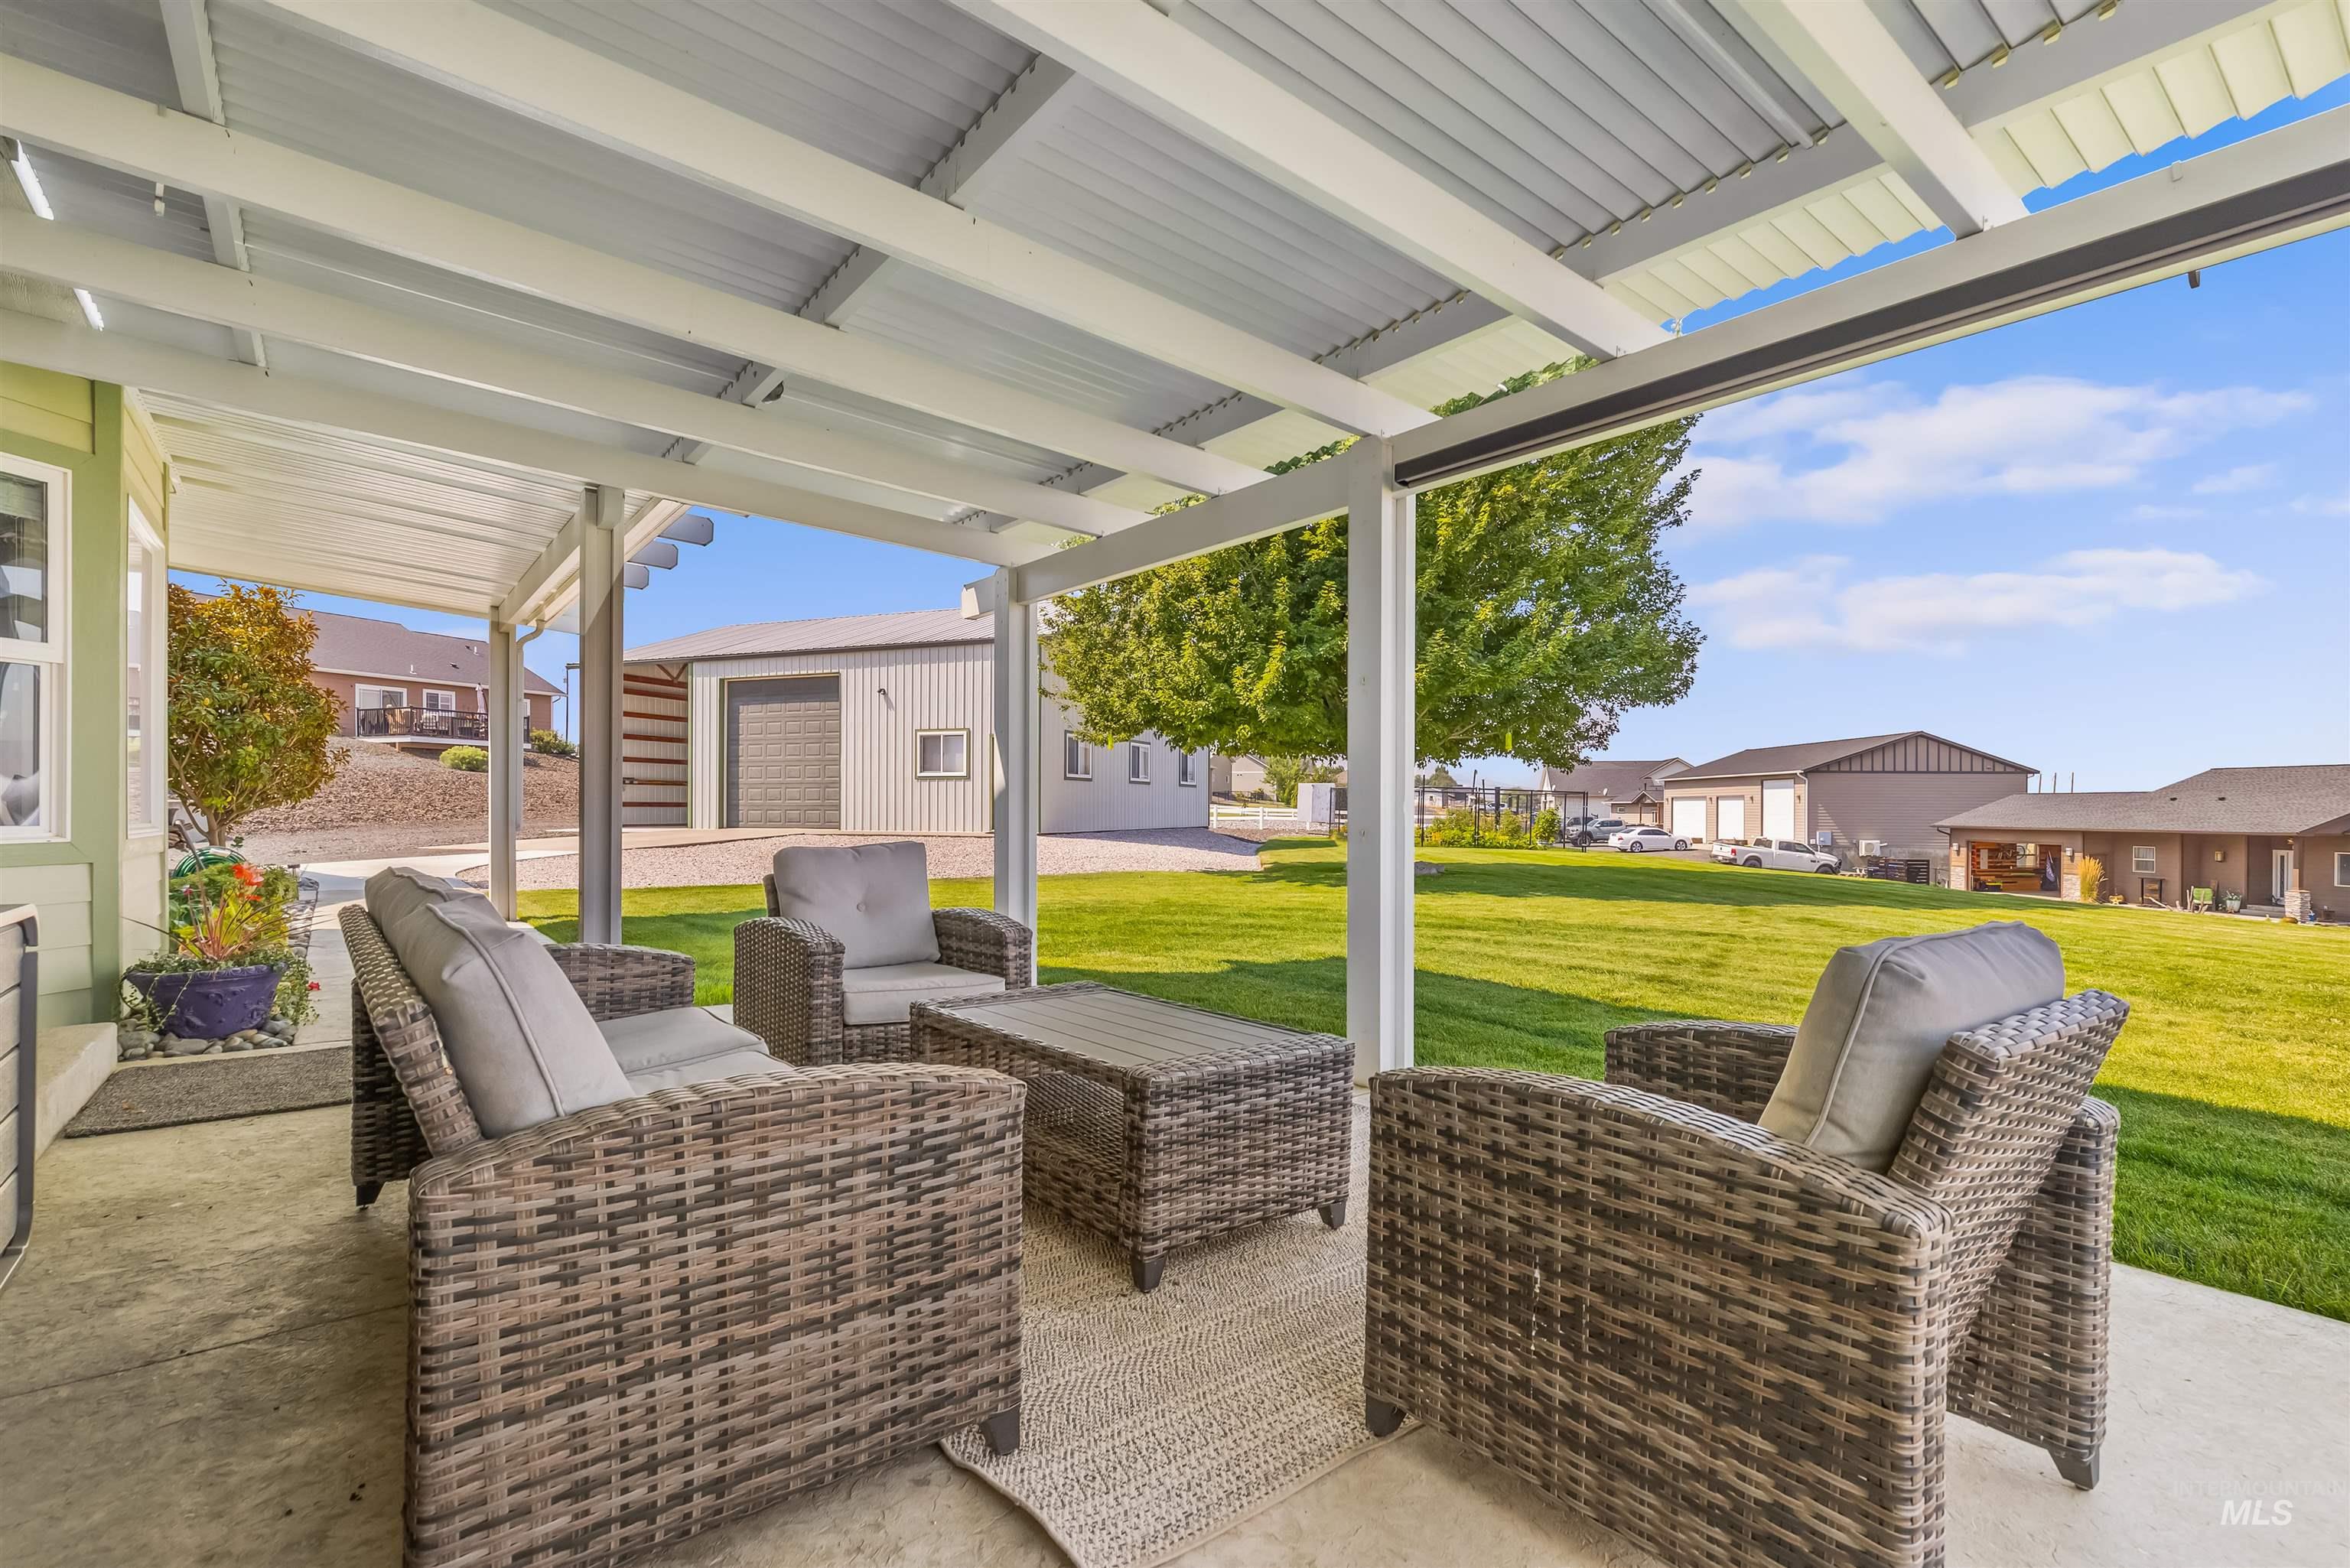
Covered patio with wicker seating overlooking a green lawn and detached outbuilding.
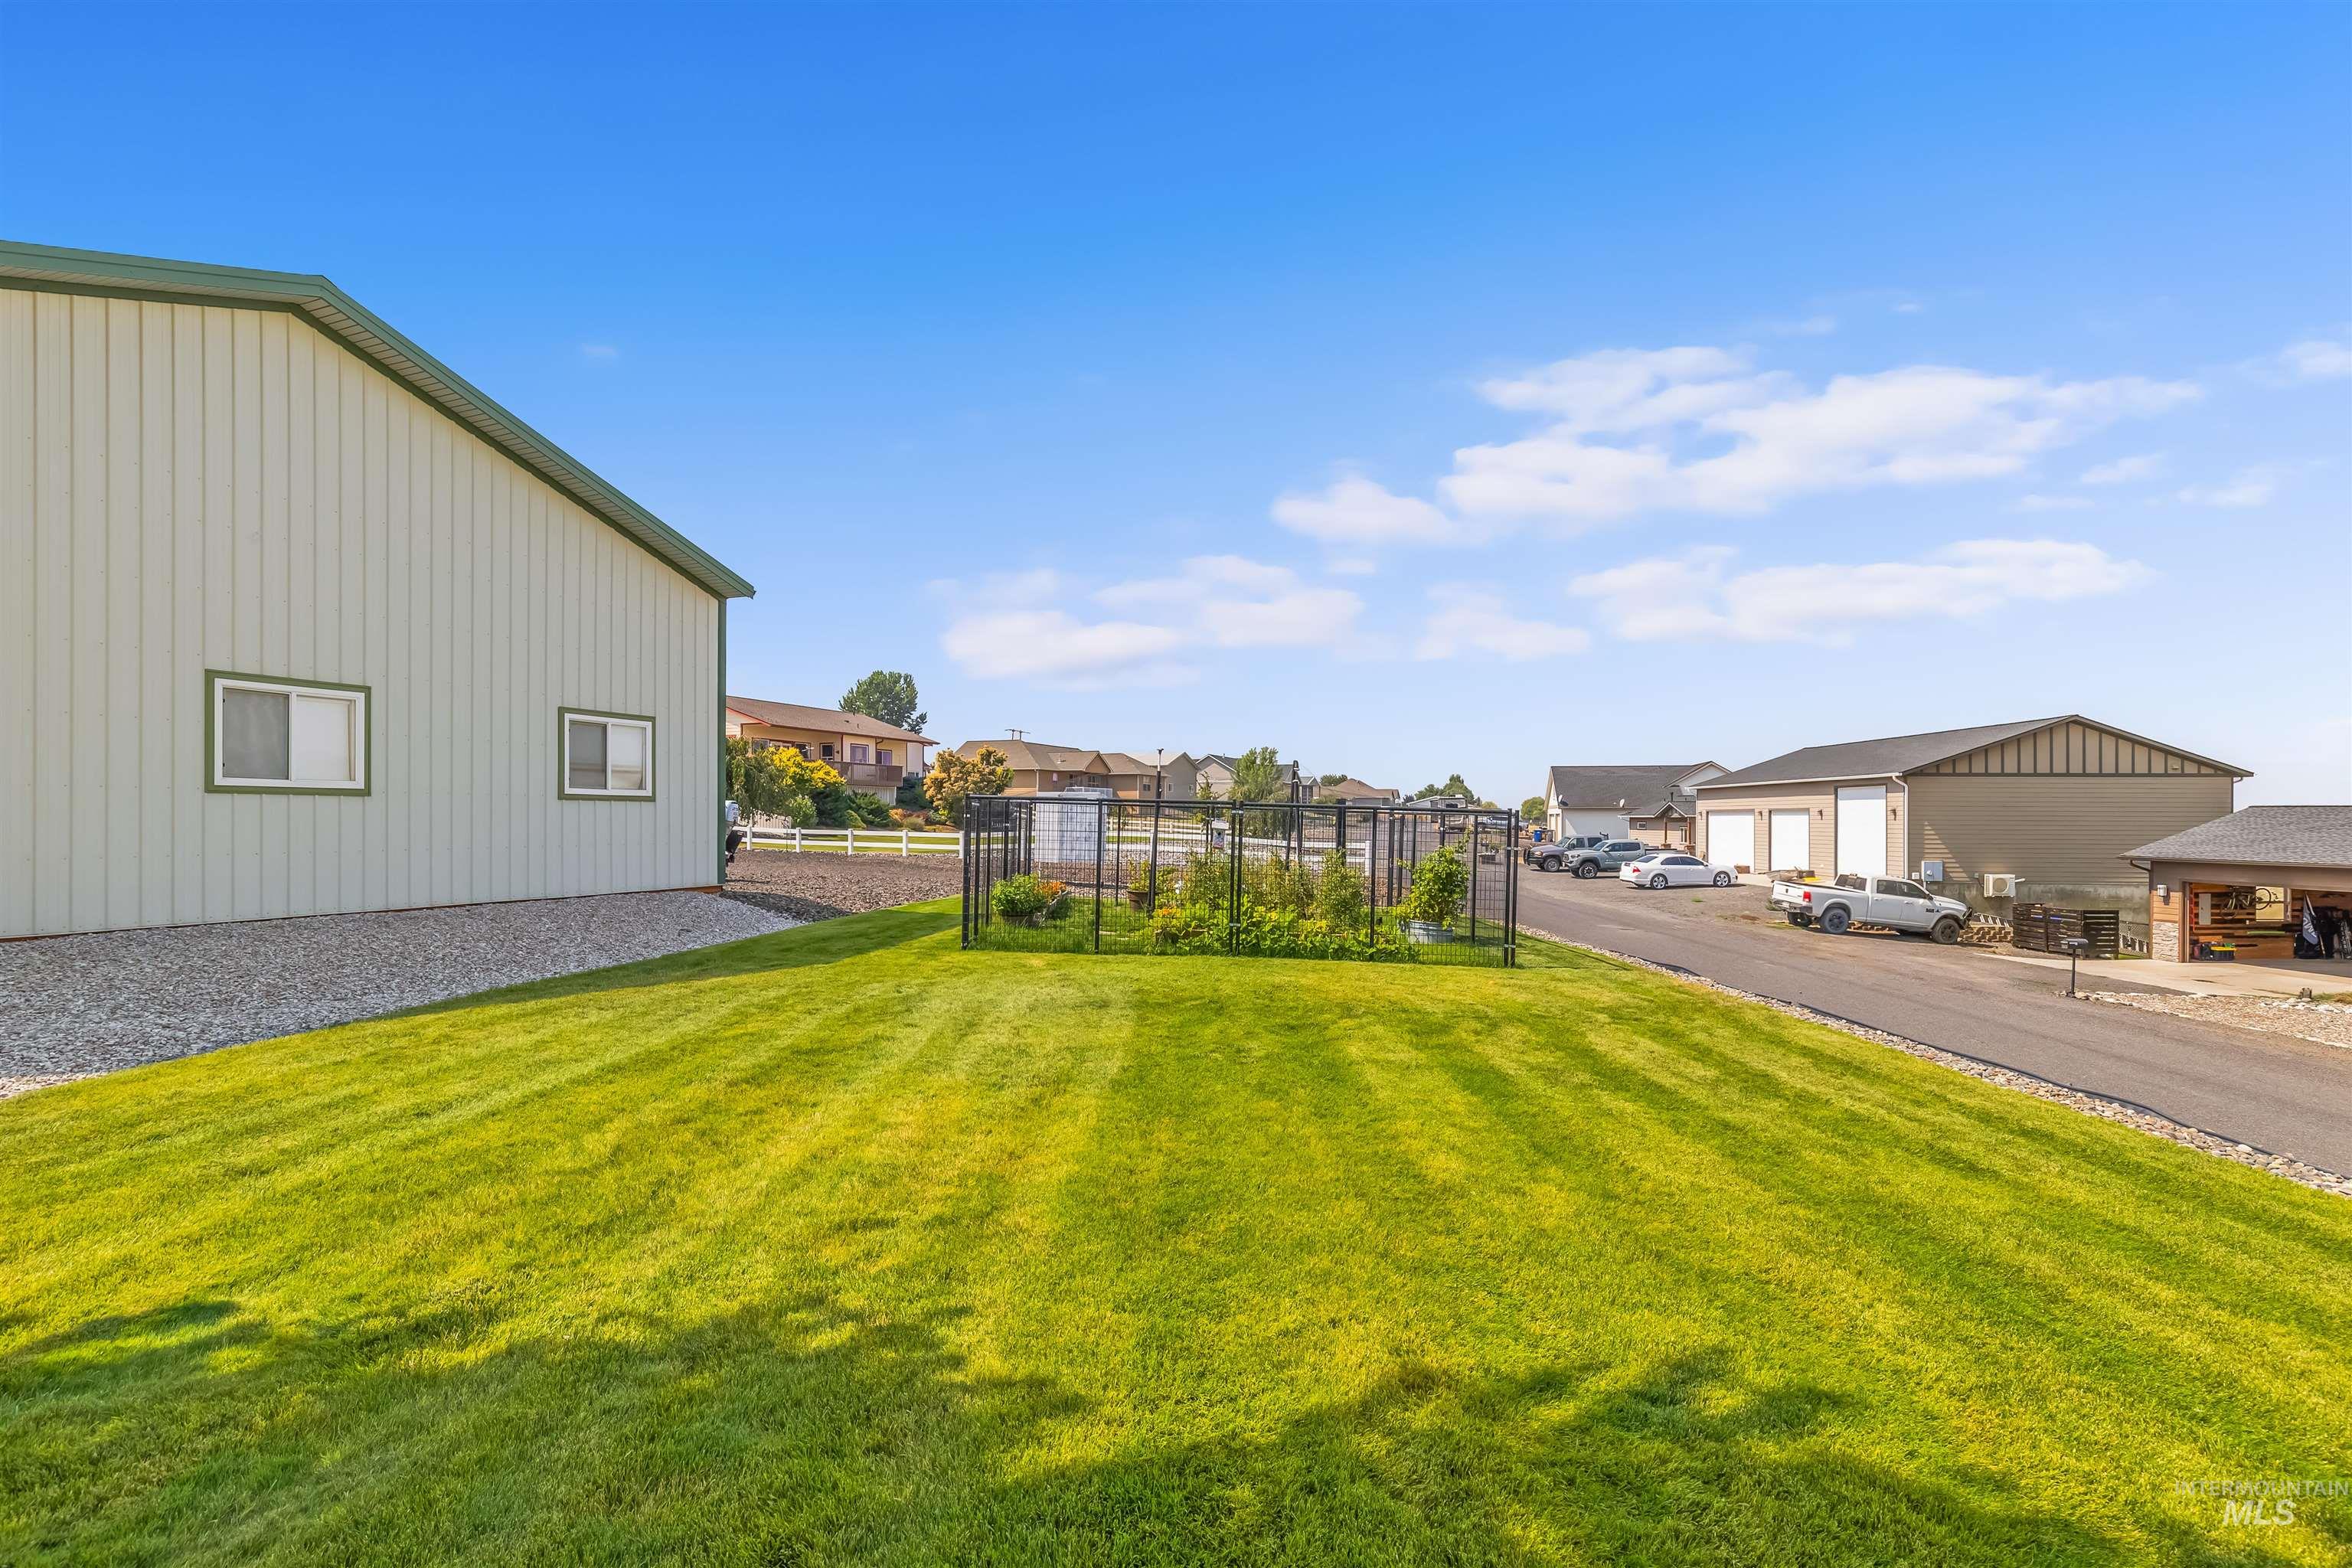
Property lawn with fenced garden and metal-sided building beside a residential street.
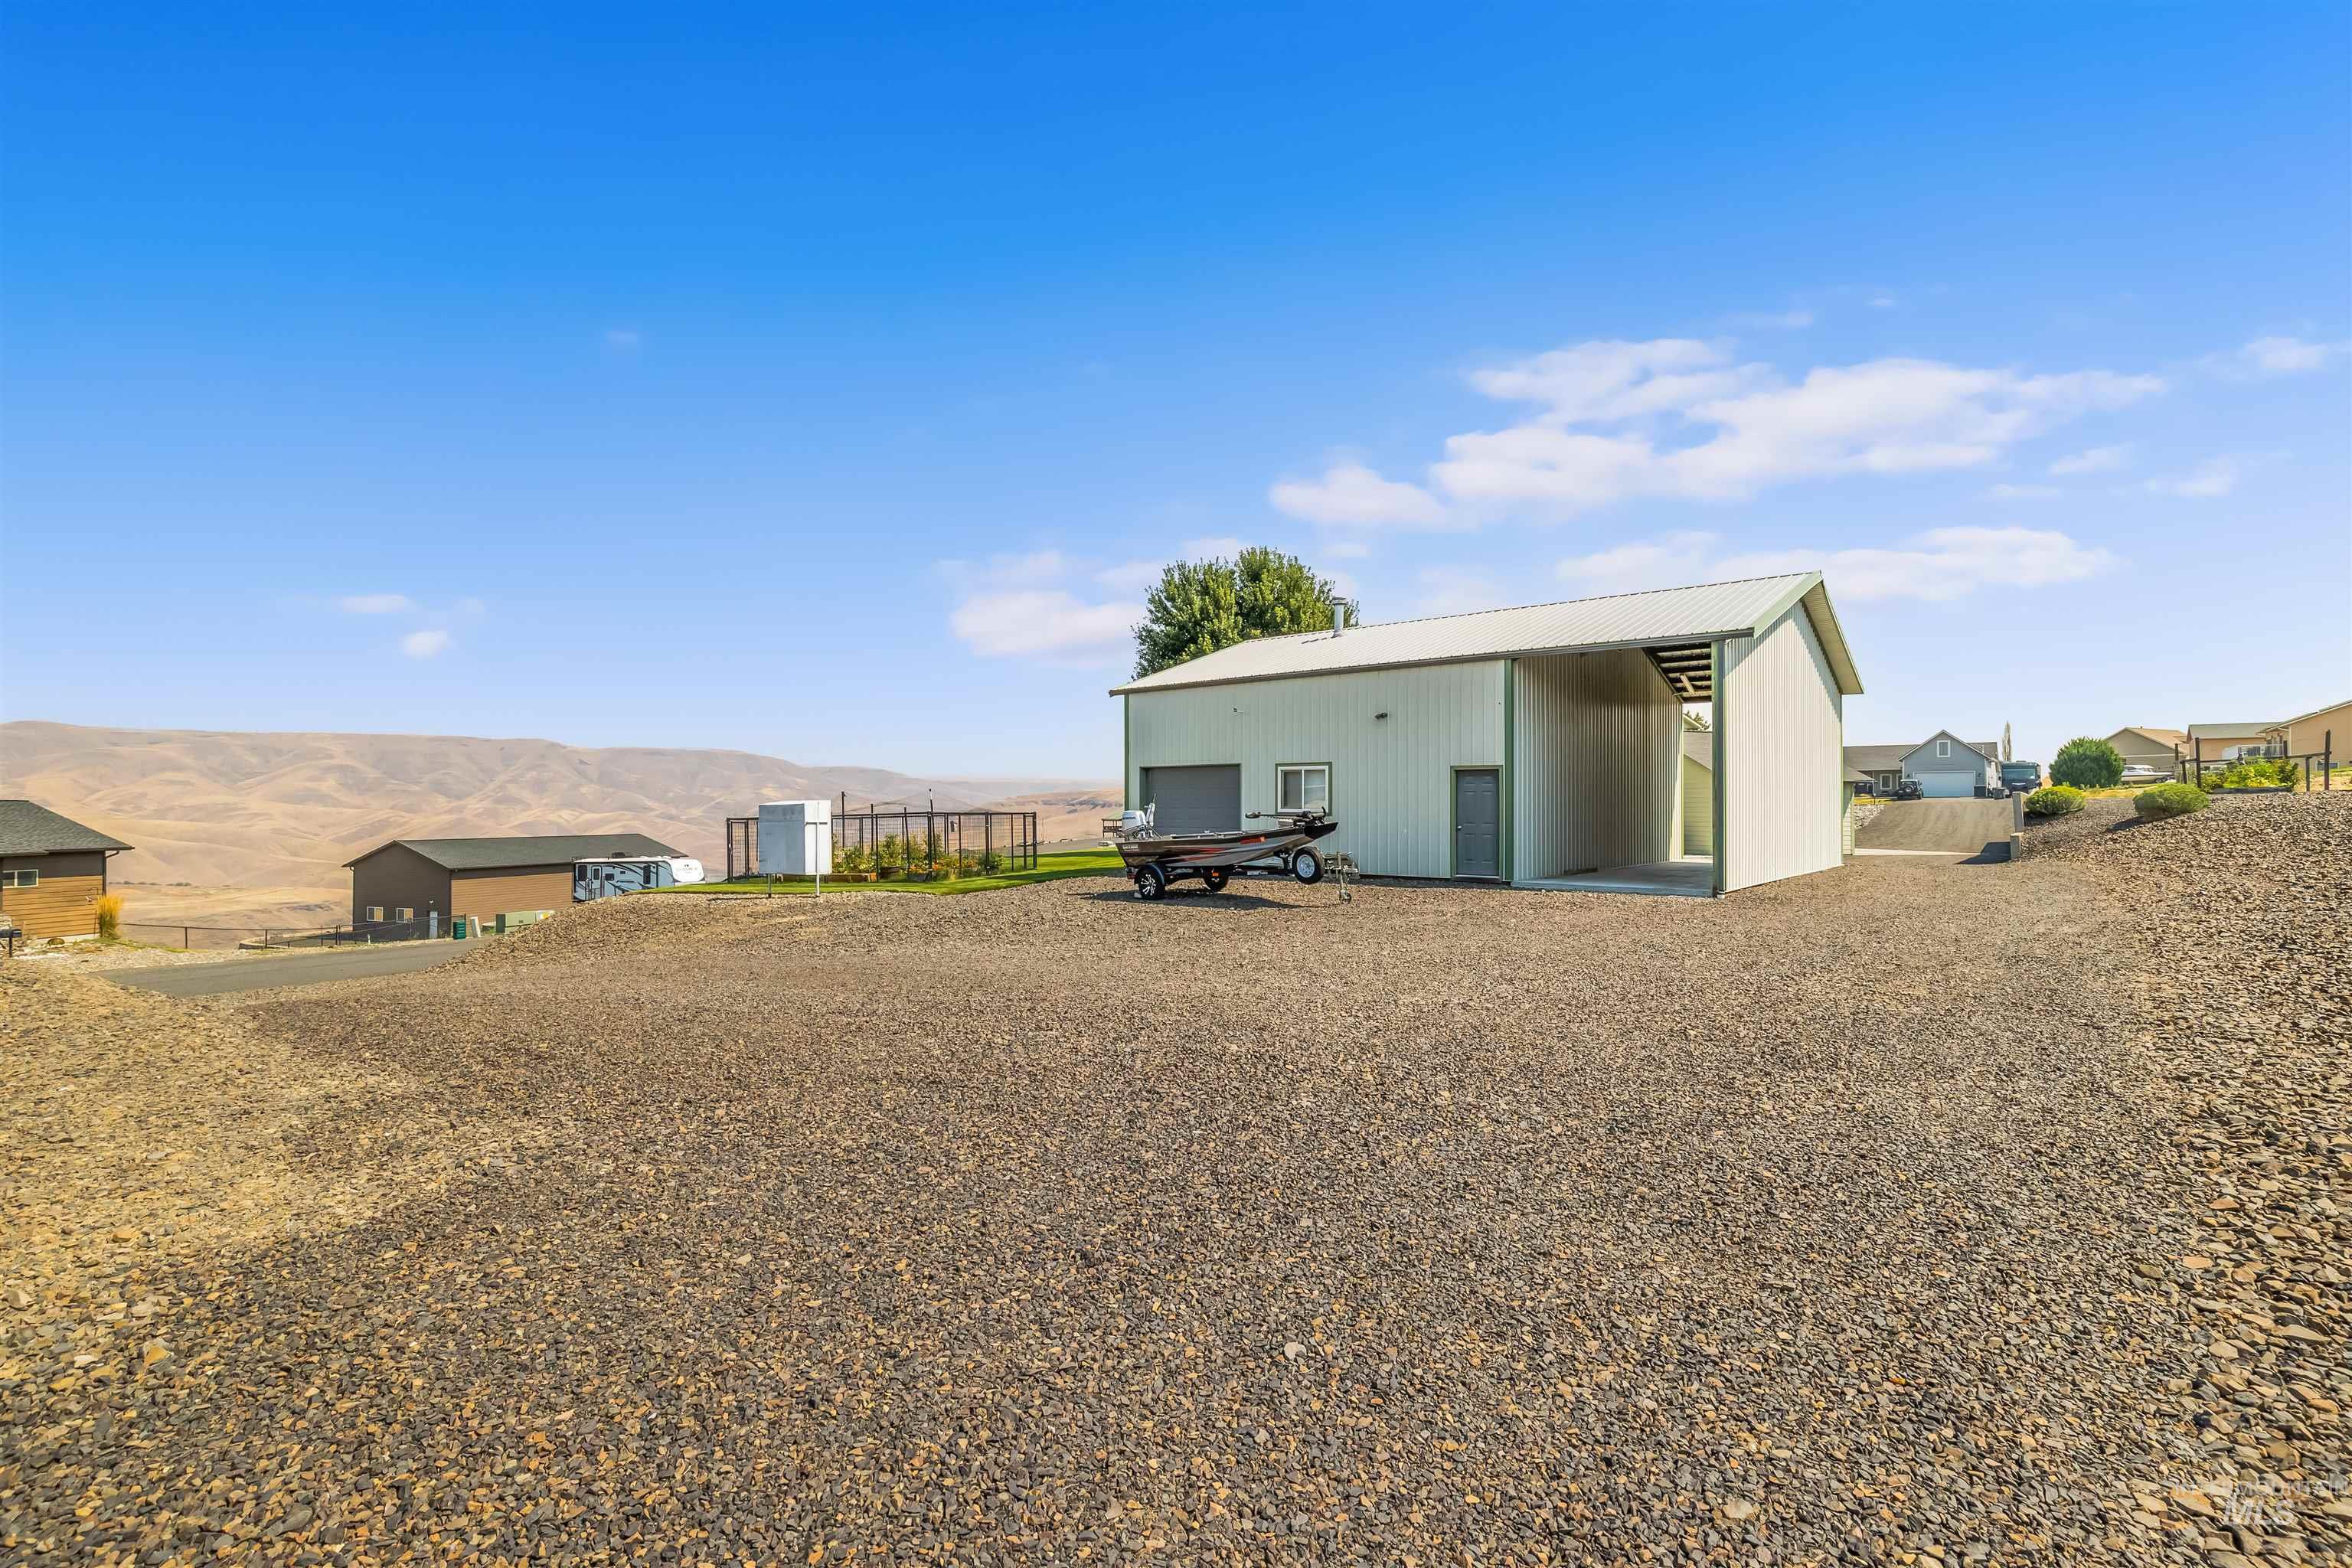
Detached metal shop with an open covered bay and a boat on a gravel lot, backed by dry hills.
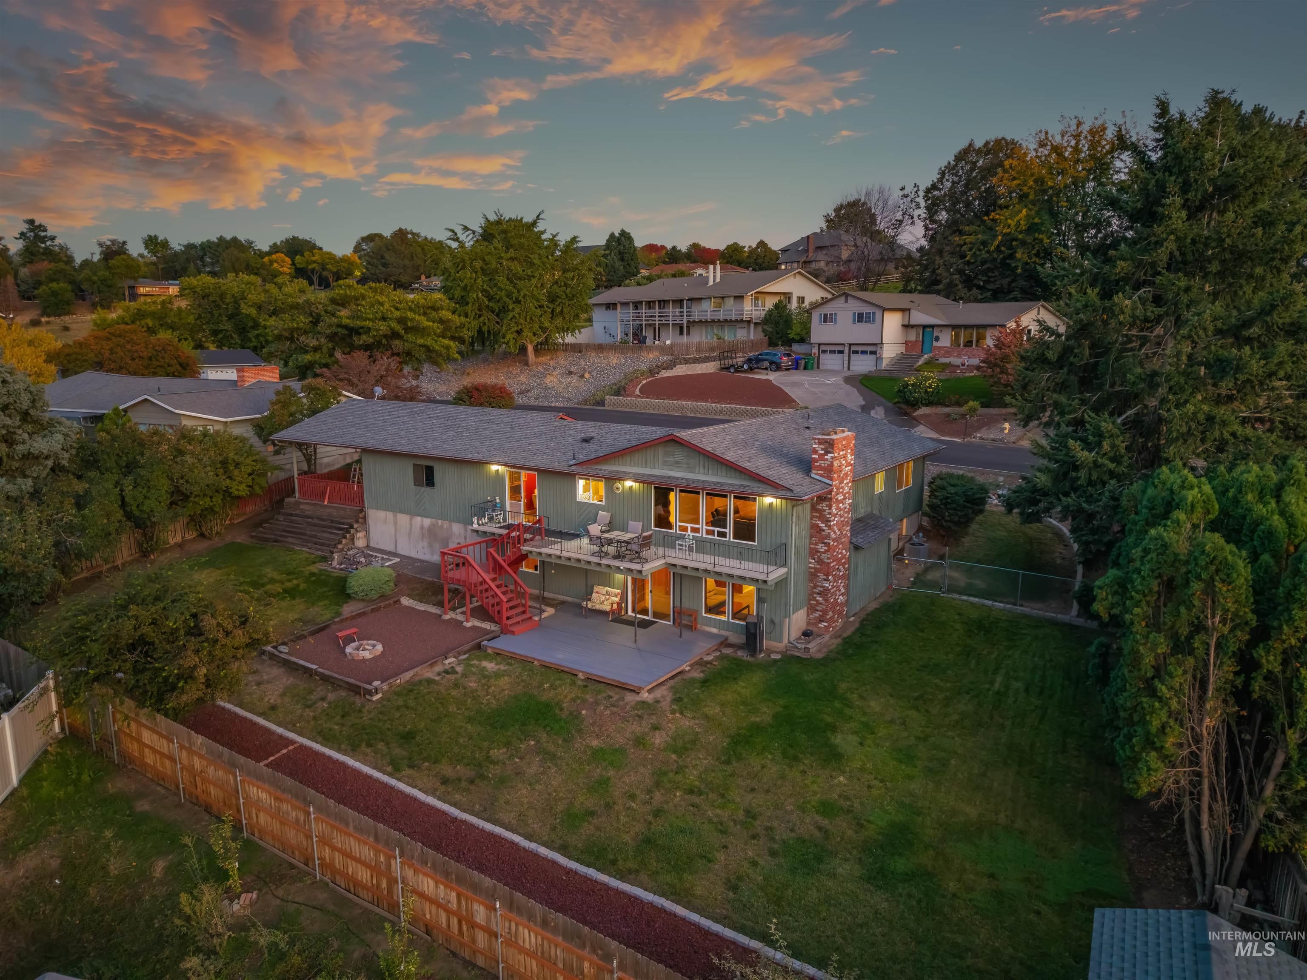
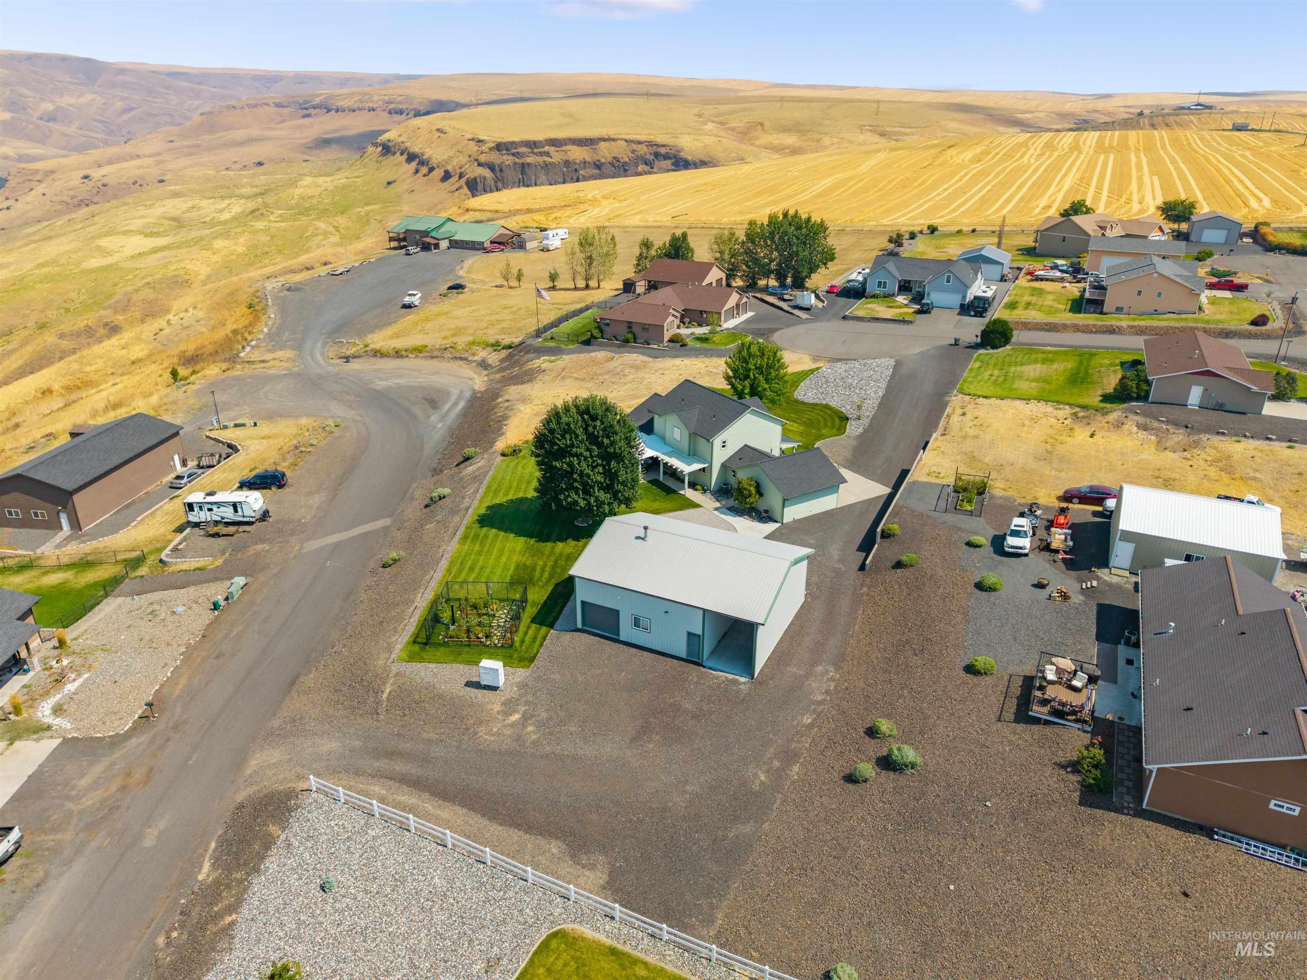
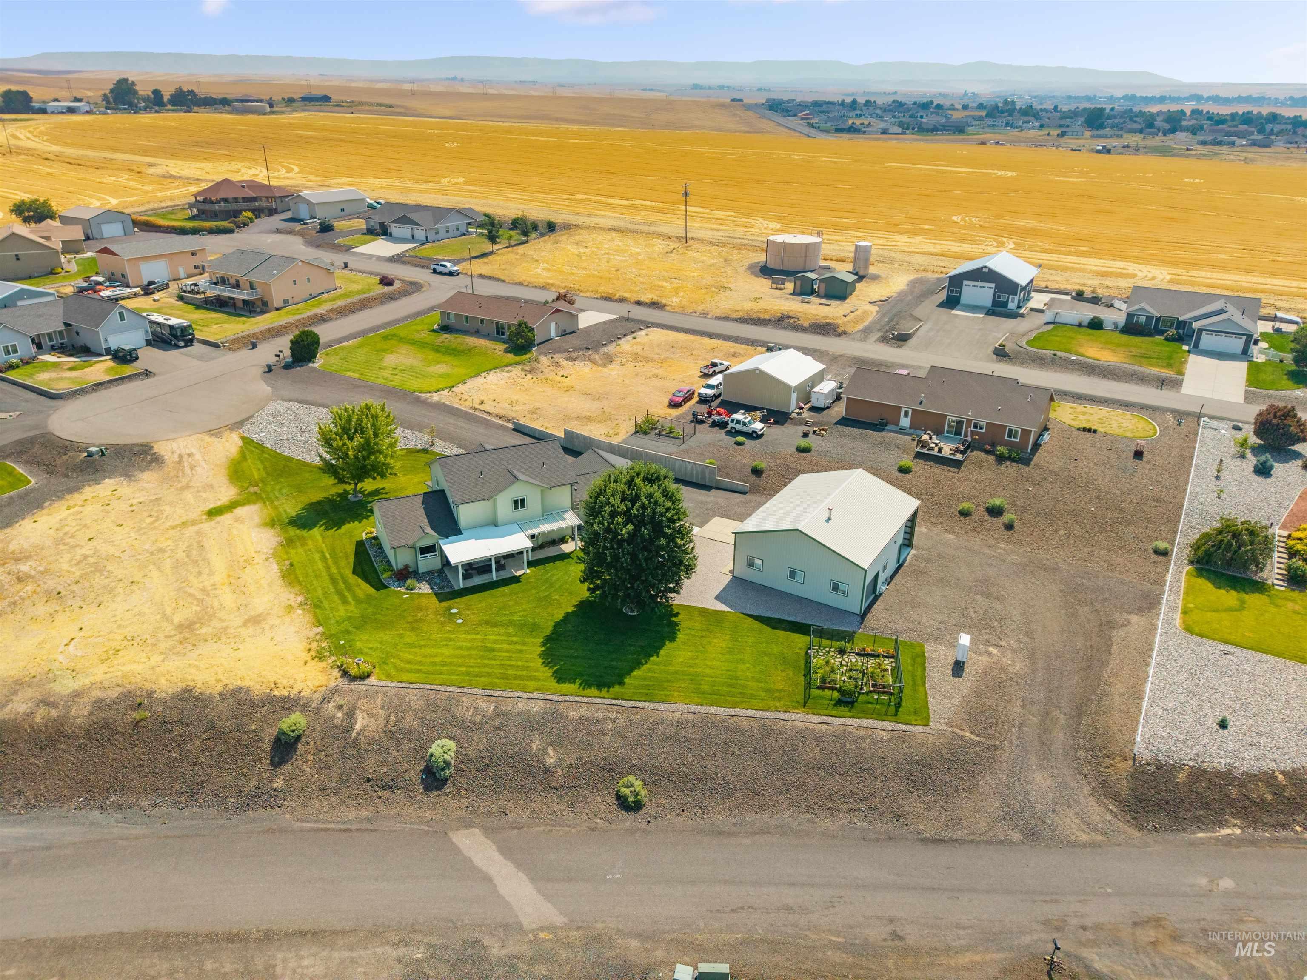
Aerial view of a light-green home and detached shop on a large gravel lot, with dry hills and fields beyond.
Aerial view of a home and large outbuilding on a green lot amid rural homes and golden fields.
VIEW PHOTOS
Courtesy of Kiley Waldemarson, Refined Realty, 208-848-6686
$825,000

718 Talons Court

4 Beds 4 Baths 2,480 Sq.Ft. 0.61 Acres

Description

Beautiful two-story home offering the convenience of main-floor living with plenty of space for everyone! The main level features a spacious primary suite, office, laundry room, and inviting living spaces. Upstairs, you'll find a second primary bedroom with a private bath, two additional bedrooms, and a Jack-and-Jill bathroom. Outside, enjoy a shop with a lean-to for all your toys and equipment, a fenced garden area, and a beautiful covered patio--the perfect place to relax and take in the views of the Clearwater River. This property offers a wonderful combination of space, functionality, and scenic beauty!

Share Property

Location

718 Talons Court, Lewiston, ID 83501

Status

For Sale
Kiley Waldemarson

Kiley Waldemarson

TITLE

REALTOR®

Property Amenities

Interior
Laundry room Gas Dryer Hookup
Fireplace Two, Gas, Insert, Pellet Stove
Appliances Gas Water Heater, Dishwasher, Disposal, Microwave, Oven/Range Freestanding, Refrigerator, Washer
Flooring Tile, Carpet
Total Bedrooms: 4
Other Interior Features Bath-Master, Bed-Master Main Level, Den/Office, Formal Dining, Walk-In Closet(s), Pantry
Area & Lot
Total area 2,480 Sq.Ft.
Lot Area 0.61 Acres
Living area 2,480 Sq.Ft.
MLS® ID 99000749
Year Built 2008
School District Lewiston Independent School District #1
High School Lewiston
Middle School Jenifer
Elementary School Whitman
Type Residential
Status For Sale
Exterior
Stories 2
Air conditioning Central Air
Heat type Forced Air, Natural Gas
Water Source Shared Well
Garage Space 2.0
Sewer Septic Tank
Parking Attached, RV Access/Parking
Lot Features 1/2 - 99 AC, Views, Cul-De-Sac, Auto Sprinkler System, Full Sprinkler System
Roof Composition
Utilities Electricity Connected
Finance
Sales Price $825,000
Real Estate Tax $4,402 yearly
Two-story sage-green home with a covered porch, attached garage, and landscaped front lawn.

Schedule a Showing

I would love to show you my beautiful property. Please select your preferred date and time below. I will be in touch shortly to confirm your appointment.

Schedule a Showing

I would love to show you my beautiful property. Please select your preferred date and time below. I will be in touch shortly to confirm your appointment.

Thank you for your interest in 718 Talons Court, Lewiston, ID 83501. We are reviewing your request and will be in touch shortly!

Mortgage Calculator

Estimate your monthly mortgage payment, including the principal and interest, property taxes, and HOA. Adjust the values to generate a more accurate rate.

All estimates are provided for informational purposes only. Actual amounts may vary.
$0,000 Your Payment 20 15 65
$0,000 Your Payment

Lewiston

Lewiston is a neighborhood in ID.

Let’s Get Started

I am committed to guiding you every step of the way—whether you're buying a home, selling a property, or securing a mortgage. Whatever your needs, I've got you covered.