
Leave a Message

Thank you for your message. I will be in touch with you shortly.

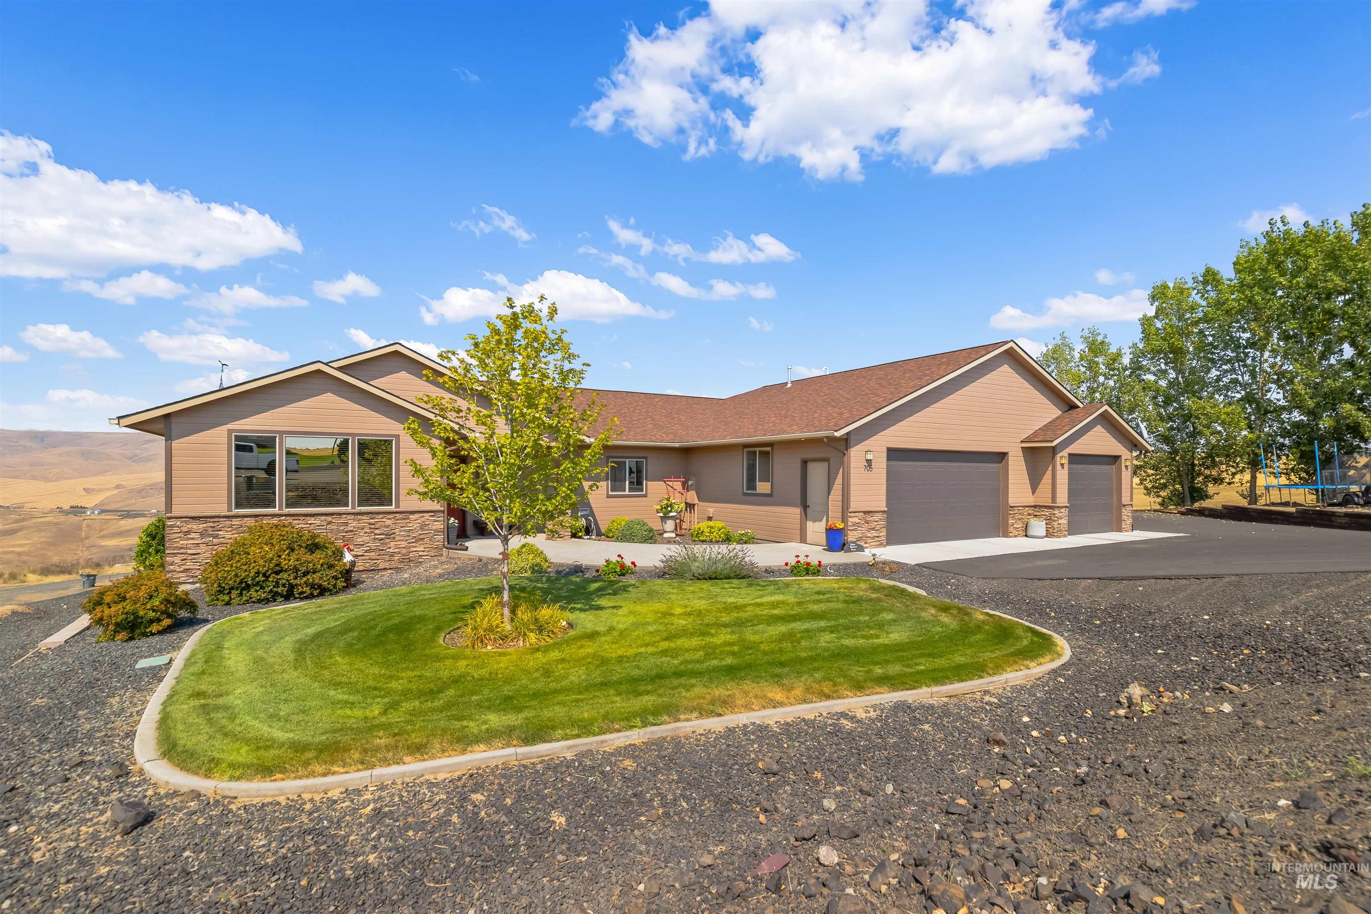
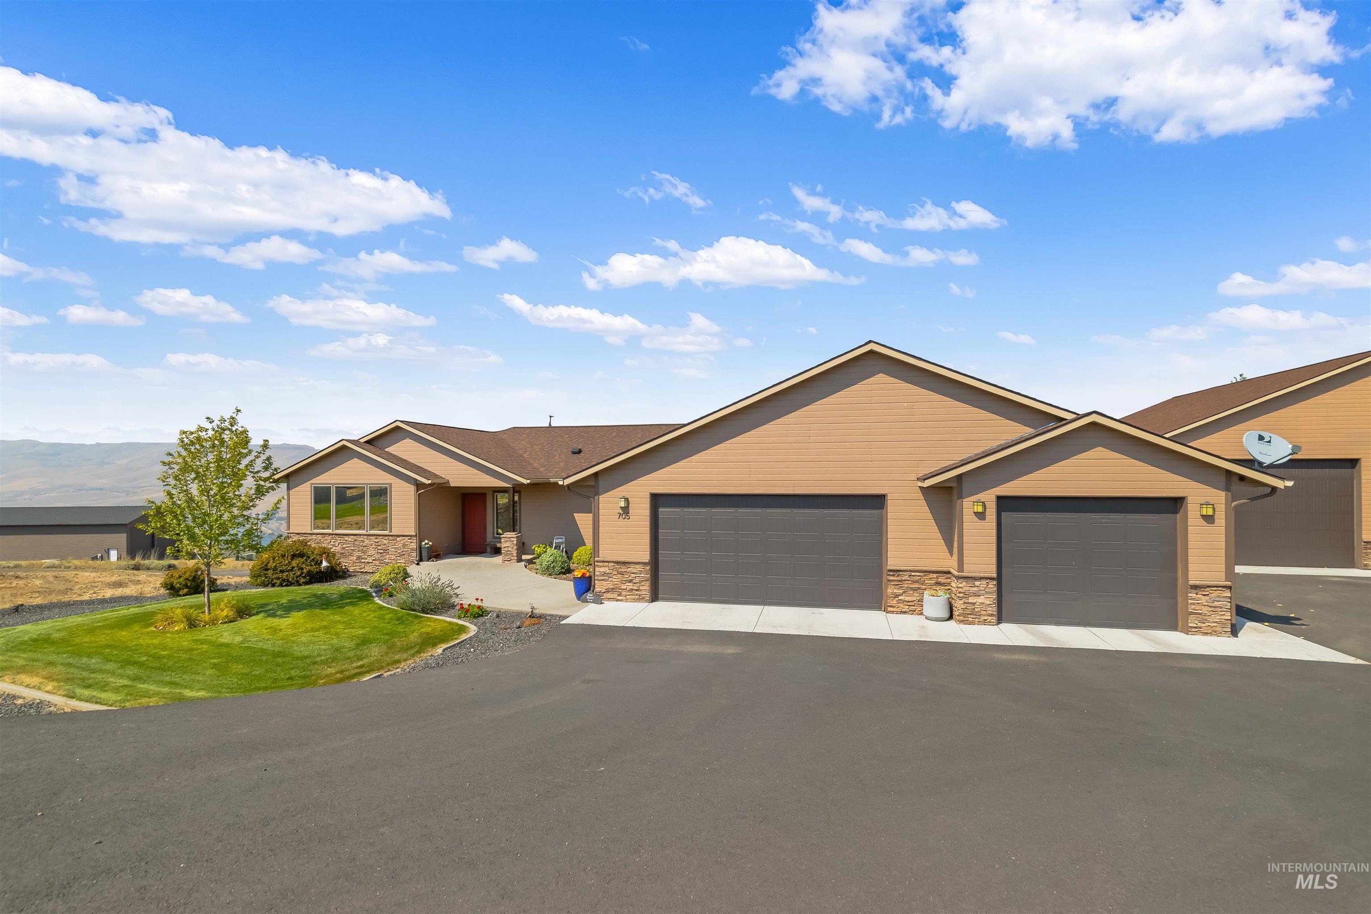
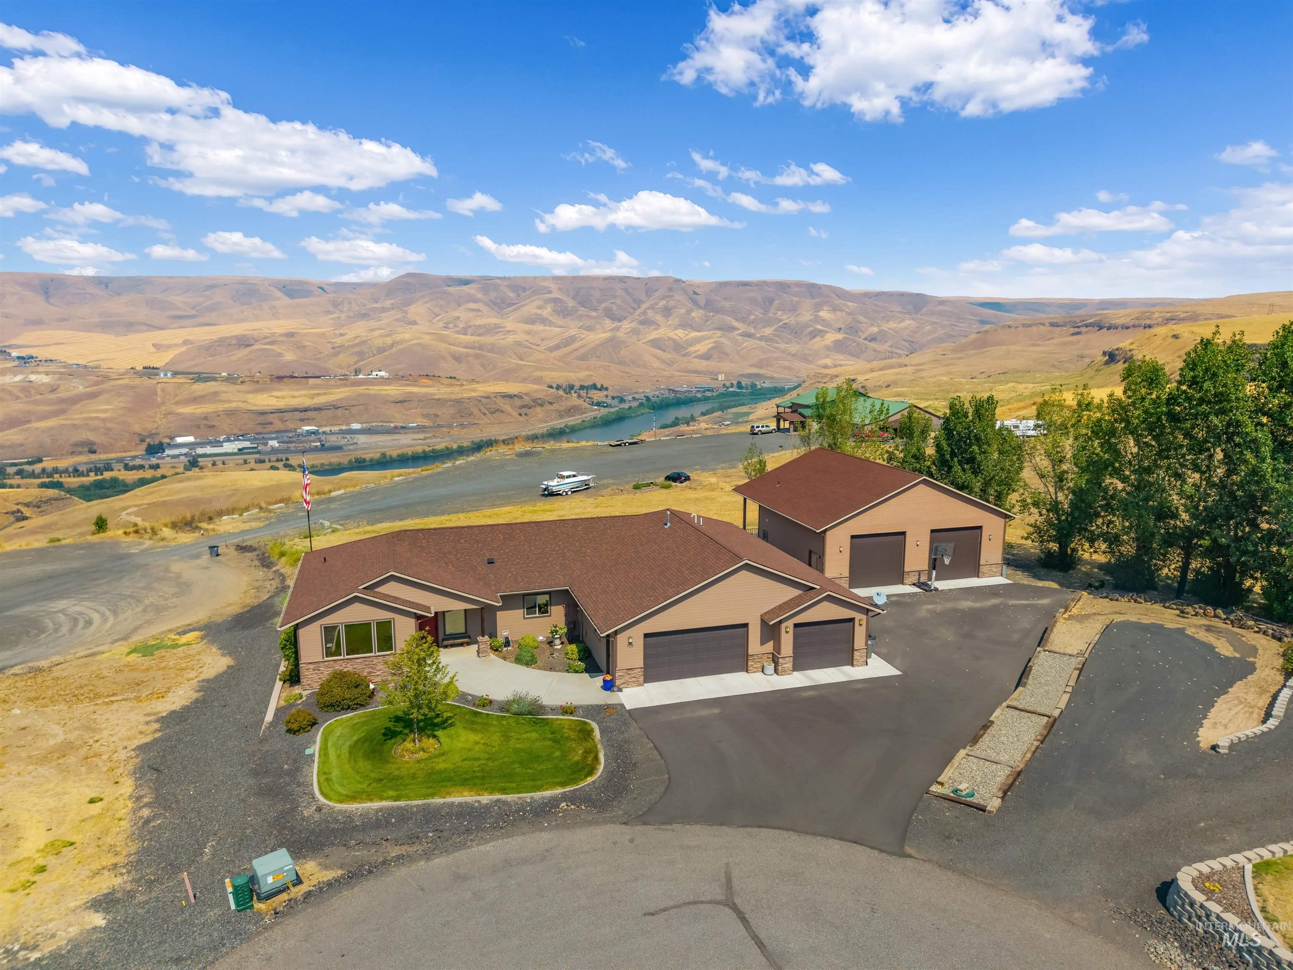
Single-story tan home with stone accents, two garages, and a landscaped lawn beside rolling hills.
Tan single-story home with multiple garages, a landscaped lawn, and rolling hills behind it.
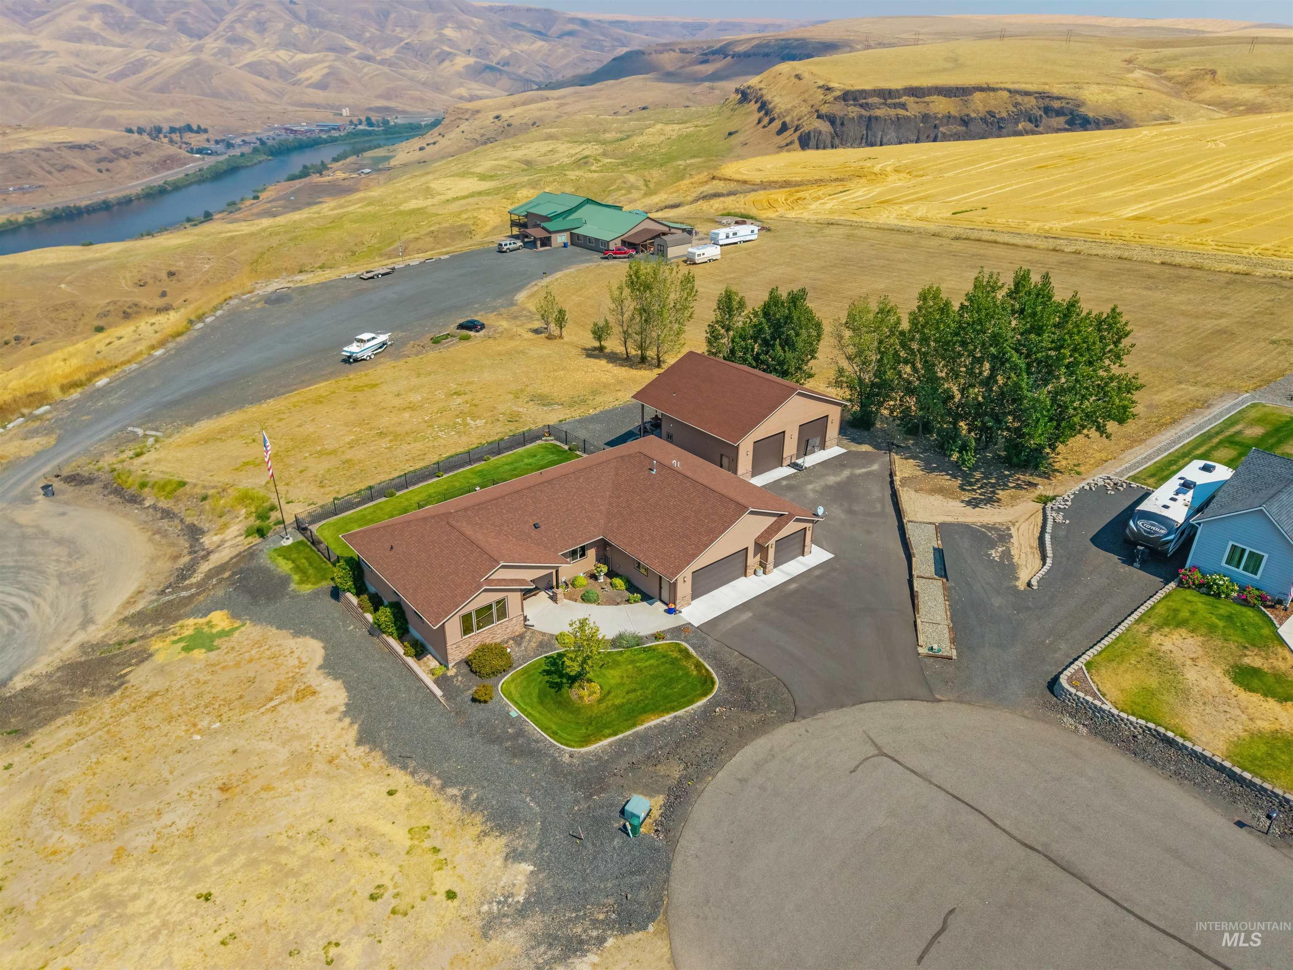
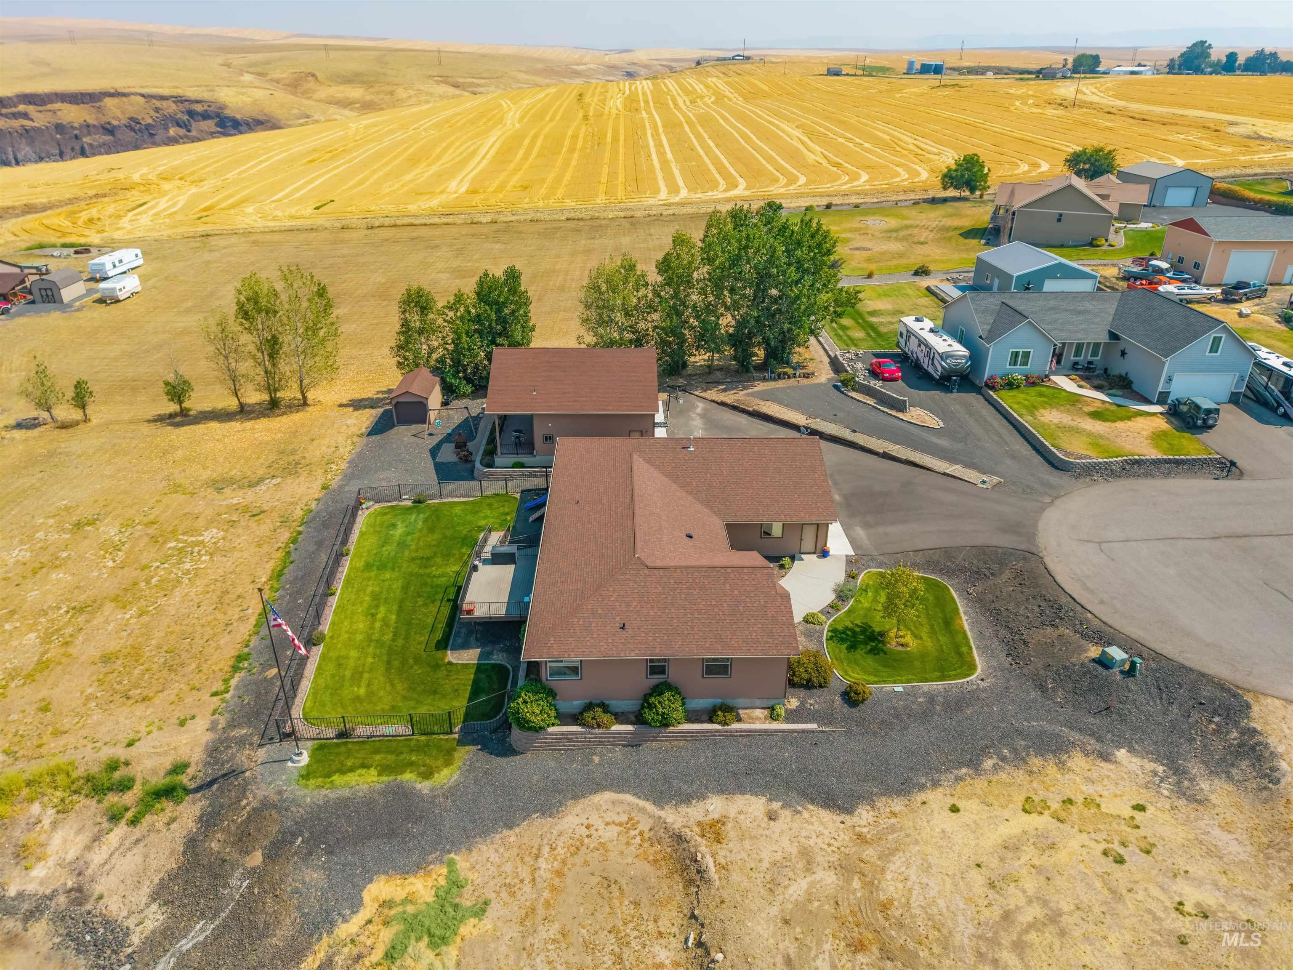
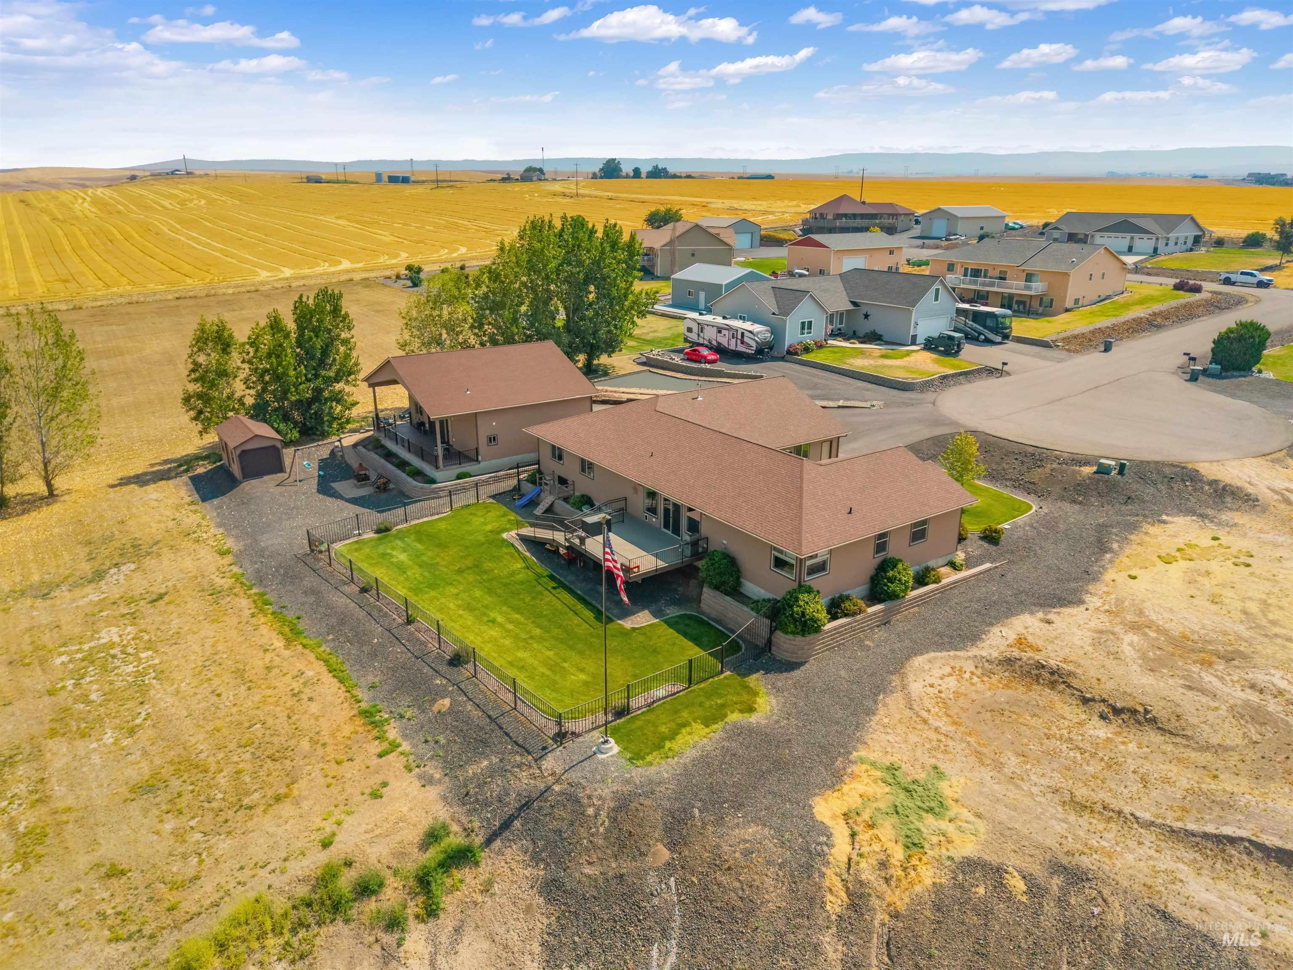
Aerial view of a rural home with a fenced lawn, detached outbuilding, and river beyond.
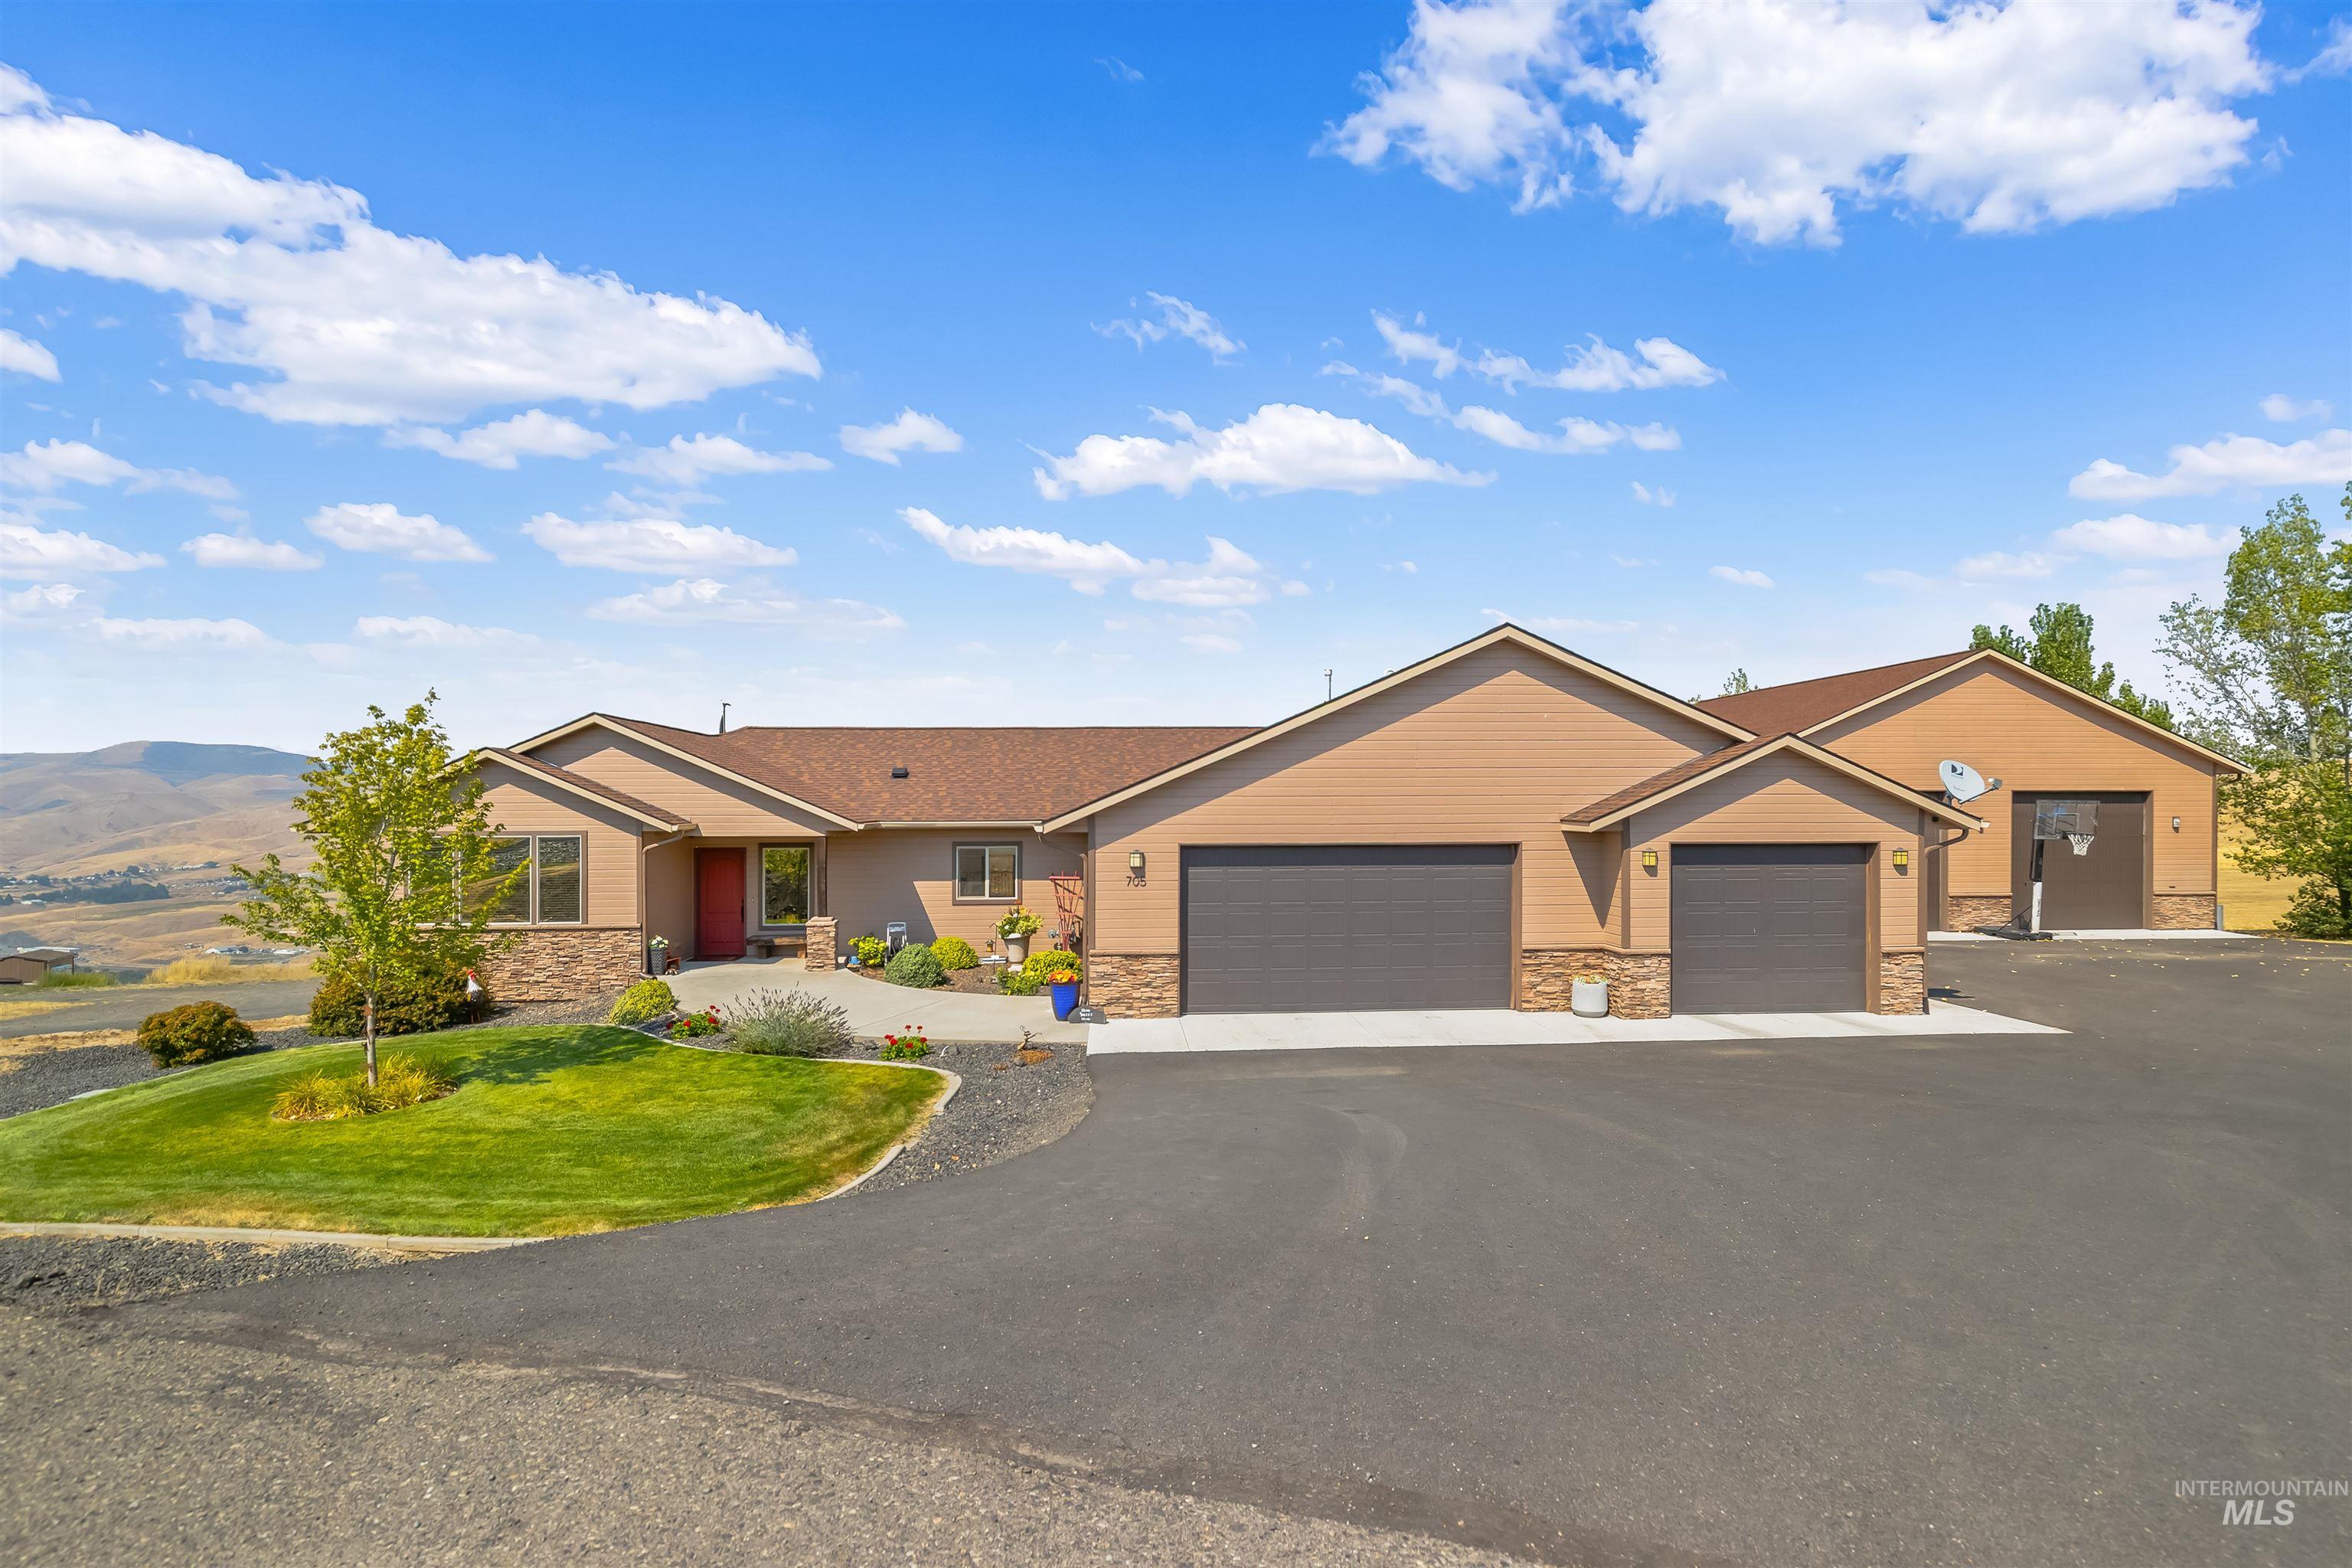
Tan single-story home with stone accents, two garage doors, landscaped lawn, and broad driveway.
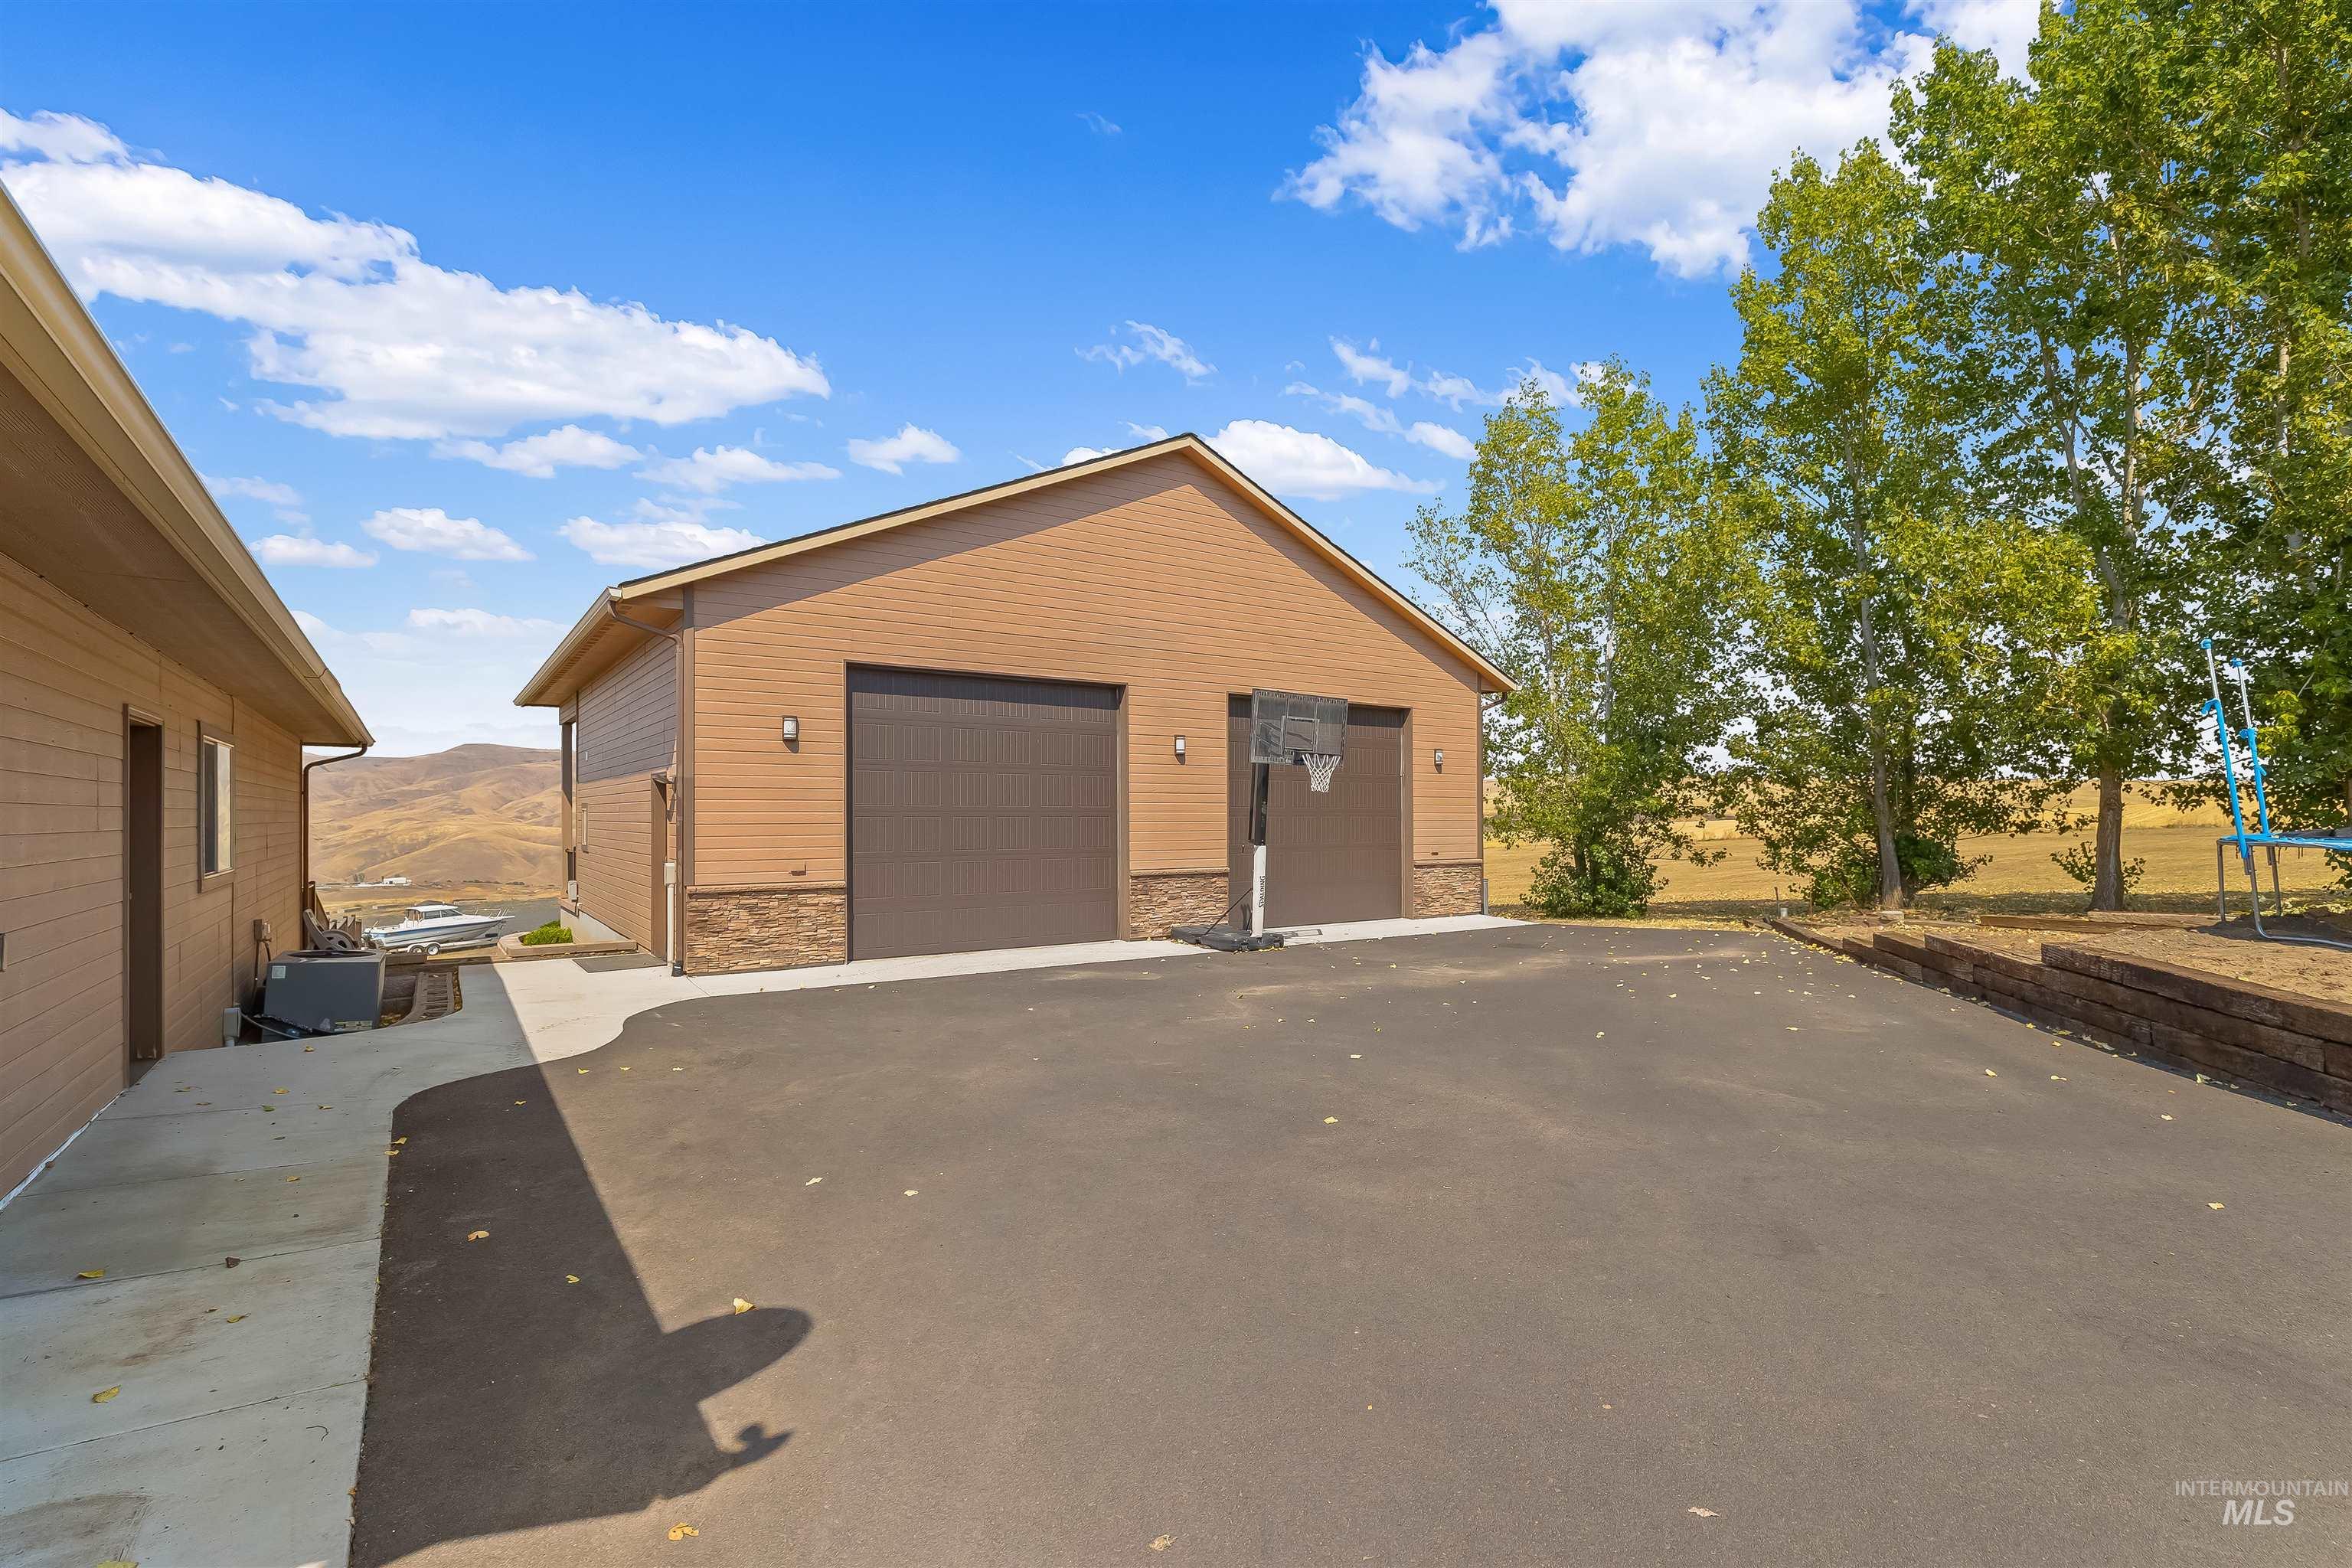
Detached tan garage with two overhead doors, a basketball hoop, and a wide paved driveway.
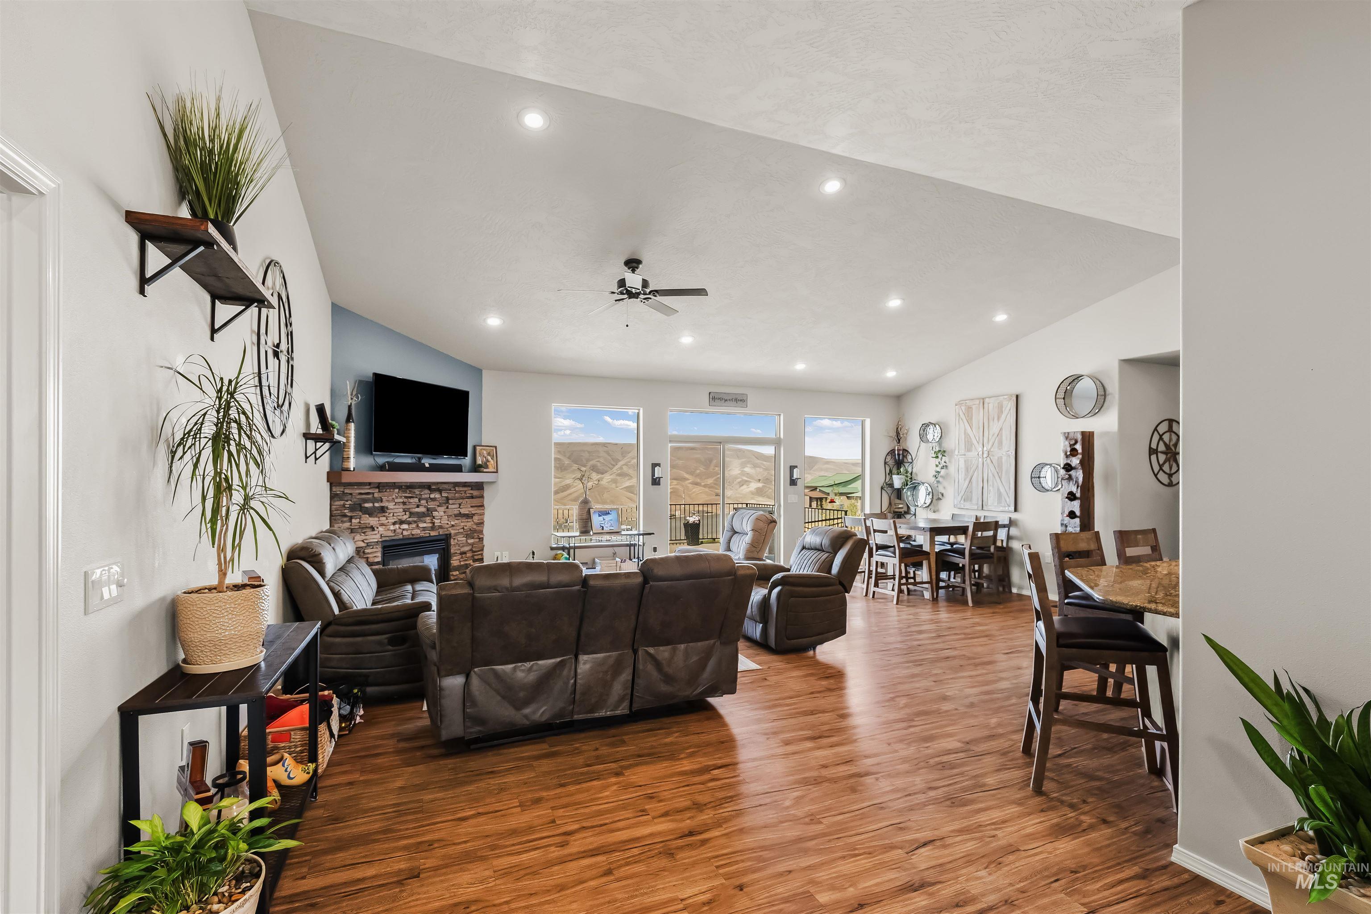
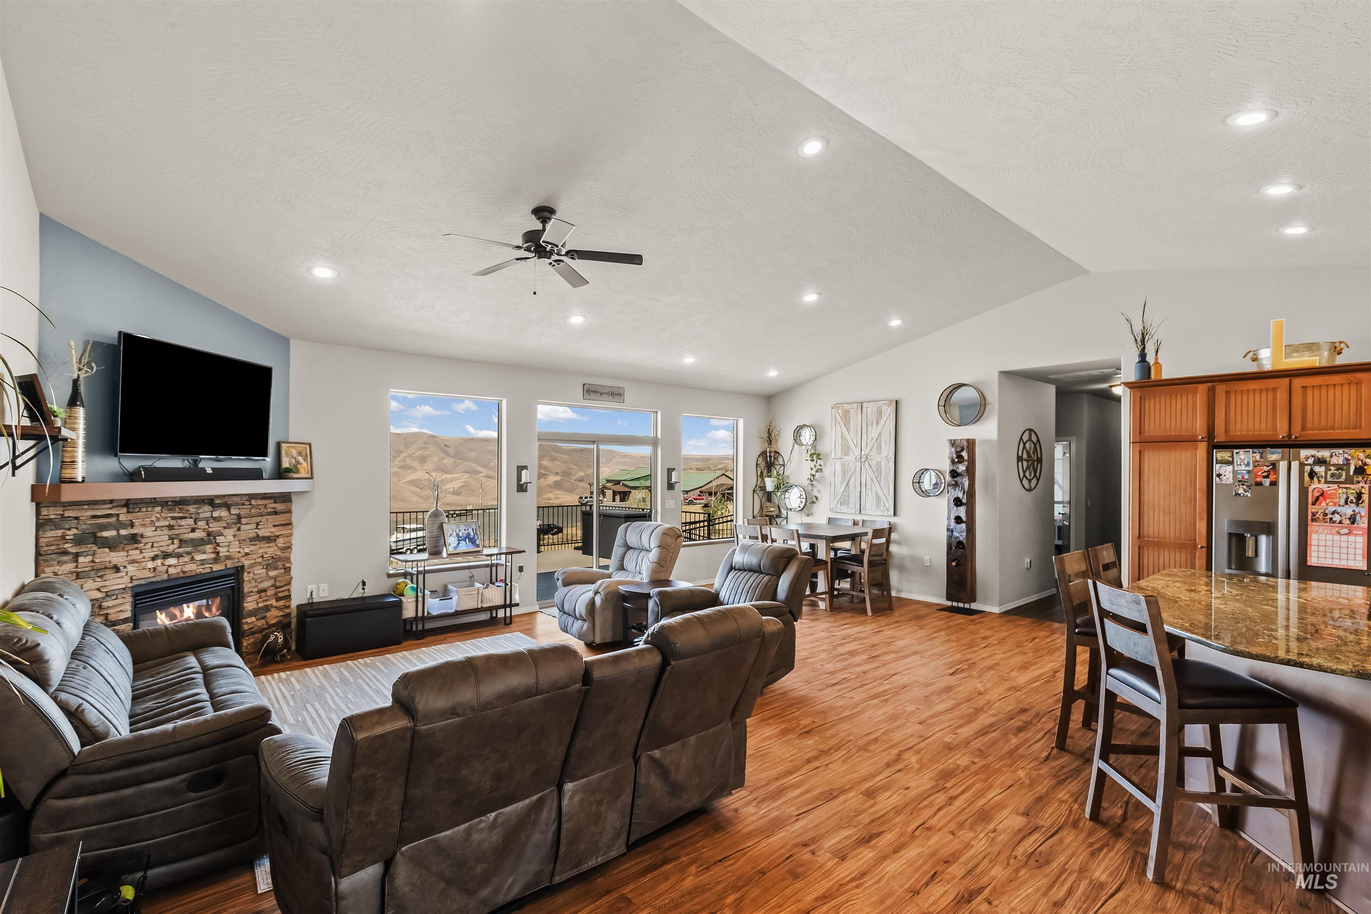
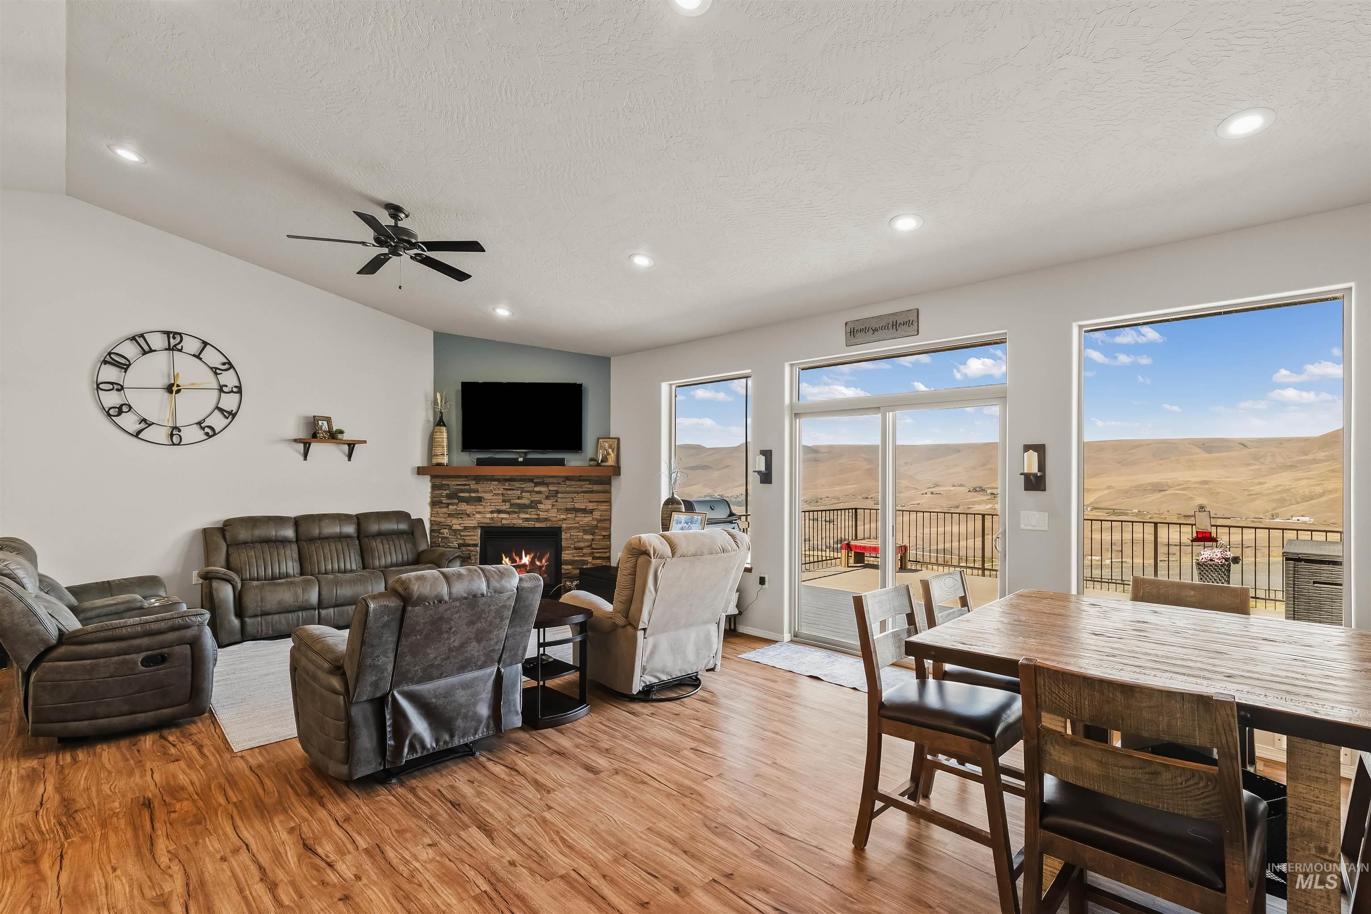
Open-plan living room with a stone fireplace, leather seating, and windows overlooking rolling hills.
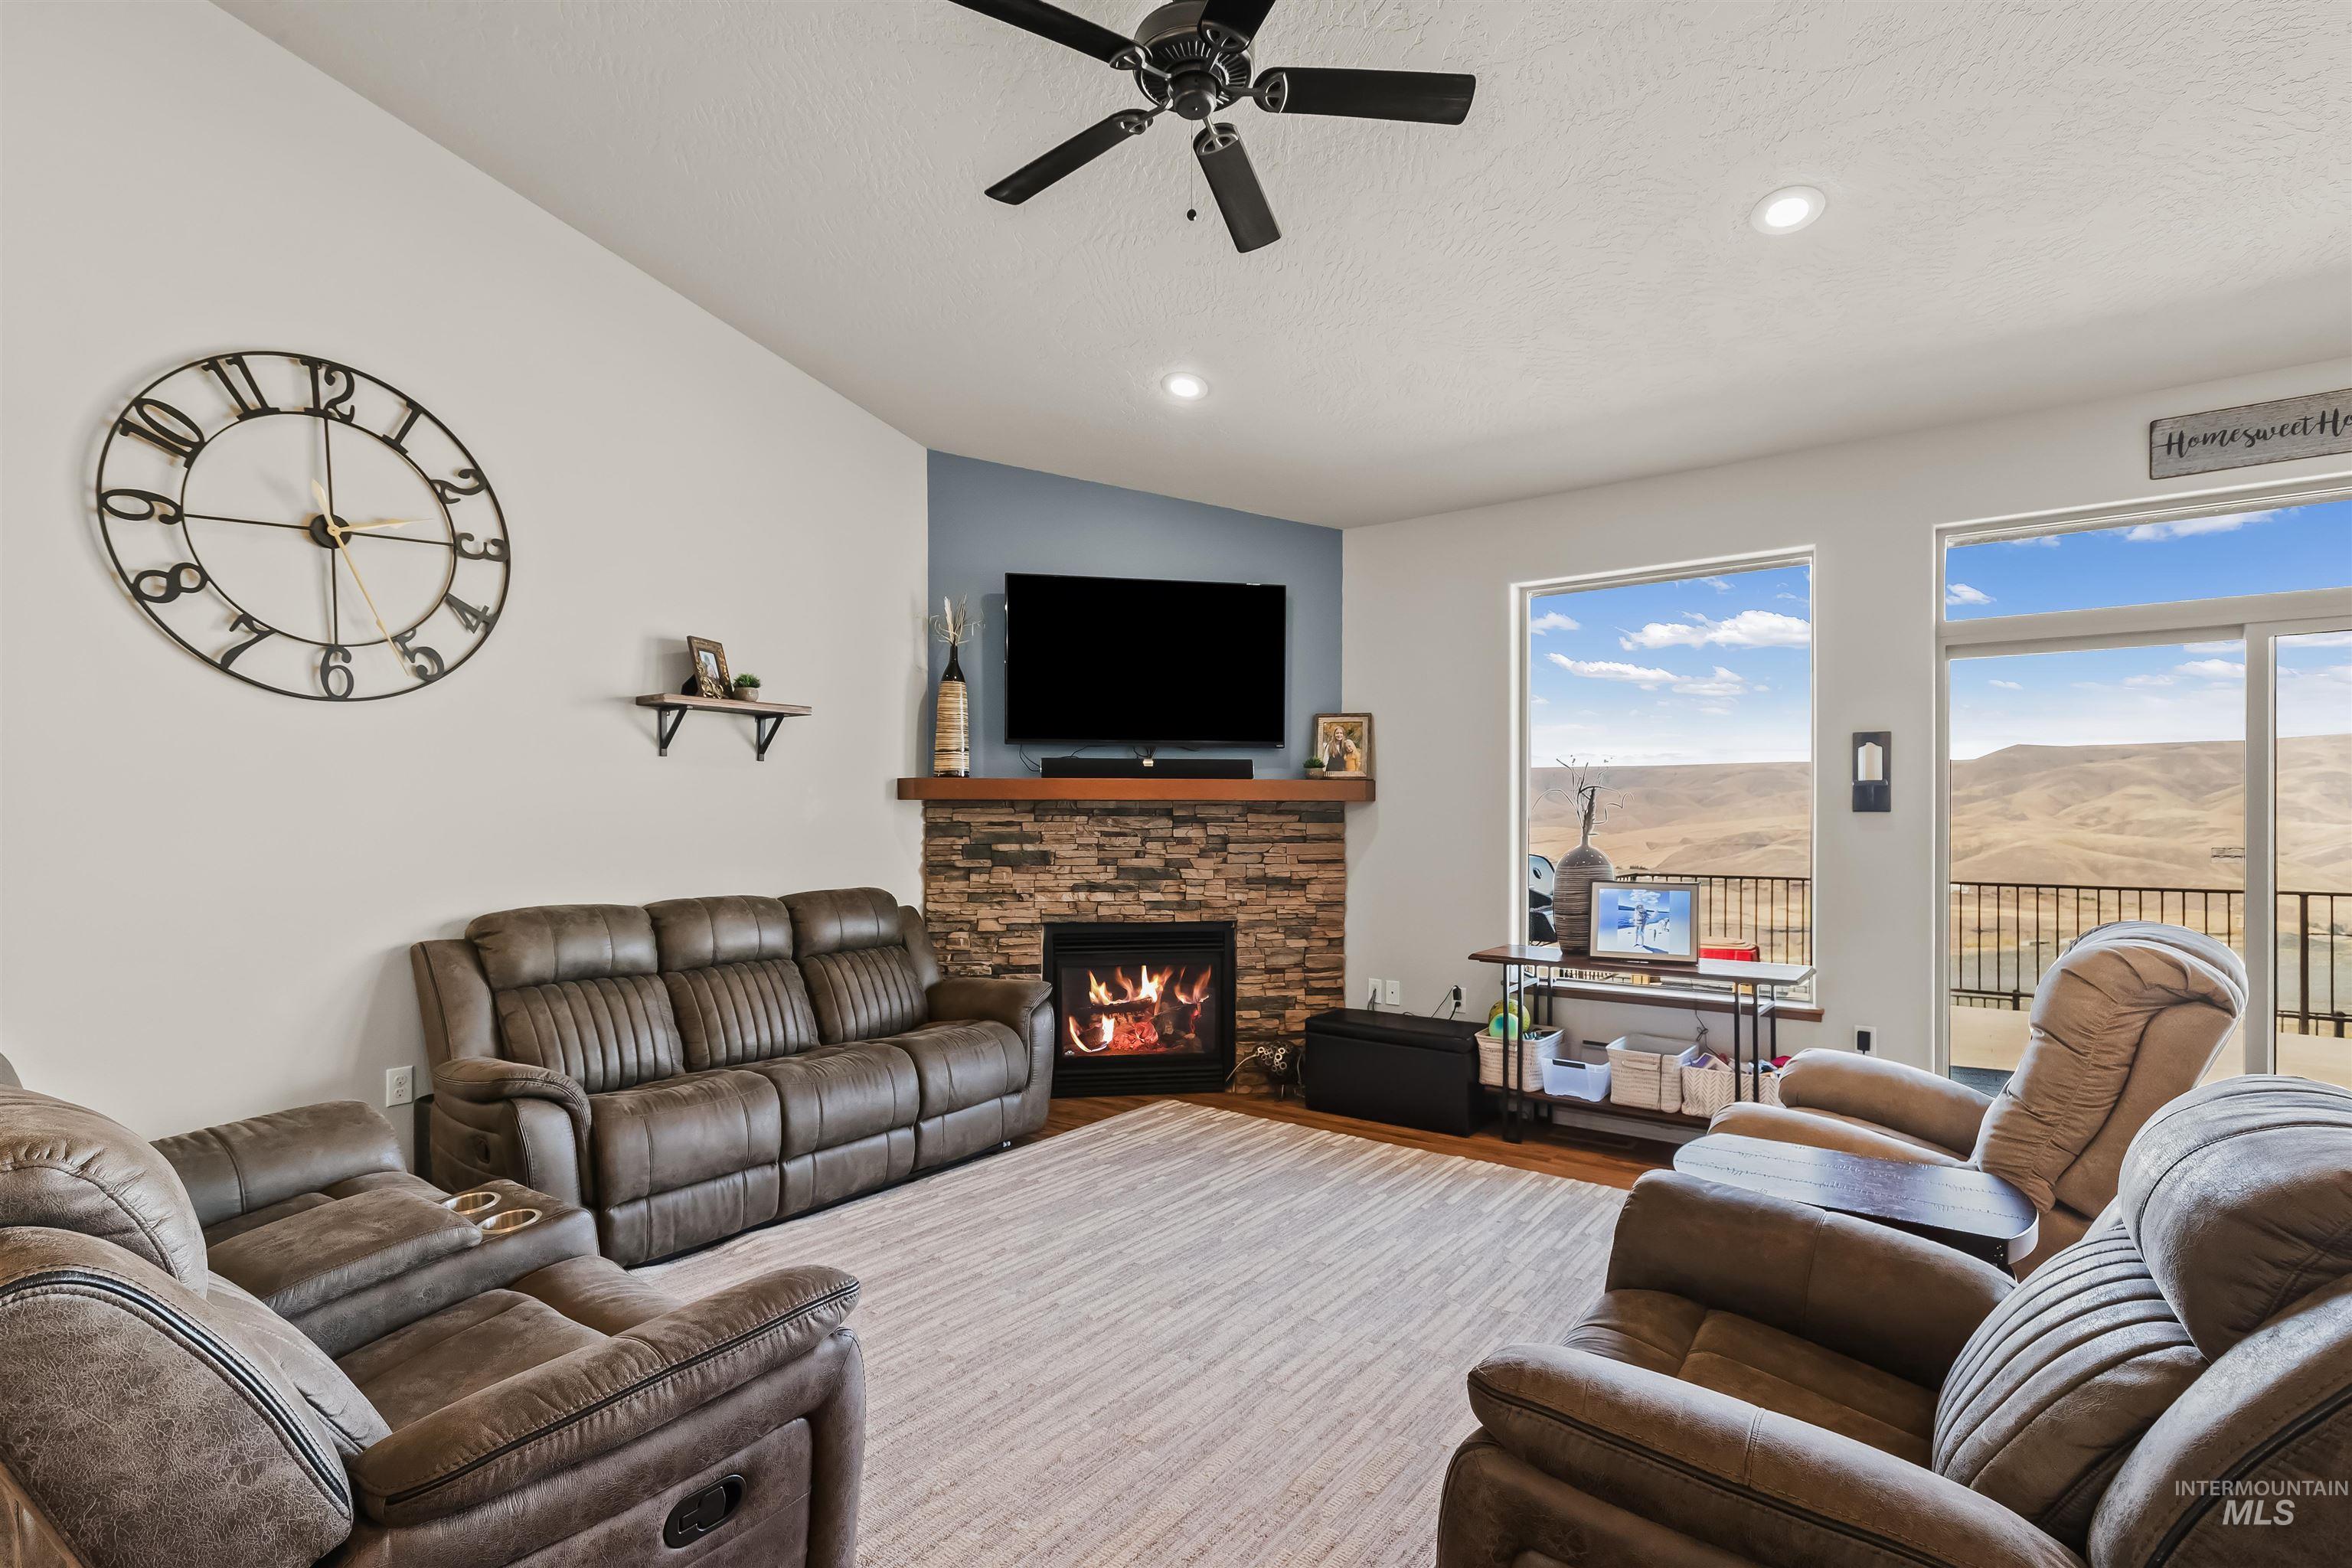
Furnished living room with leather recliners, a stone fireplace, and windows overlooking rolling hills.
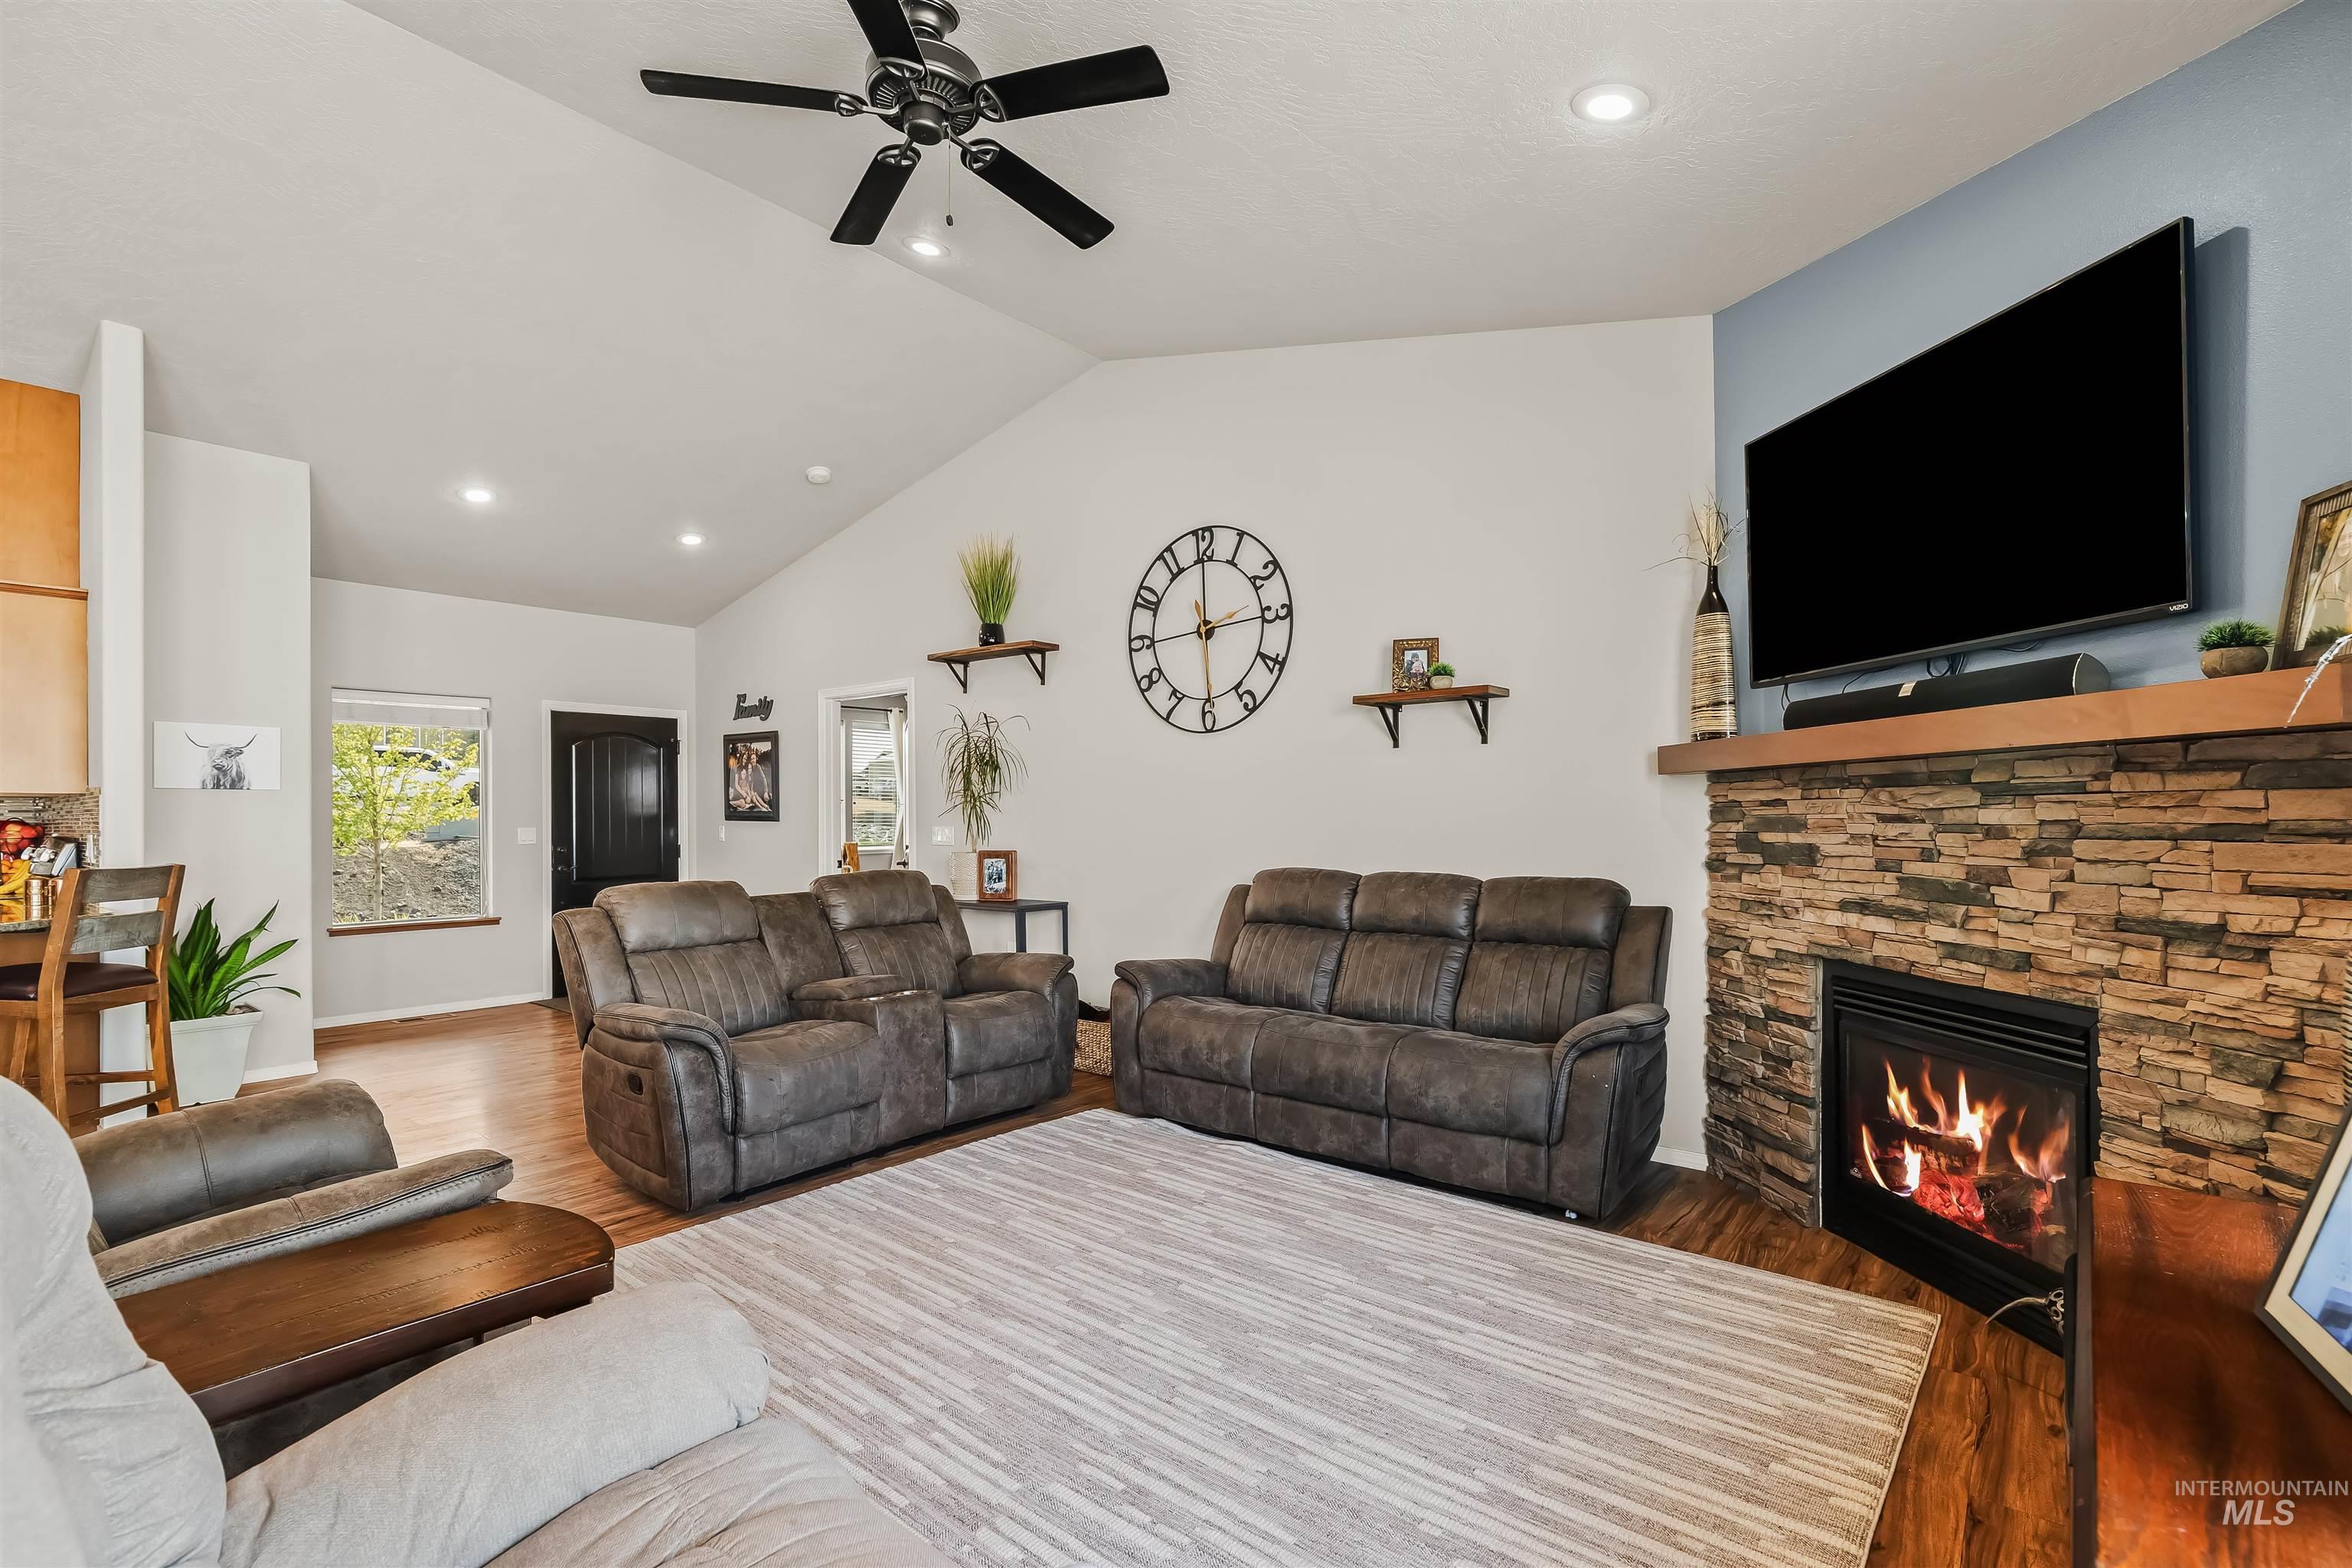
Open-plan living room with stone fireplace, leather seating, and rolling hills visible through the windows.
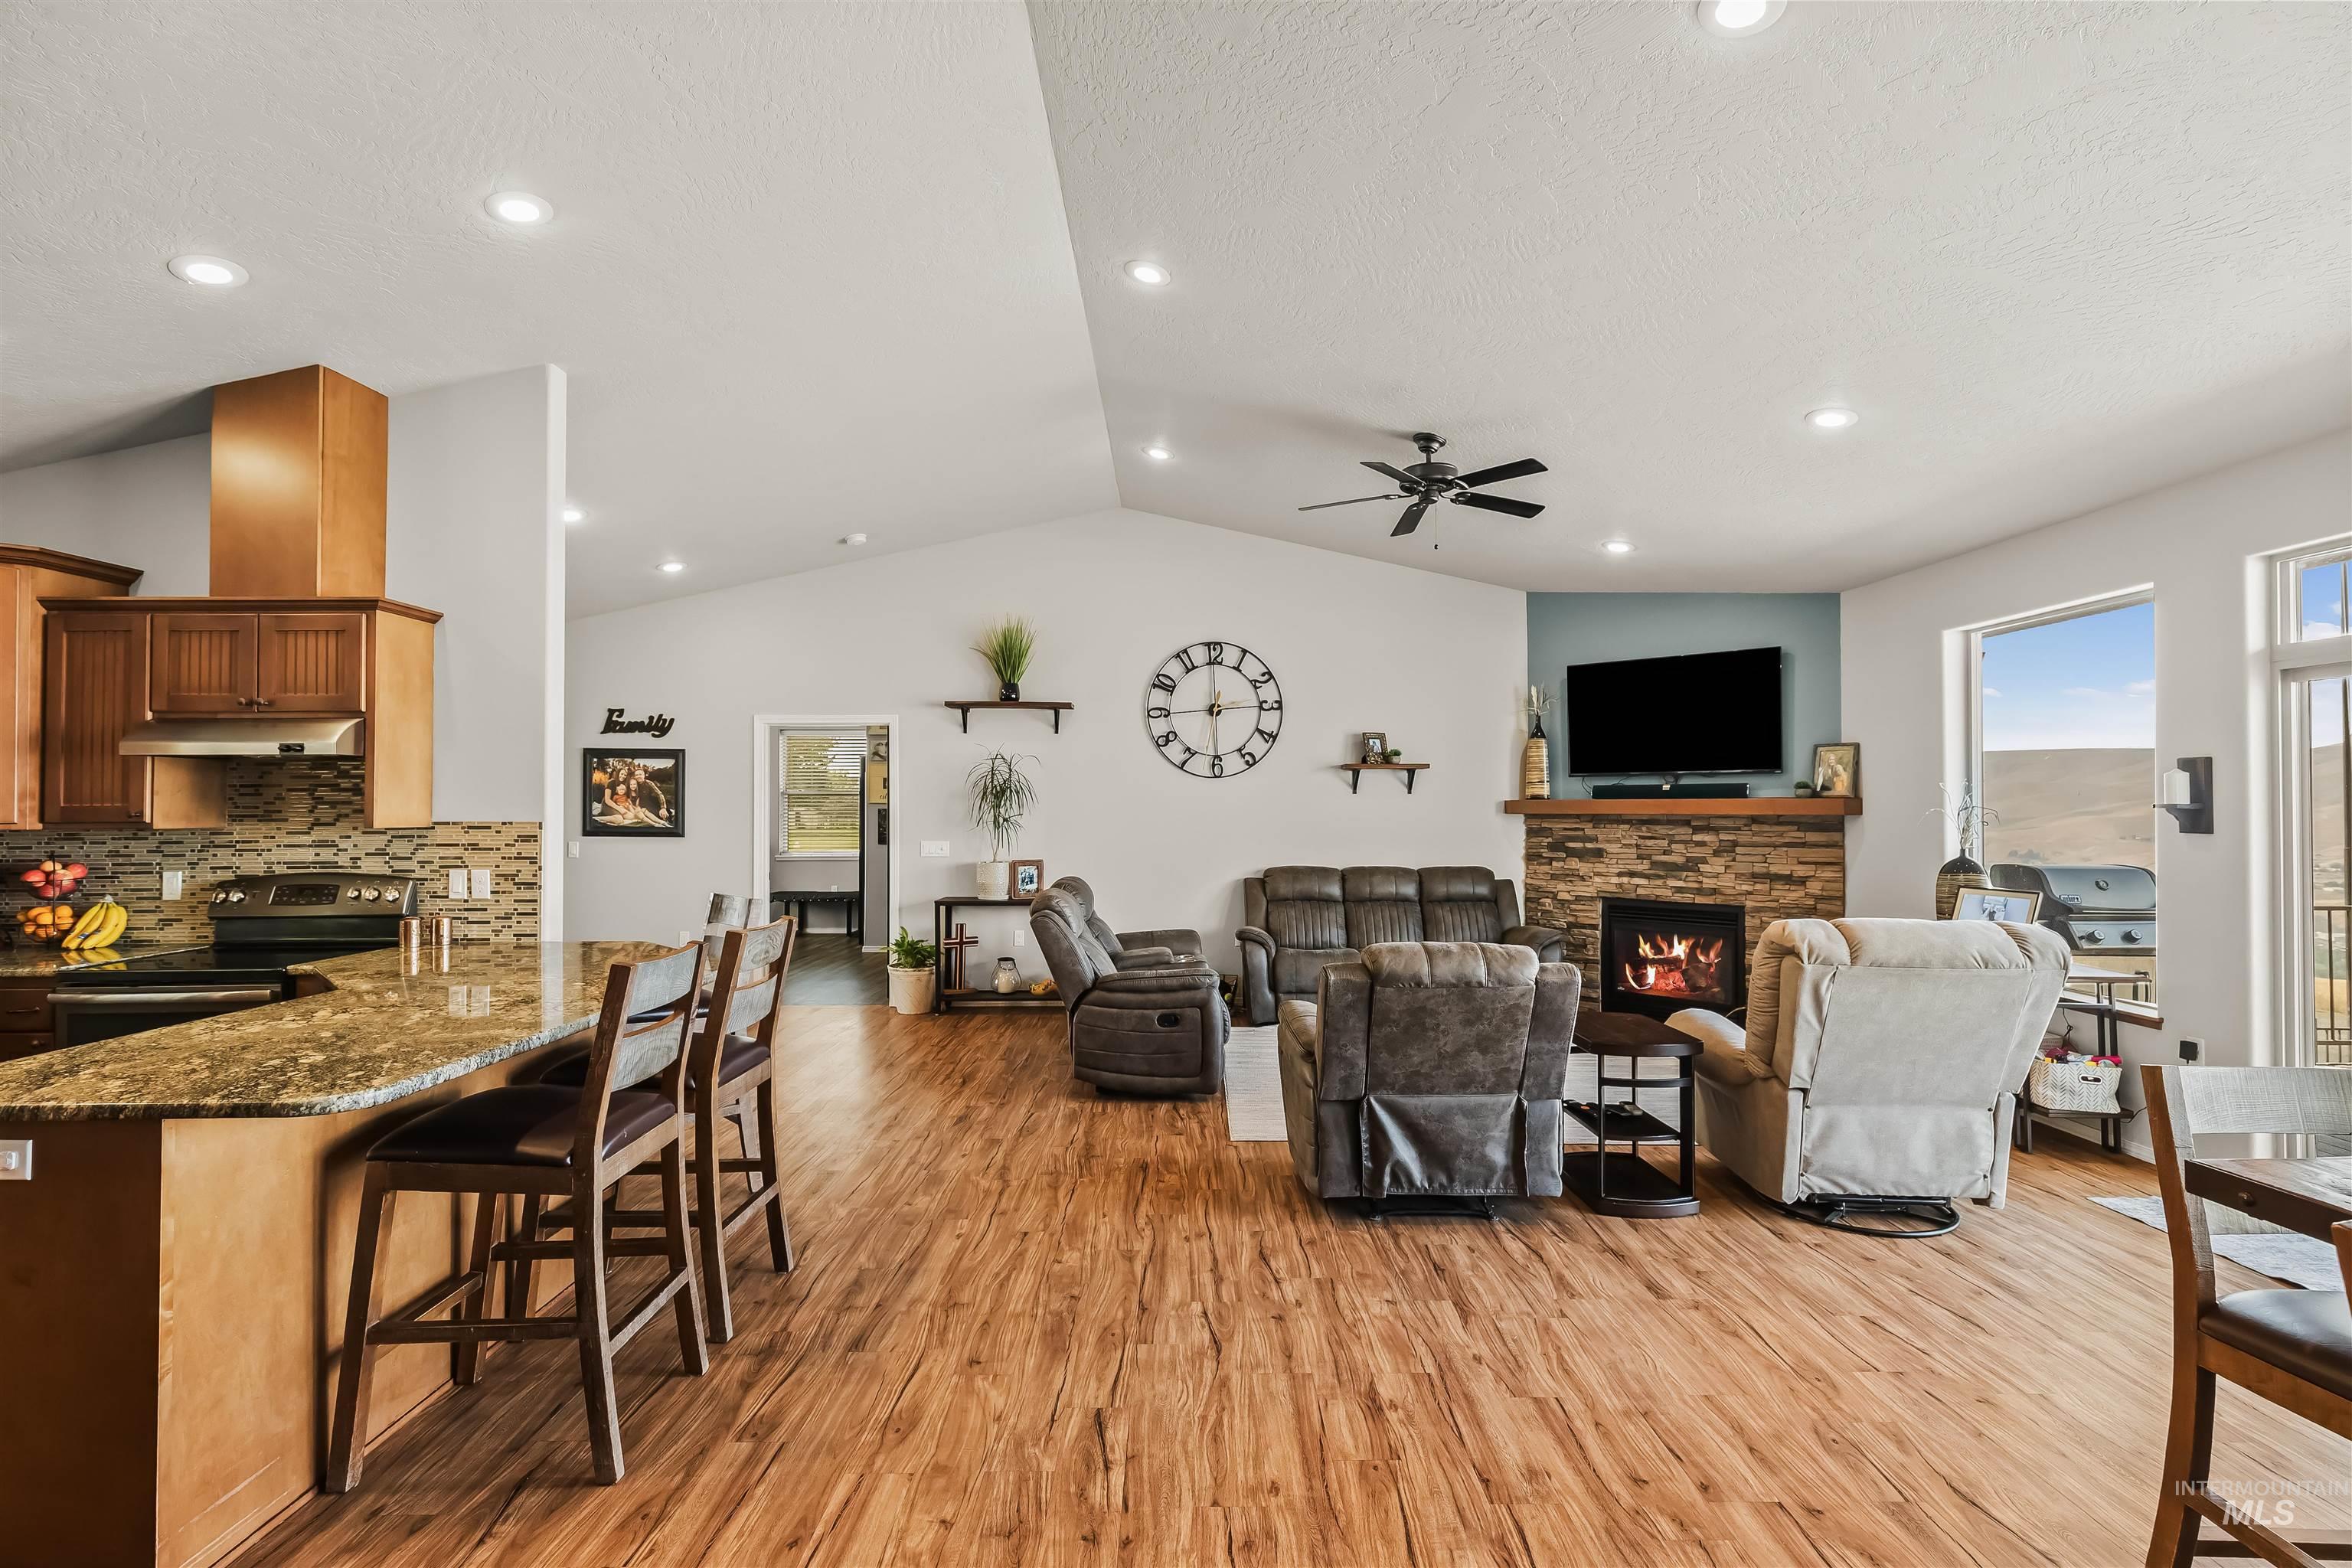
Living room with reclining sofas, a stone fireplace, and a large wall-mounted television.
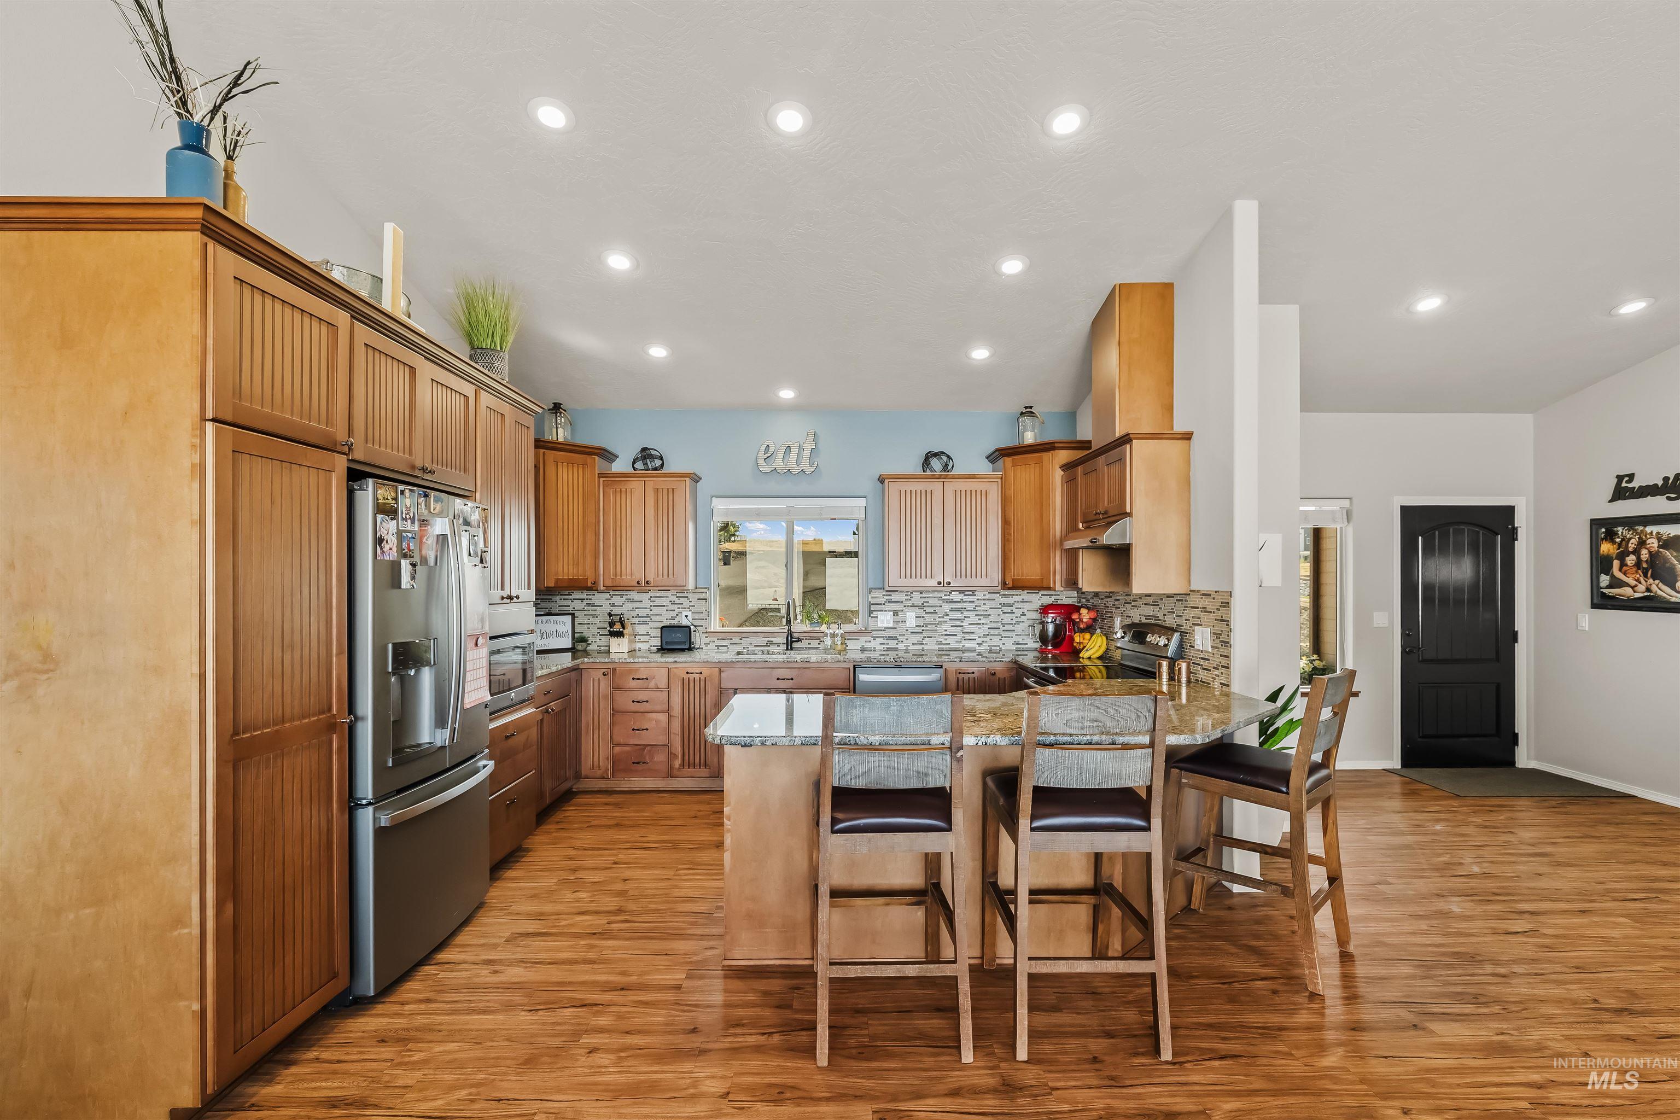
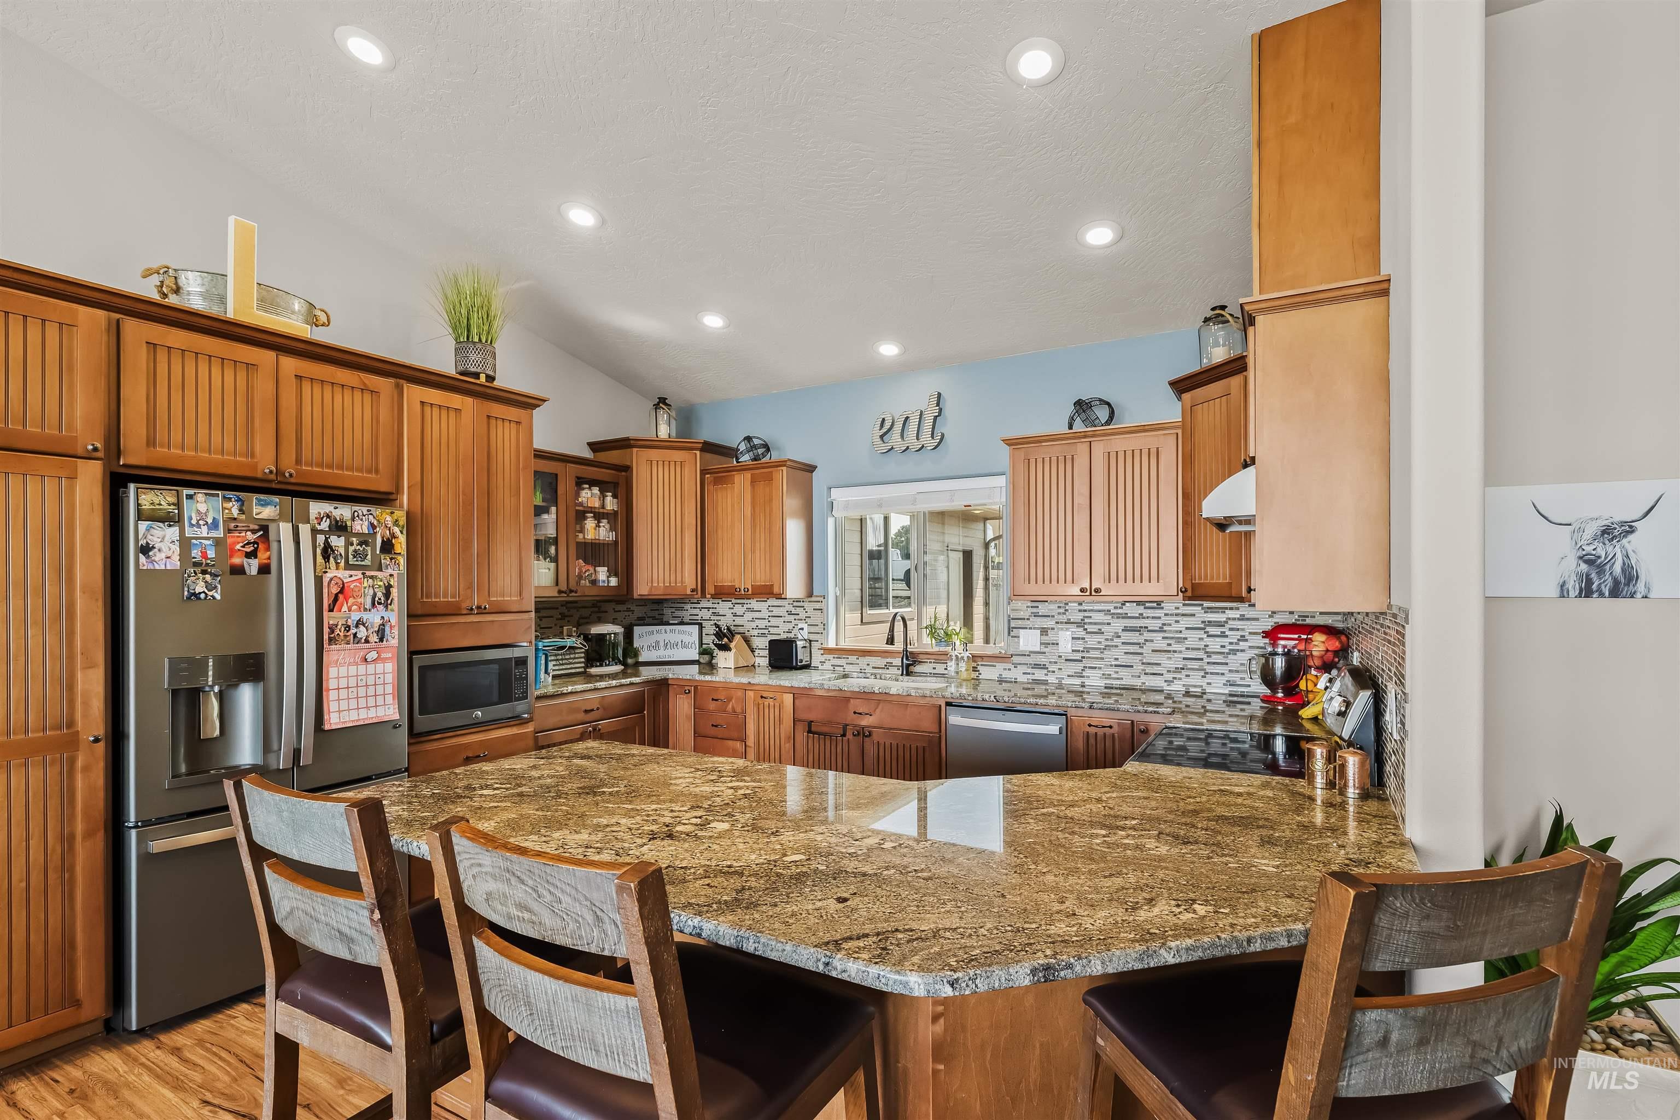
Kitchen with warm wood cabinets, stainless steel appliances, and a large granite island with seating.
Kitchen with a large granite island, warm wood cabinets, stainless steel appliances, and mosaic tile backsplash.
Furnished living and dining room with a stone fireplace and deck overlooking rolling hills.
Open-plan kitchen and living room with a granite bar, vaulted ceiling, and stone fireplace.
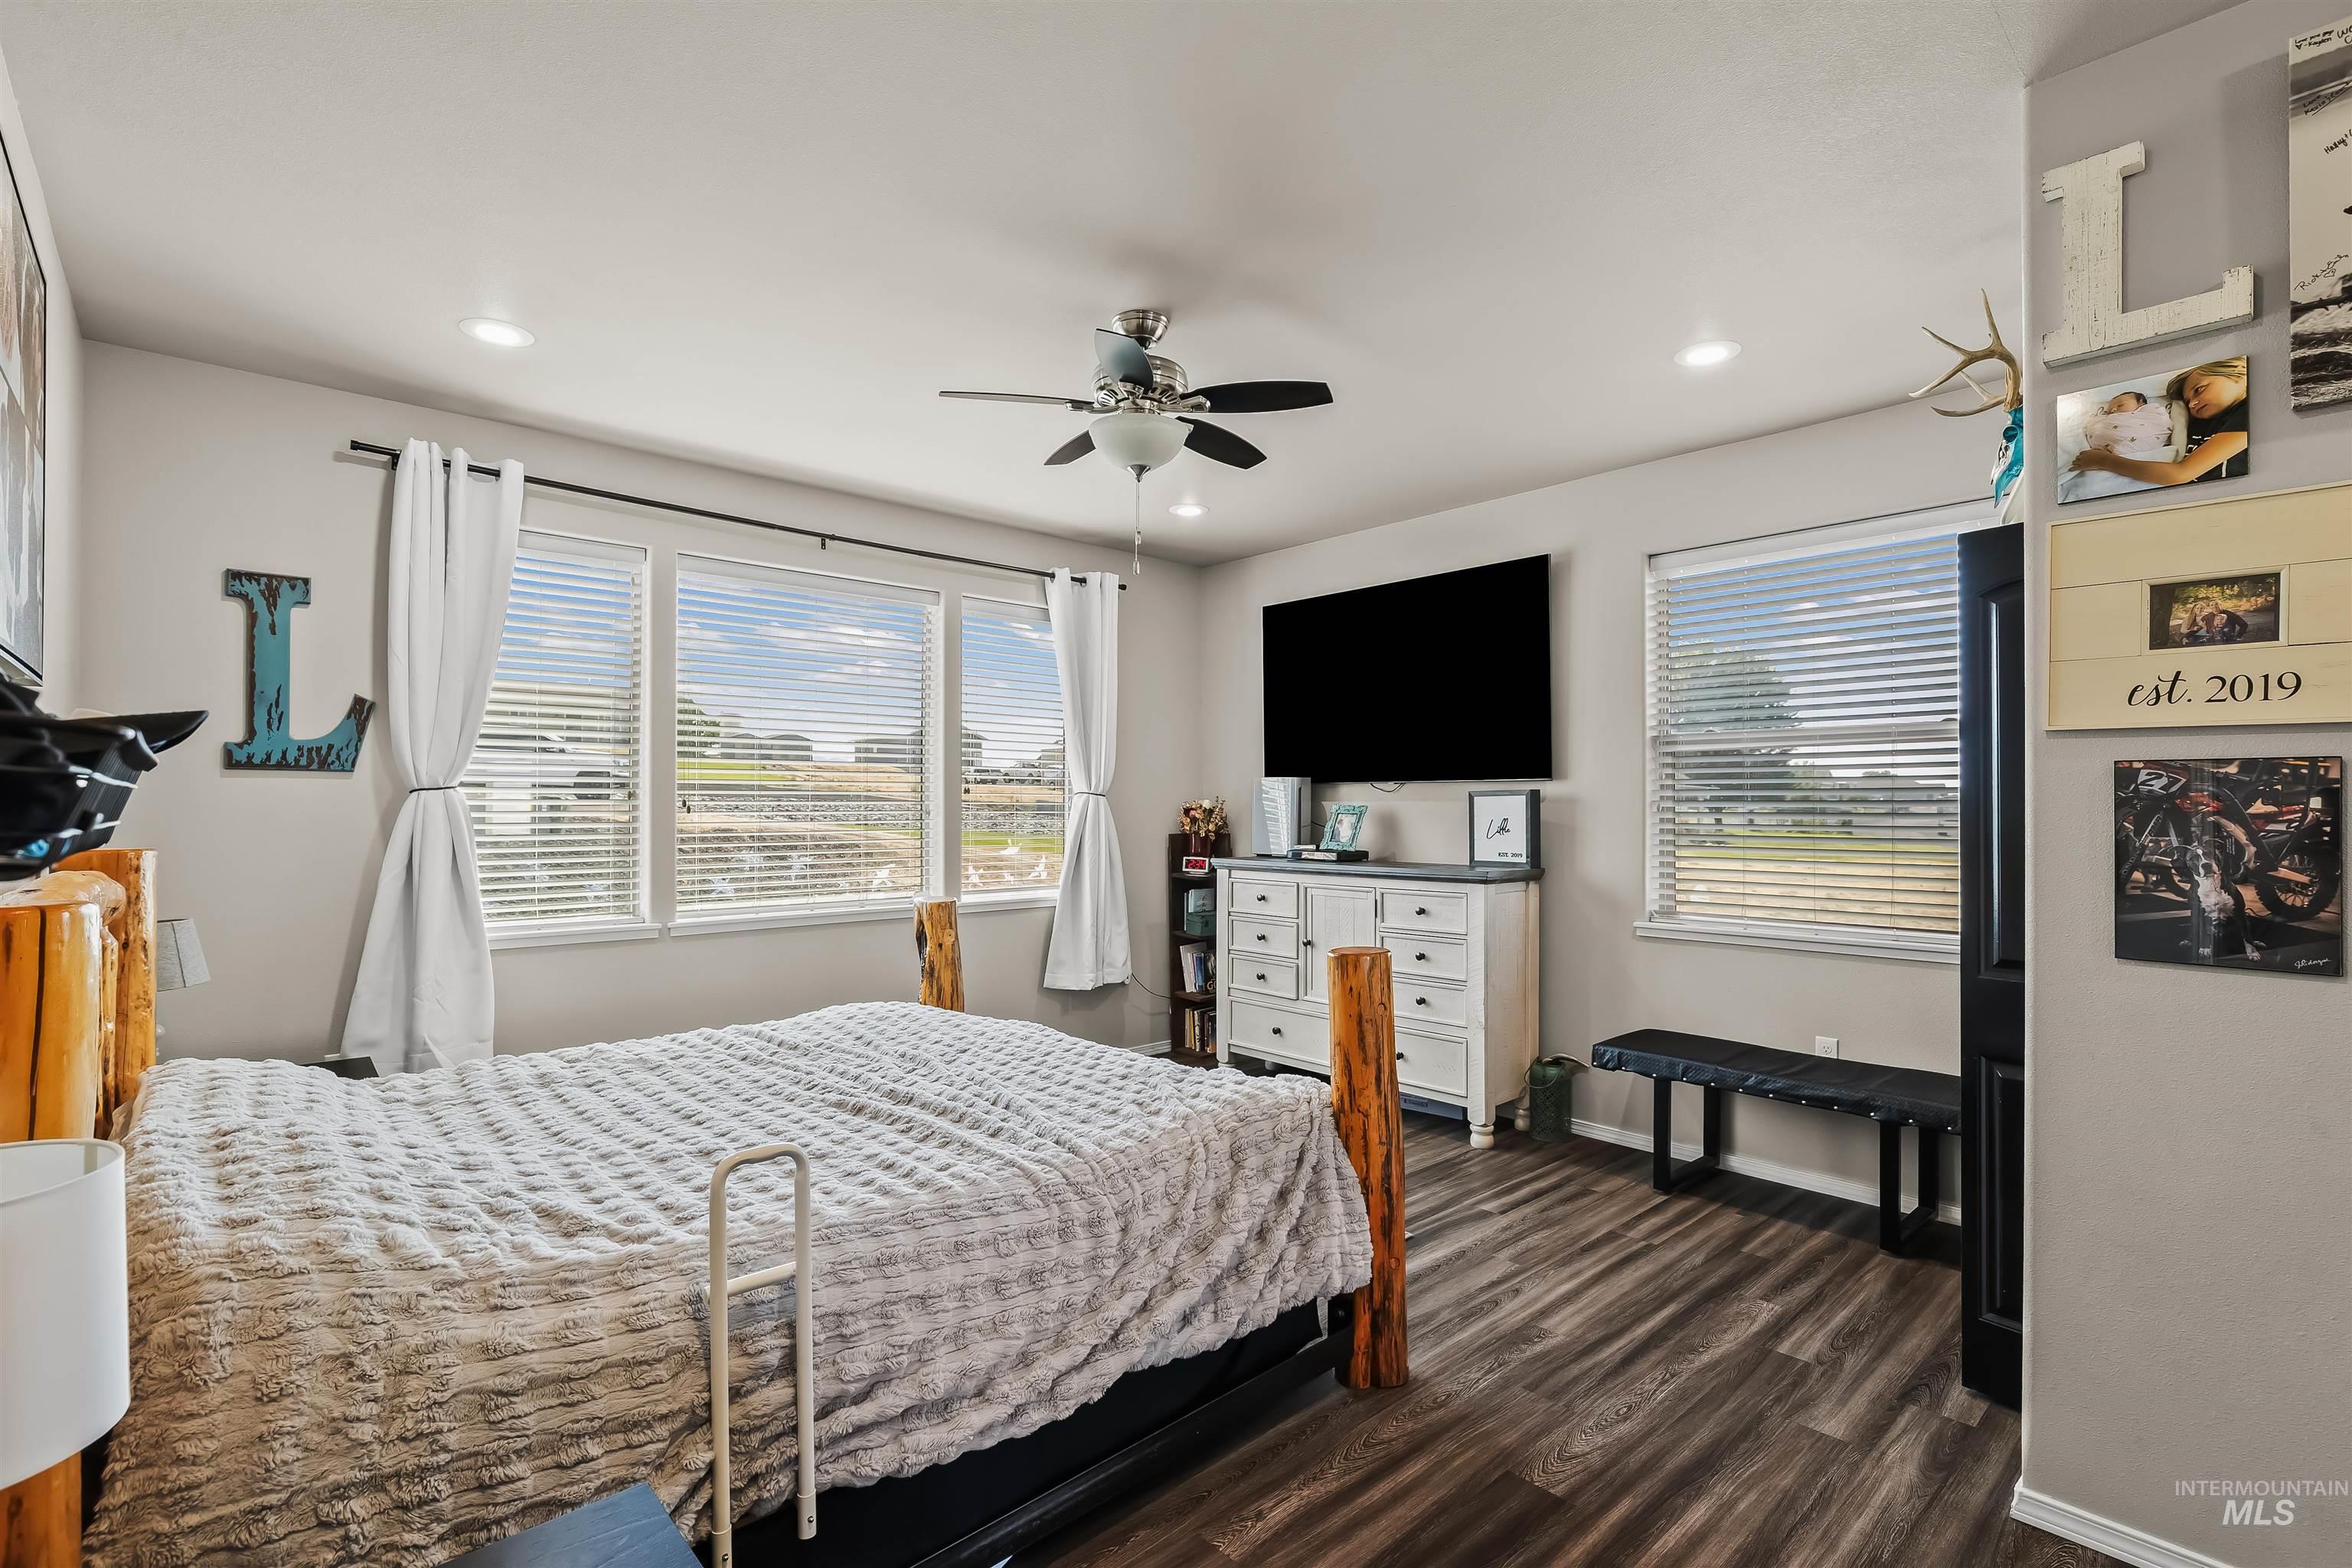
Furnished bedroom with a large textured bed, wide curtained windows, and wall-mounted television.
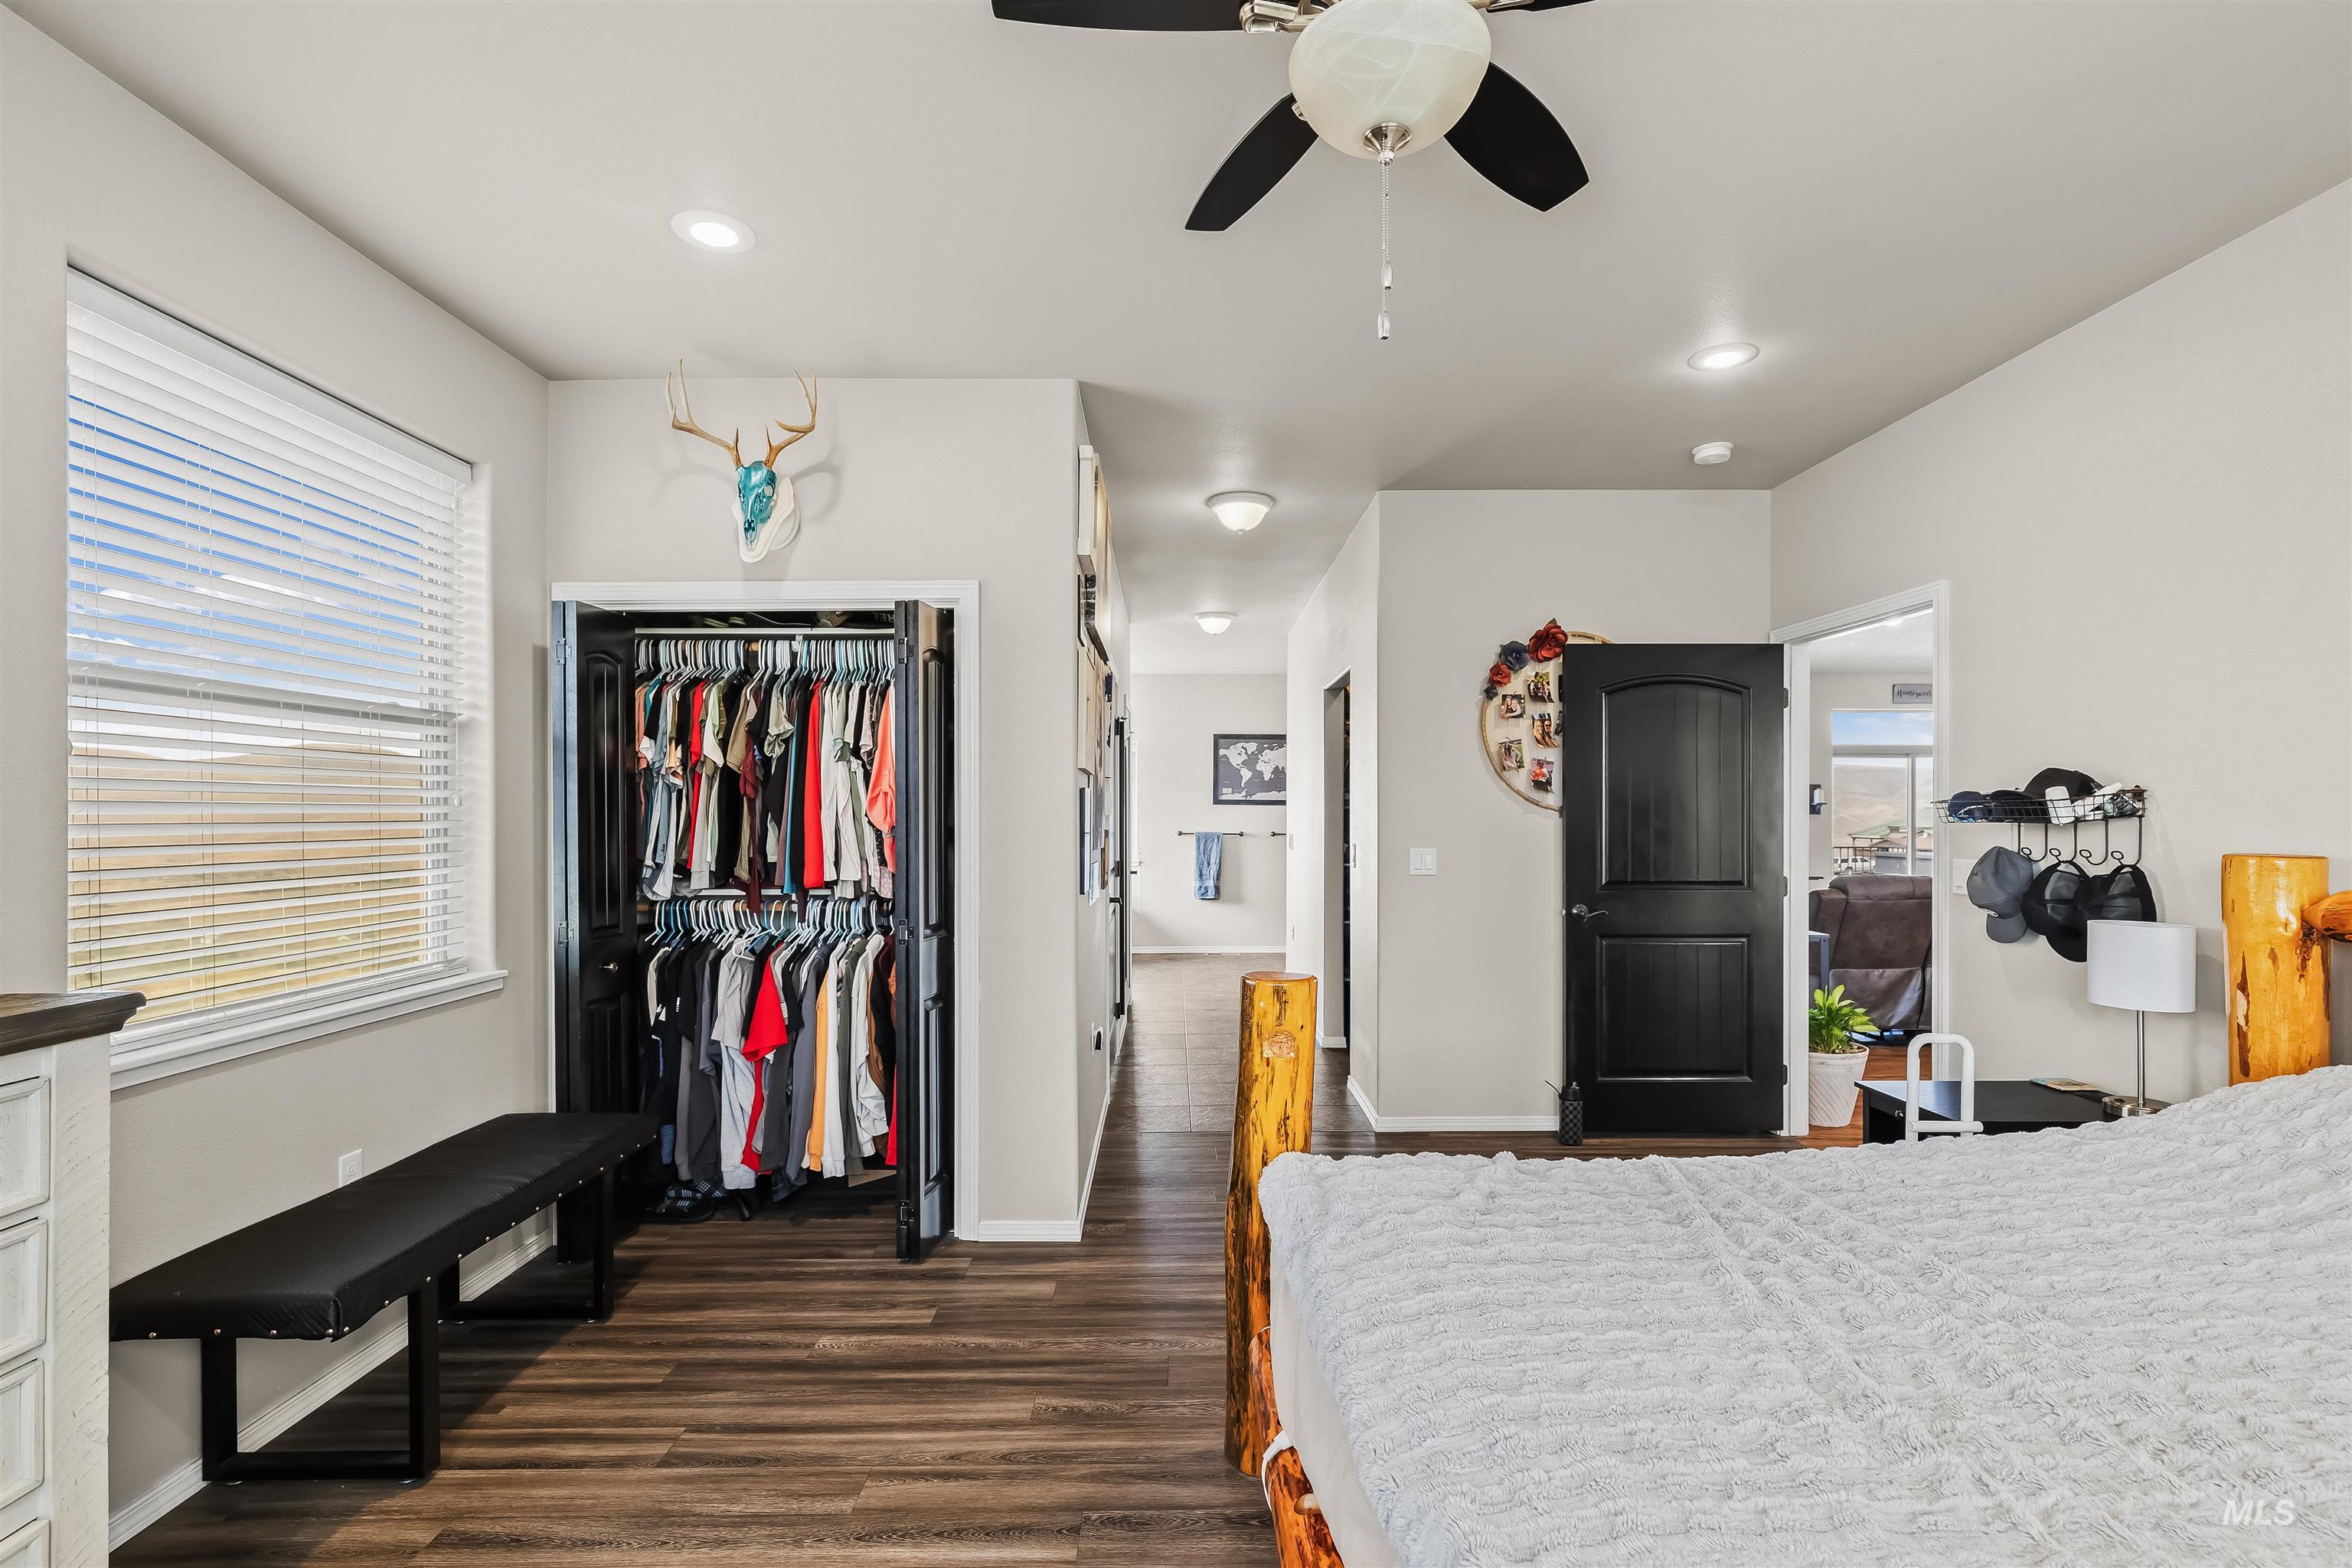
Bedroom with an open clothes closet, dark wood floors, and a ceiling fan.
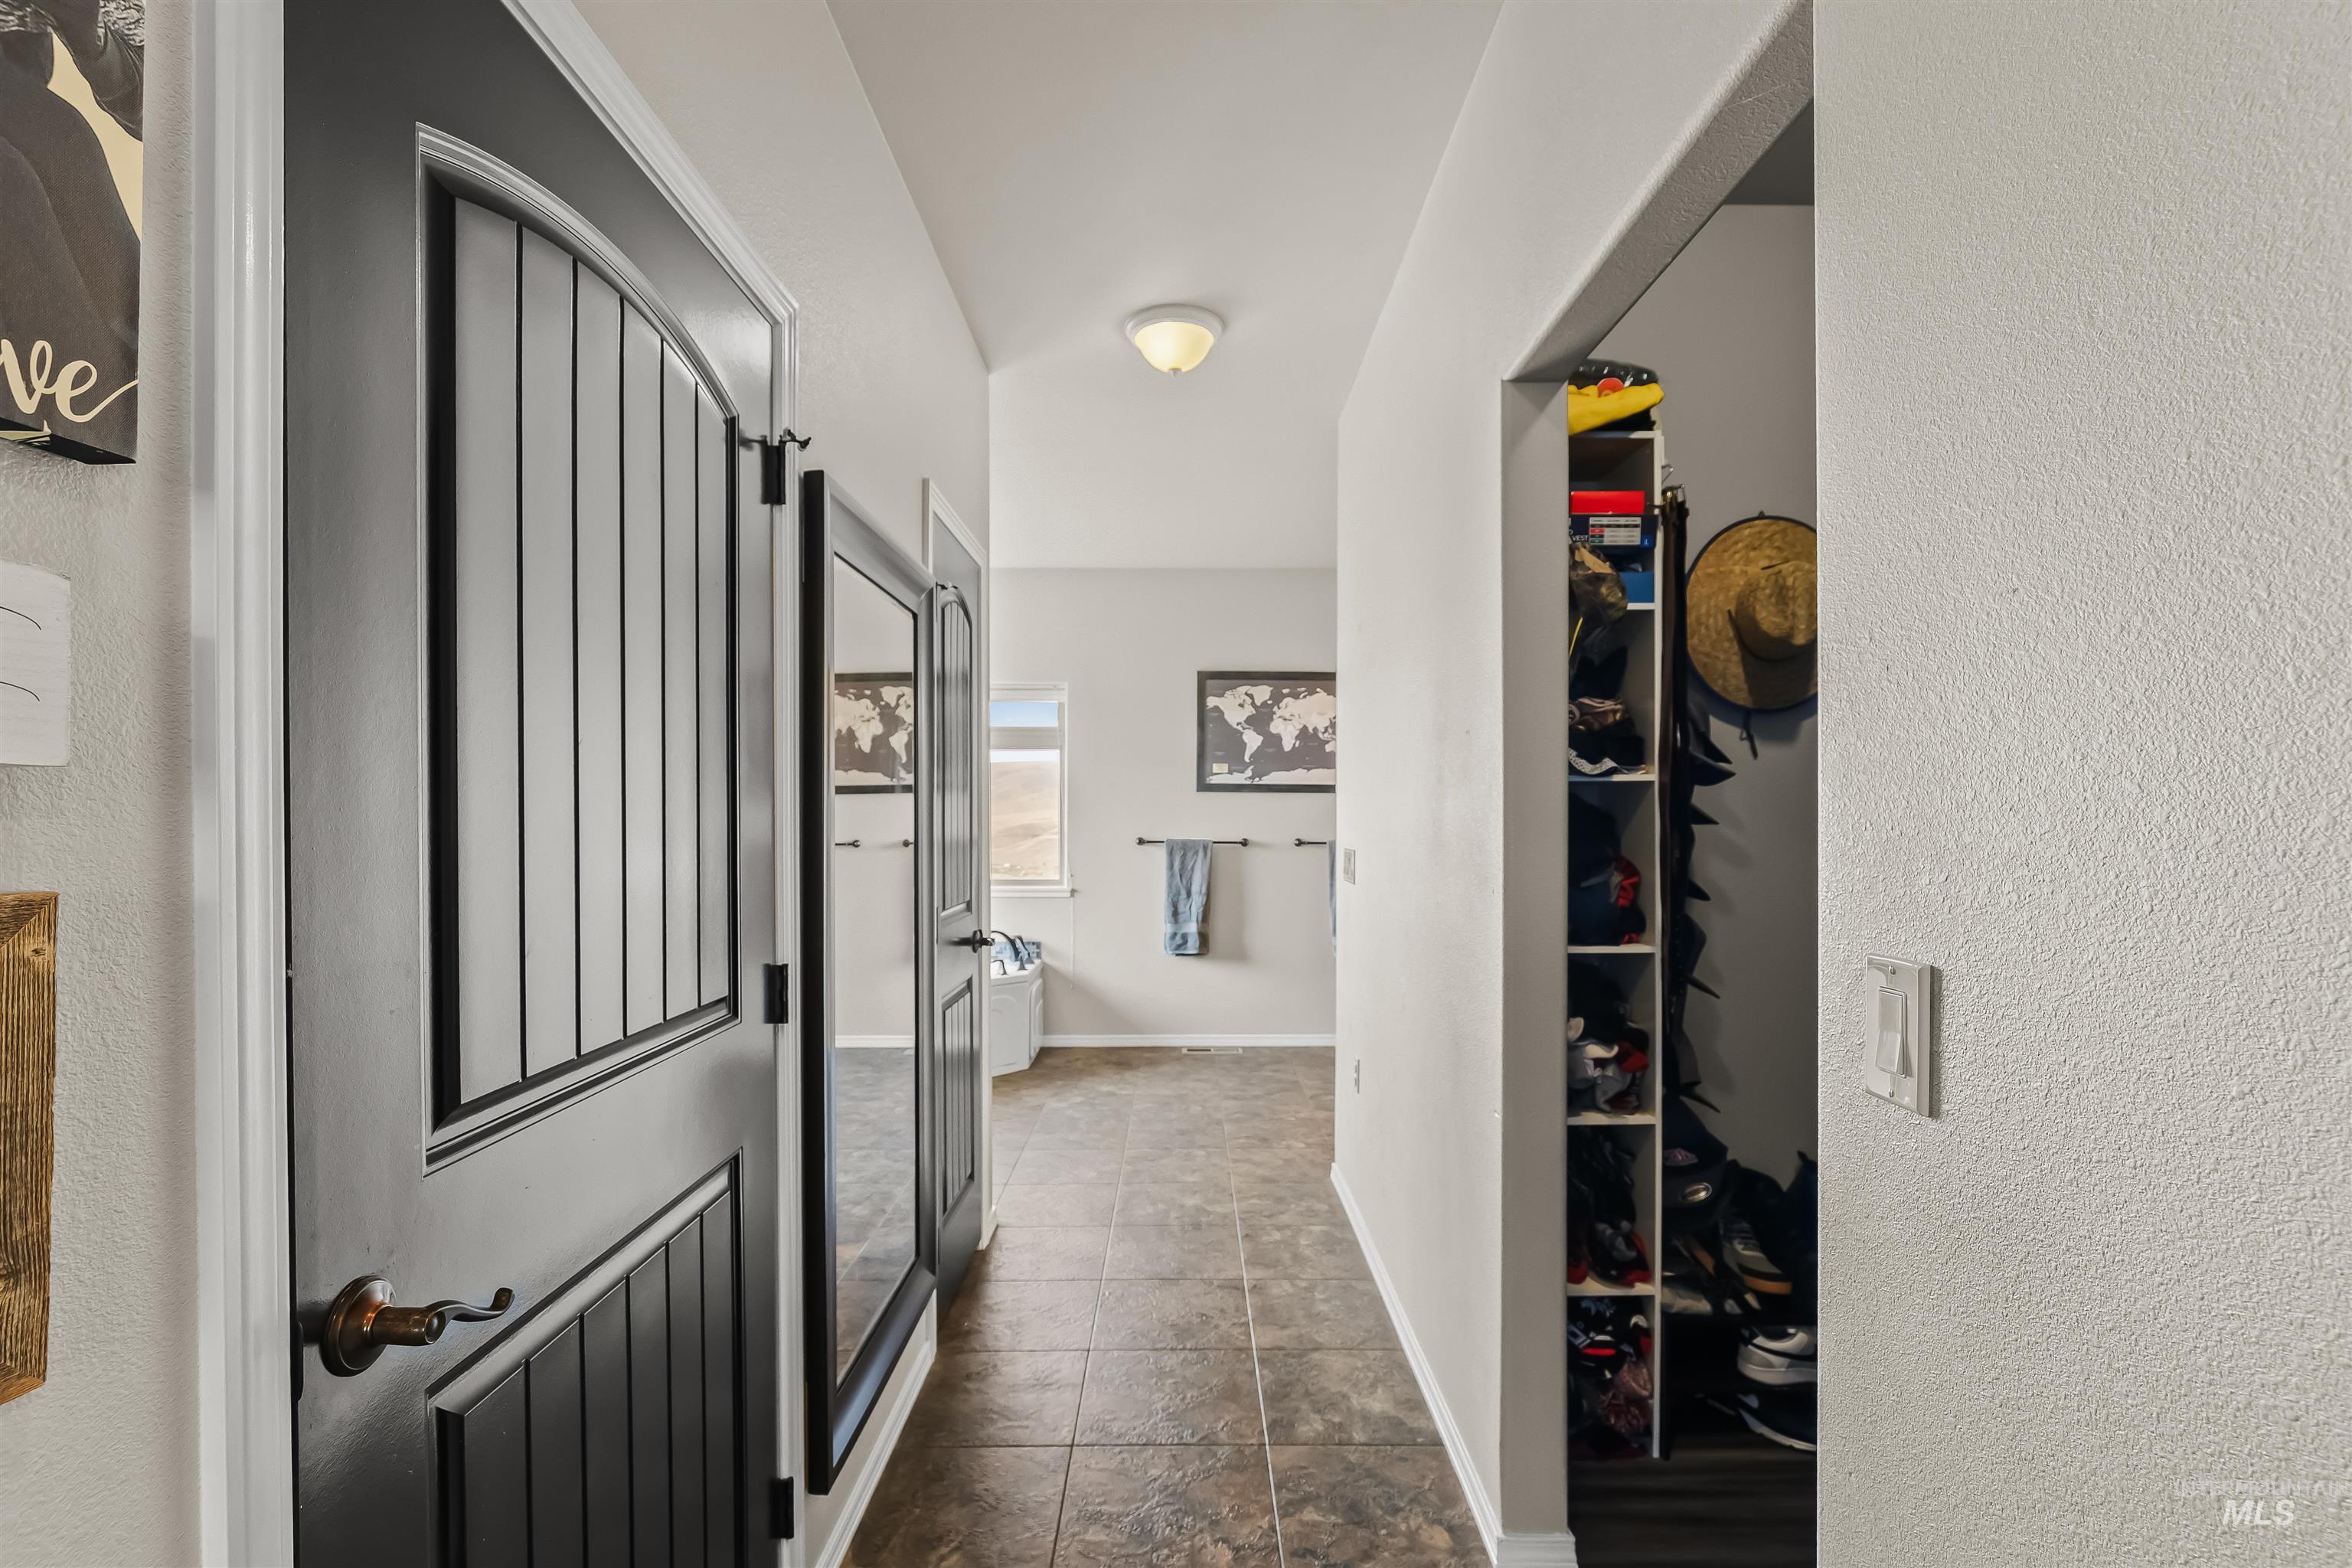
Tiled entry hallway with a black paneled door and an open shoe closet.
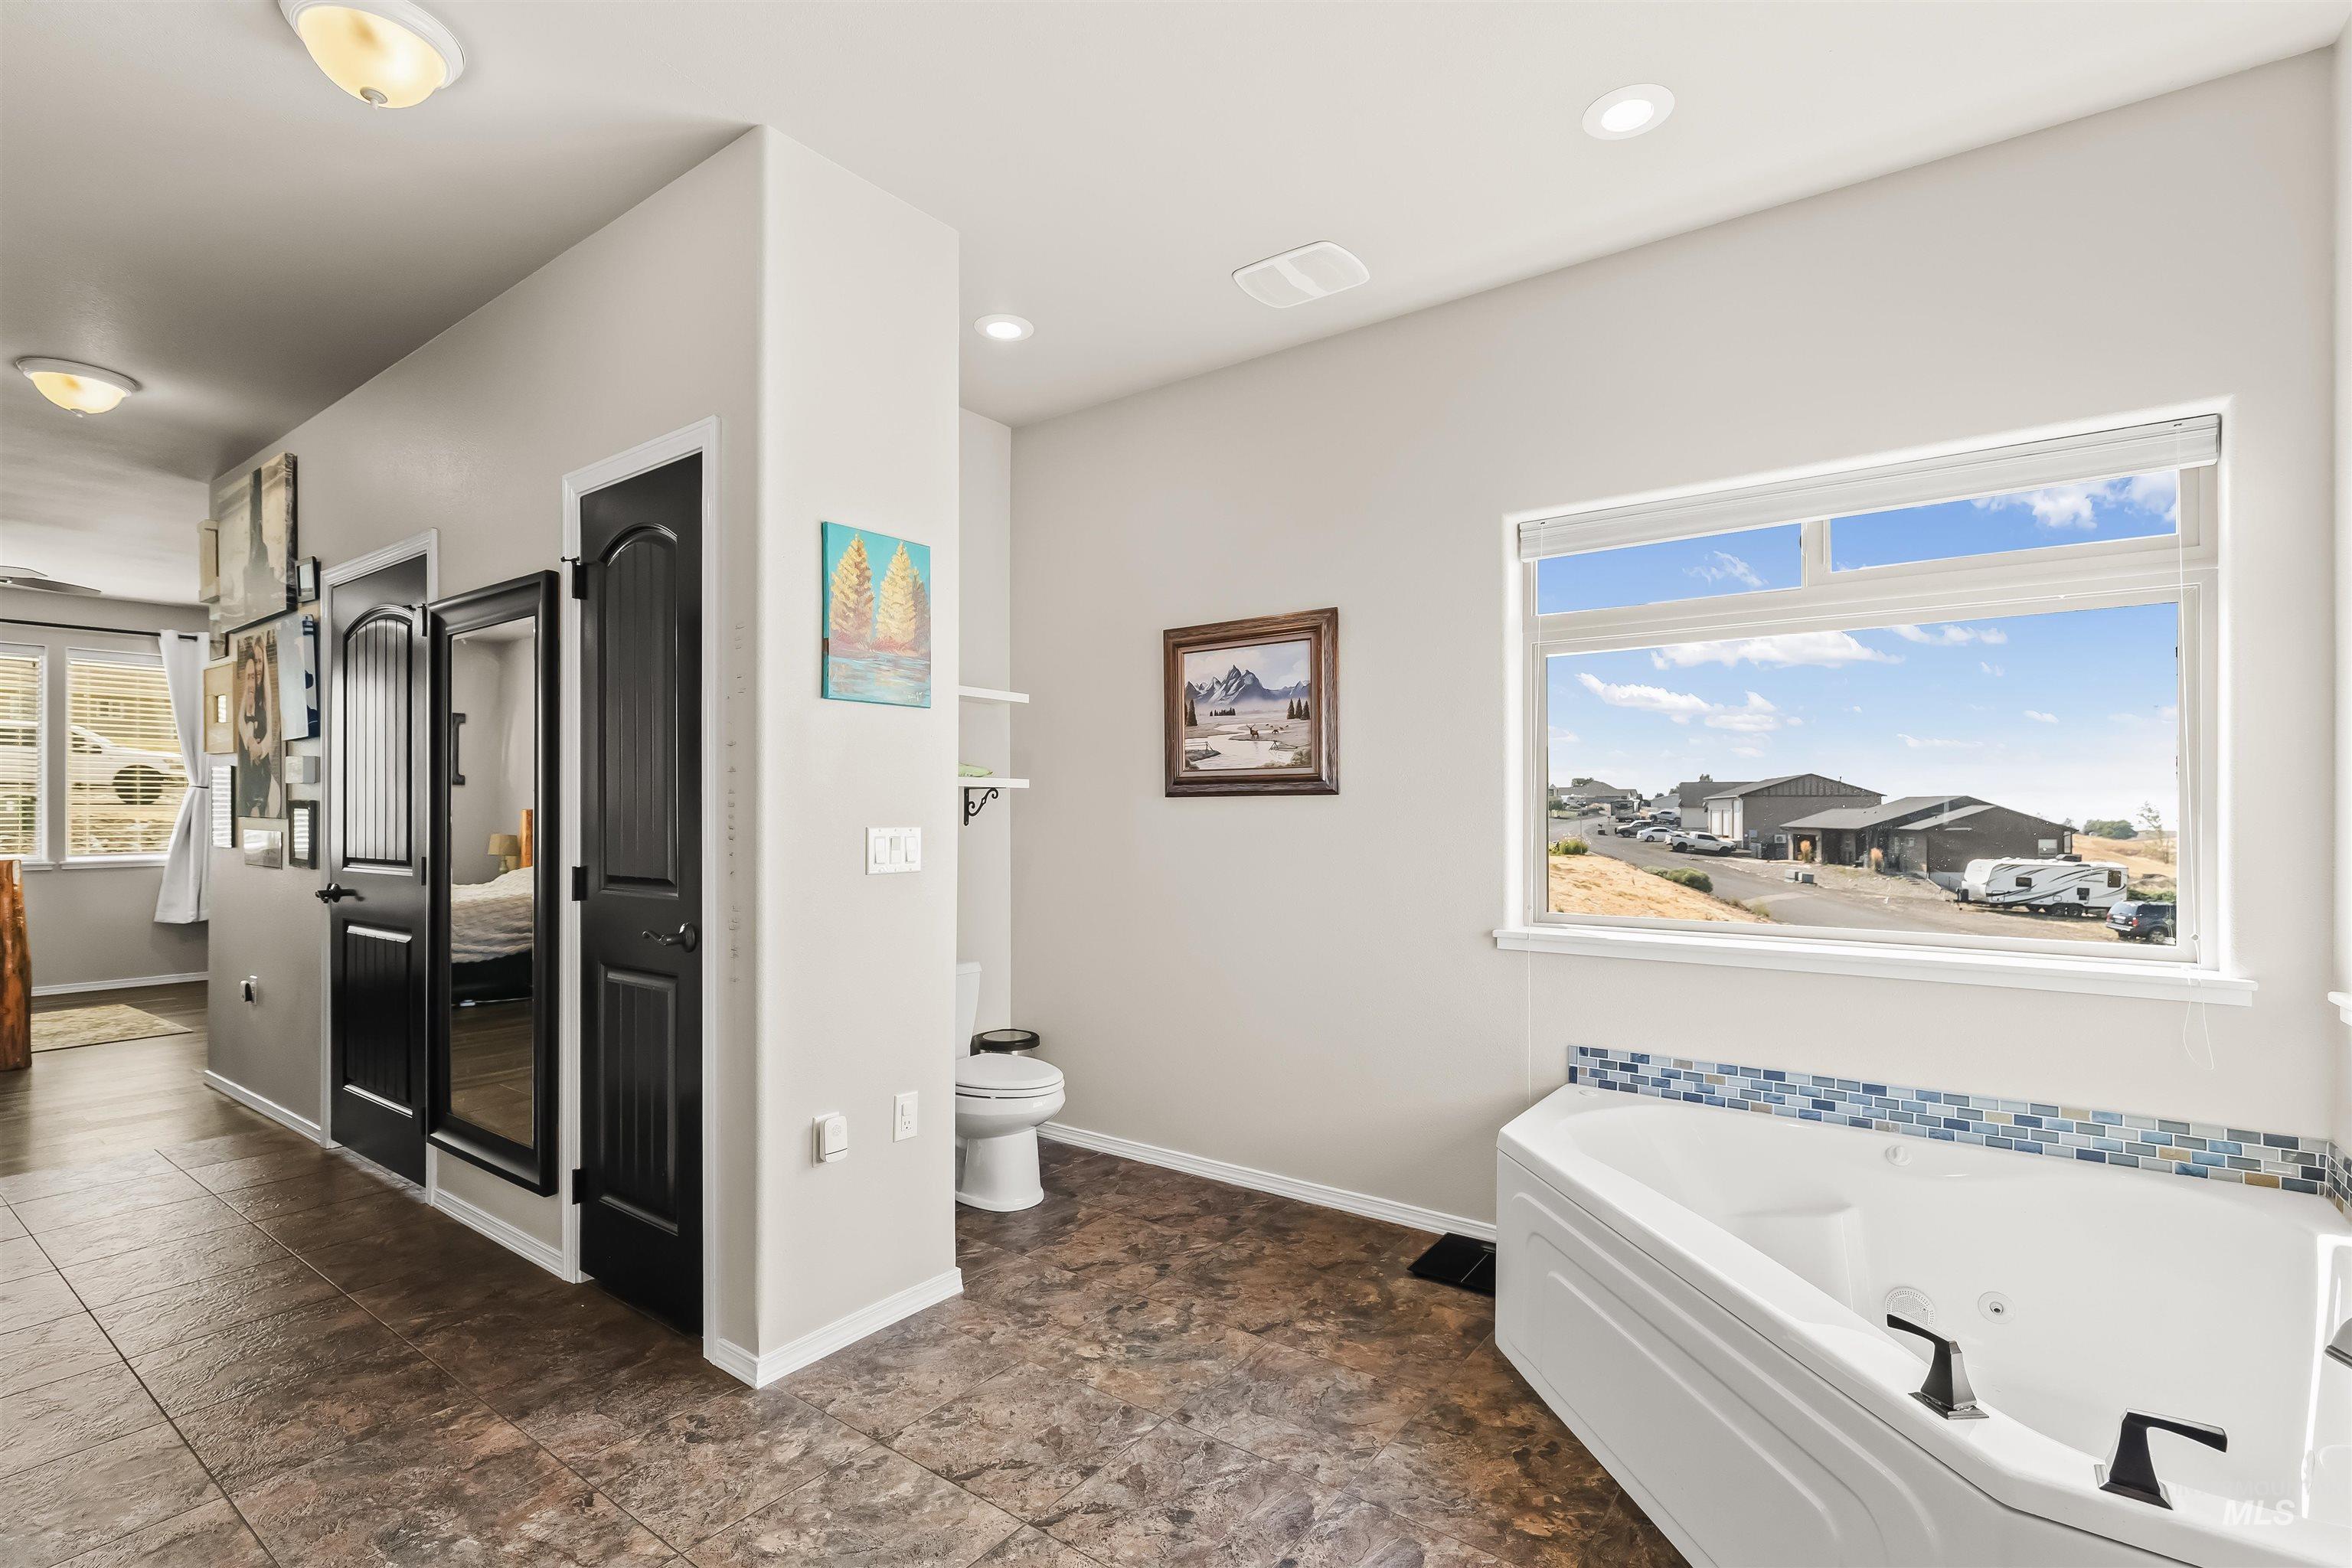
Bathroom with a jetted tub beneath a wide window and blue tile backsplash.
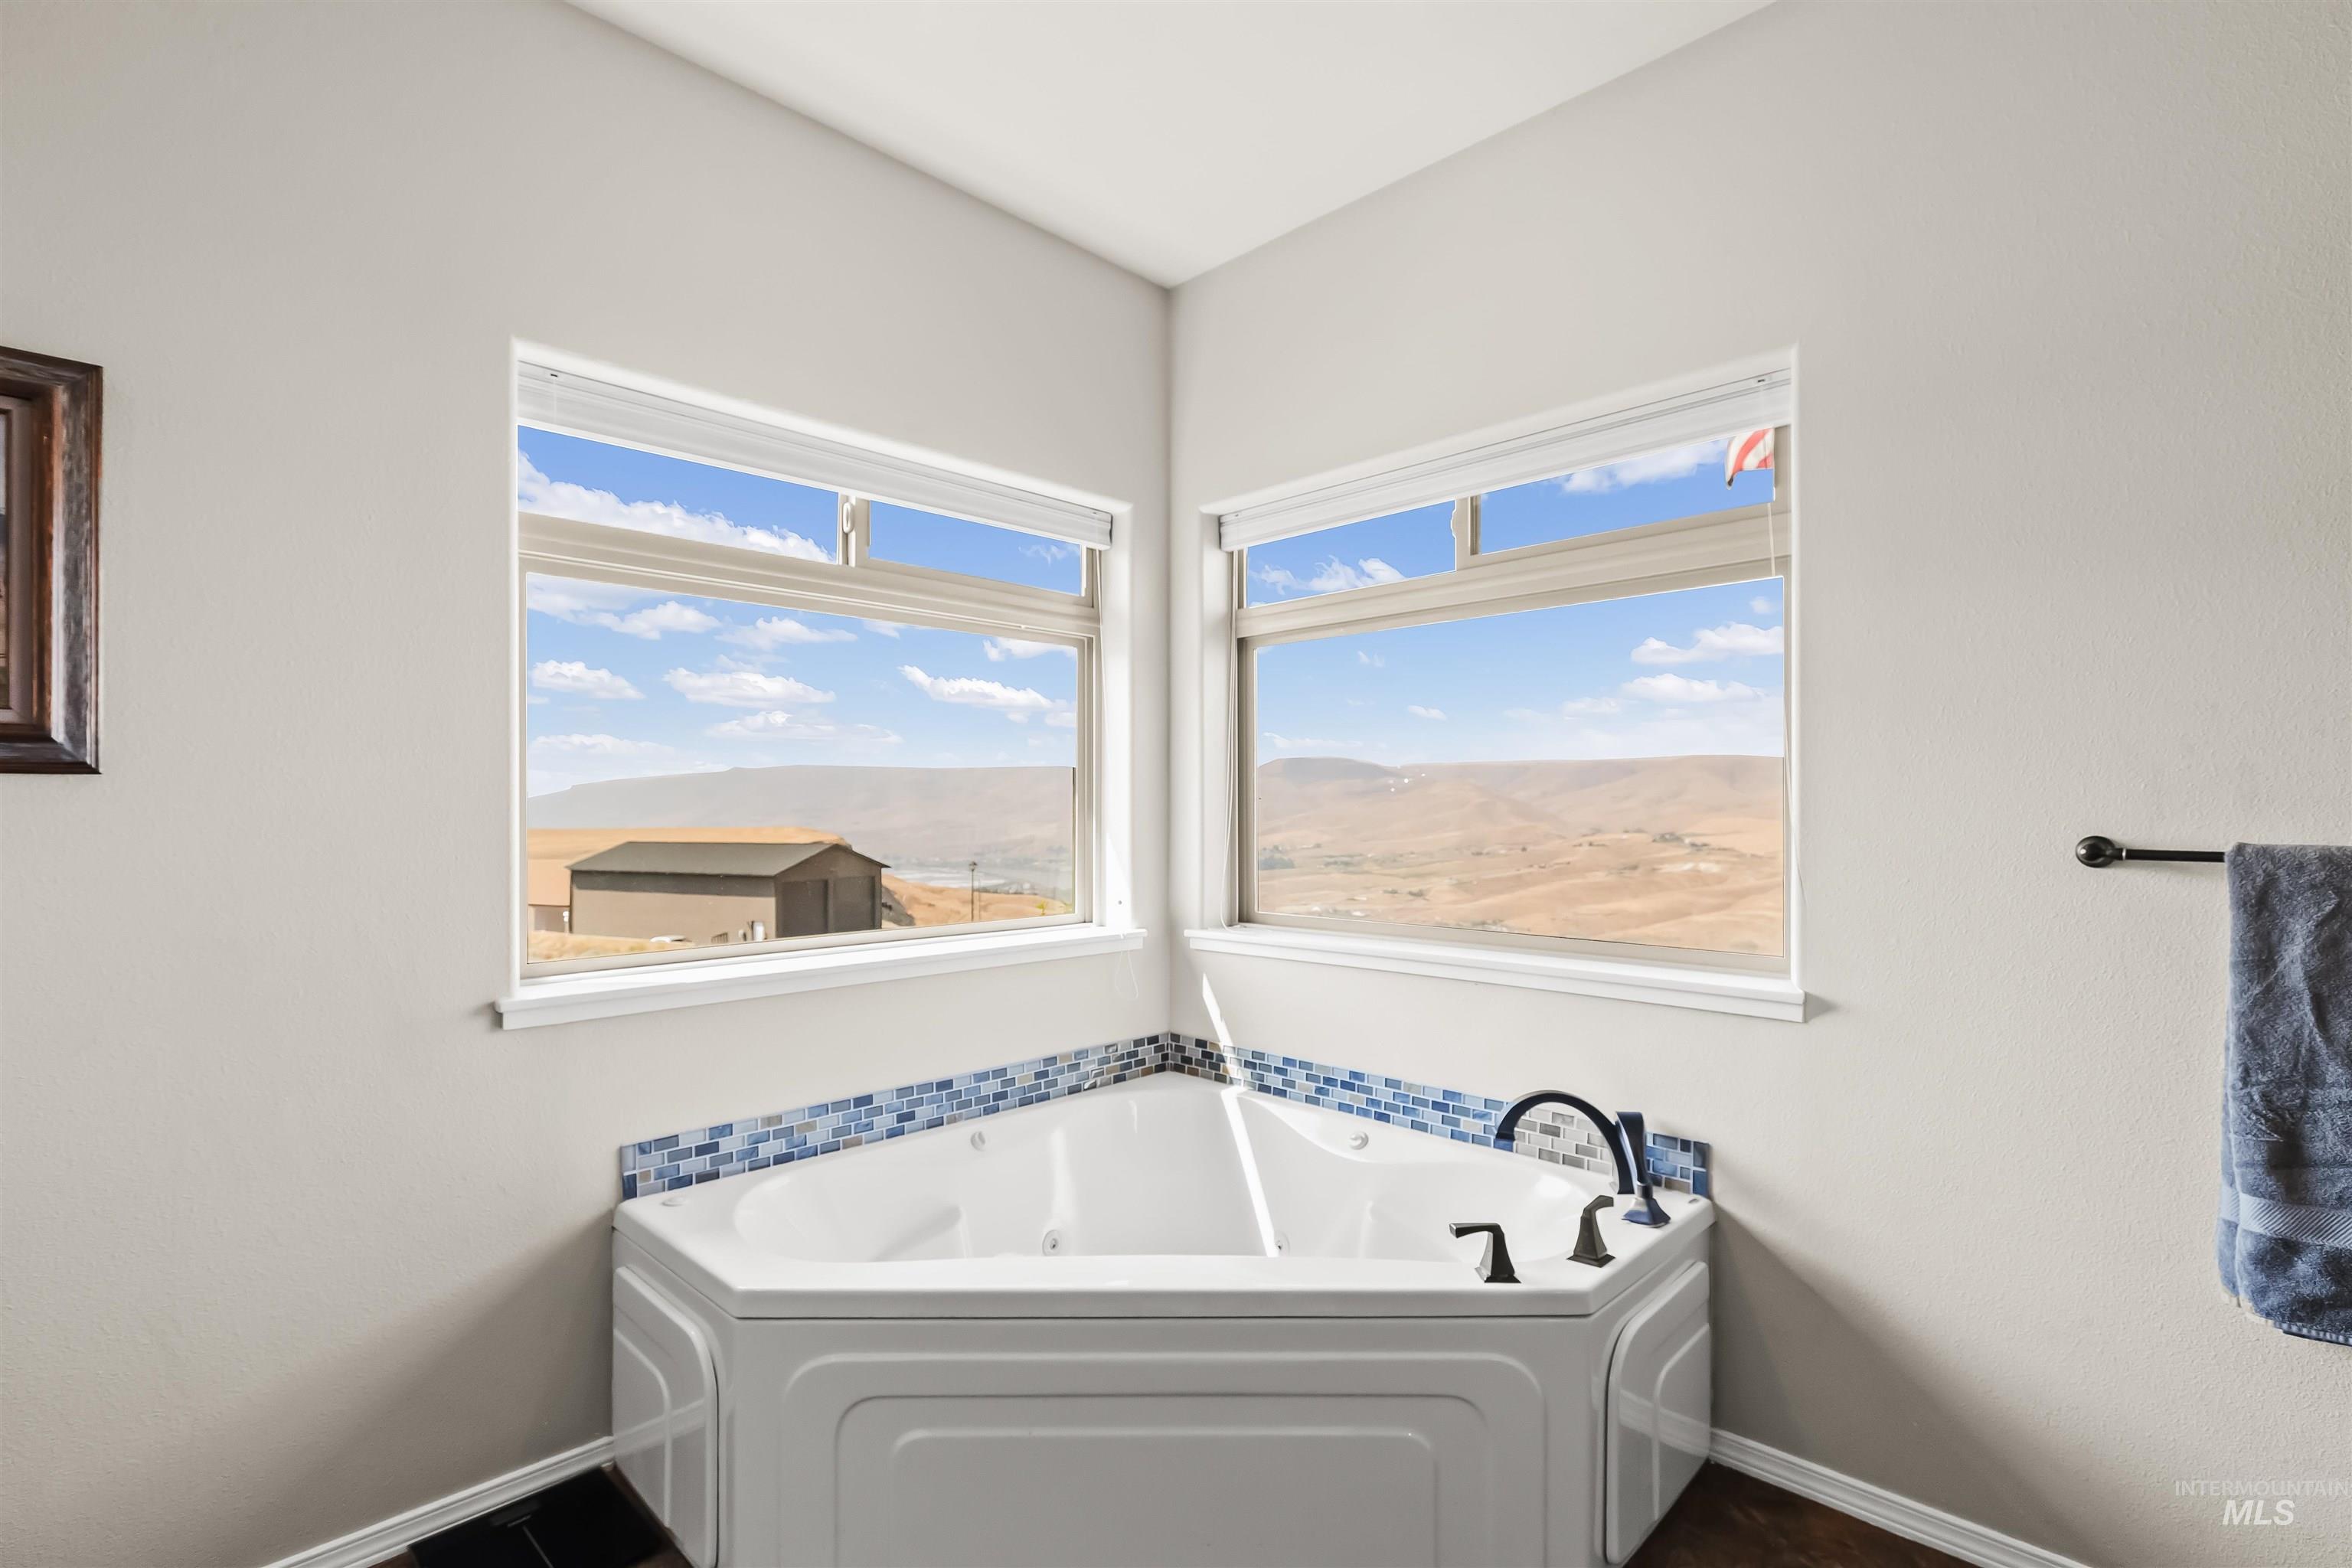
Bathroom corner jetted tub beneath two windows overlooking rolling hills.
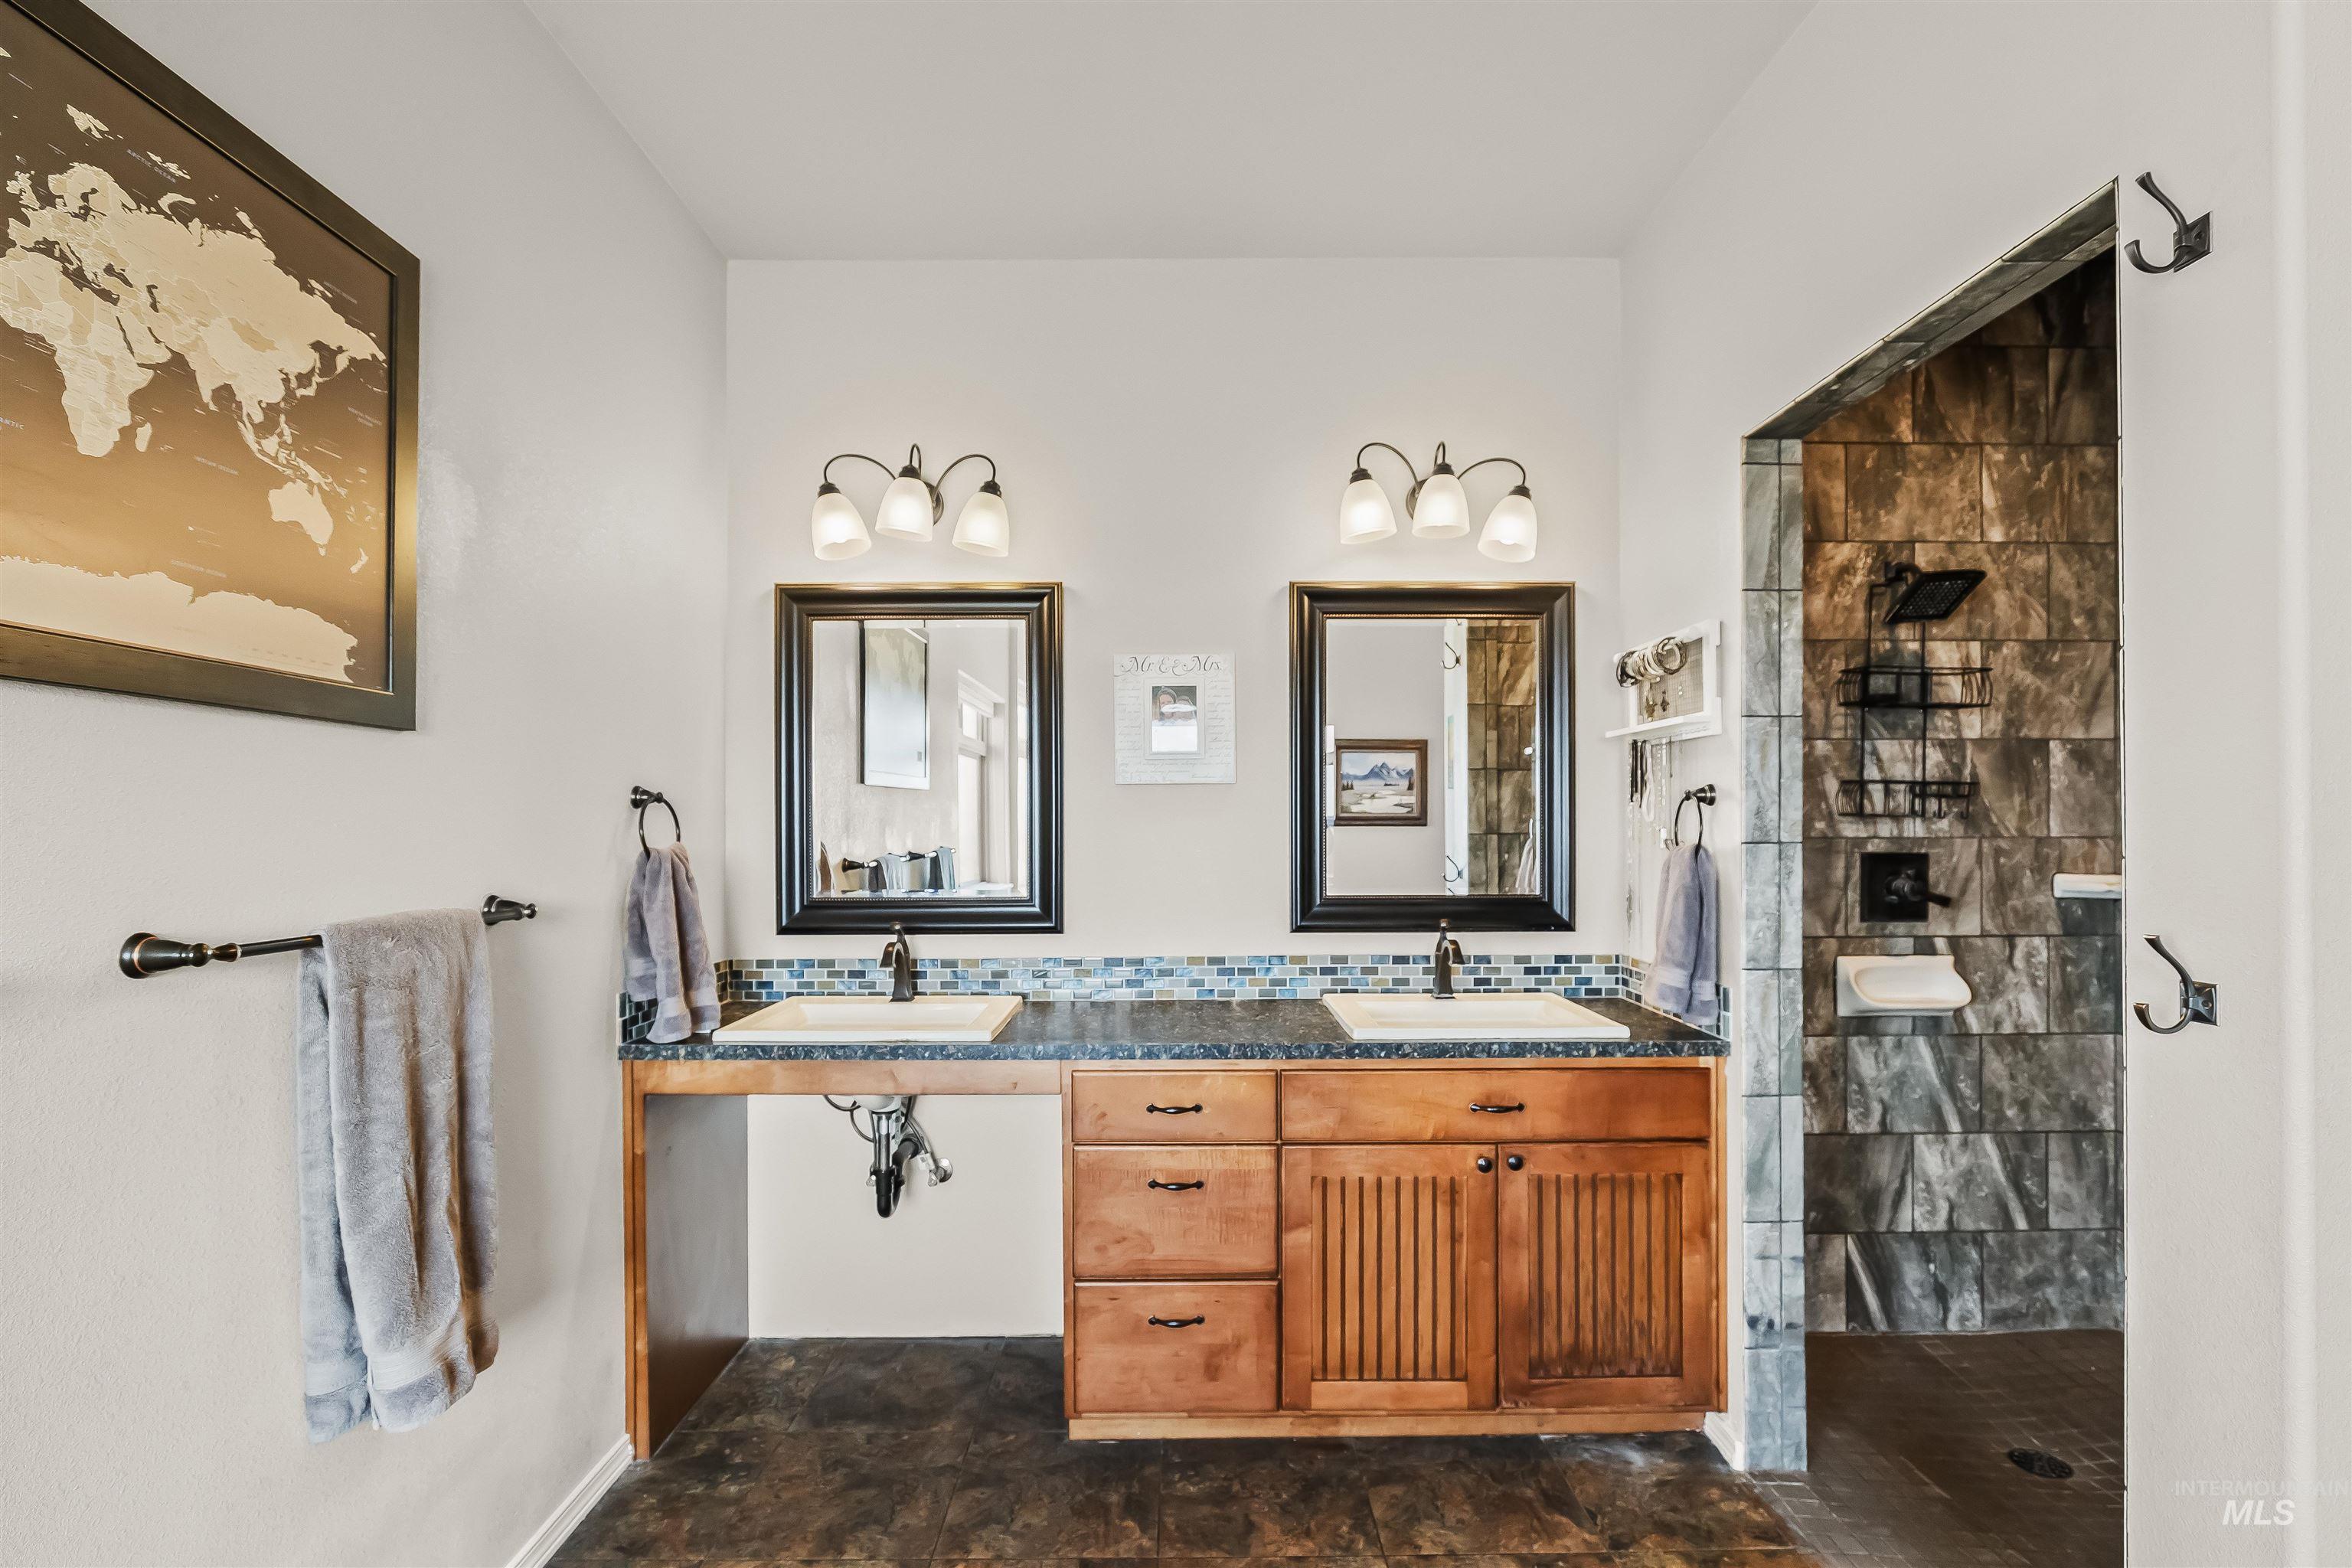
Bathroom with a double-sink wood vanity and a large dark-tiled walk-in shower.
Tiled shower with black fixtures, wire caddies, and built-in soap dishes.
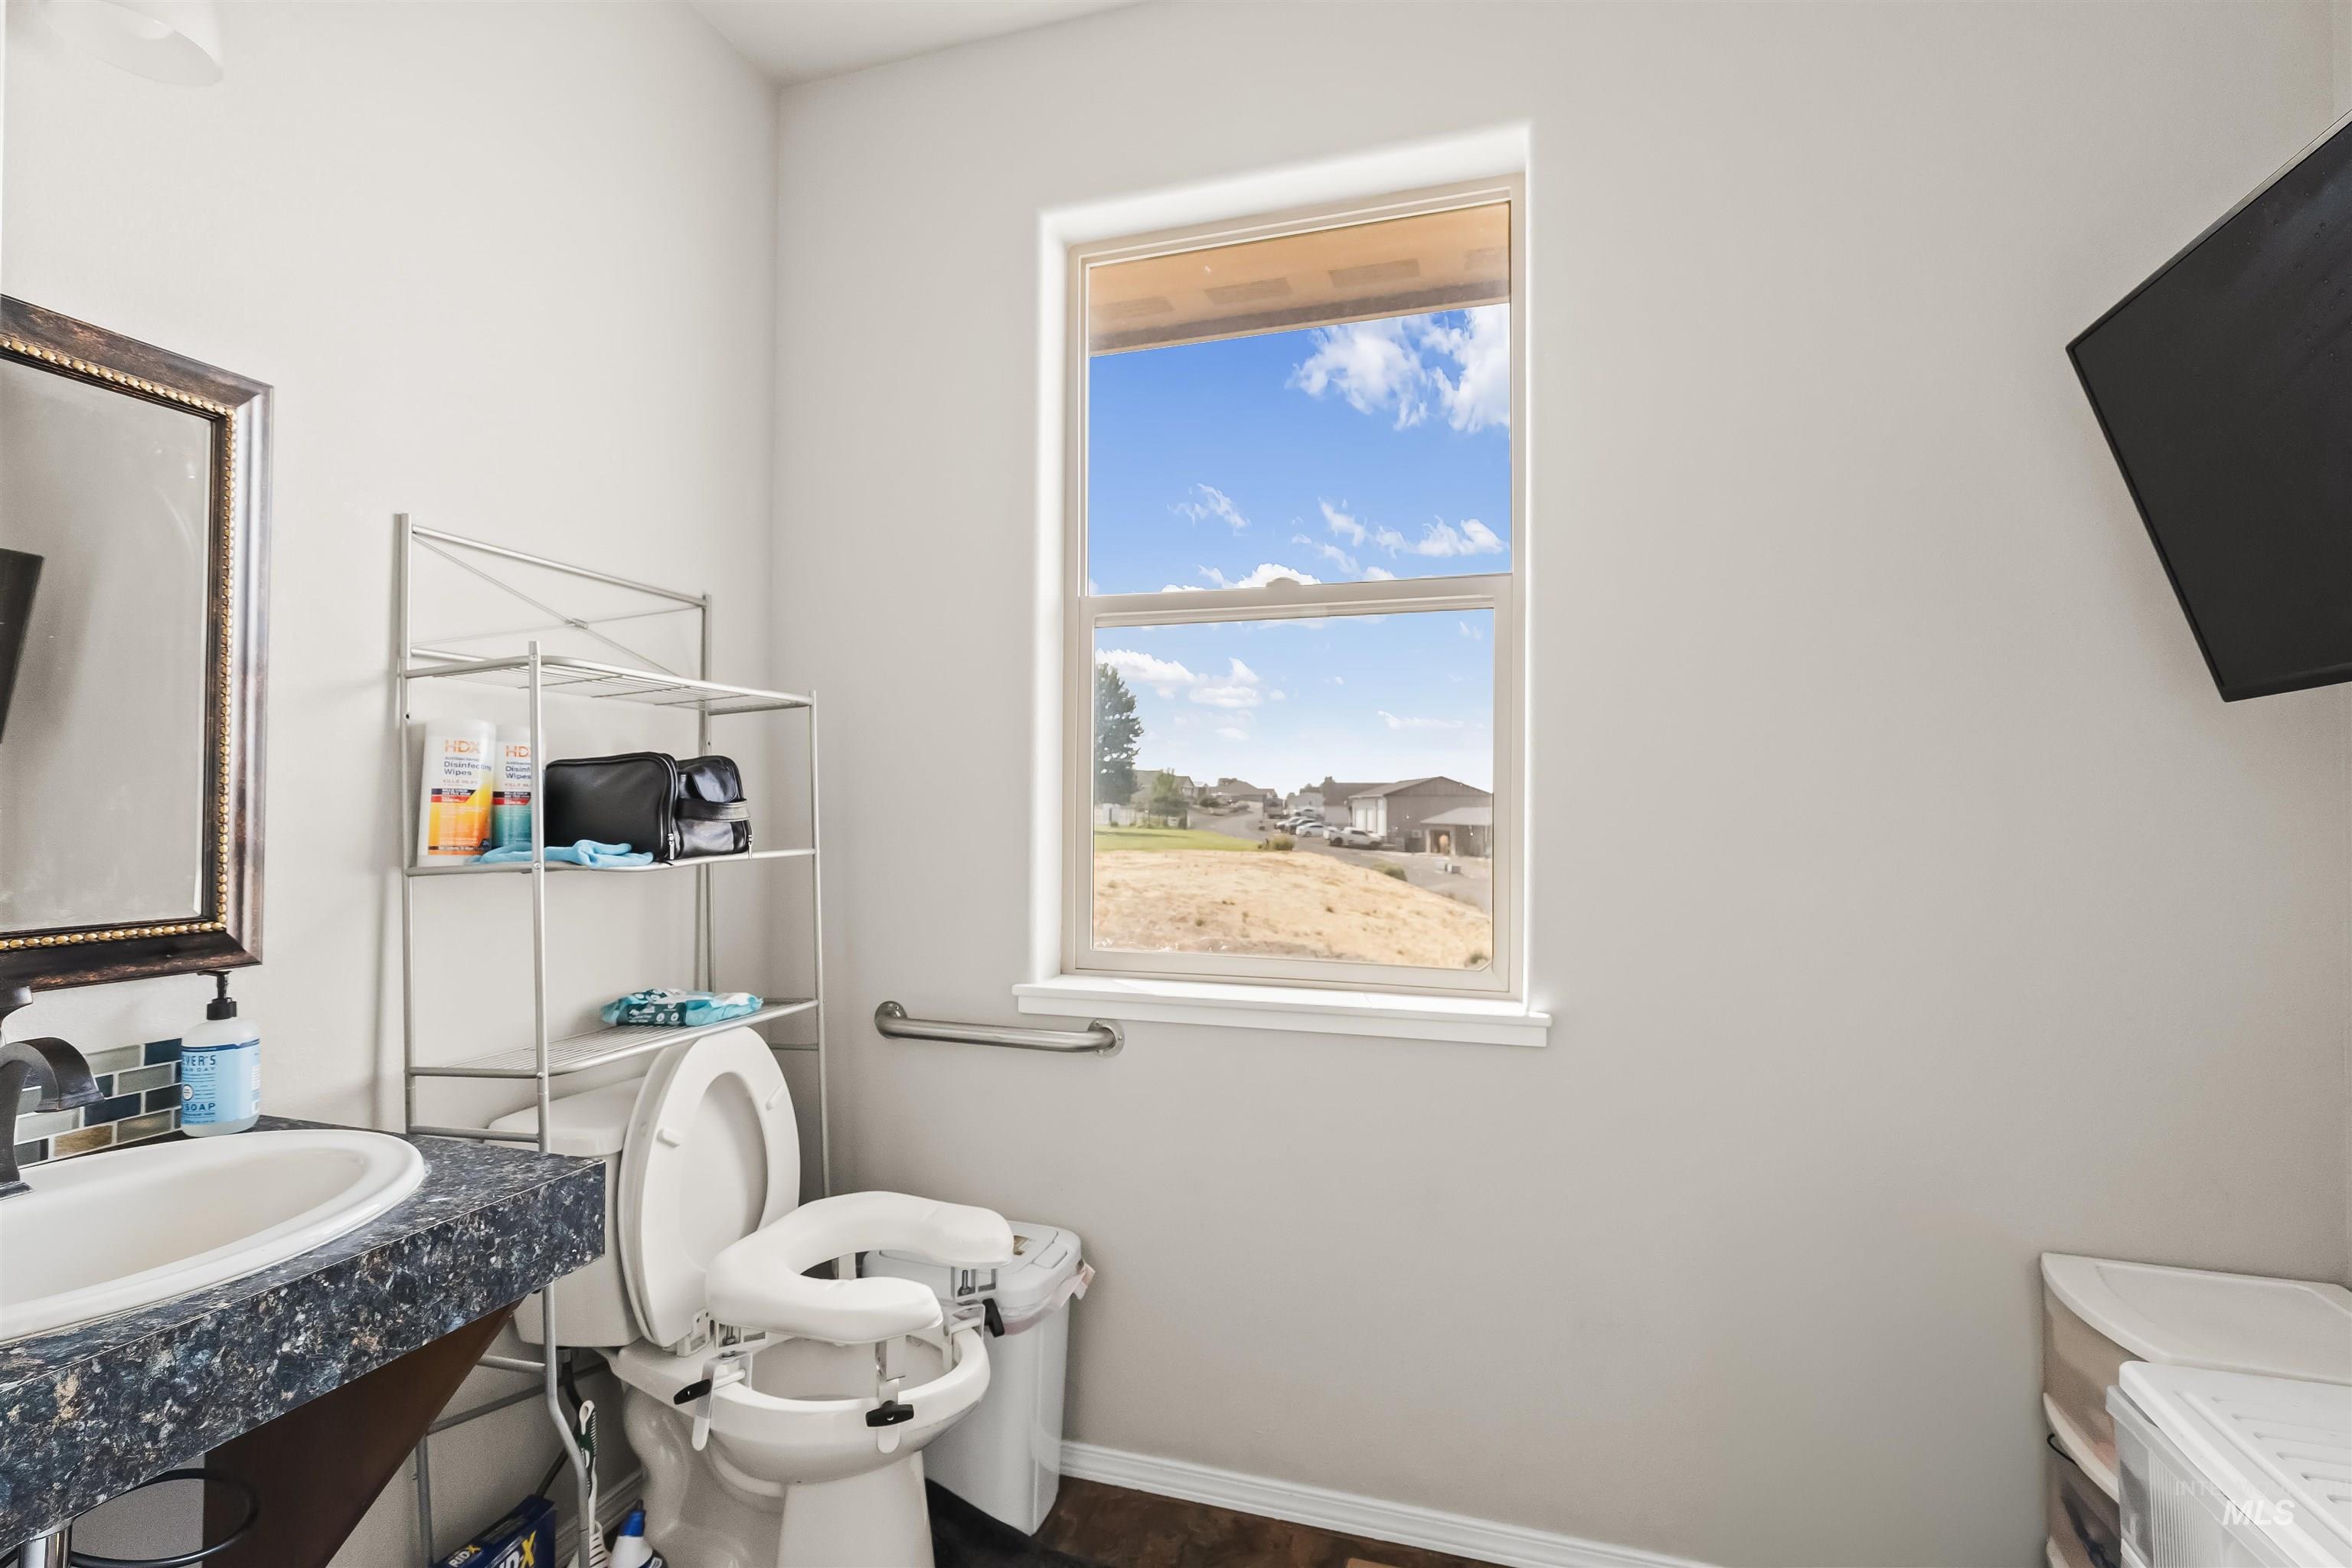
Bathroom with a raised toilet seat and support frame beside a window overlooking neighboring homes.
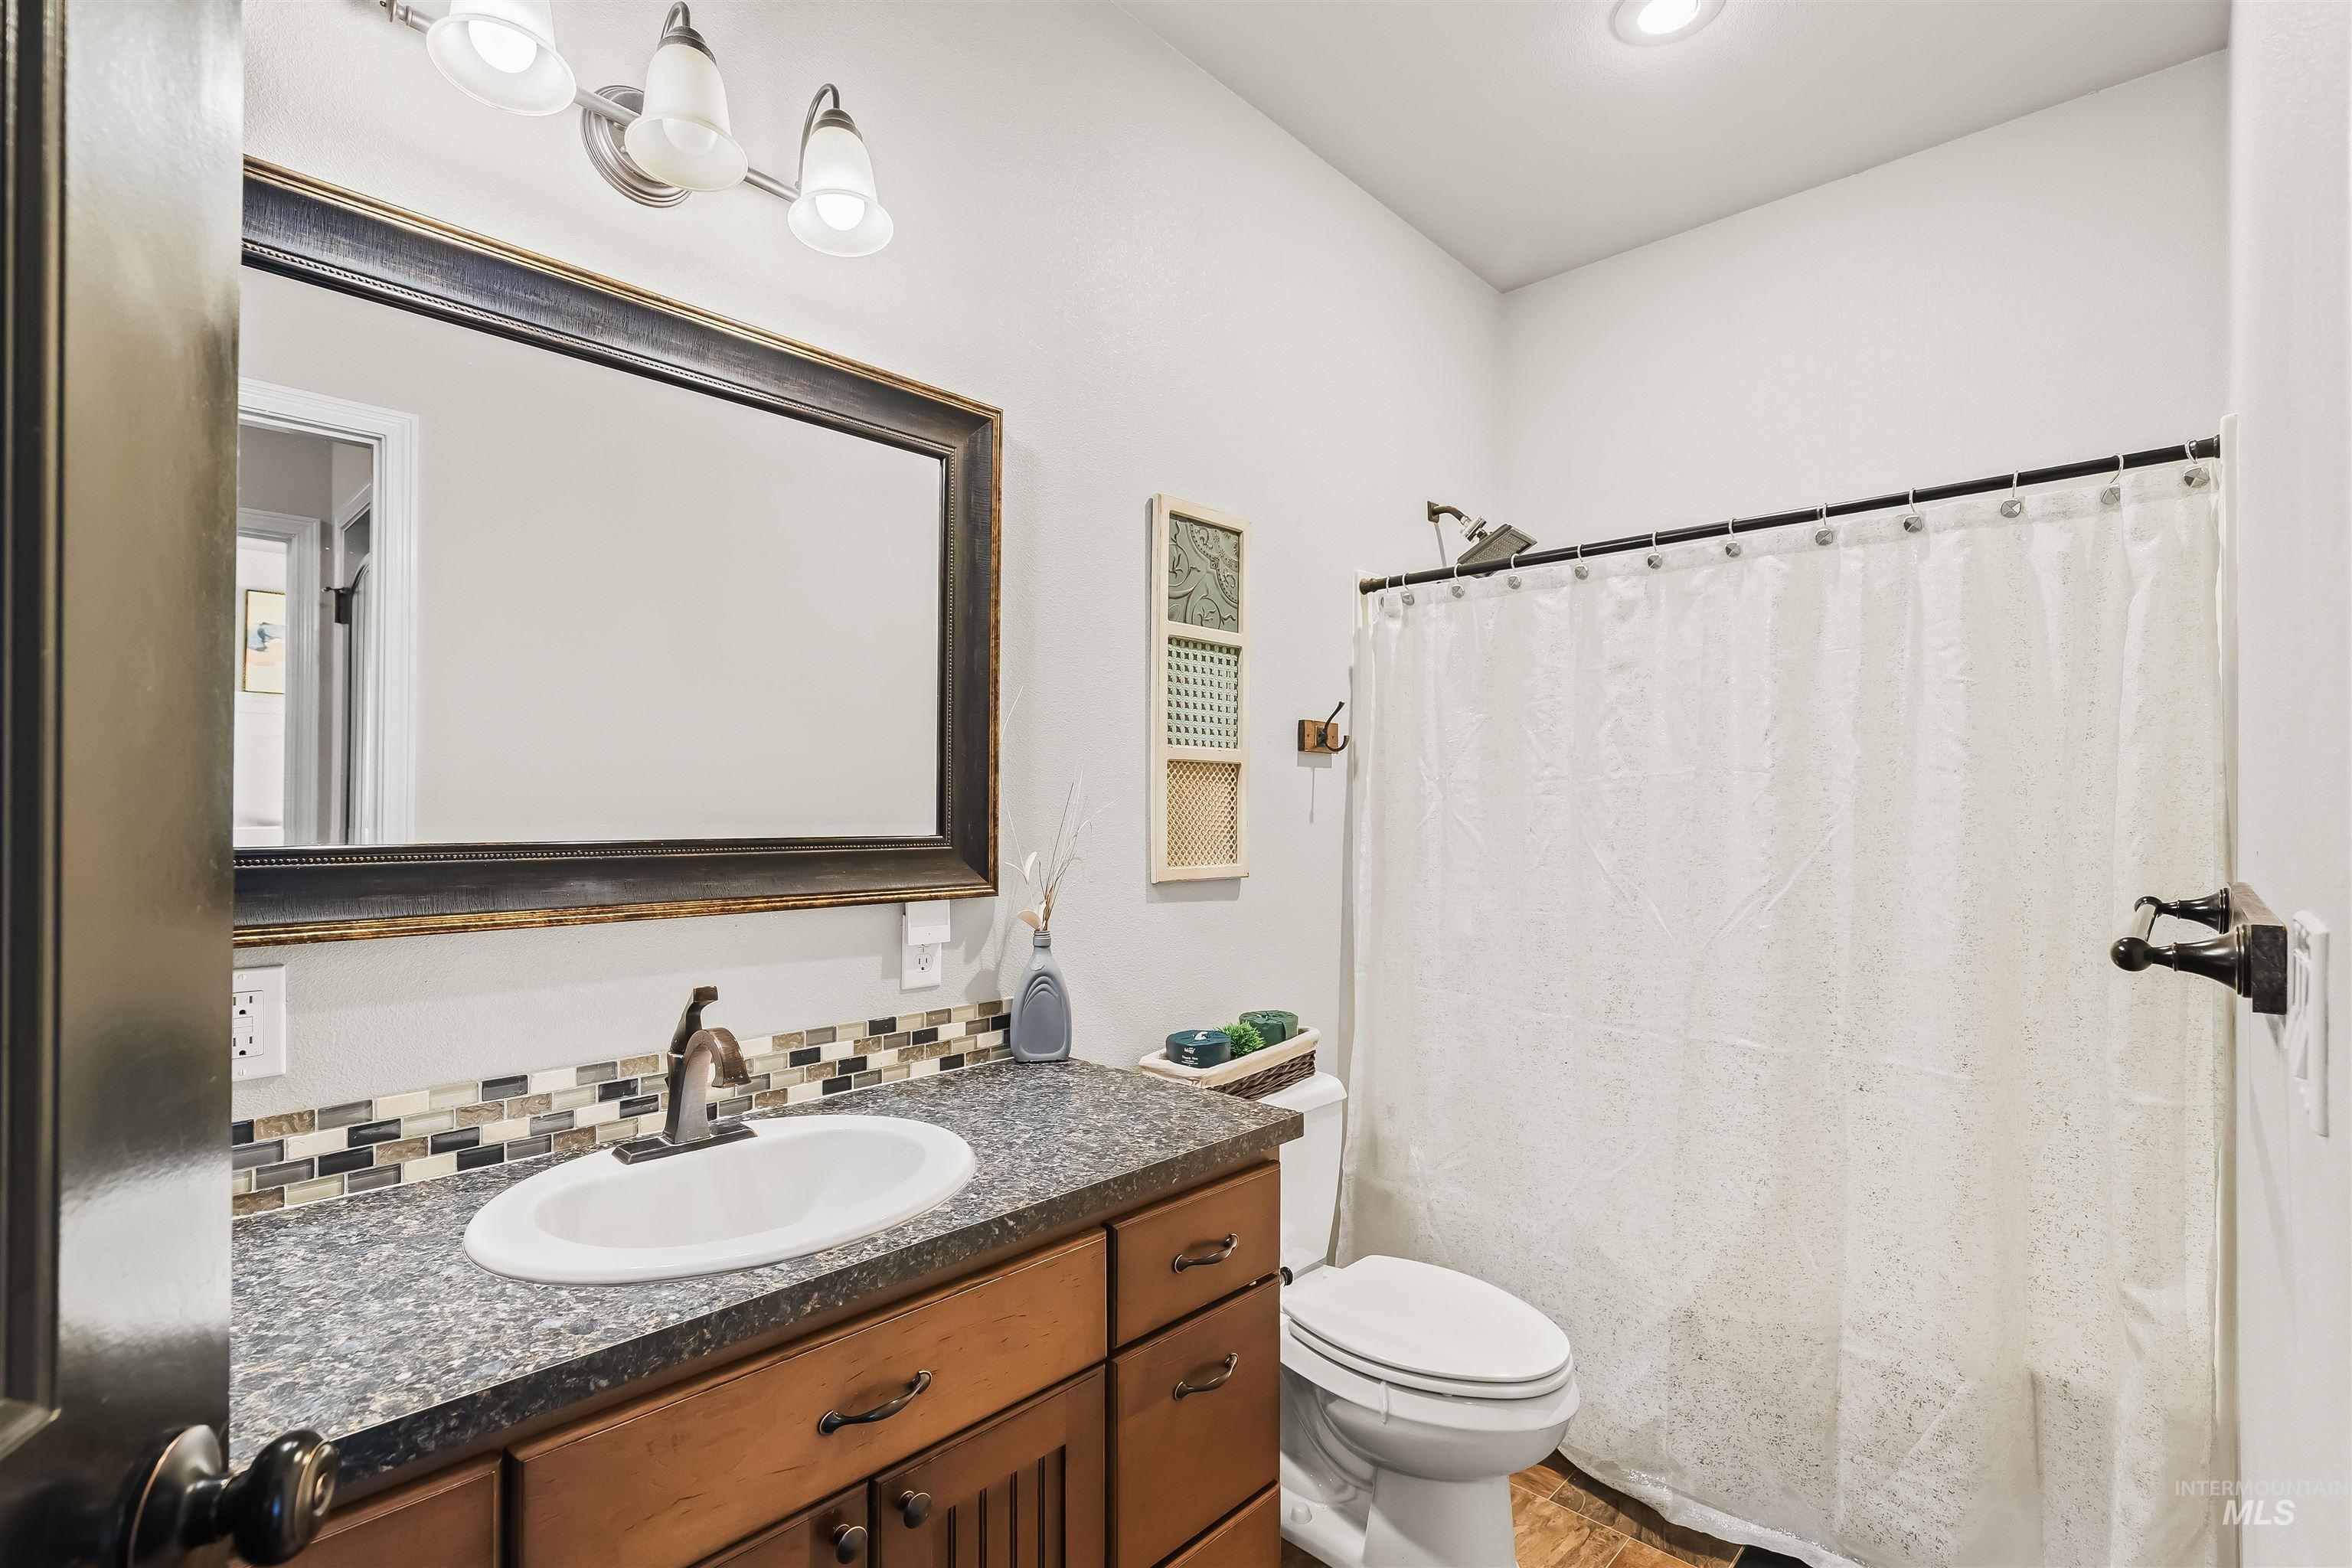
Bathroom with a wood vanity and mosaic backsplash beside a toilet and curtained shower.
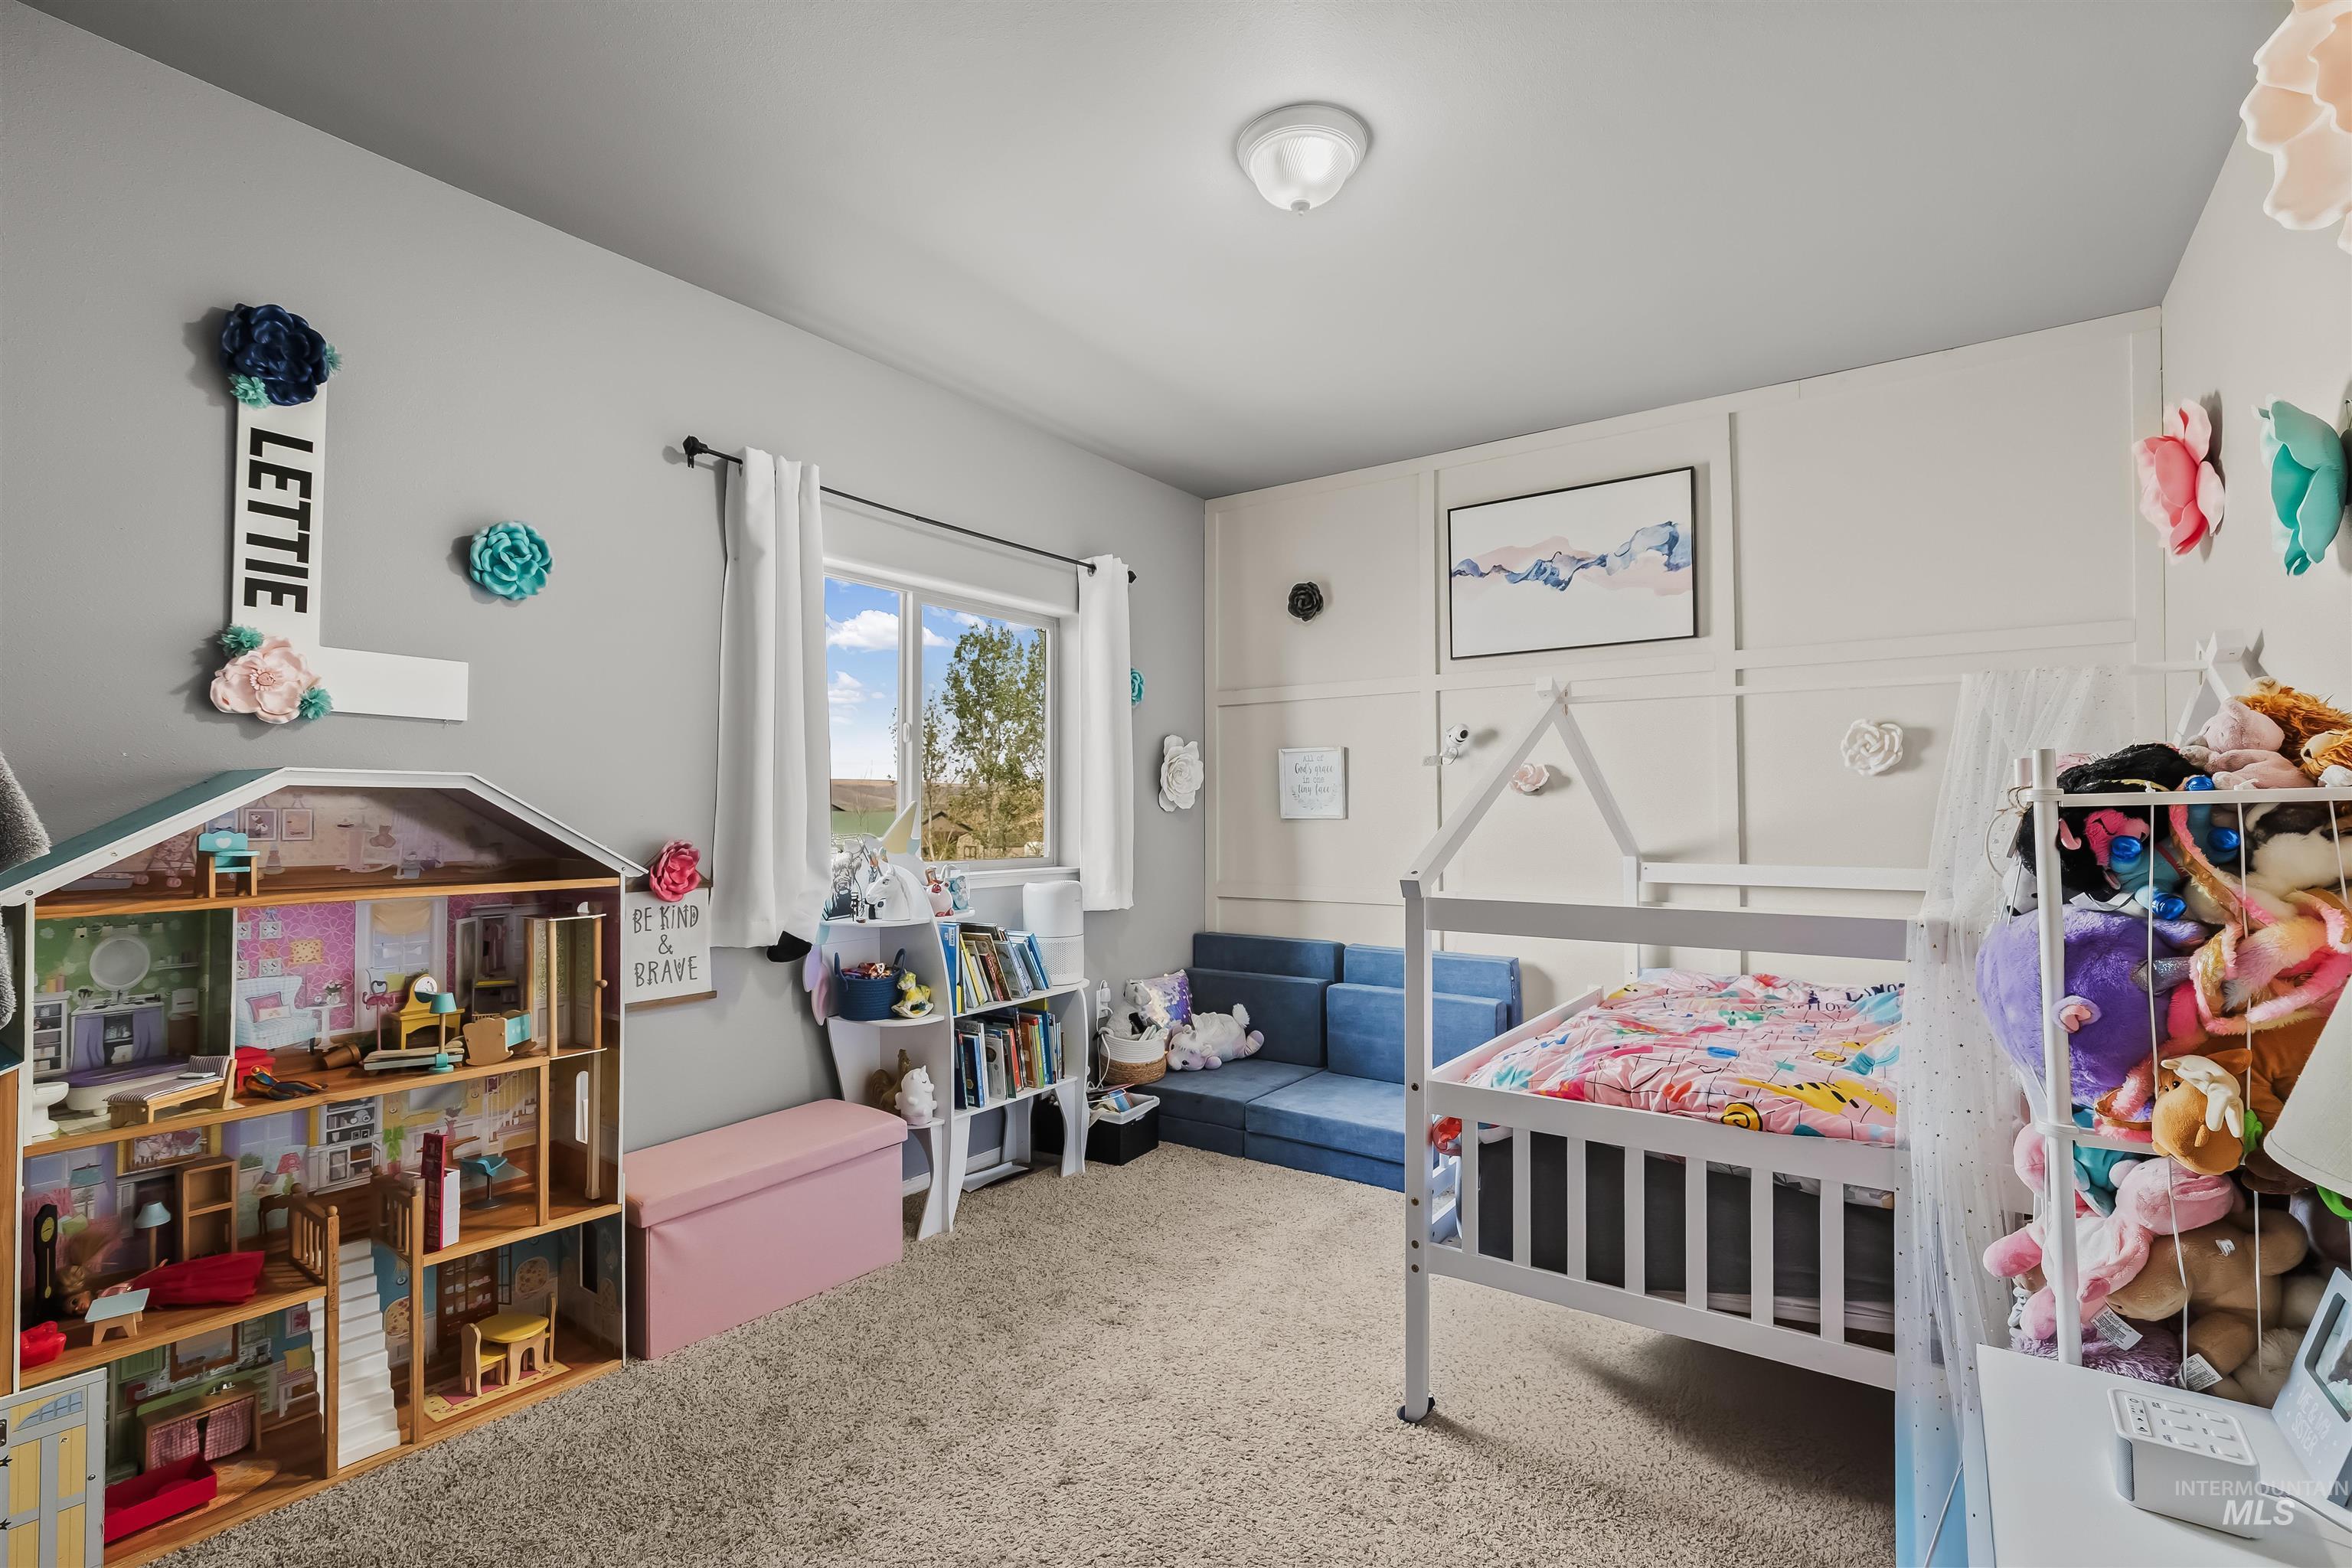
Child's bedroom with a white house-frame bed, colorful bedding, a large dollhouse, and a blue loveseat.
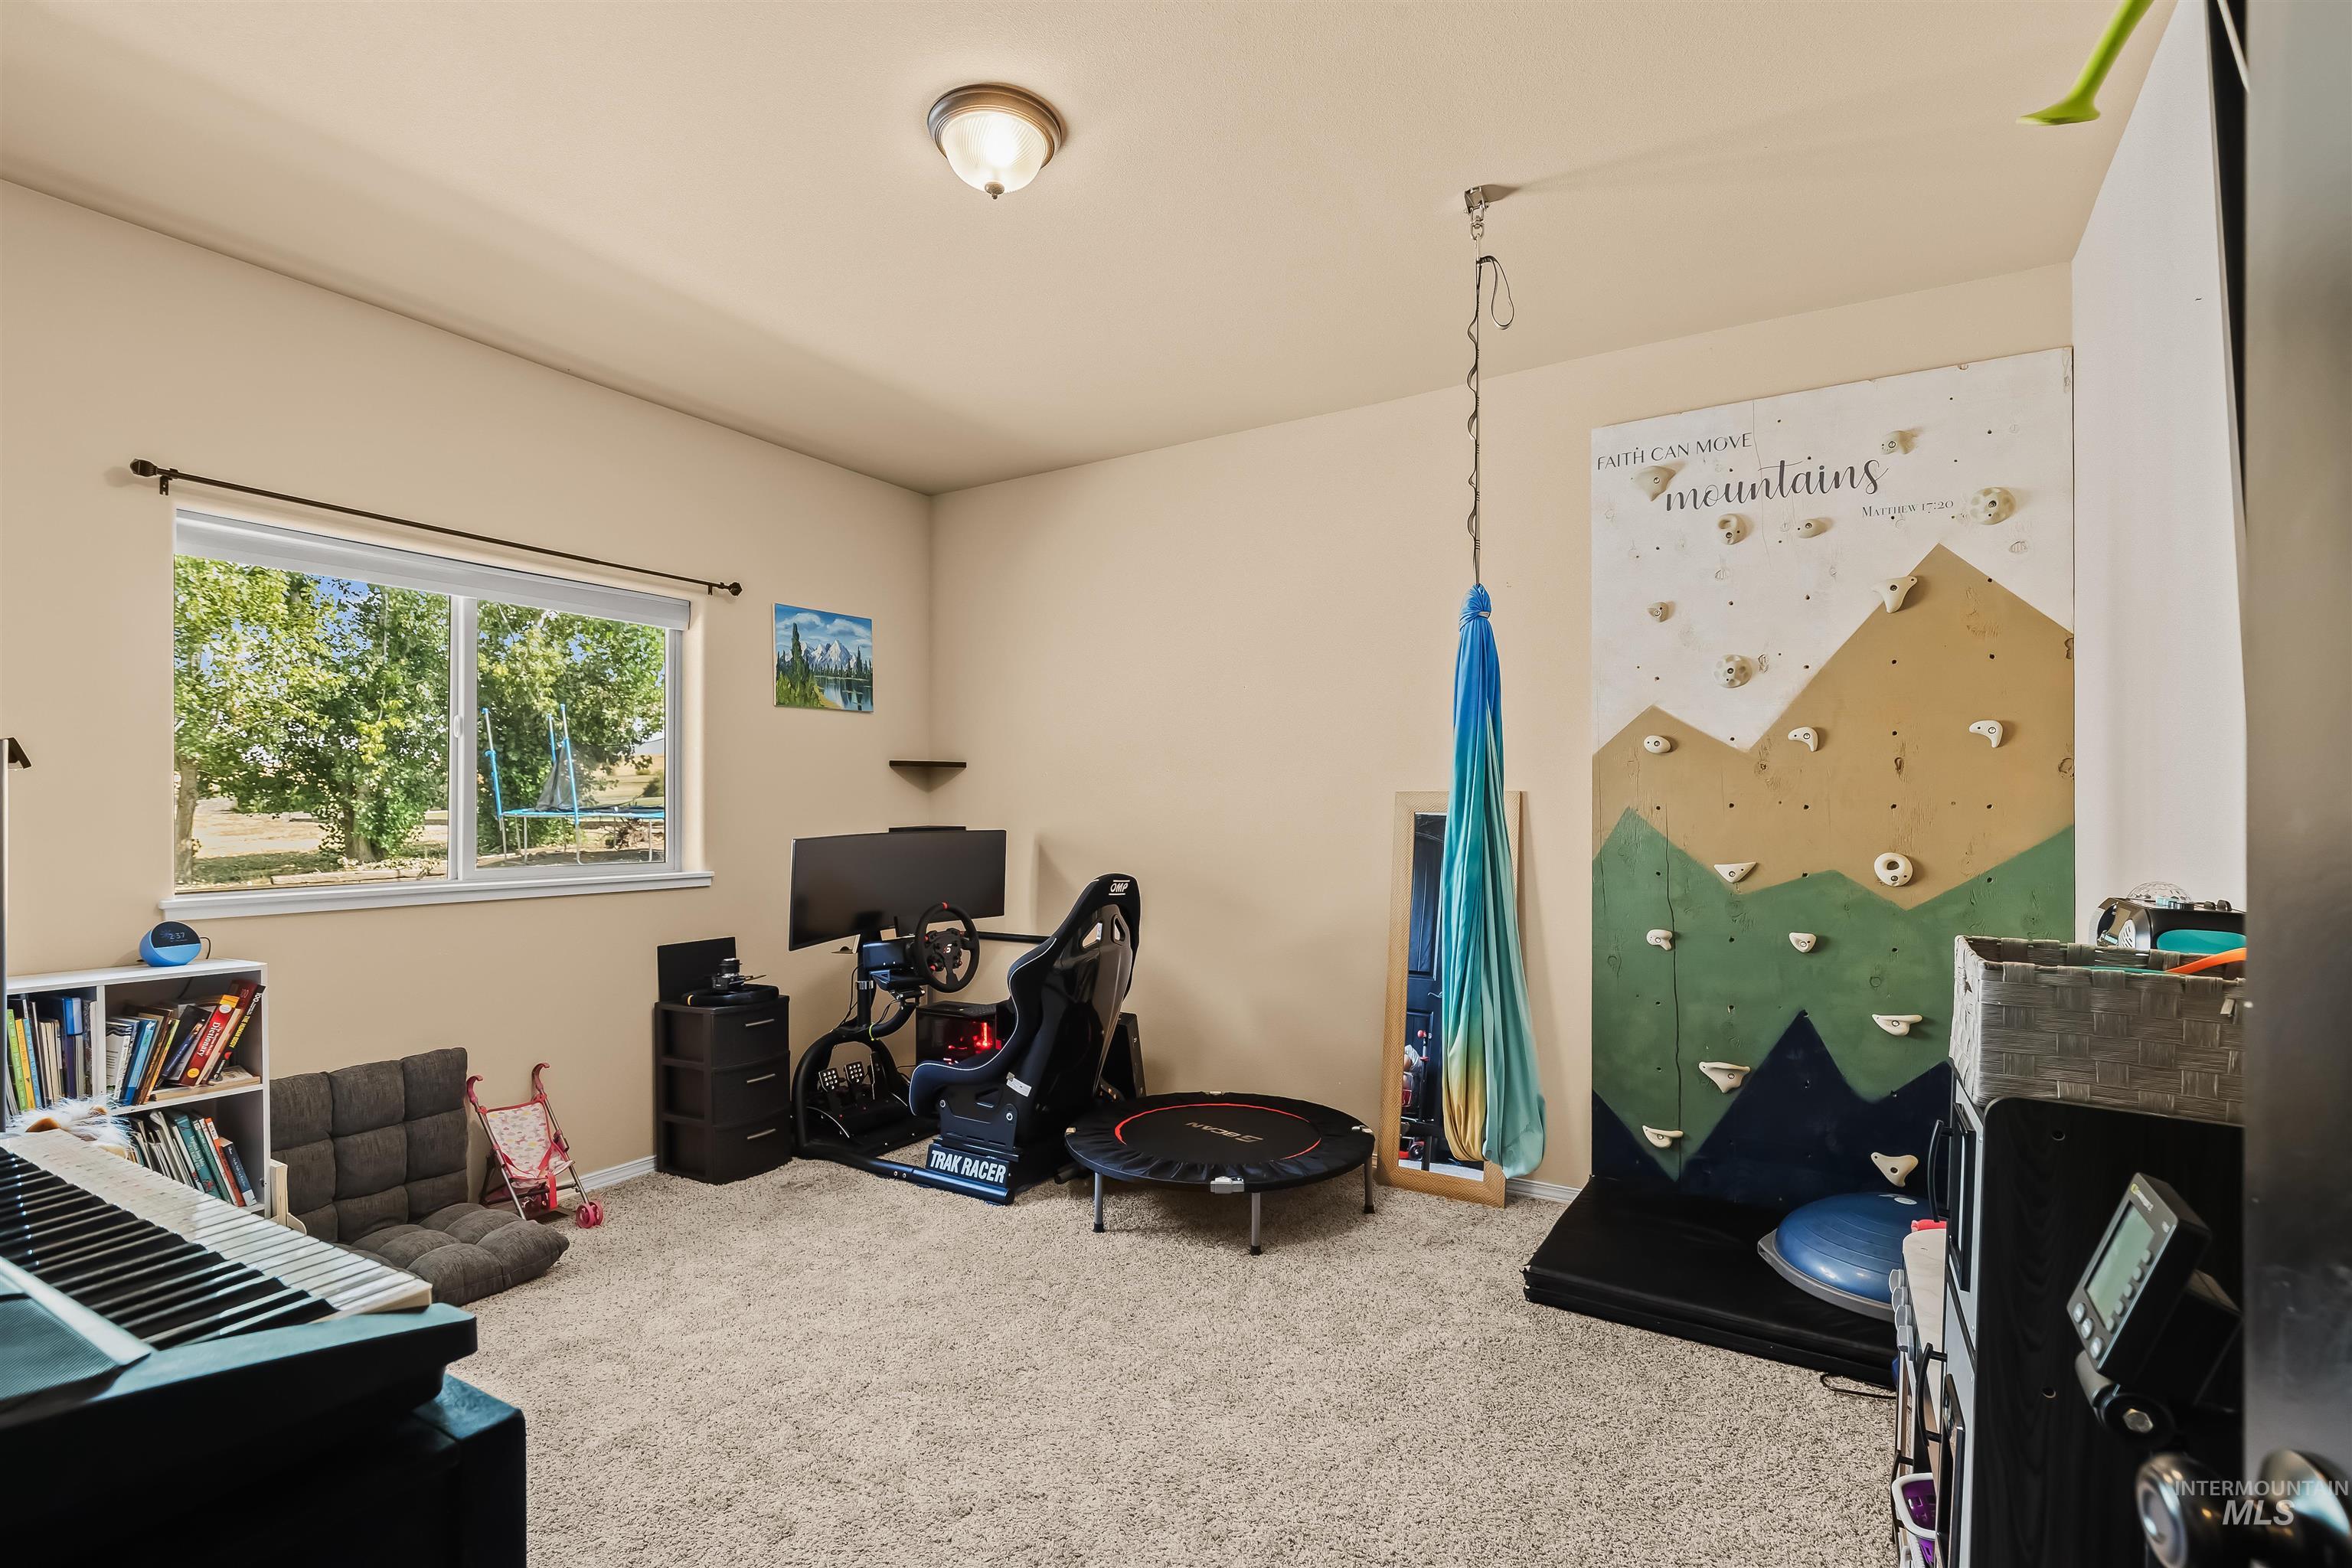
Recreation room with a climbing wall, racing simulator, and trampoline beside a window.
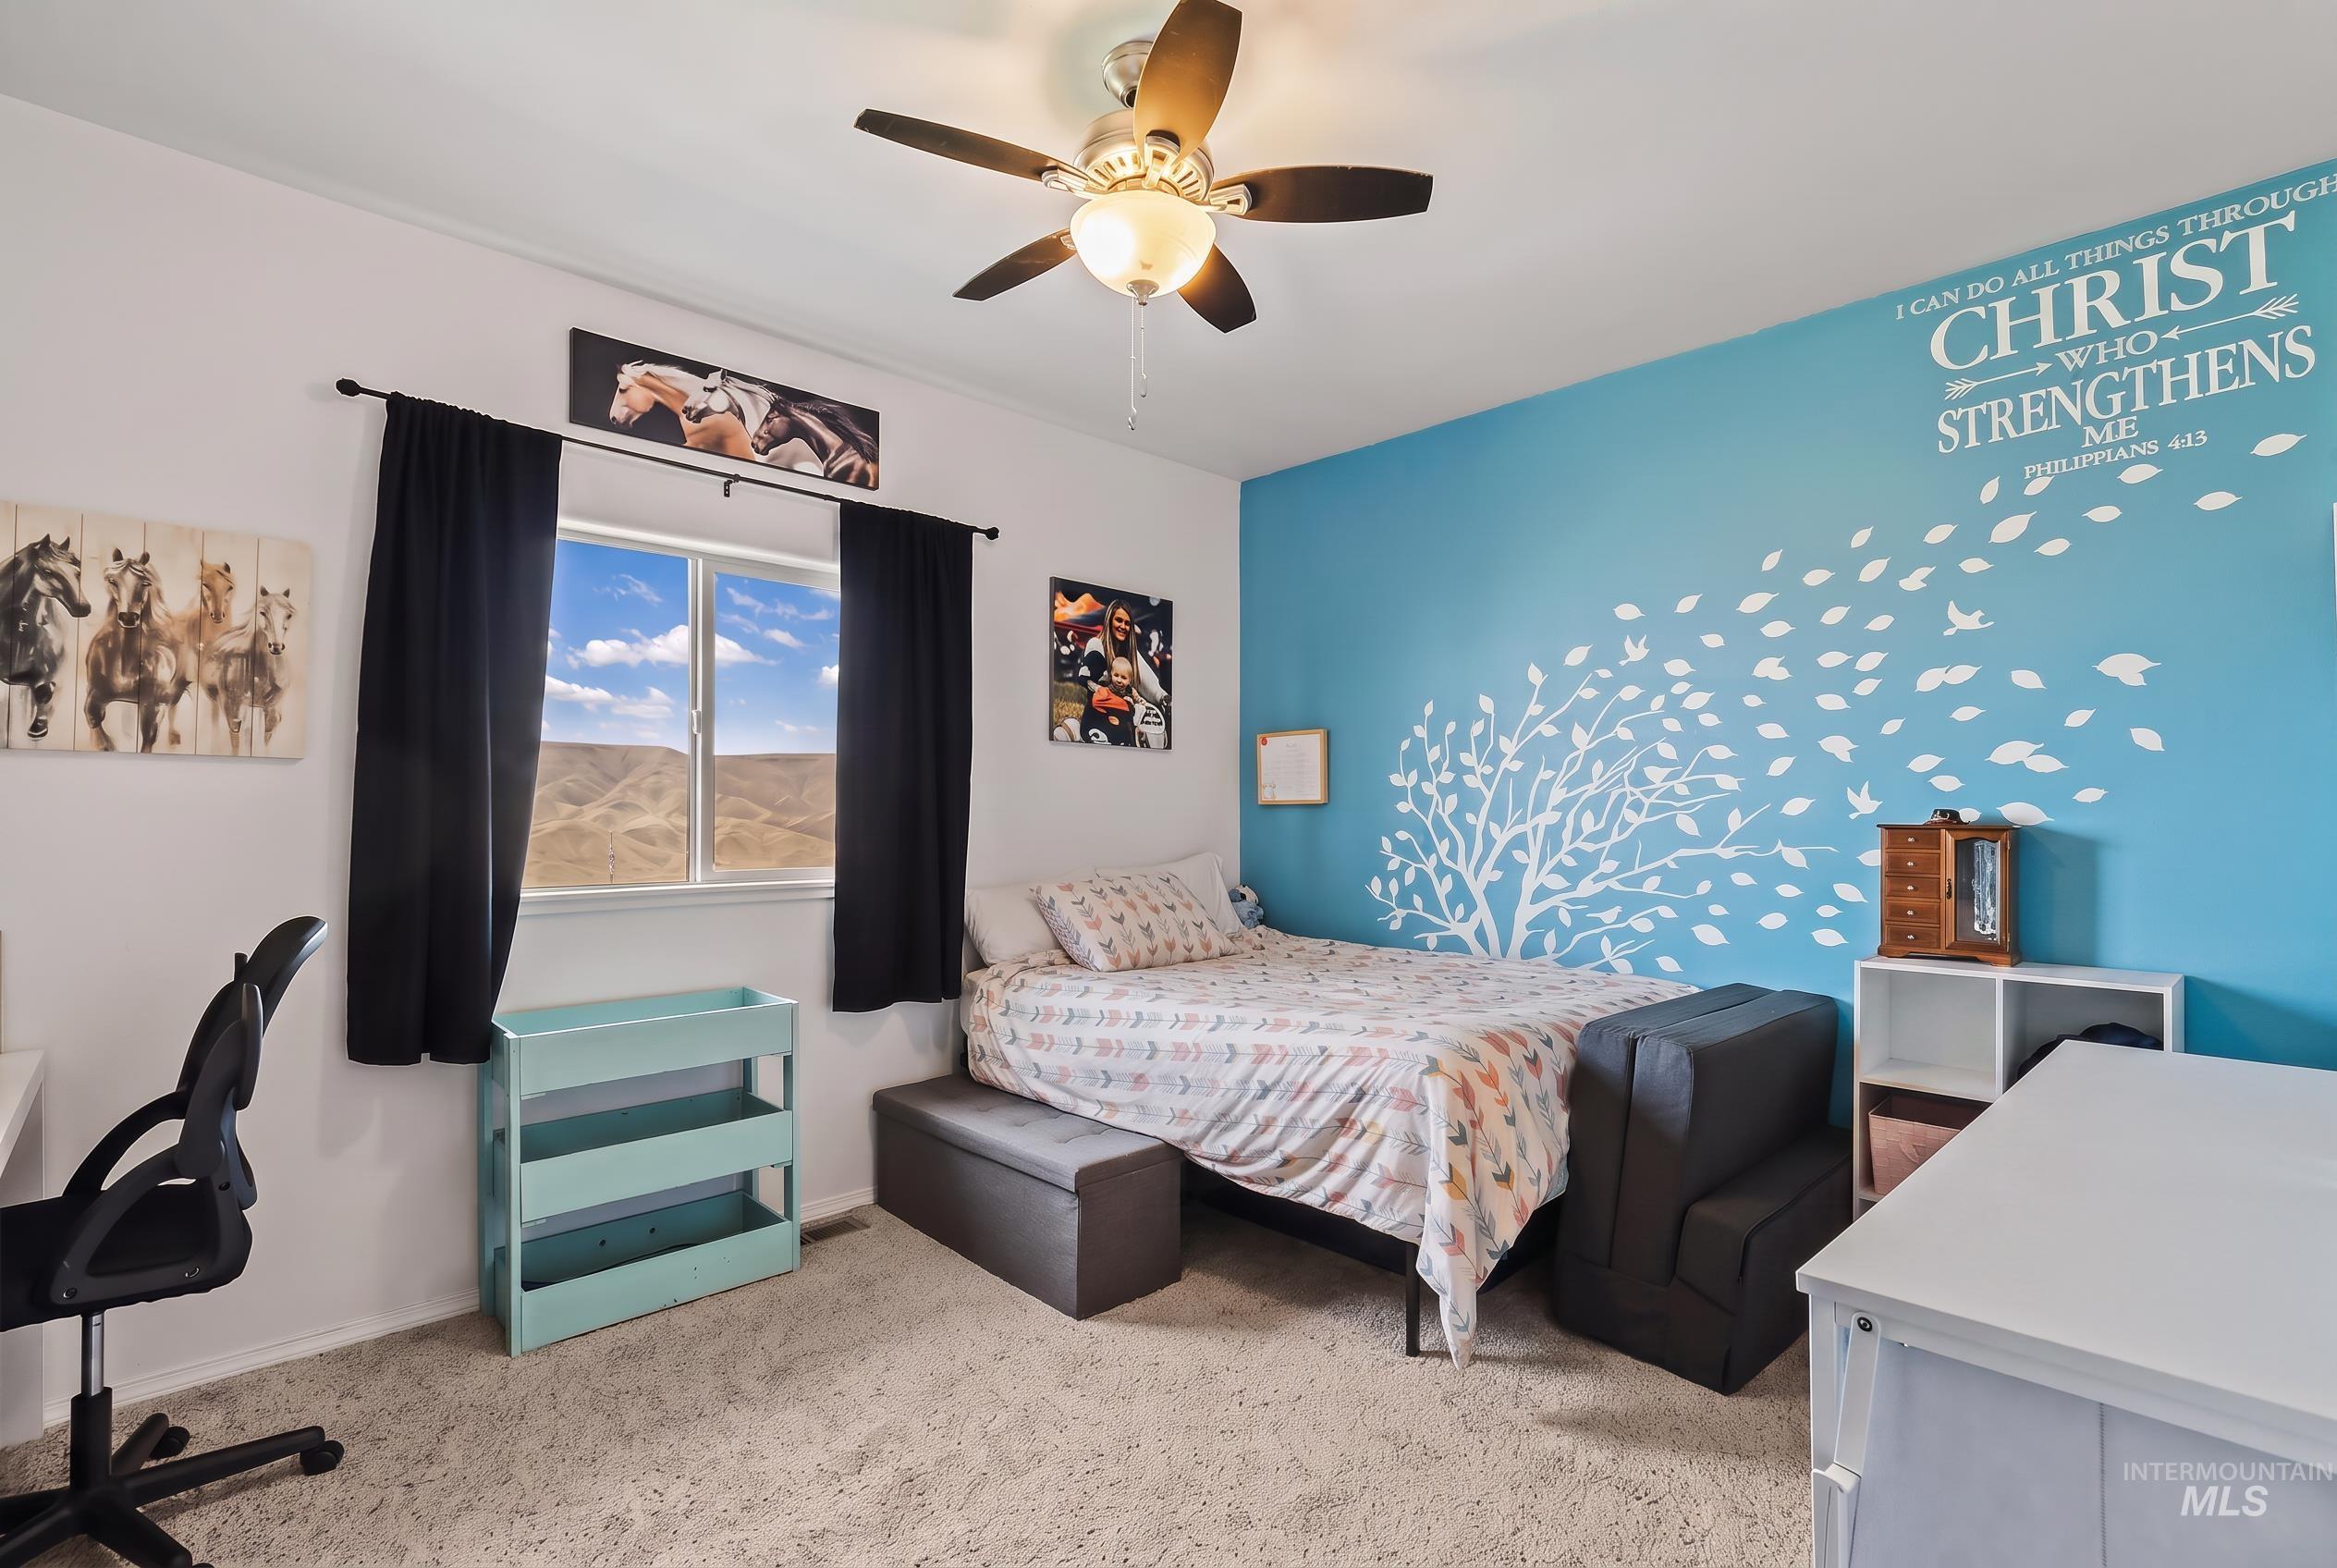
Bedroom with turquoise mural wall, patterned bedspread, and a window overlooking tan hills.
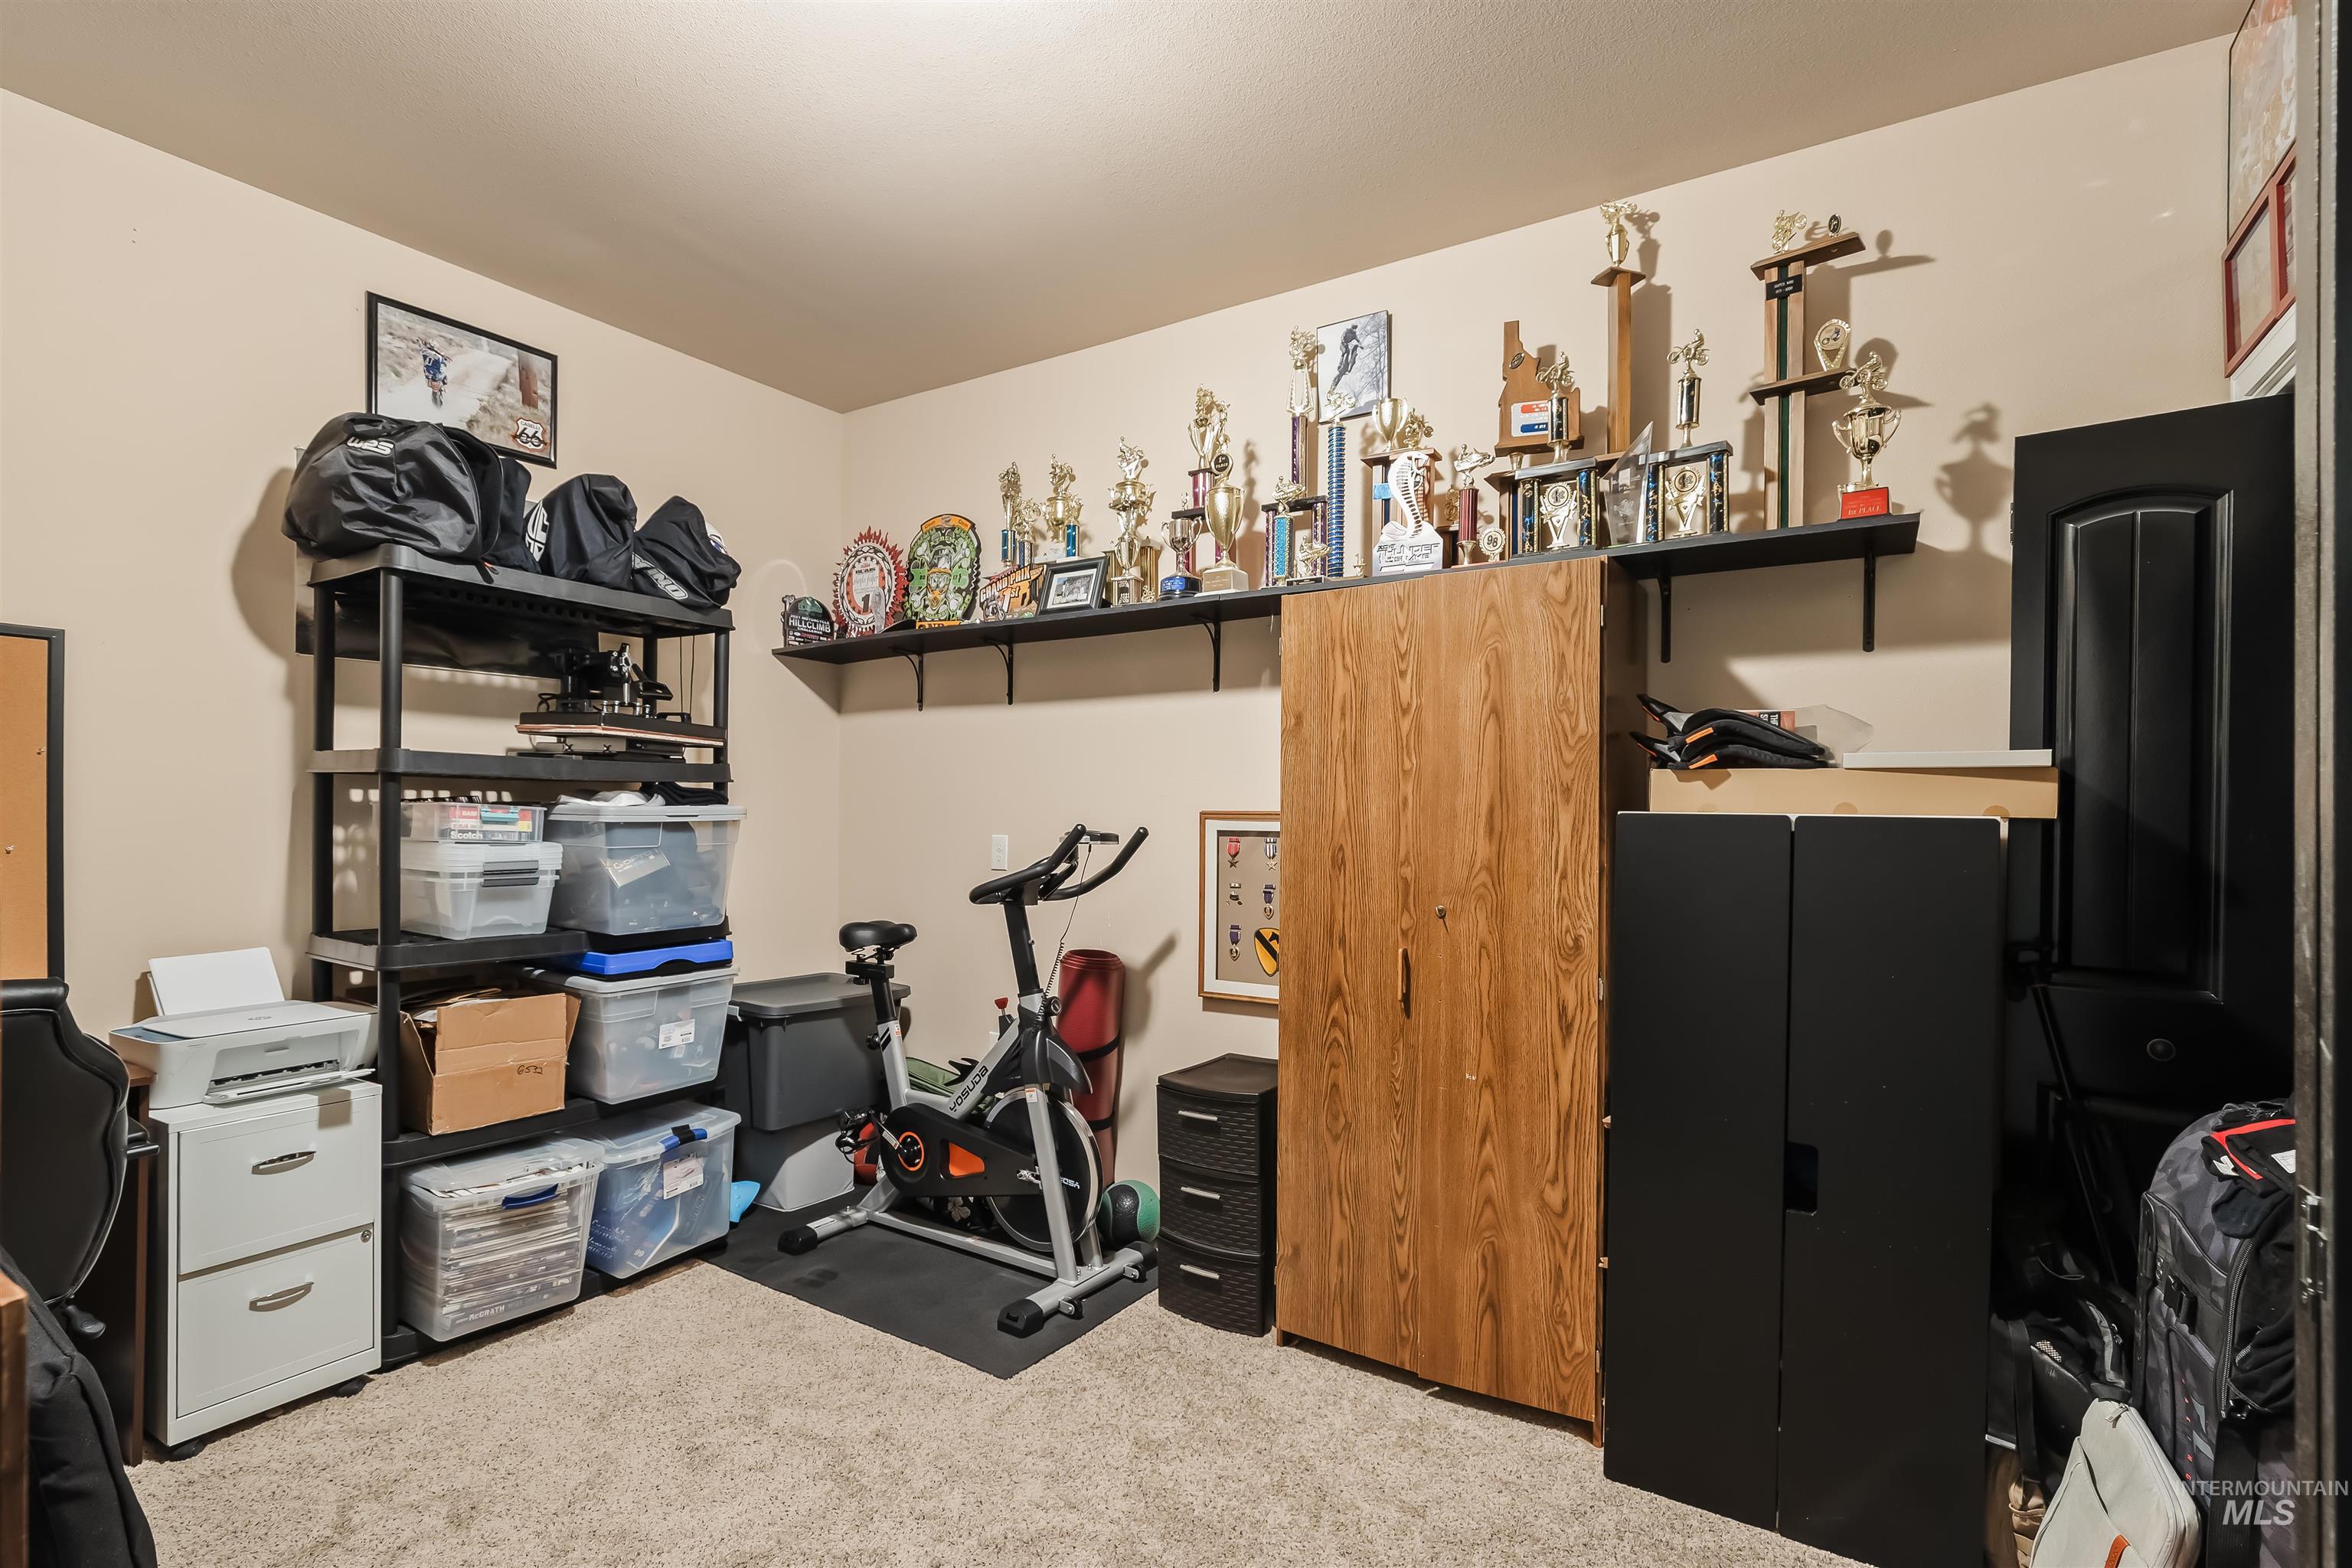
Carpeted storage room with trophy shelves, stacked bins, a stationary bike, and large cabinets.
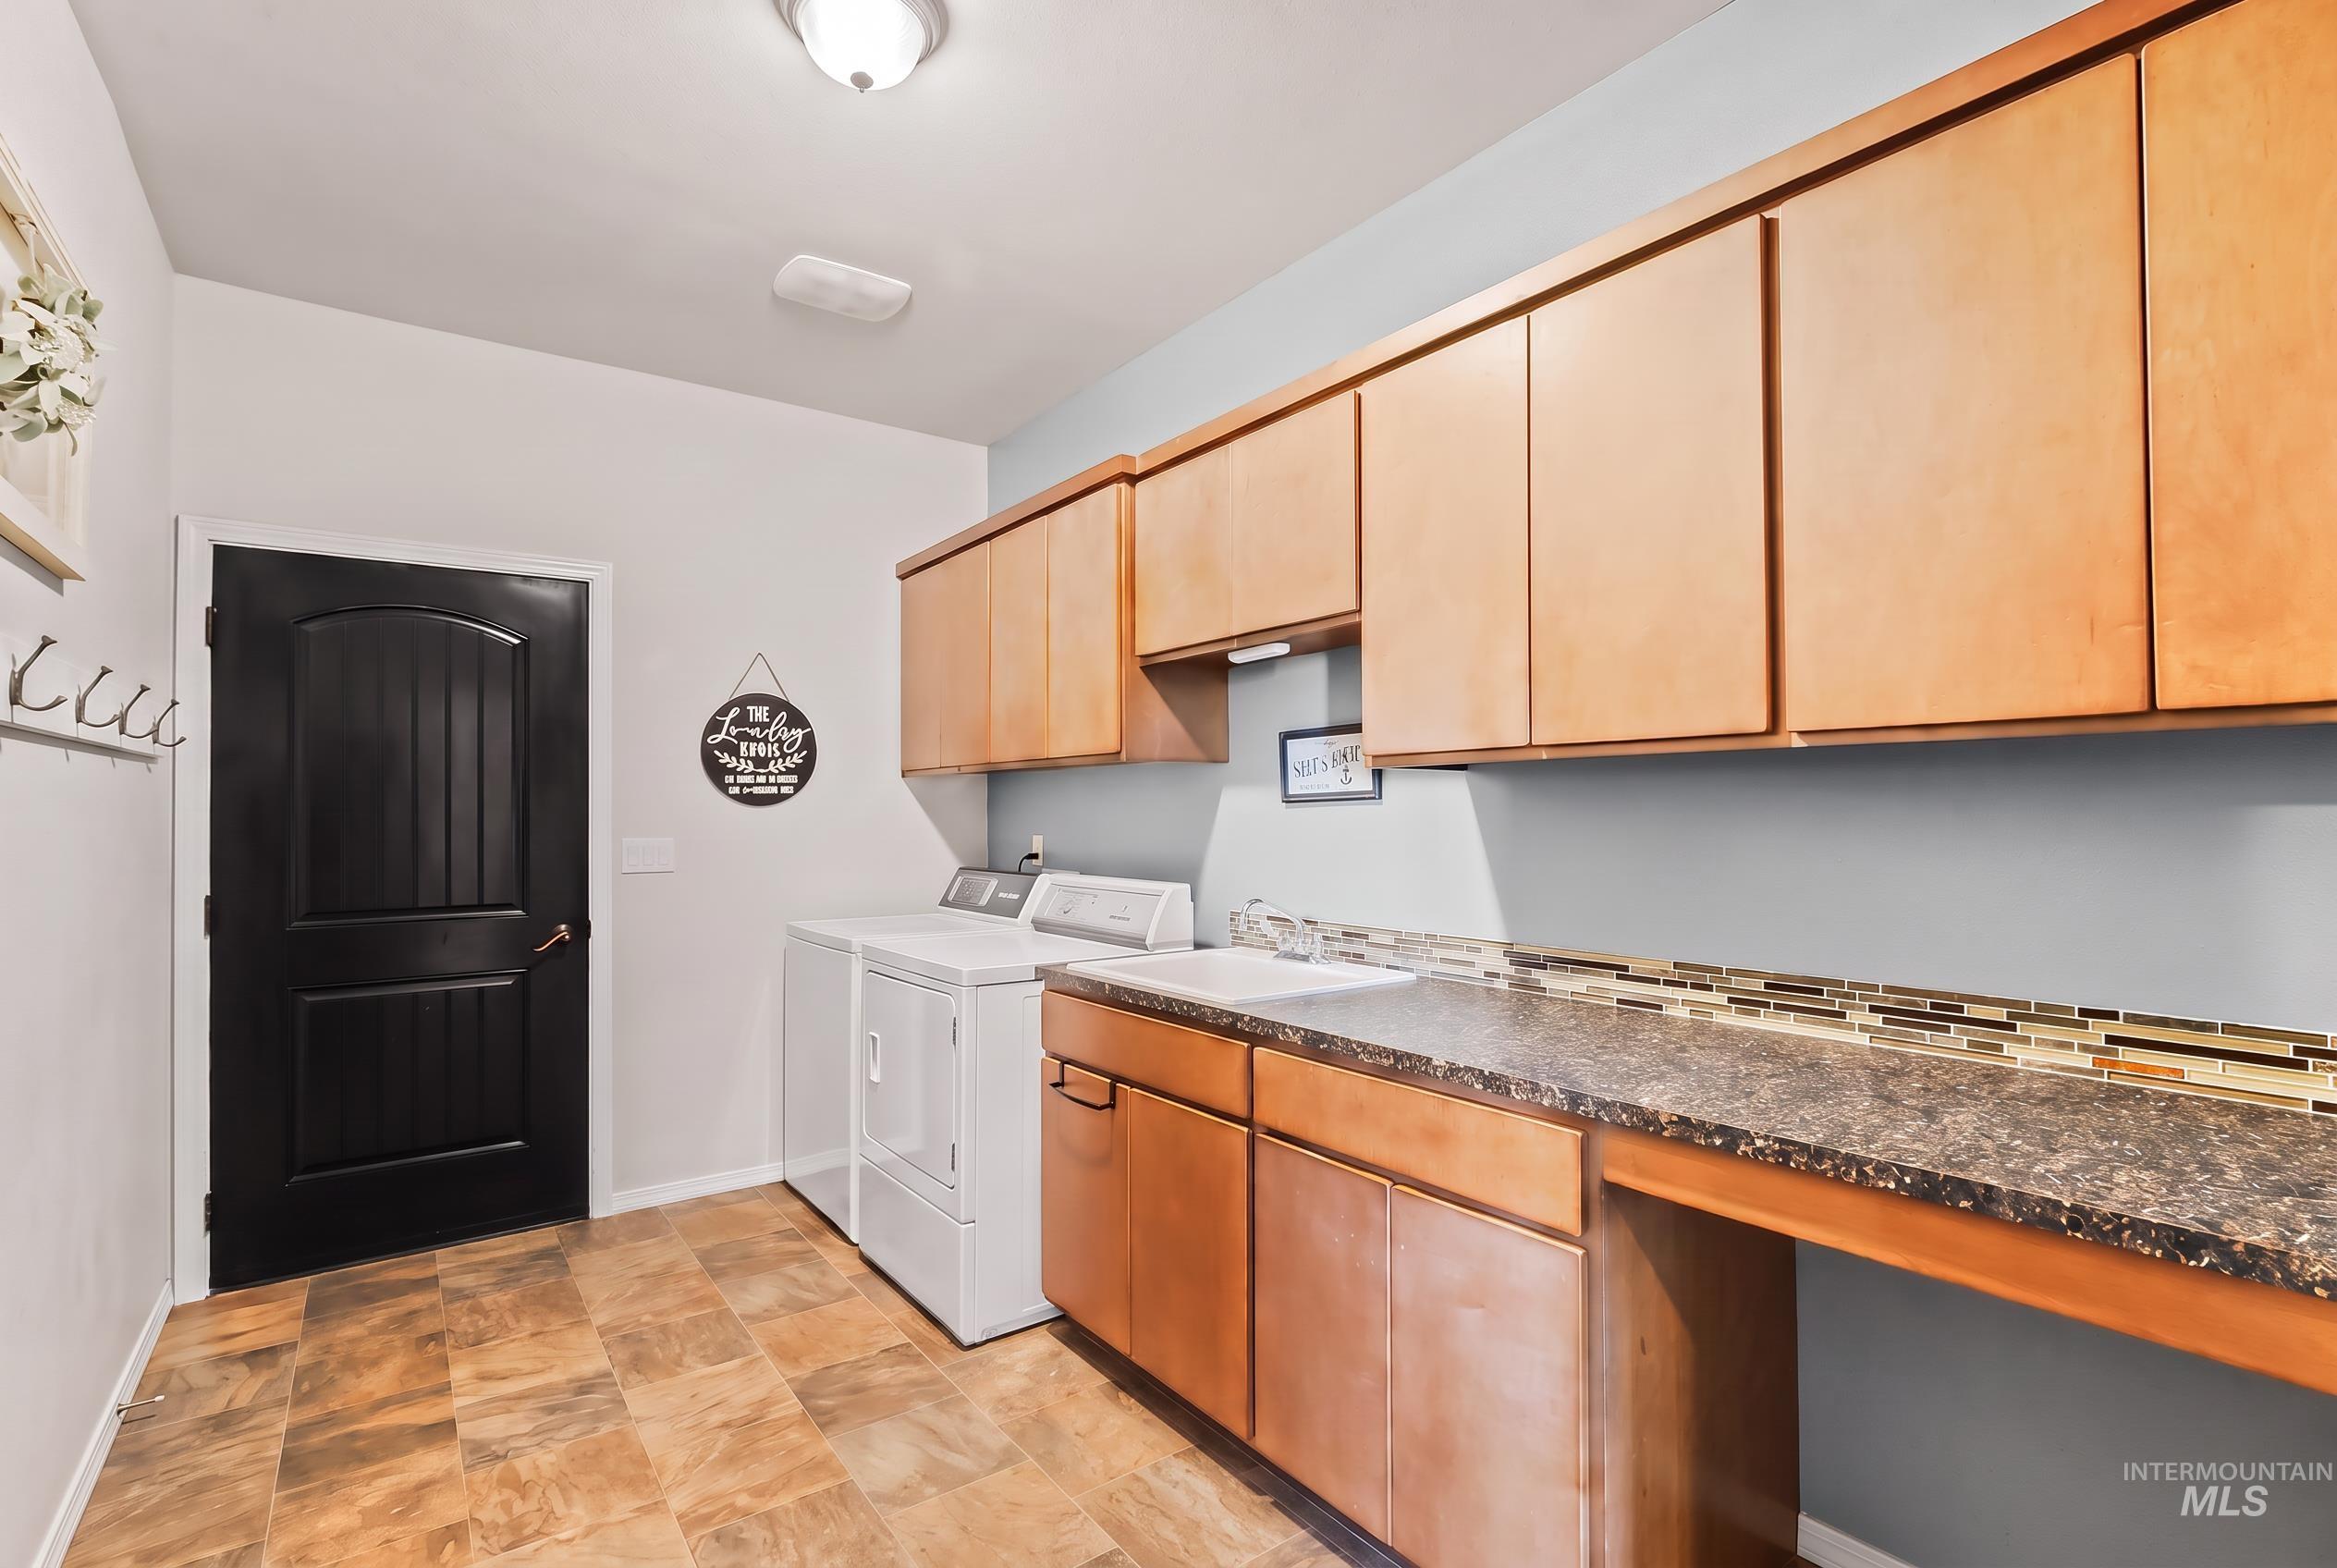
Laundry room with white washer and dryer, warm wood cabinets, and a long dark countertop.
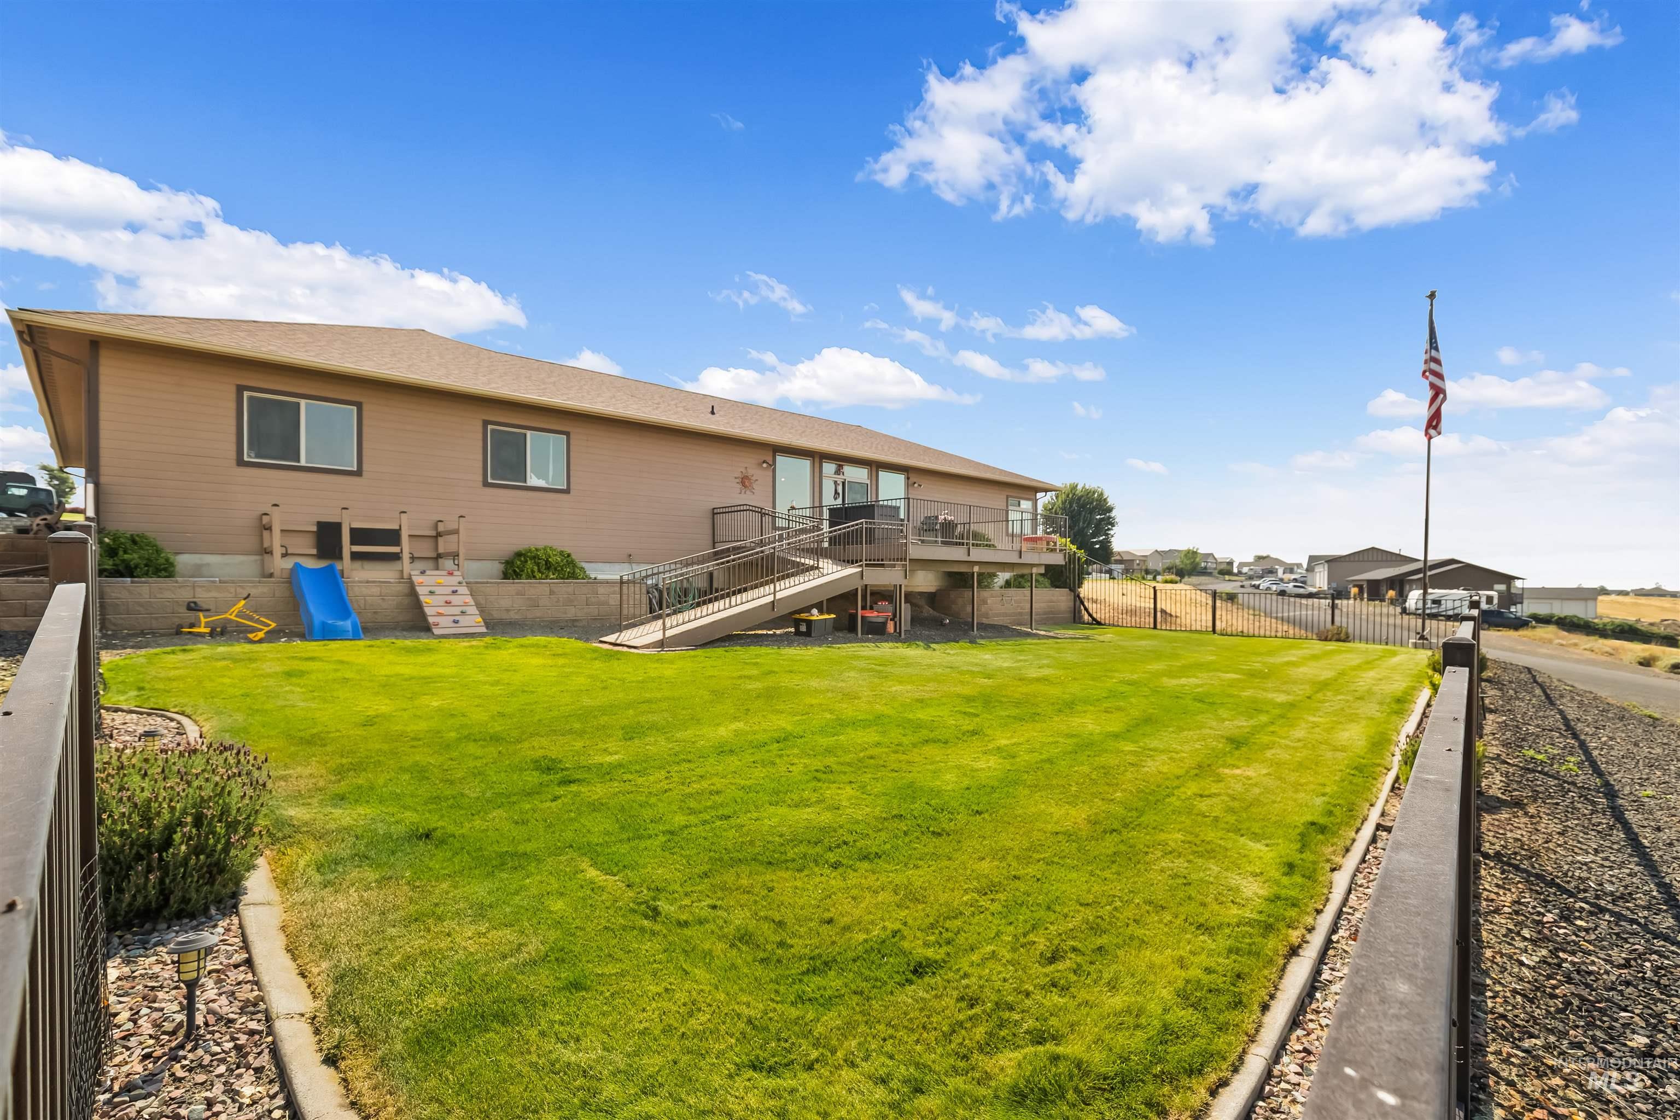
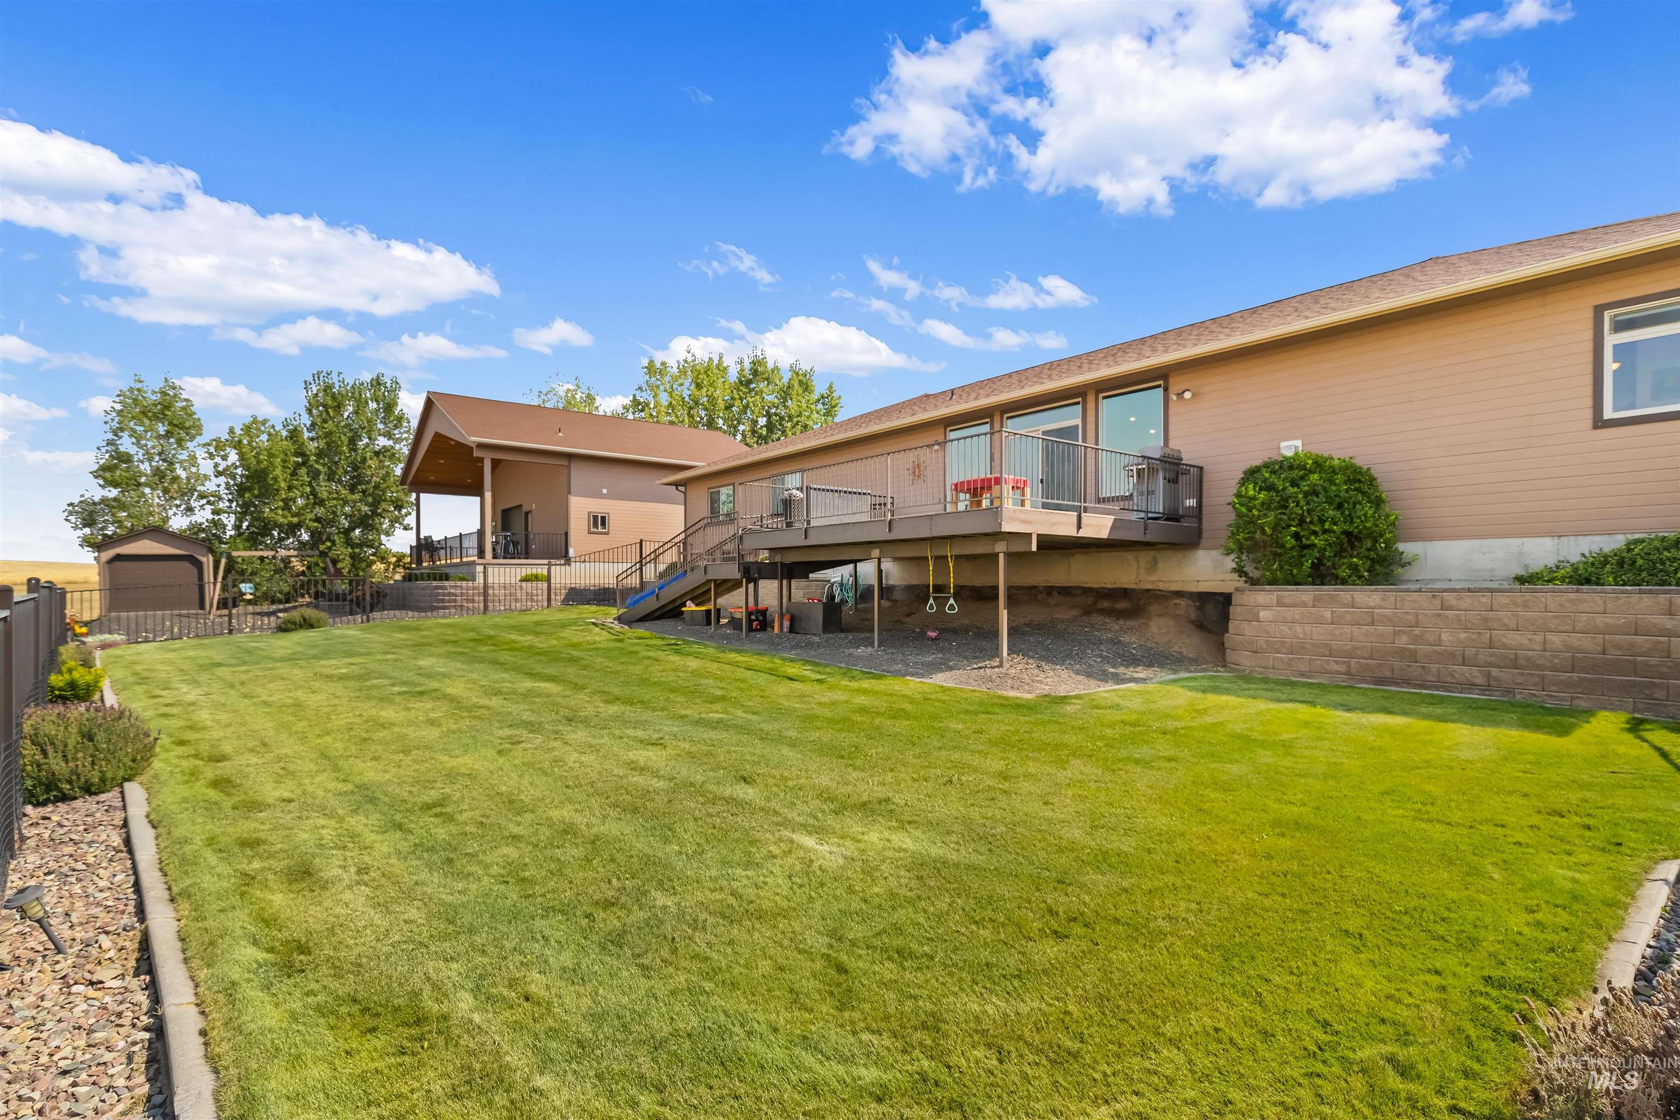
Tan single-story home with a raised deck and ramp overlooking a large fenced lawn.
Tan house with a raised deck overlooking a broad, neatly mown backyard and small shed.
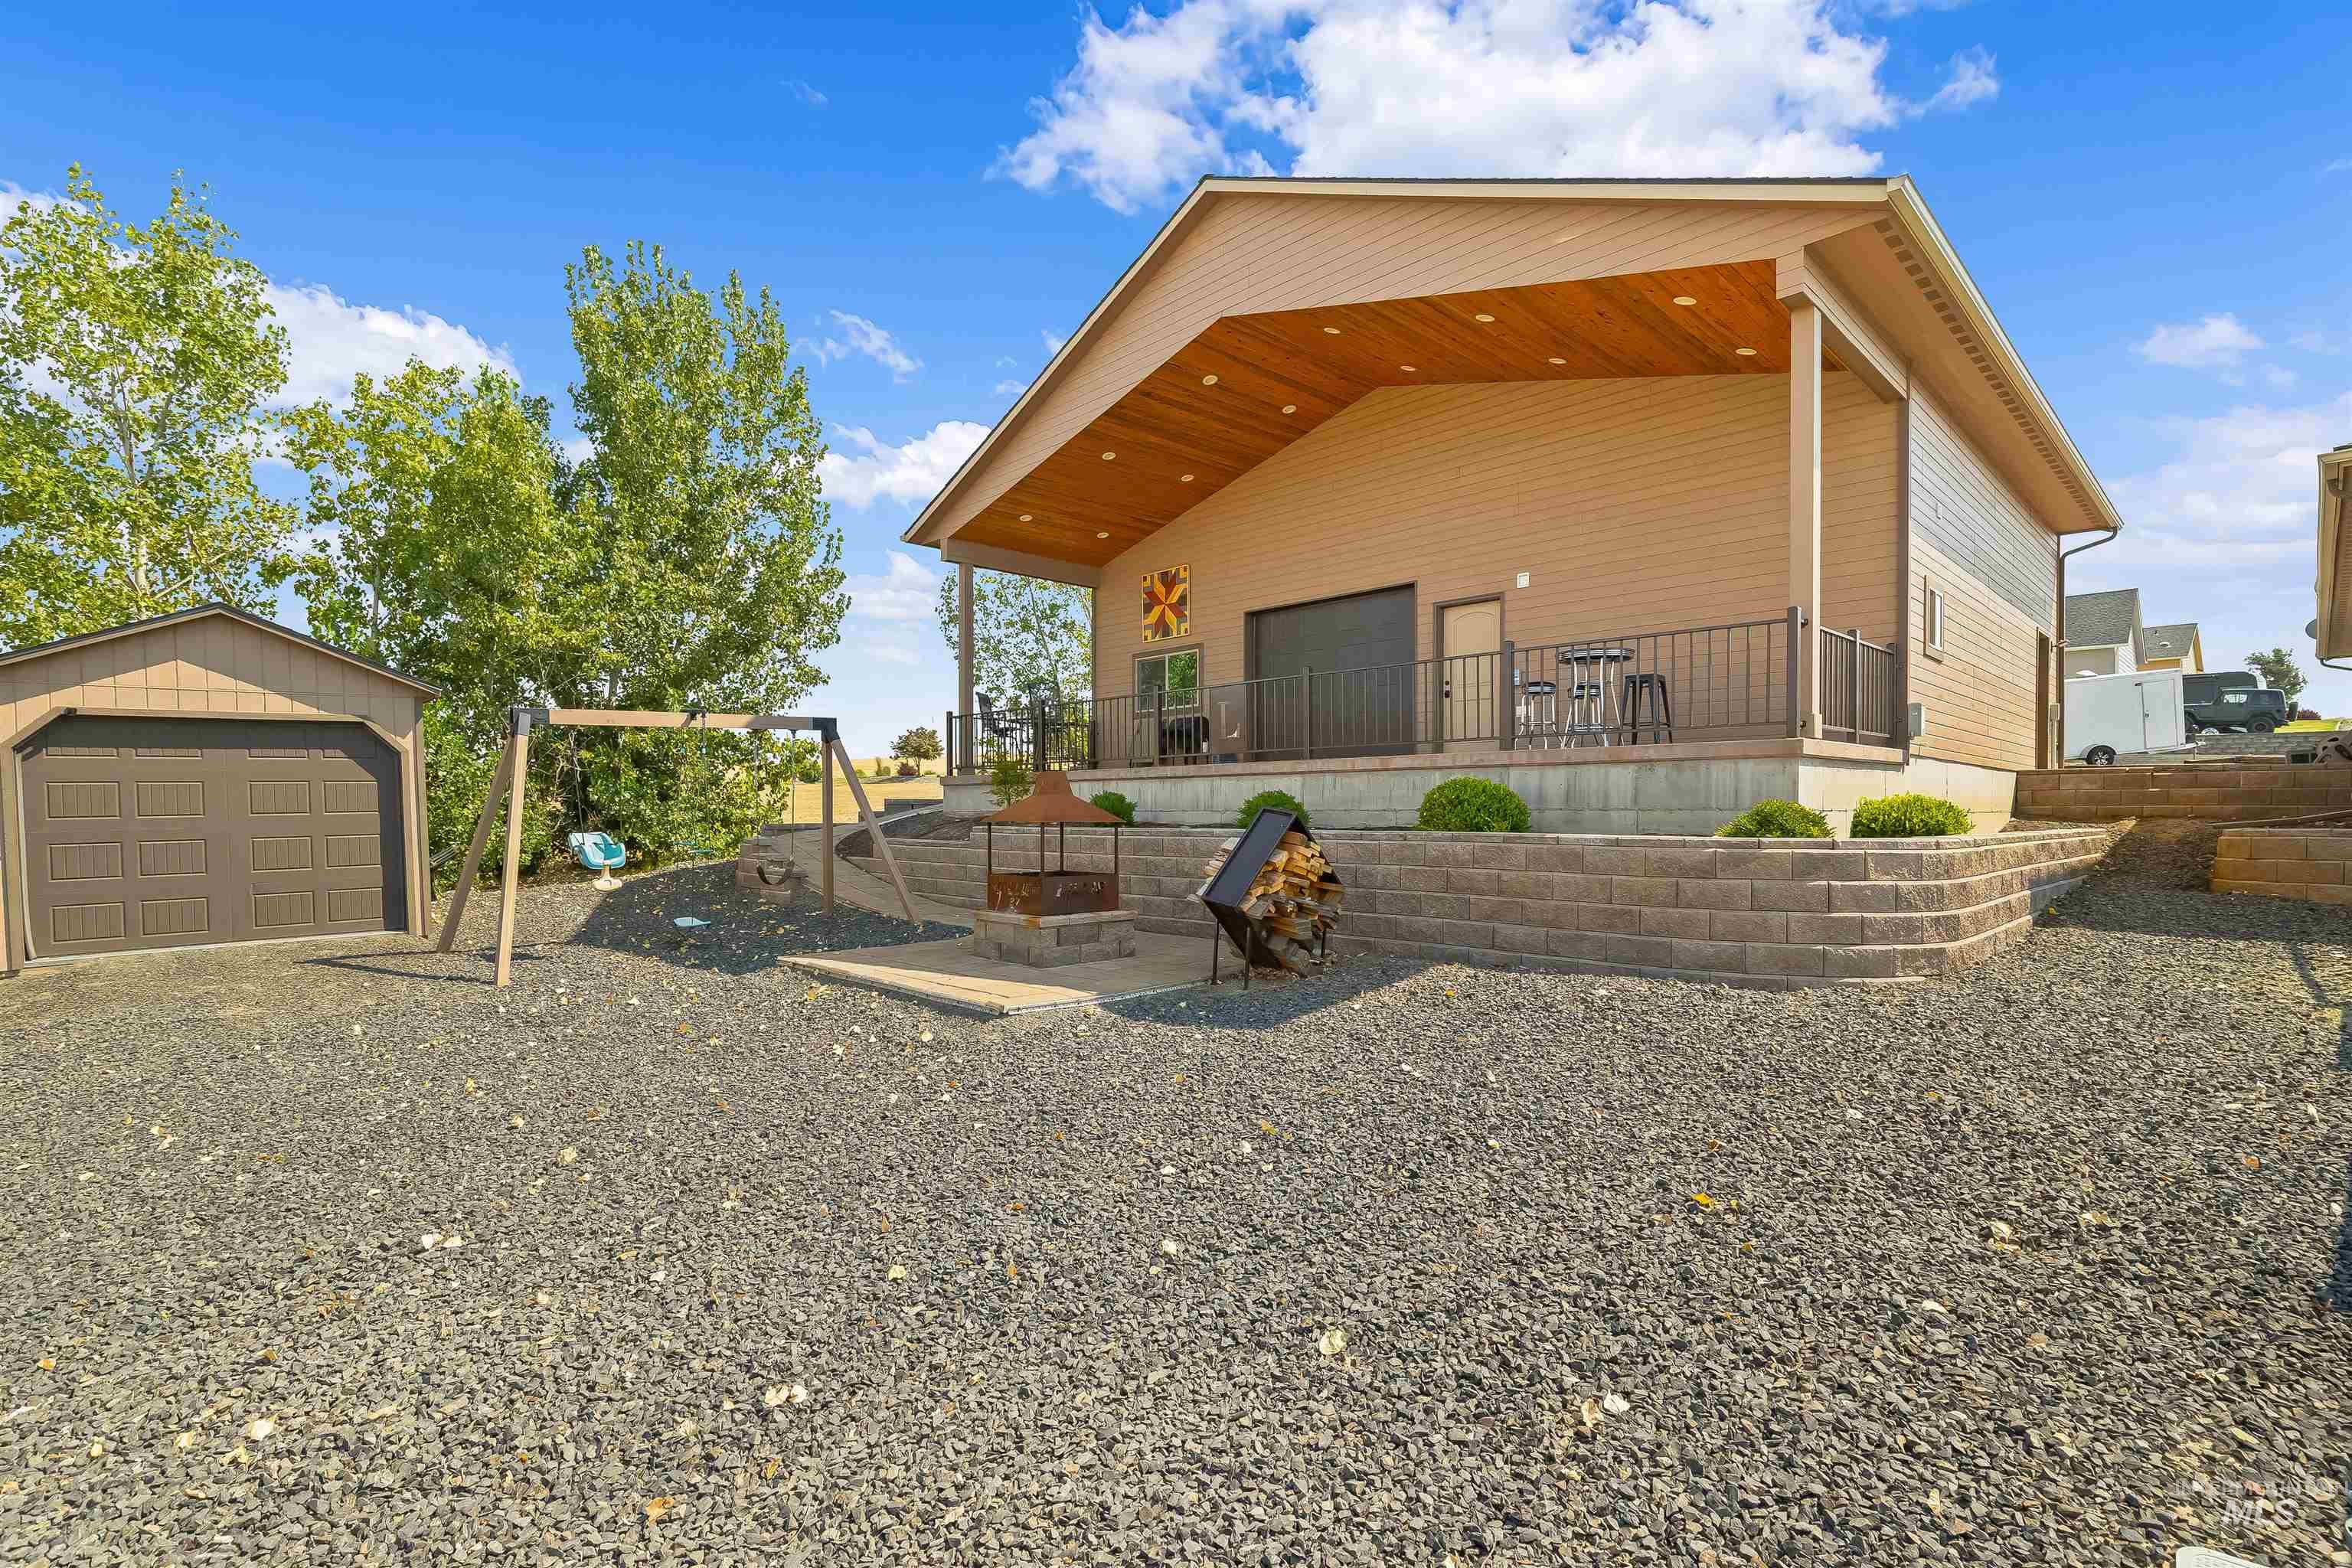
Home’s covered rear patio overlooks a gravel yard with a swing set and detached garage.
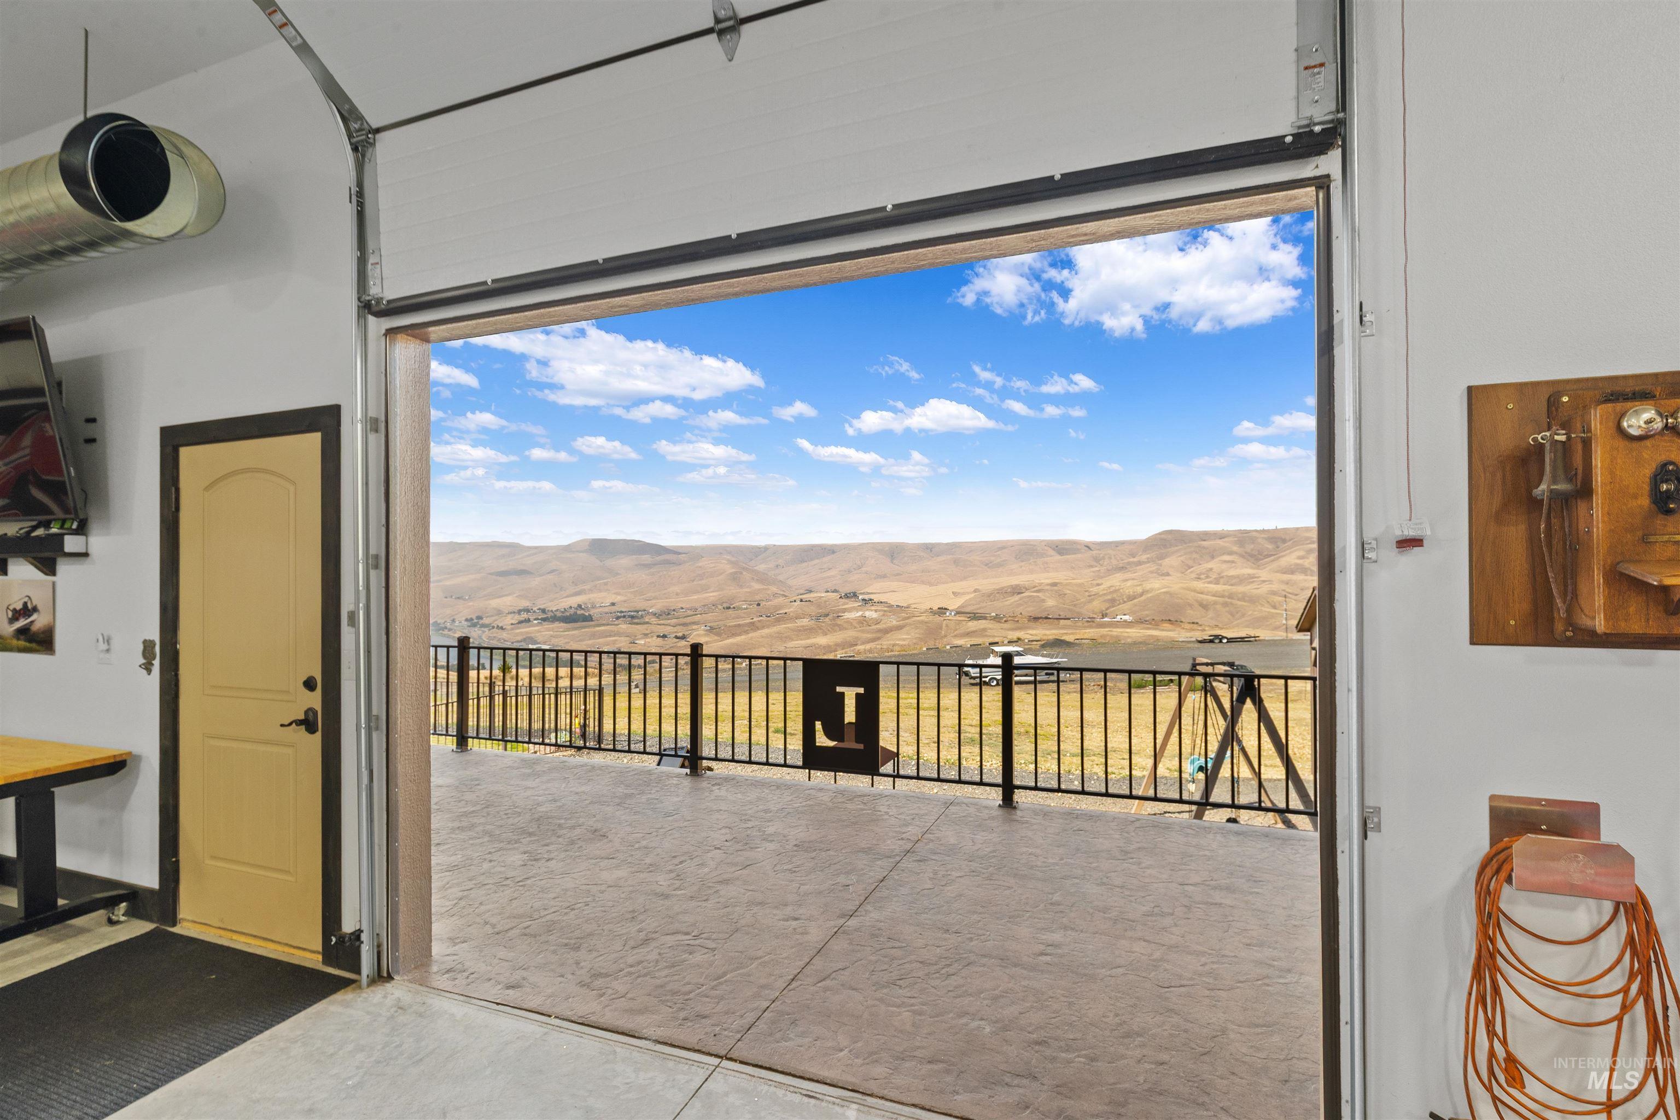
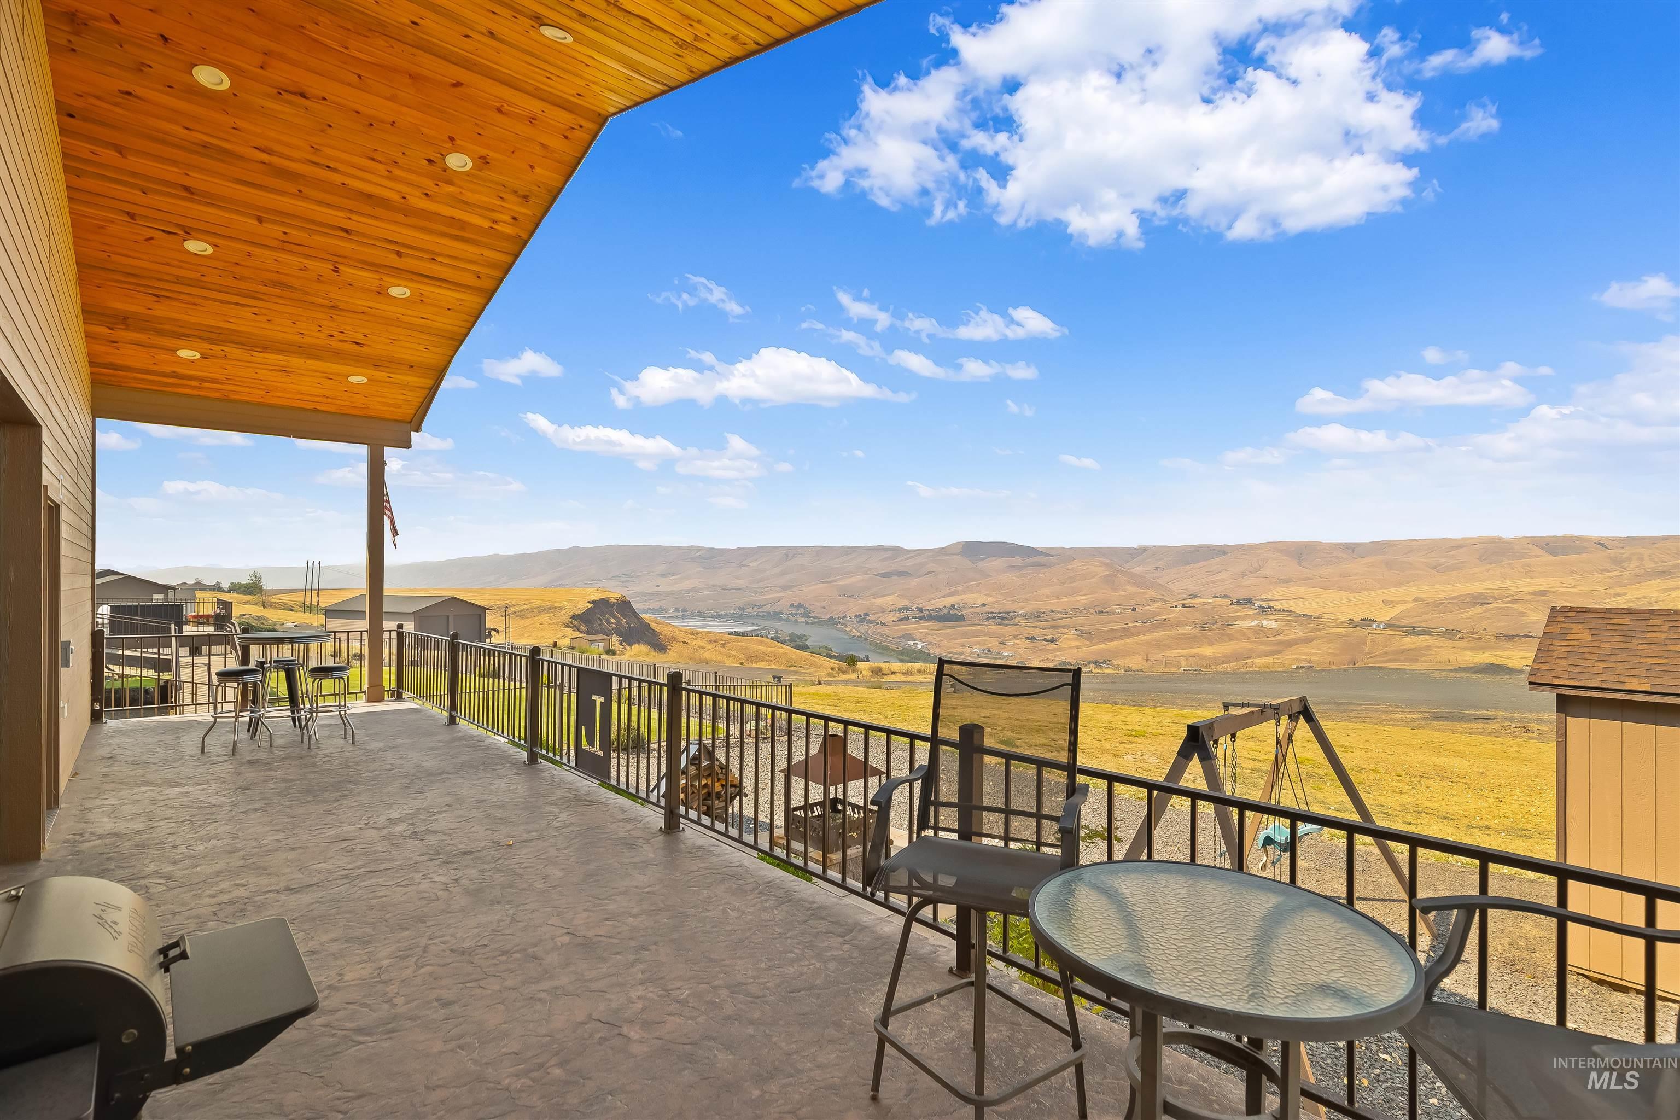
Garage opening onto a concrete patio with a black railing and a view of rolling hills.
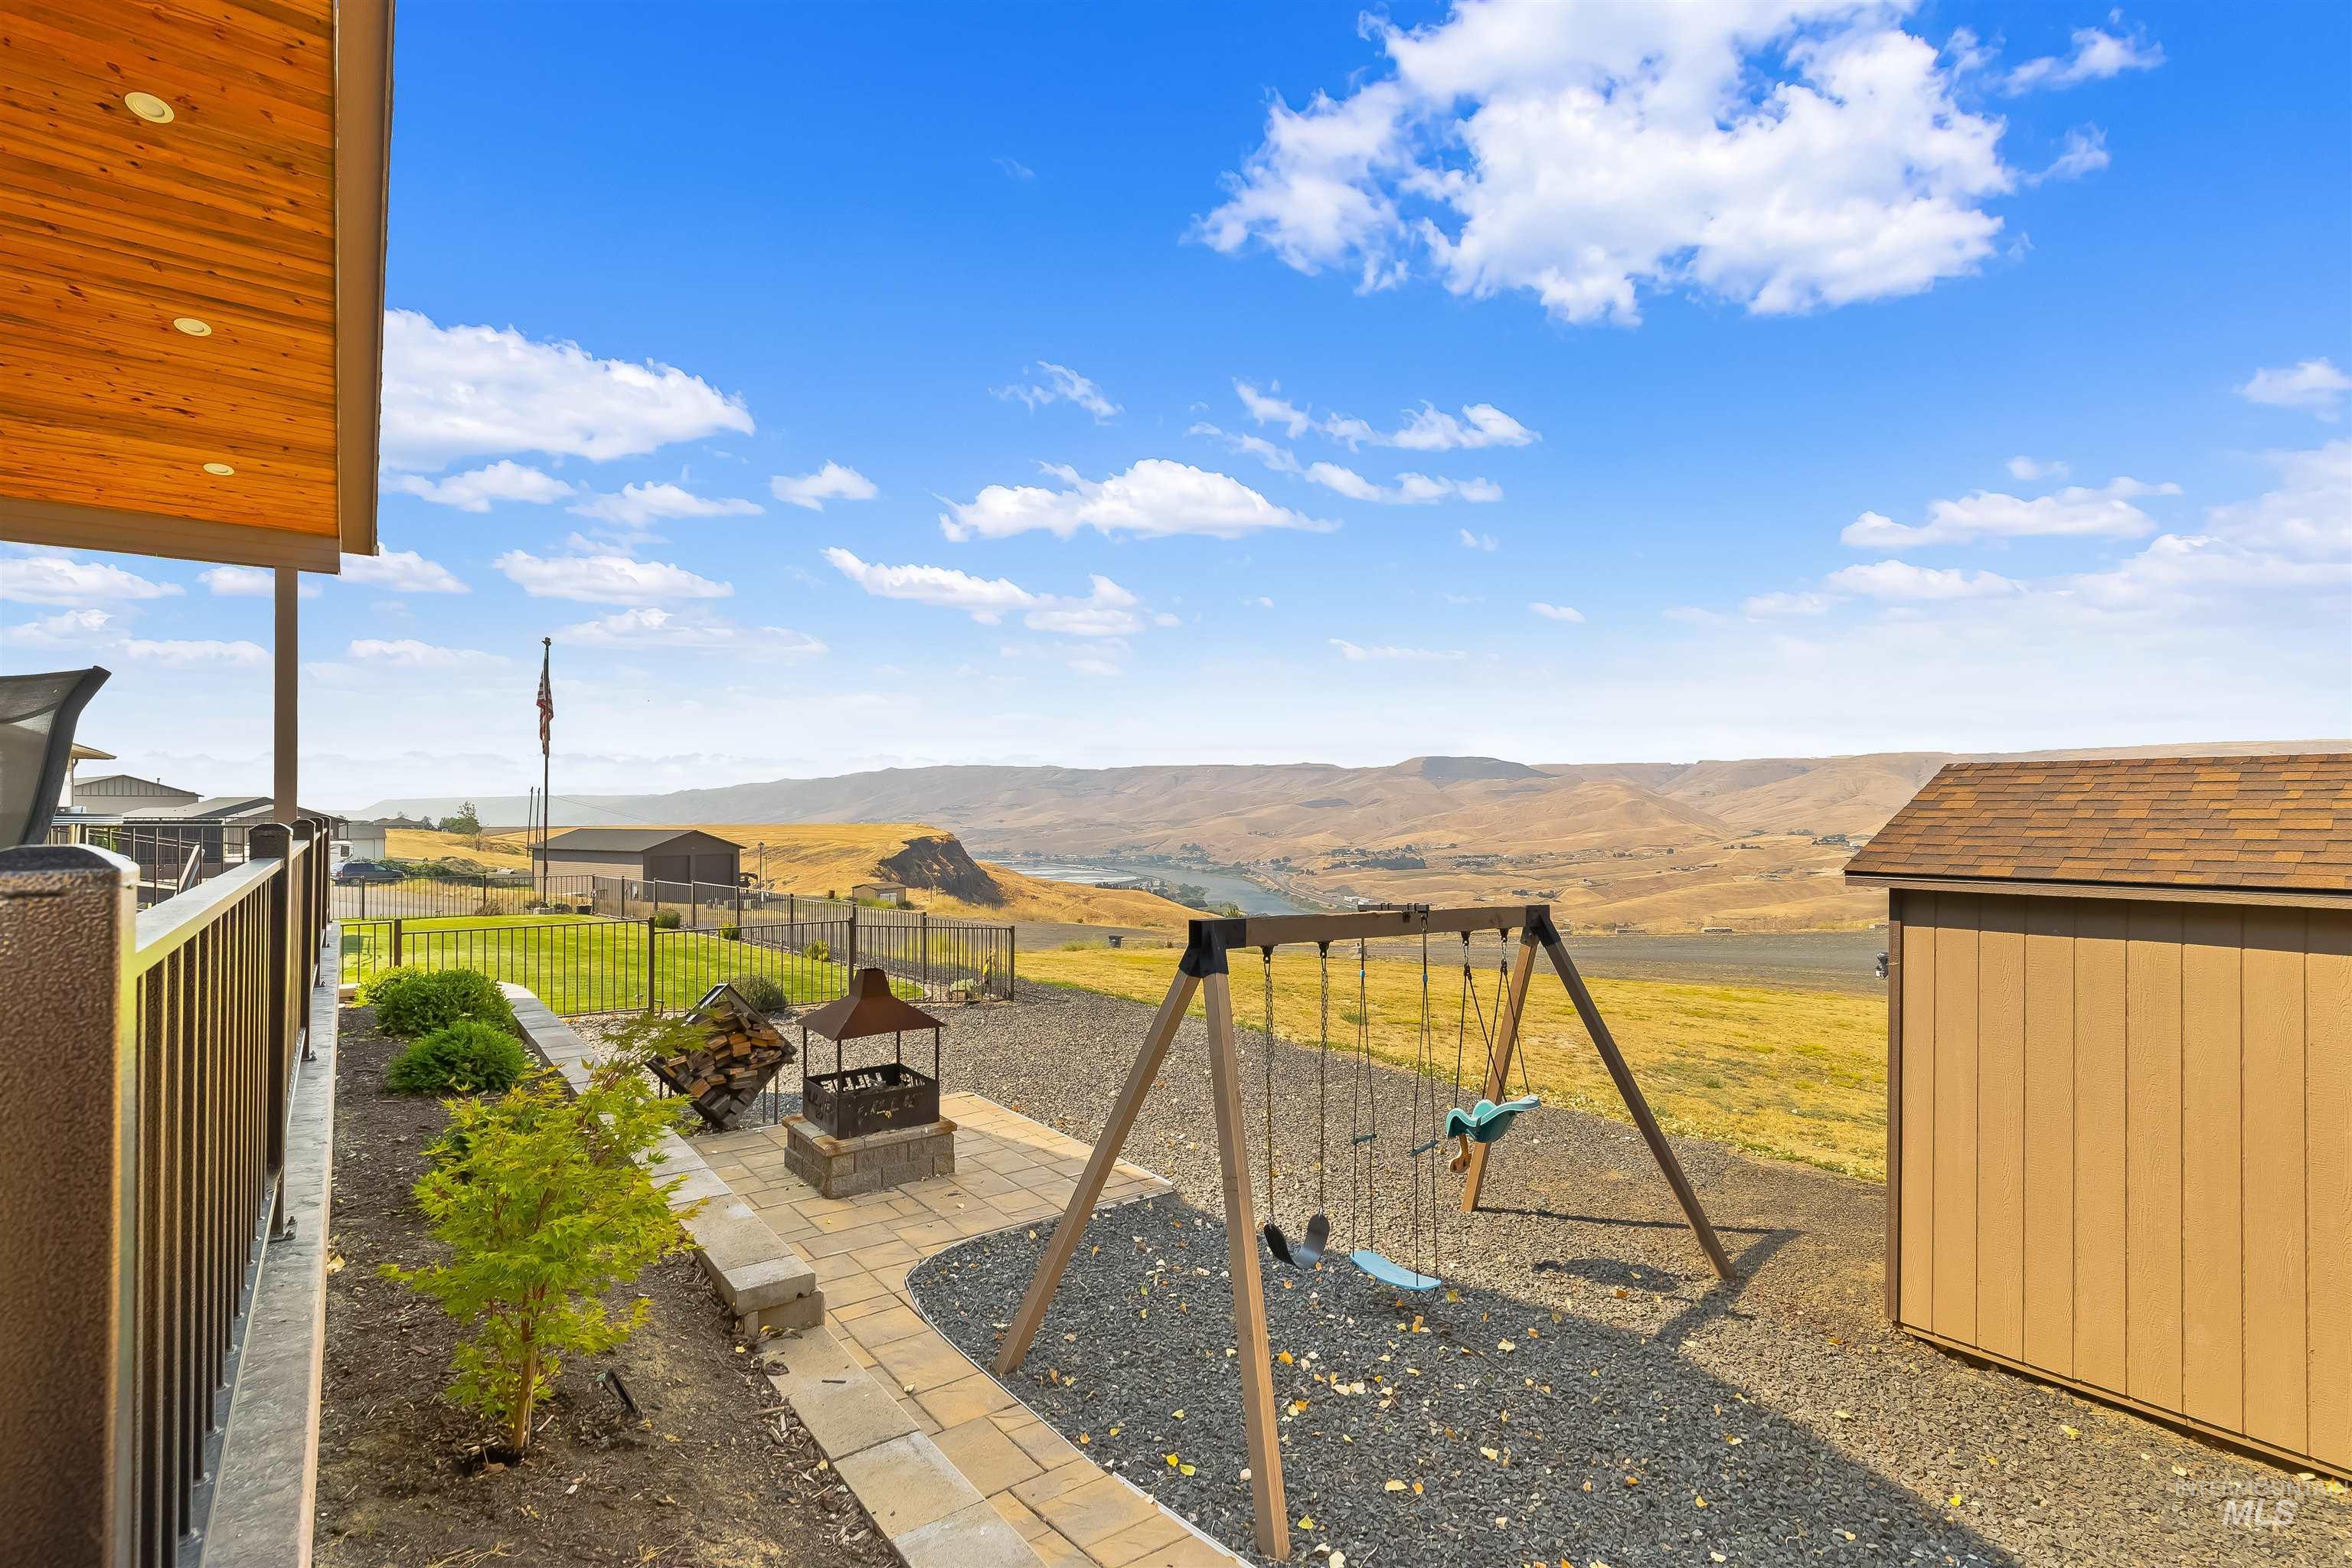
Backyard with a swing set, fire pit, and storage shed overlooking a river valley.
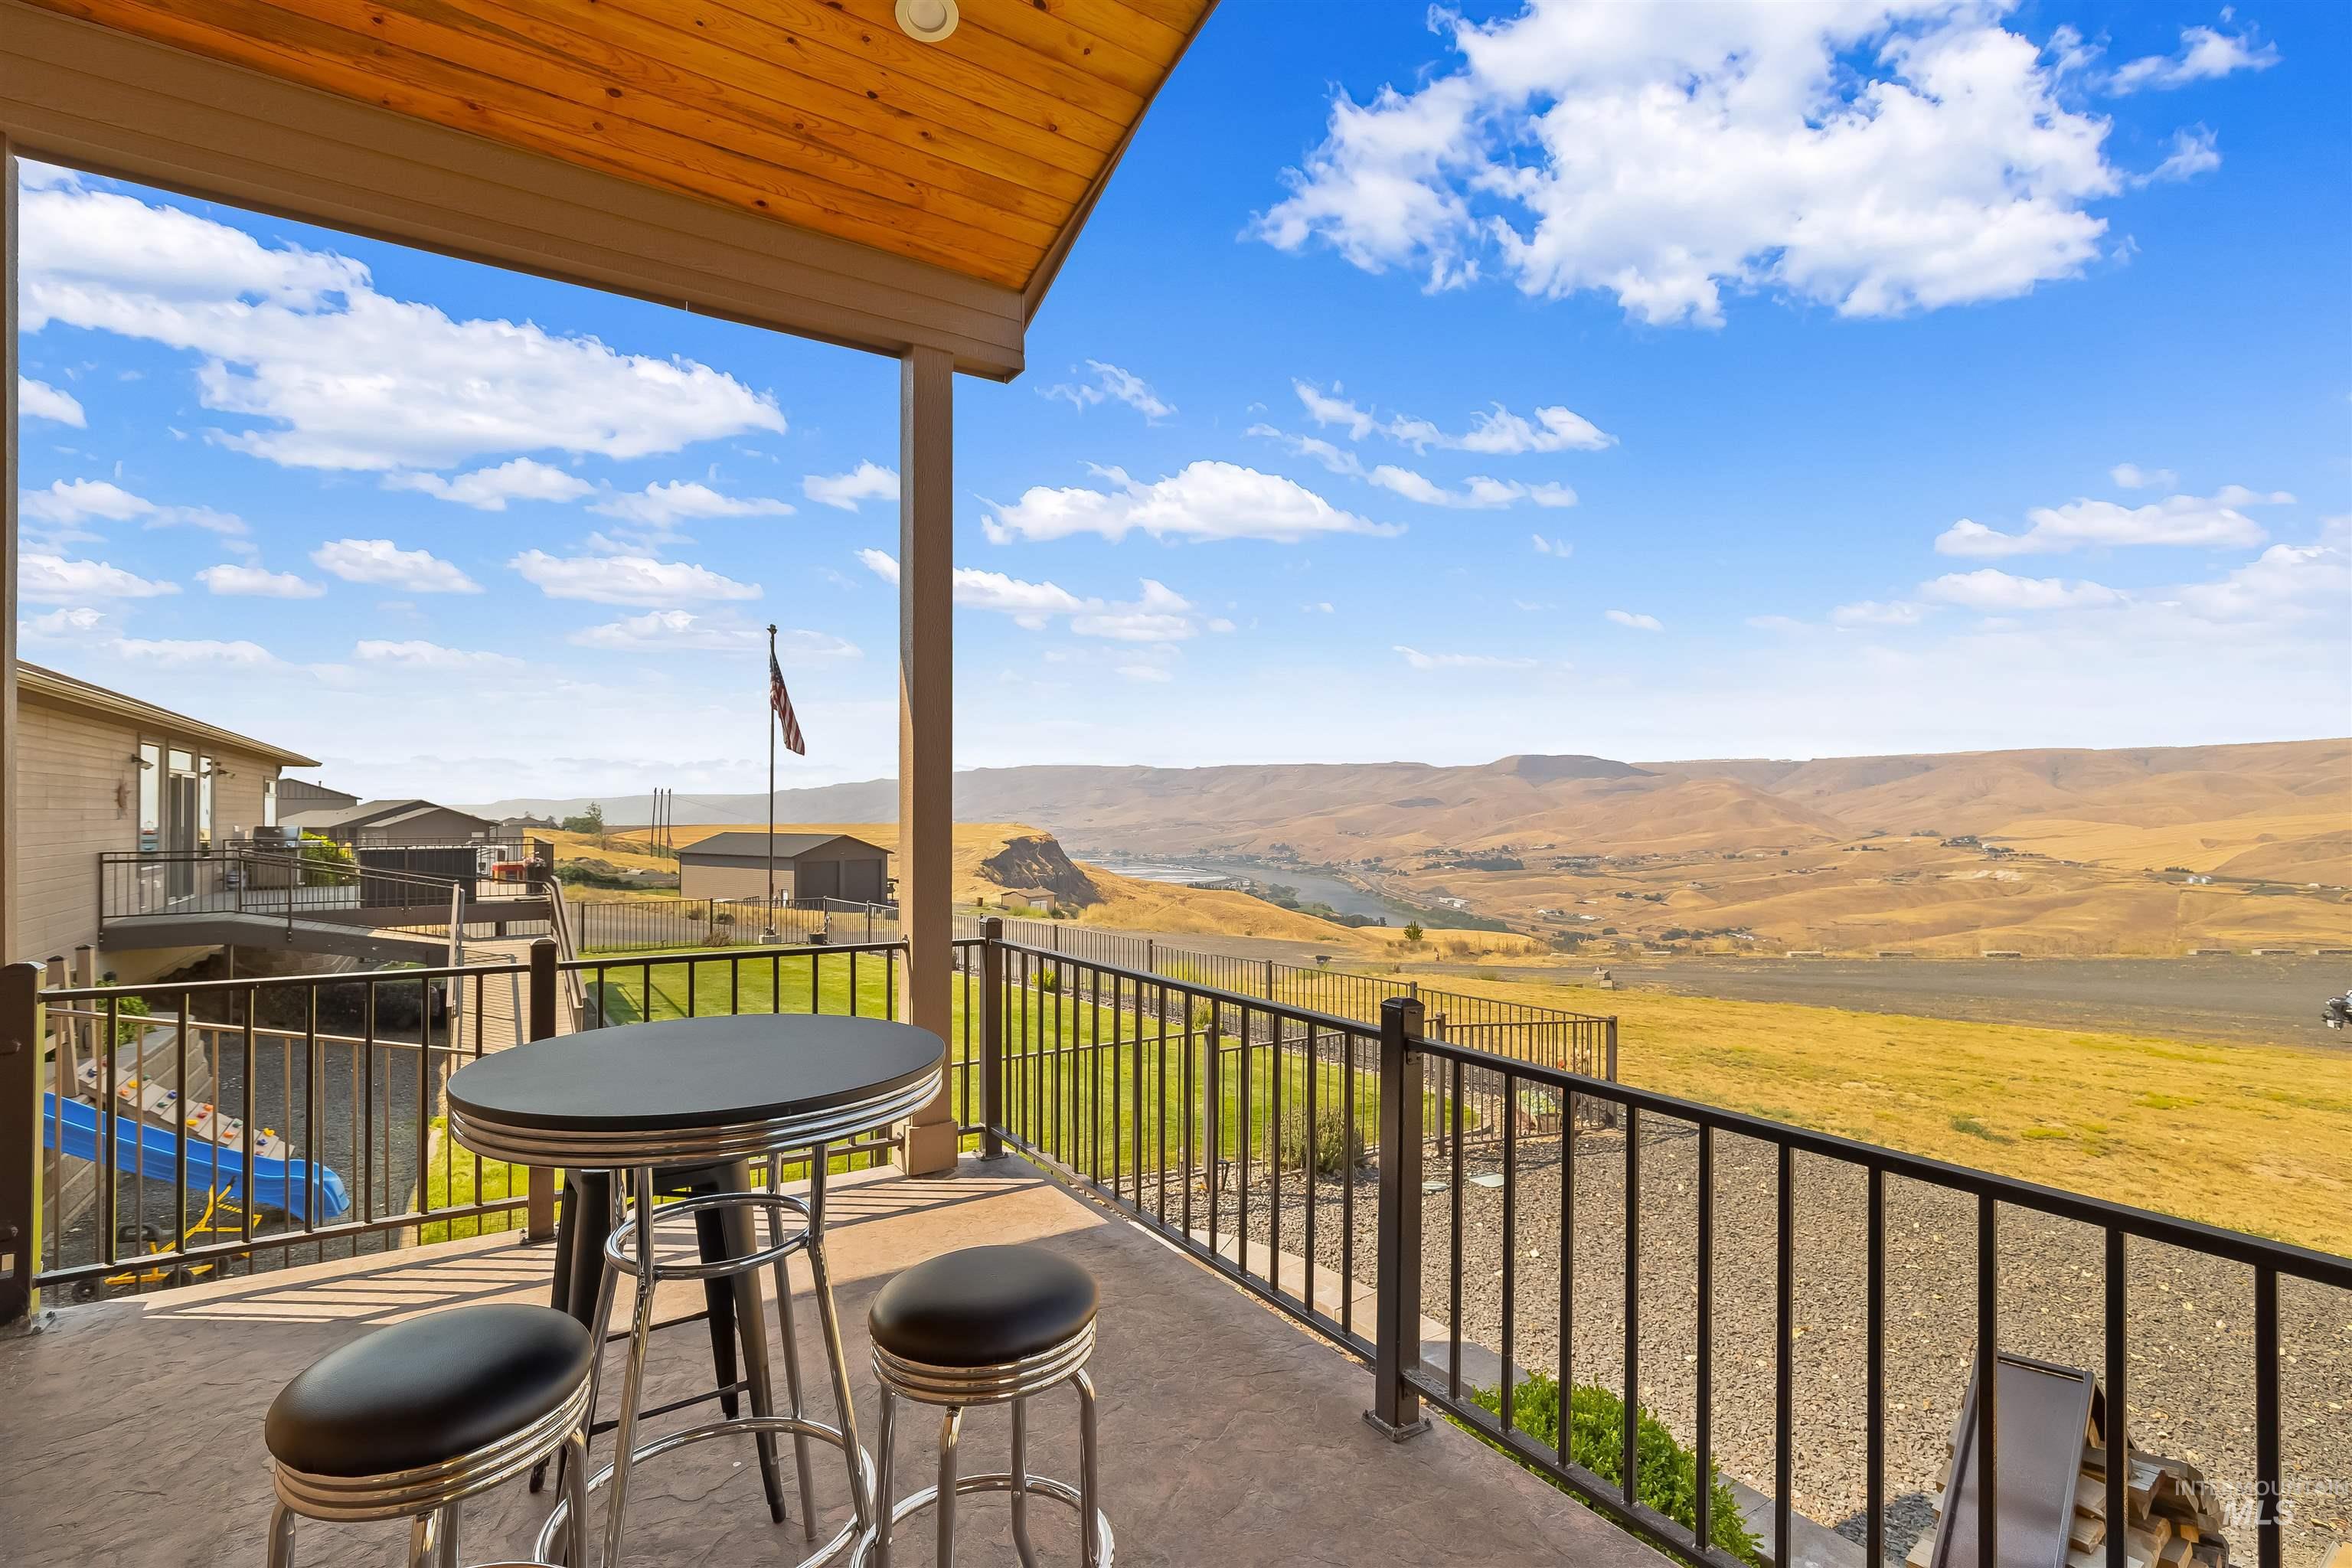
Covered patio with a wood ceiling and seating overlooking a river valley and rolling hills.
Covered deck with high table overlooking a river valley and rolling hills.
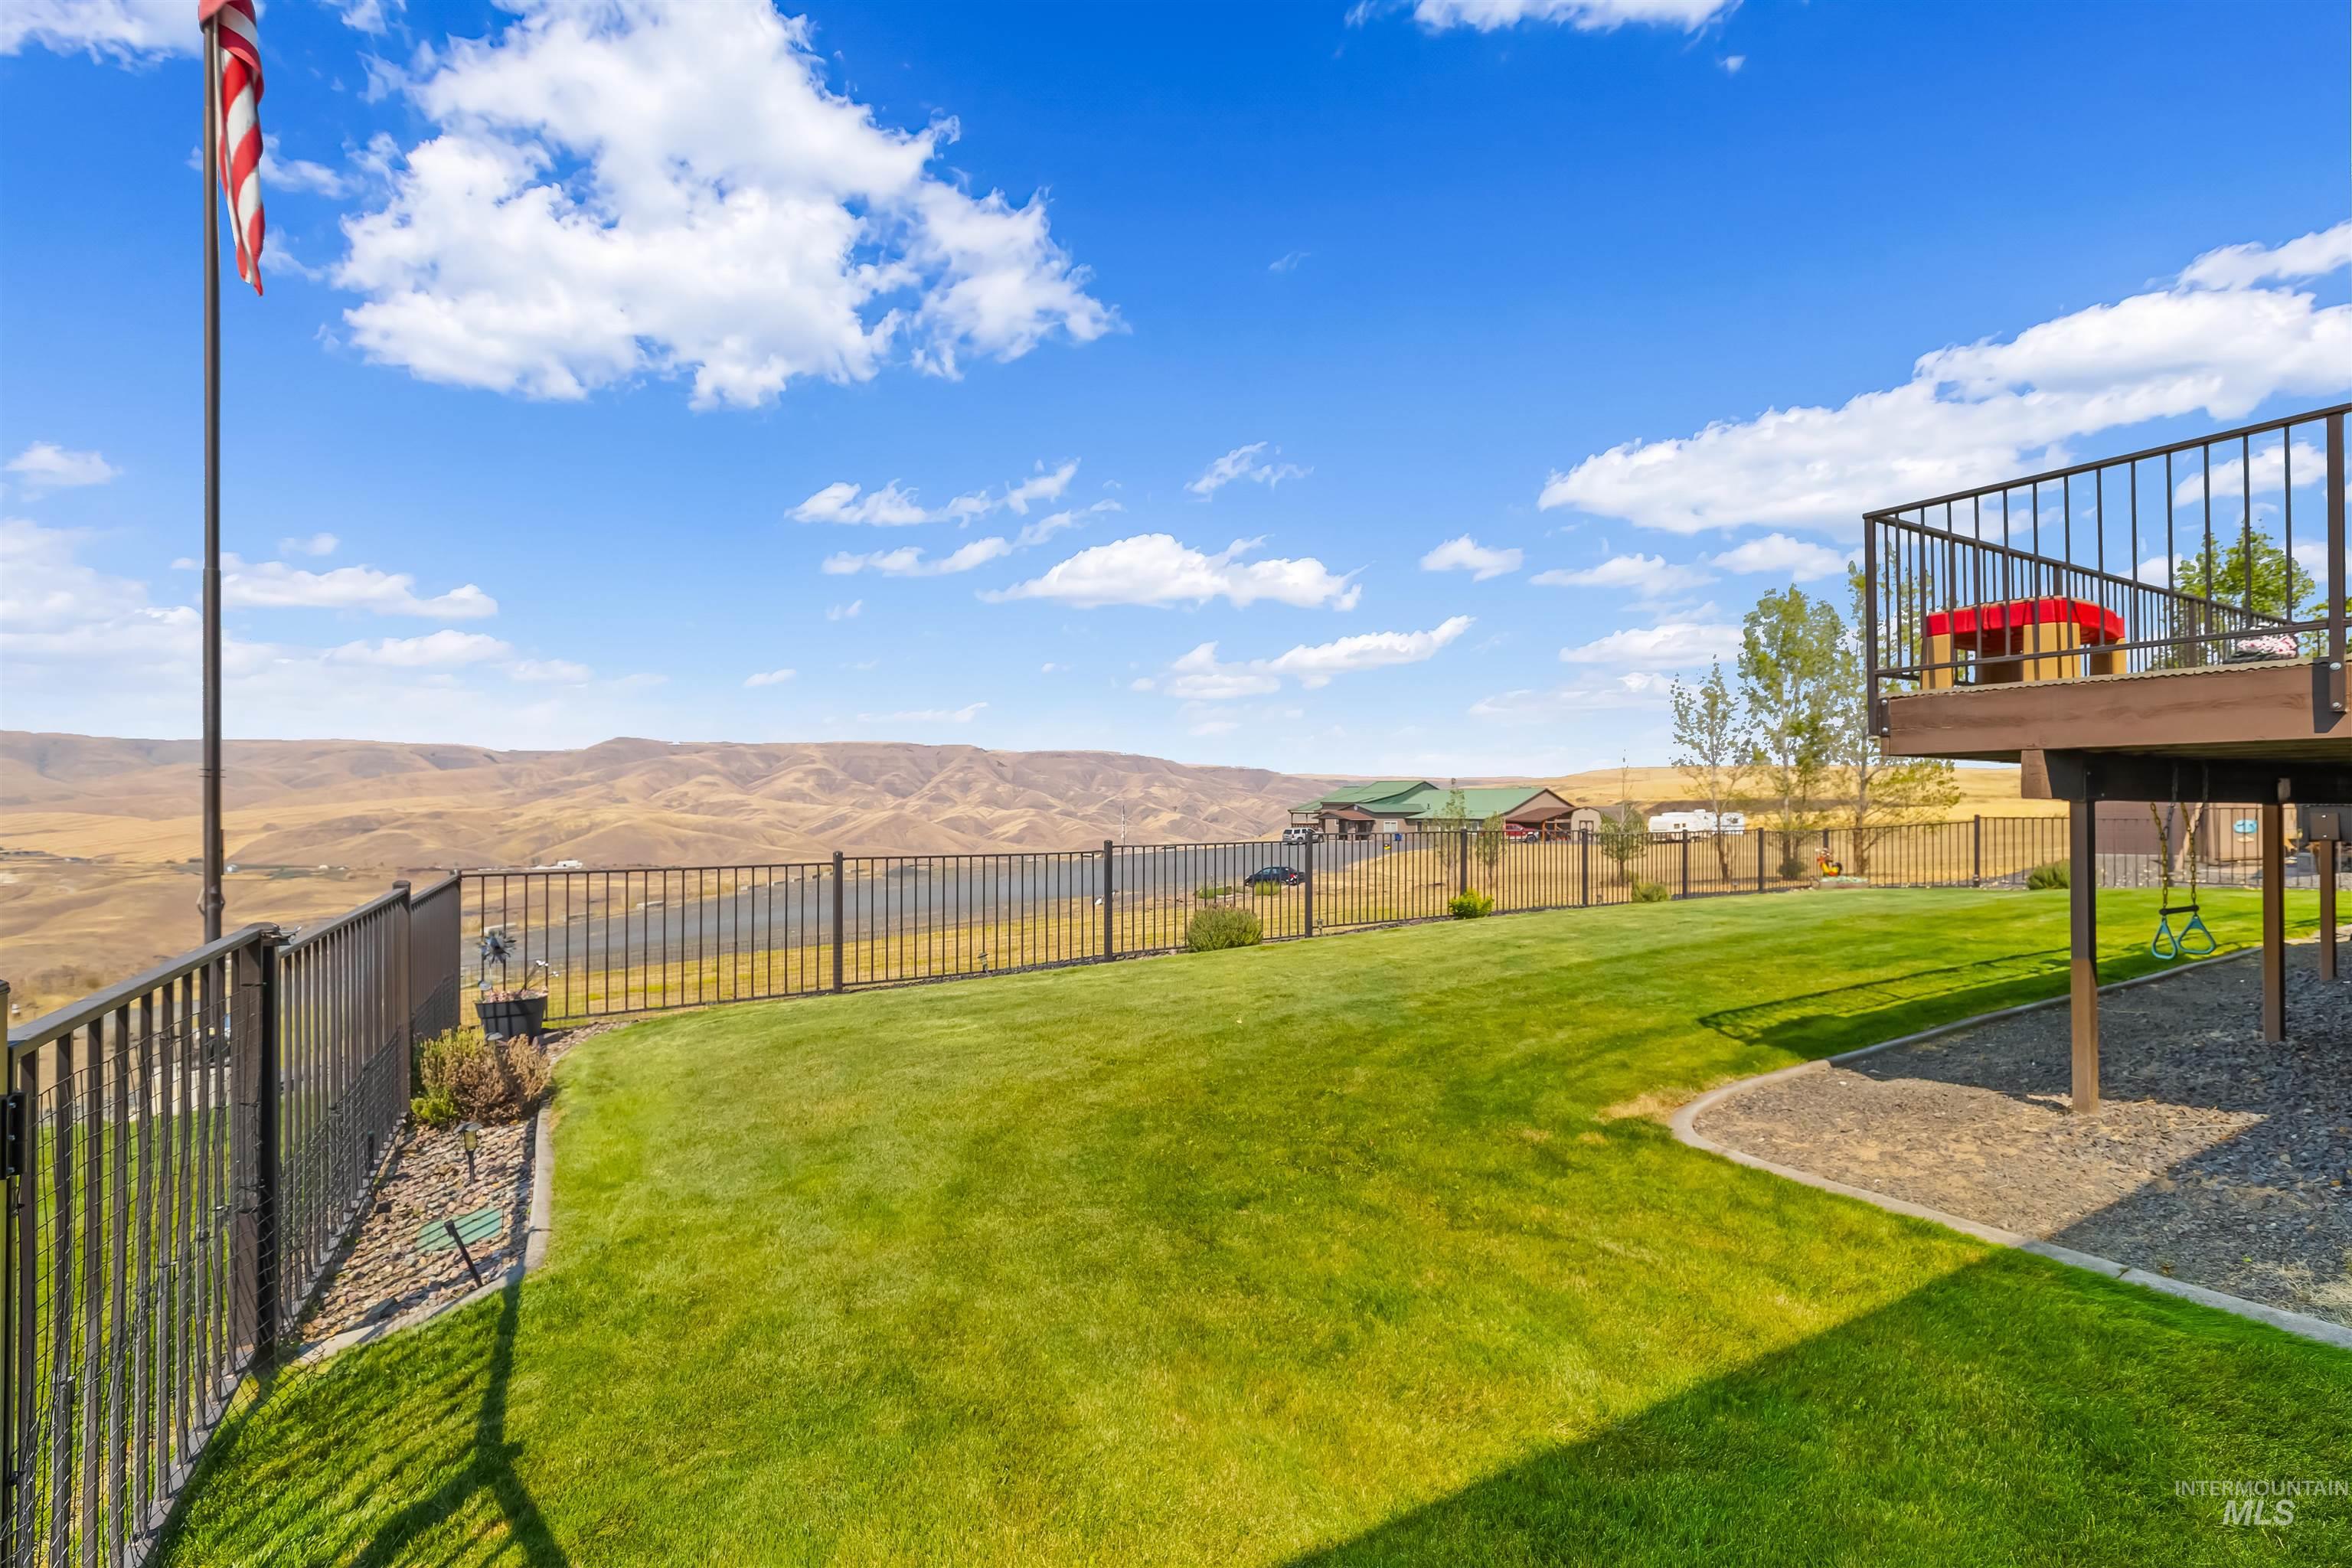
Fenced backyard lawn with a raised play structure and views of rolling hills.
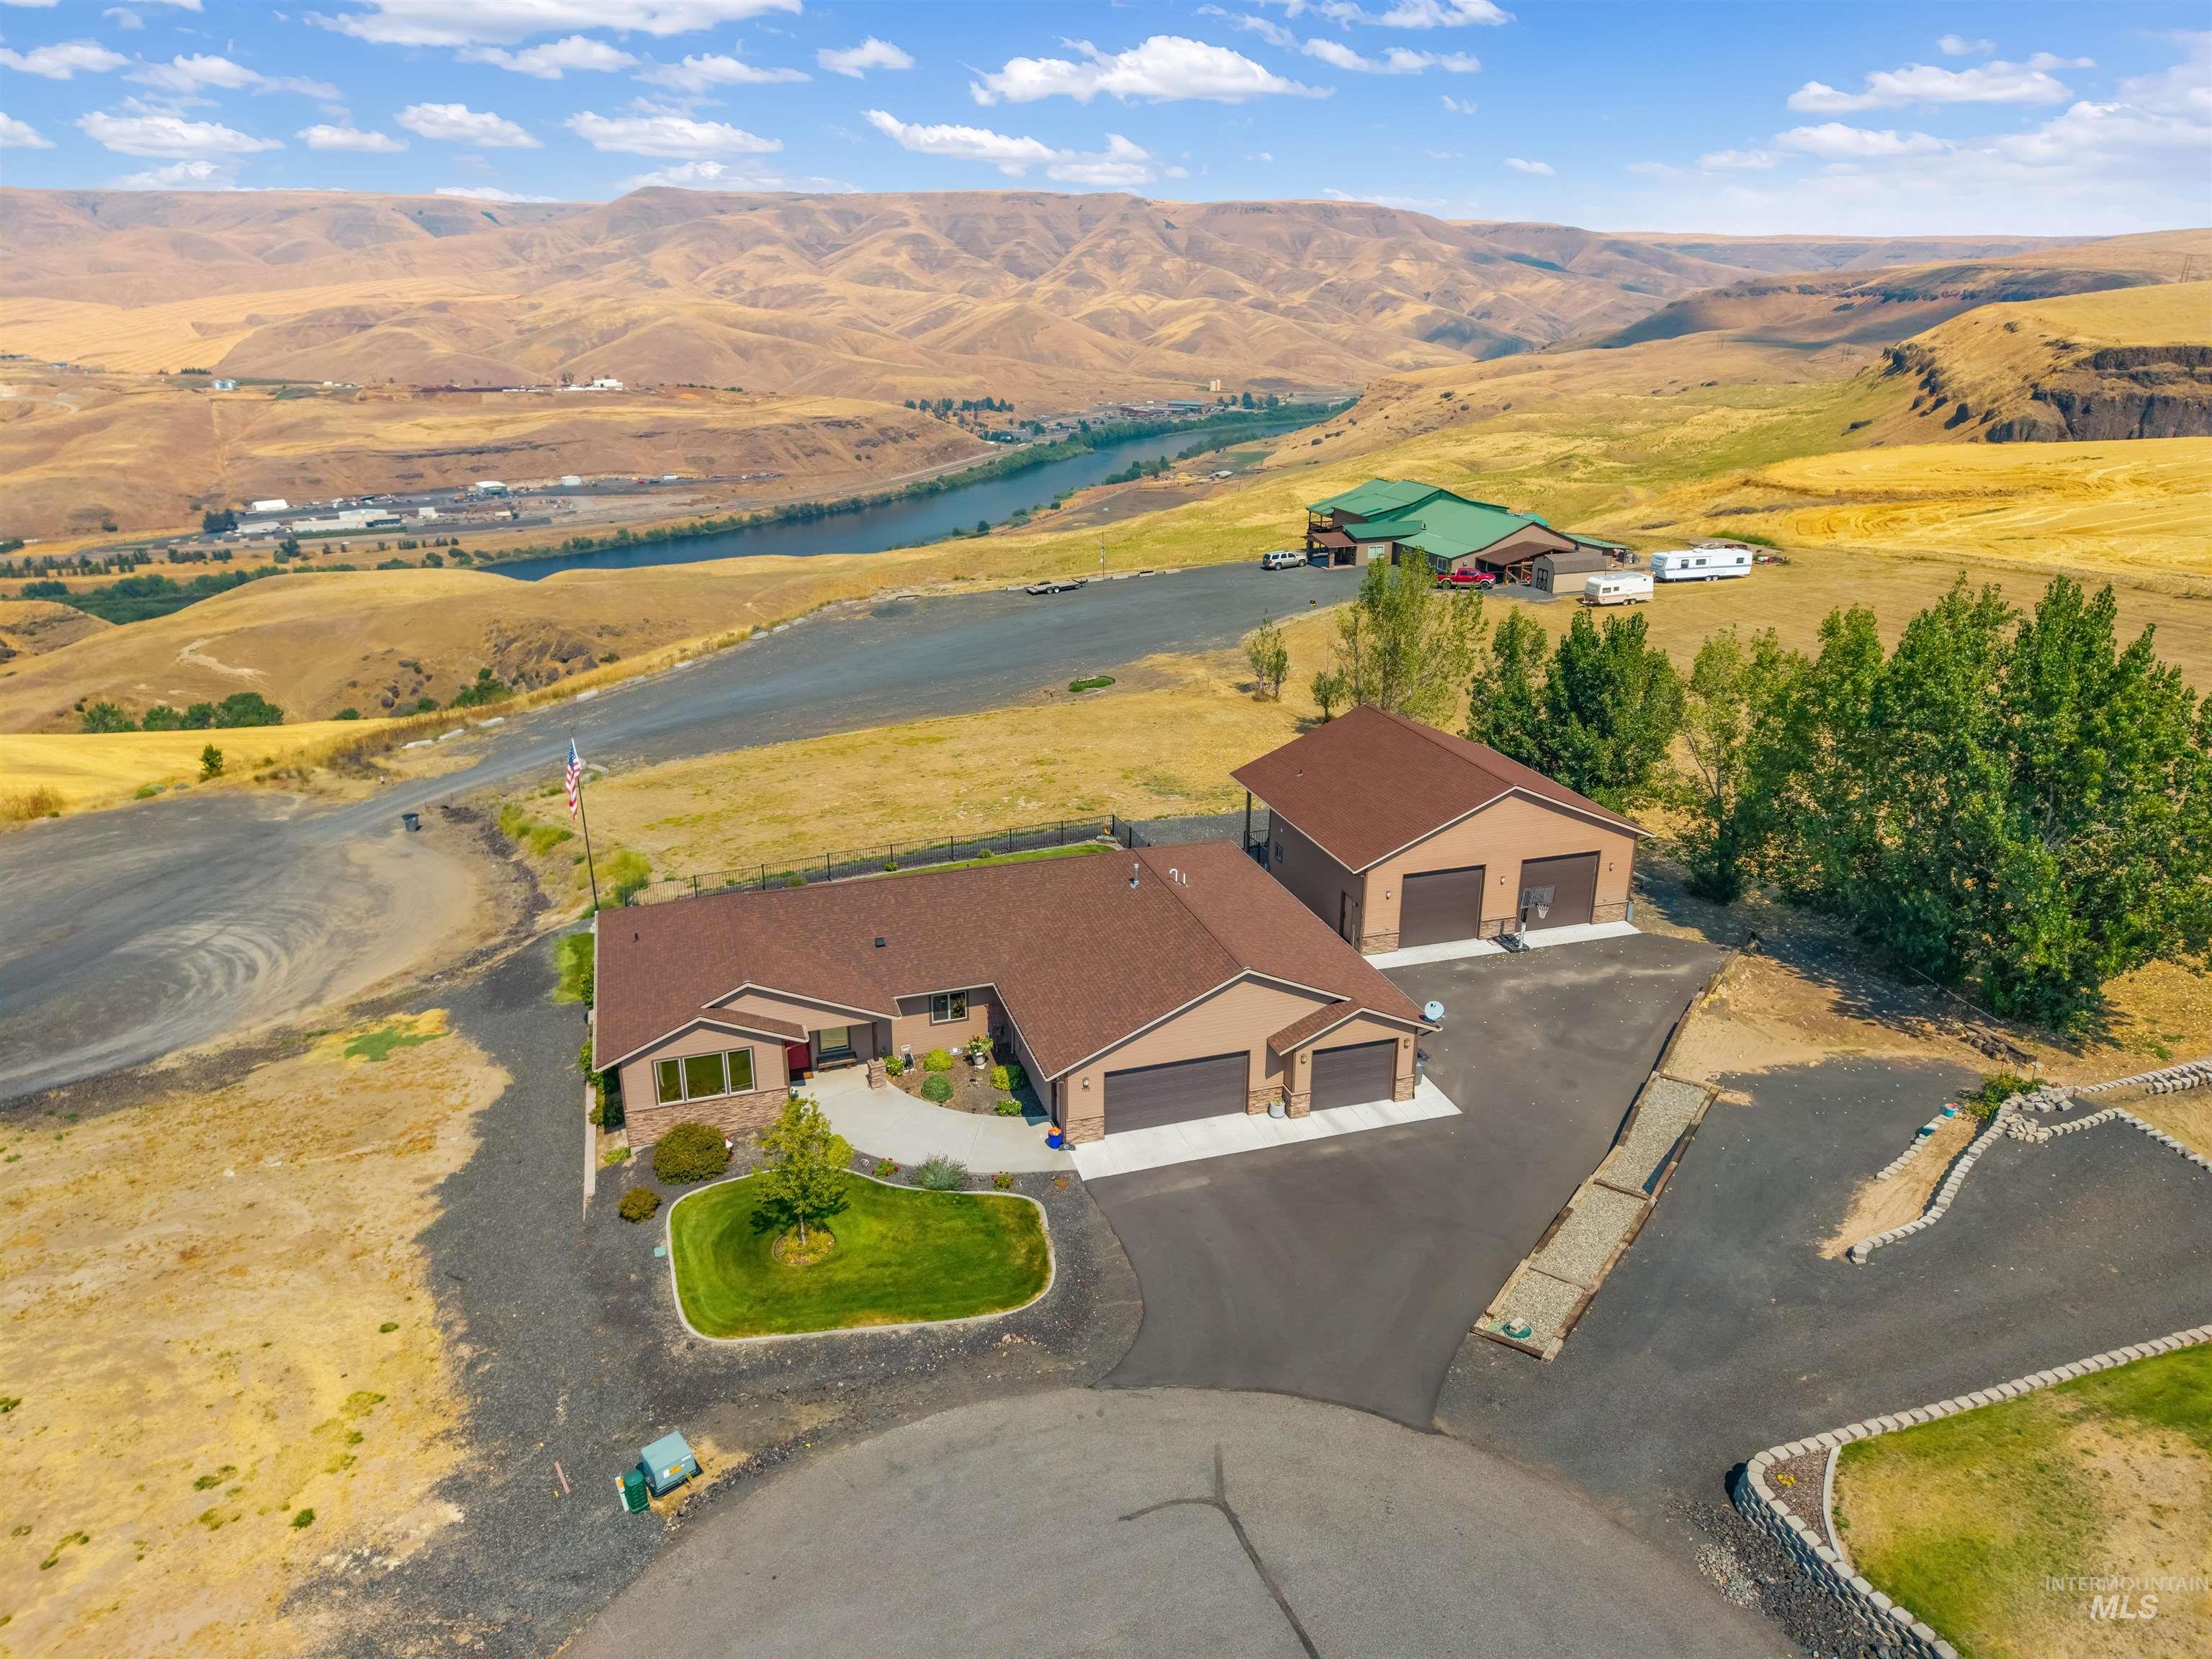
Aerial view of a home and detached outbuilding above a river, surrounded by dry rolling hills.
Aerial view of a tan home and detached garage overlooking a river valley and rolling hills.
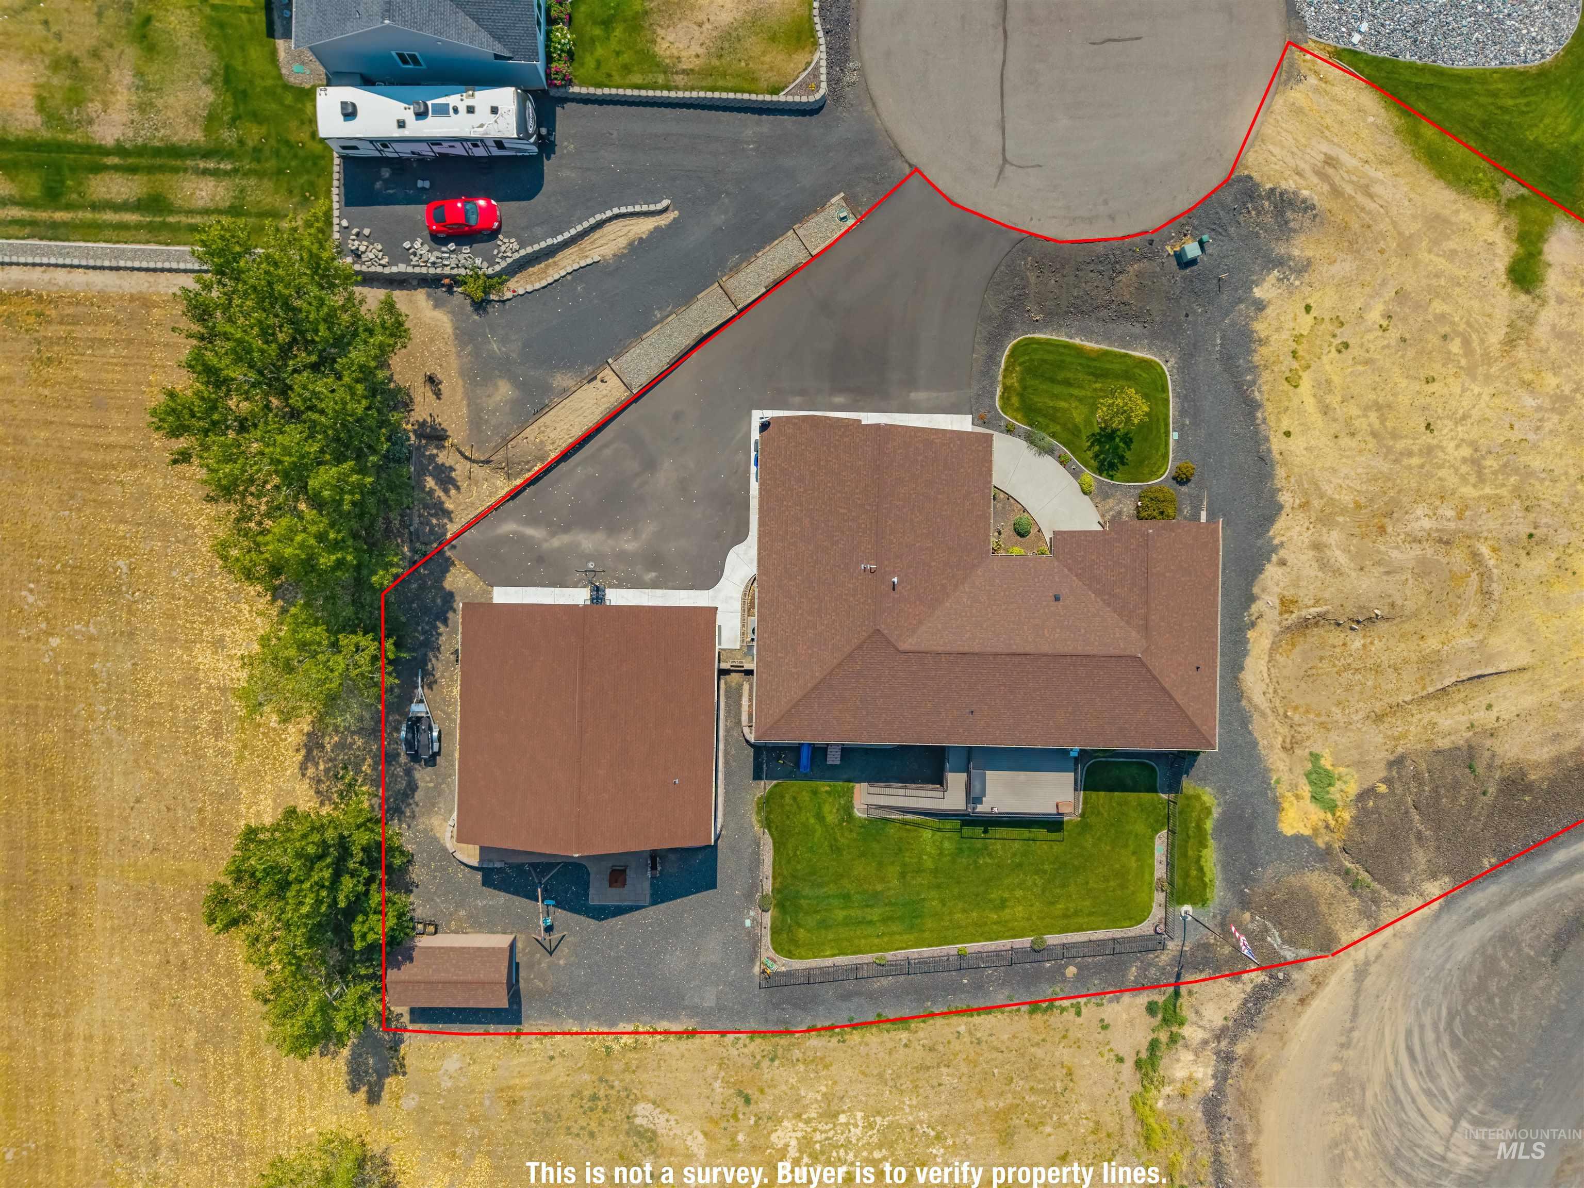
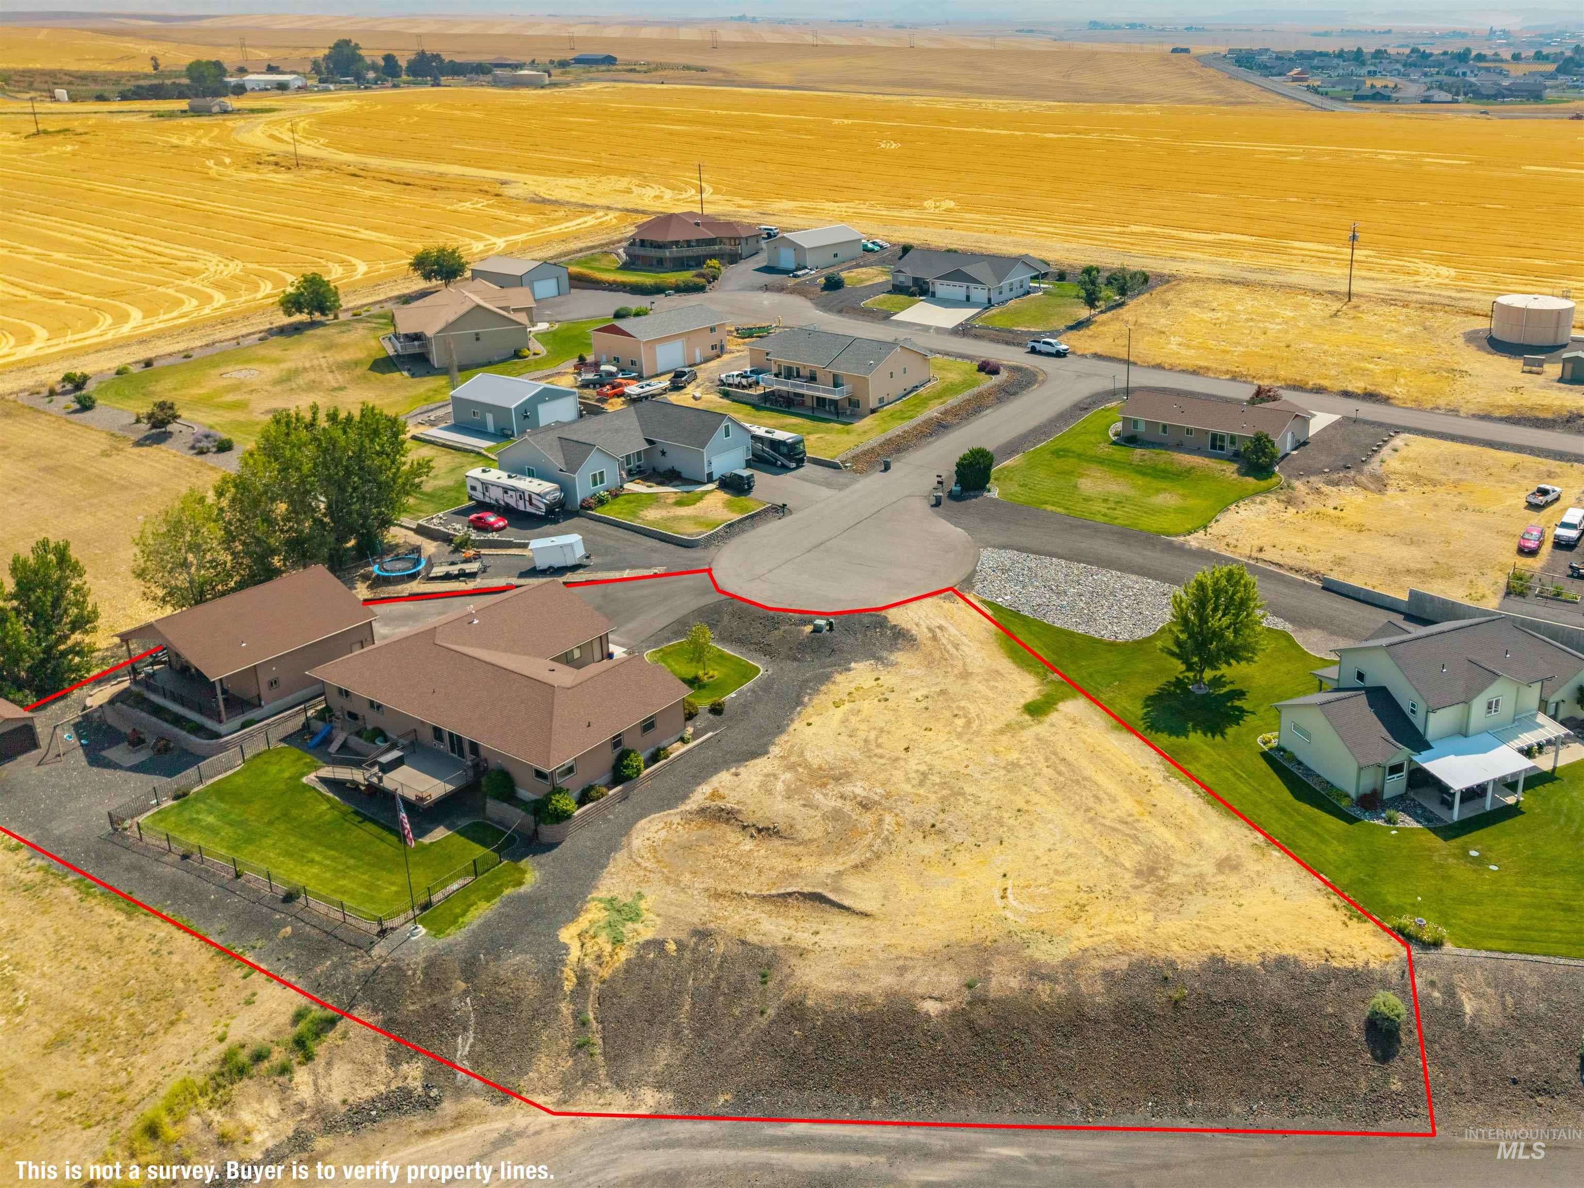
Aerial view of a home and detached garage within a red property boundary outline.
Aerial view of the property outlined in red, with homes, outbuildings, and harvested fields nearby.
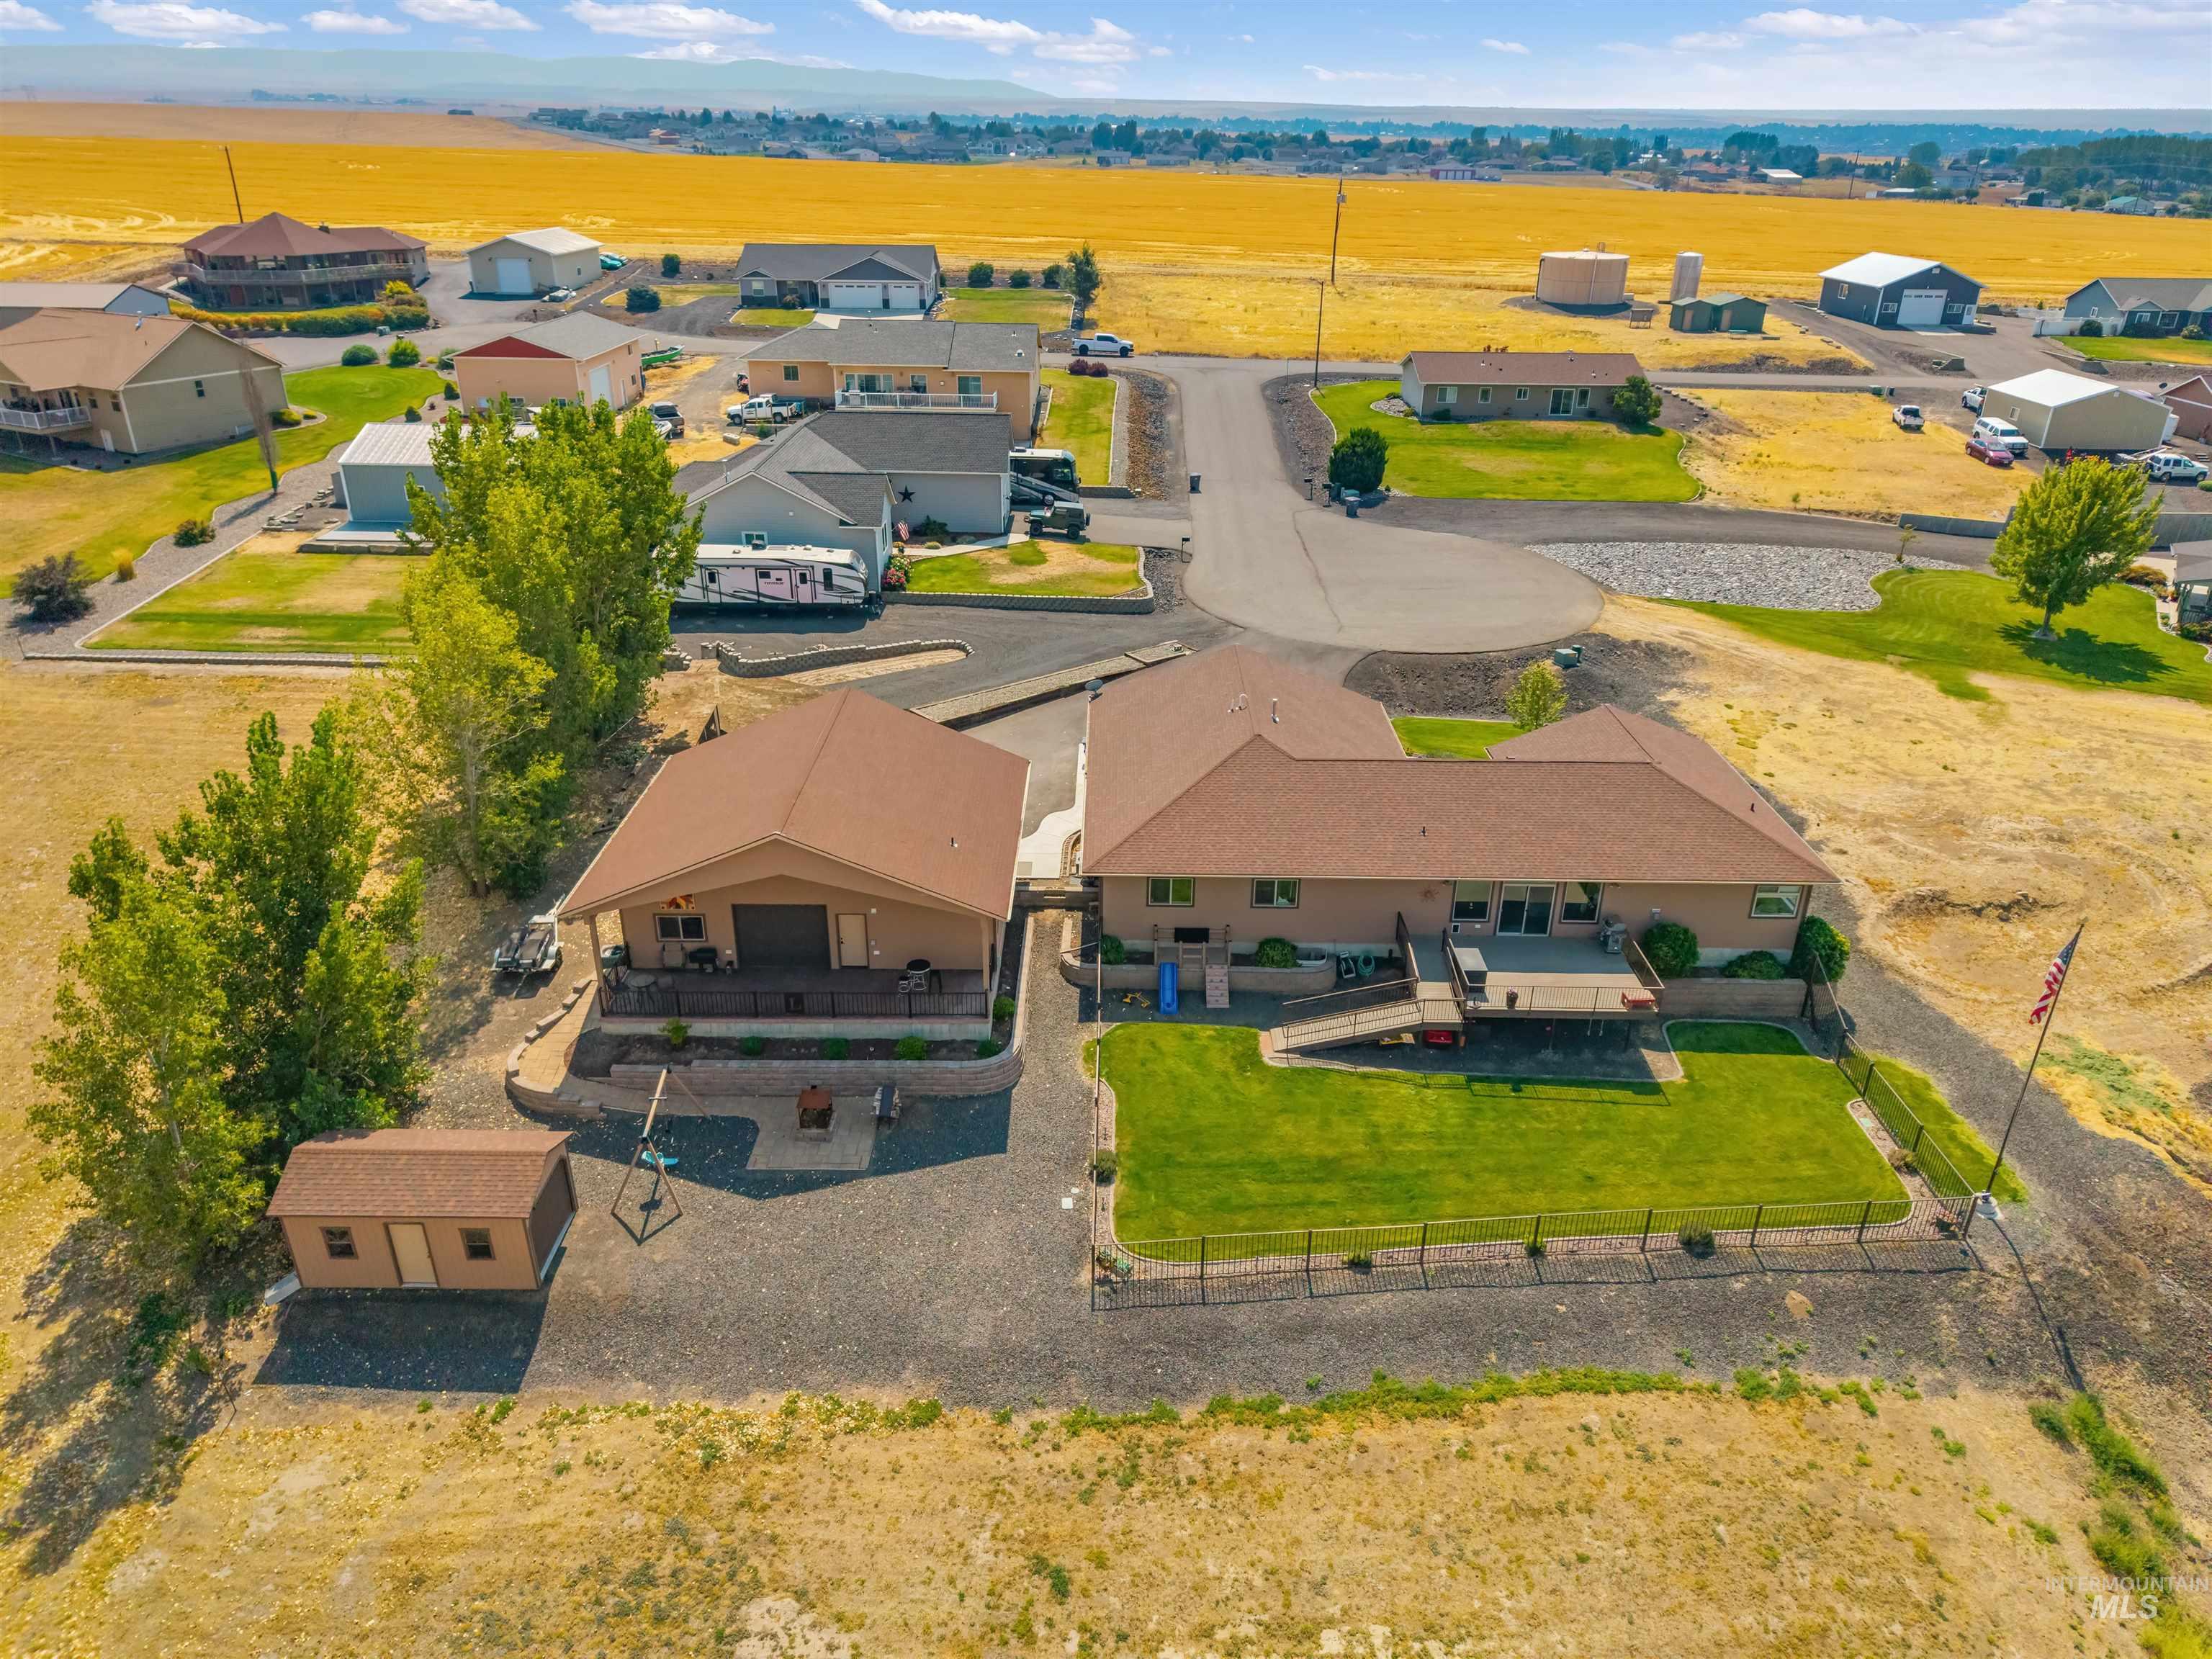
Aerial view of a single-story home with a fenced lawn, deck, detached garage, and surrounding golden fields.
Aerial view of a rural home with a fenced lawn, gravel drive, and harvested fields.
Aerial view of a tan home with a fenced lawn and detached shed beside golden fields.
VIEW PHOTOS
Courtesy of Kiley Waldemarson, Refined Realty, 208-848-6686
$1,050,000

705 Talons Ct

4 Beds 3 Baths 2,483 Sq.Ft. 0.97 Acres

Description

Welcome to this beautiful single-level home in the desirable Eagles Point Addition! Offering over 2,400 square feet, this spacious home features 4 bedrooms and 2 bathrooms with plenty of room to enjoy comfortable everyday living. Step outside onto the deck and take in the beautiful views of the Clearwater River, or relax on the covered deck off the shop--perfect for entertaining or unwinding after a long day. The property also offers a 3-car garage plus a 30x30 heated and air-conditioned shop, with a half bath, providing incredible space for vehicles, hobbies, storage, or a workspace. Situated on two parcels totaling just under an acre, this property offers a rare combination of space, views, and functionality in a beautiful location. Don't miss your opportunity to make this Eagles Point property your new home!

Share Property

Location

705 Talons Ct, Lewiston, ID 83501

Status

For Sale
Kiley Waldemarson

Kiley Waldemarson

TITLE

REALTOR®

Property Amenities

Interior
Fireplace One, Gas
Appliances Gas Water Heater, Dishwasher, Microwave, Oven/Range Freestanding, Refrigerator
Flooring Concrete, Tile, Carpet, Laminate
Total Bedrooms: 4
Other Interior Features Bath-Master, Bed-Master Main Level, Walk-In Closet(s), Walk In Shower
Area & Lot
Total area 2,483 Sq.Ft.
Lot Area 0.97 Acres
Living area 2,483 Sq.Ft.
MLS® ID 98998298
Year Built 2014
School District Lewiston Independent School District #1
High School Lewiston
Middle School Jenifer
Elementary School Whitman
Type Residential
Status For Sale
Exterior
Stories 1
Air conditioning Central Air
Heat type Forced Air, Natural Gas
Water Source Shared Well
Garage Space 3.0
Sewer Septic Tank
Parking Garage Door Access, Attached, Finished Driveway
Lot Features 1/2 - 99 AC, Cul-De-Sac, Auto Sprinkler System, Full Sprinkler System
Roof Composition
Utilities Electricity Connected
Finance
Sales Price $1,050,000
Real Estate Tax $6,117 yearly
Tan single-story home with multiple garages, a landscaped lawn, and rolling hills behind it.

Schedule a Showing

I would love to show you my beautiful property. Please select your preferred date and time below. I will be in touch shortly to confirm your appointment.

Schedule a Showing

I would love to show you my beautiful property. Please select your preferred date and time below. I will be in touch shortly to confirm your appointment.

Thank you for your interest in 705 Talons Ct, Lewiston, ID 83501. We are reviewing your request and will be in touch shortly!

Mortgage Calculator

Estimate your monthly mortgage payment, including the principal and interest, property taxes, and HOA. Adjust the values to generate a more accurate rate.

All estimates are provided for informational purposes only. Actual amounts may vary.
$0,000 Your Payment 20 15 65
$0,000 Your Payment

Lewiston

Lewiston is a neighborhood in ID.

Let’s Get Started

I am committed to guiding you every step of the way—whether you're buying a home, selling a property, or securing a mortgage. Whatever your needs, I've got you covered.