Leave a Message

Thank you for your message. I will be in touch with you shortly.

705 12th Street
705 12th Street
705 12th Street
705 12th Street
705 12th Street
705 12th Street
705 12th Street
705 12th Street
705 12th Street
705 12th Street
705 12th Street
705 12th Street
705 12th Street
705 12th Street
705 12th Street
705 12th Street
705 12th Street
705 12th Street
705 12th Street
705 12th Street
705 12th Street
705 12th Street
705 12th Street
705 12th Street
VIEW PHOTOS
Courtesy of Kiley Waldemarson, Refined Realty, 208-848-6686
$325,000

705 12th Street

4 Beds 2 Baths 1,534 Sq.Ft. 6,577.56 Sq.Ft.

Description

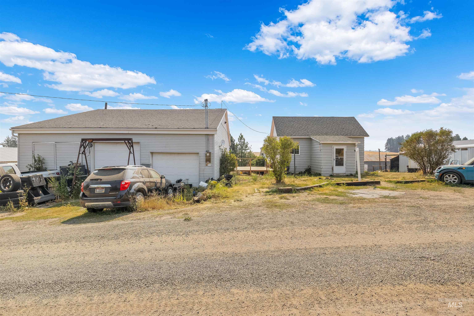
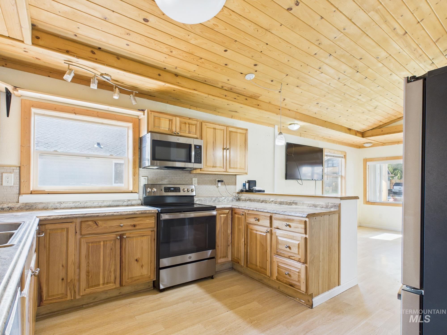
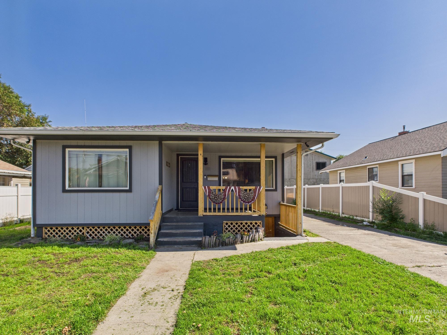
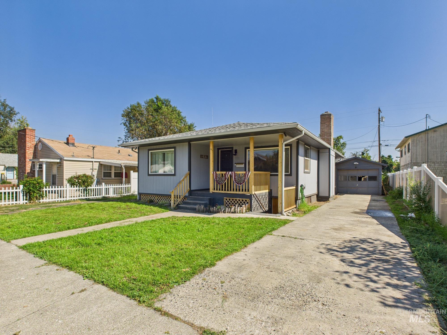
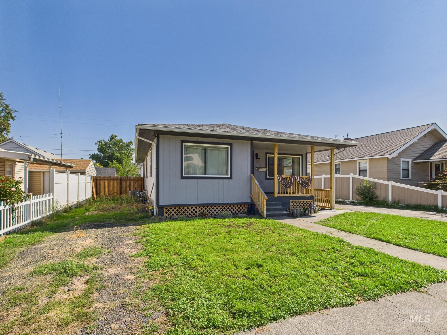
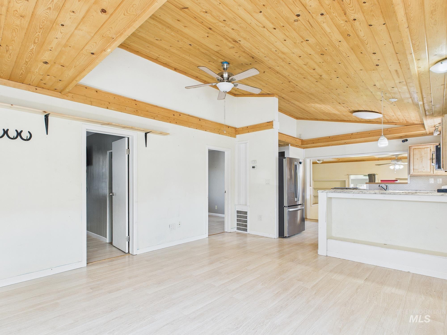
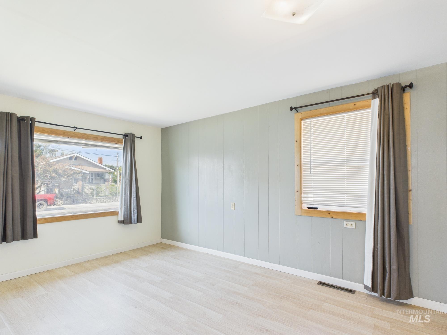
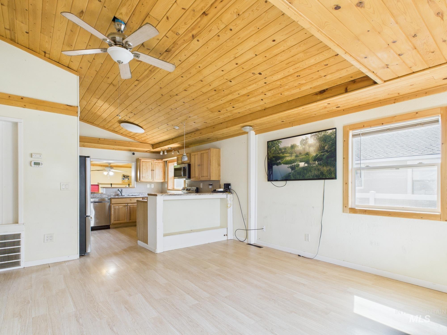
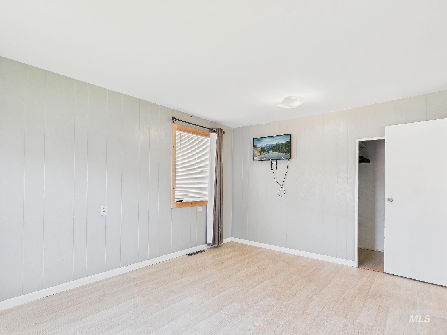
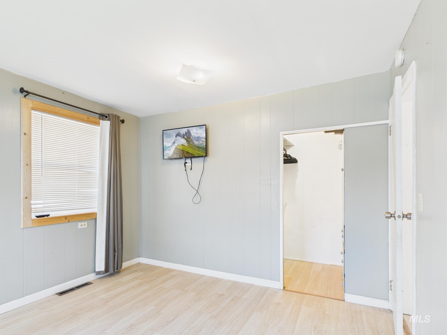

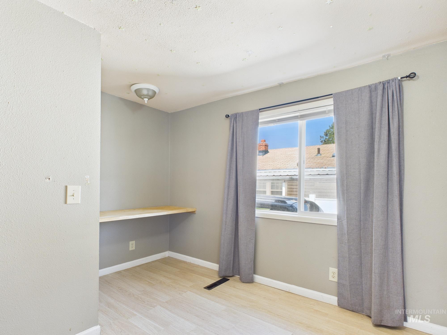
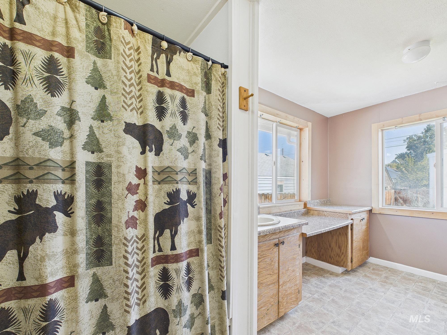
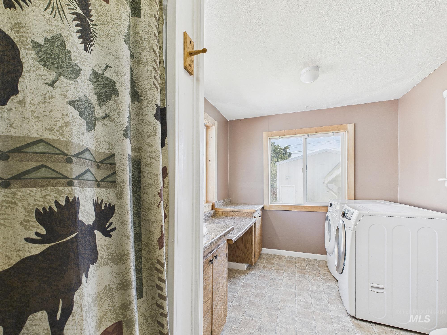
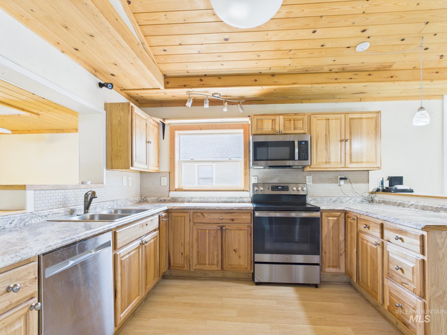
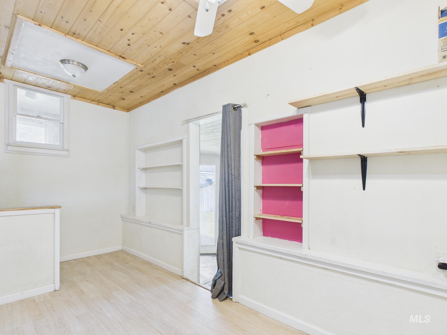
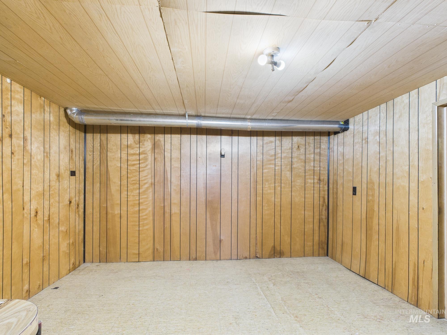
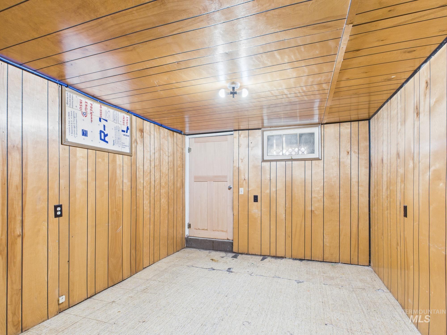
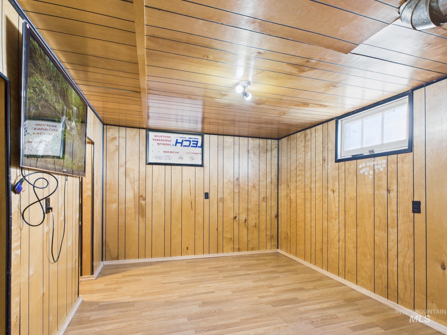
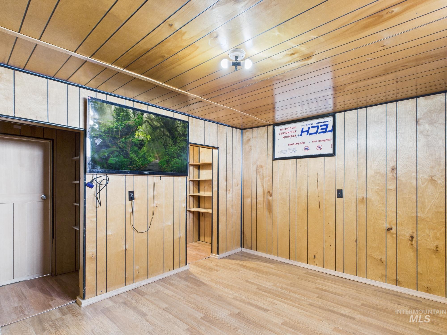
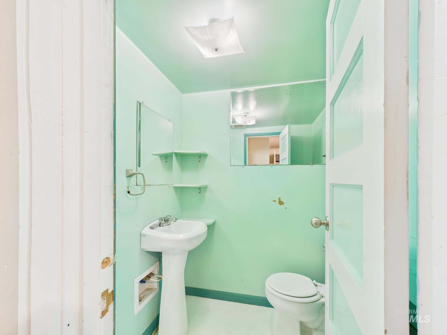
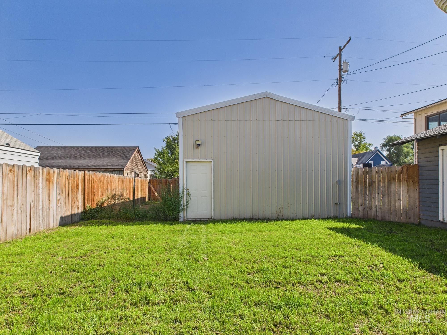
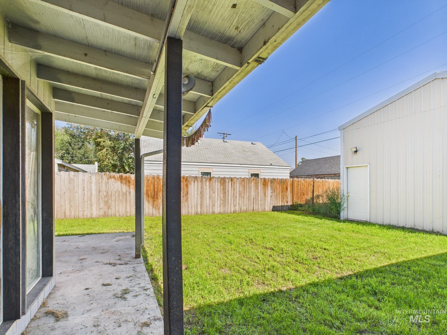
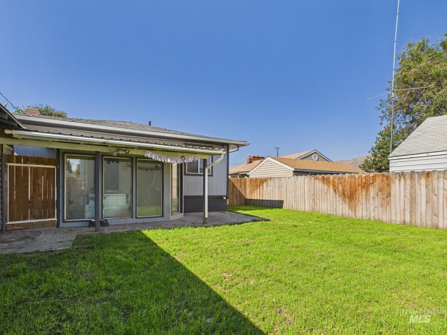
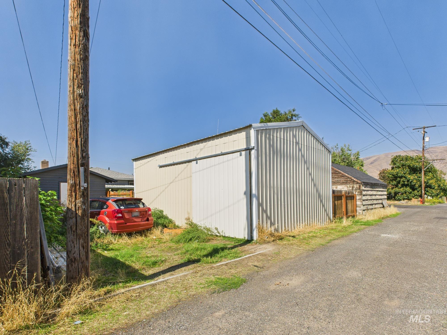
Welcome to this beautifully maintained 4-bedroom, 2-bathroom home offering over 1,500 sq. ft. of comfortable living space in the heart of Clarkston. Perfectly situated in a central location, this property combines convenience, functionality, and room to grow. This home features 4 bedrooms with plenty of natural light, 2 full bathrooms, over 1,500 sq. ft. of well-designed living space and a bright and open walk-out basement, ideal for a second living area, home gym, or guest quarters. The 20x30 detached shop - perfect for storage, hobbies, business and plenty of room for tools, equipment, or even a small boat. This home offers a fantastic blend of space, utility, and location - ideal for families, hobbyists, or anyone needing a bit of extra room.

Share Property

Location

705 12th Street, Clarkston, WA 99403

Status

Sold

Date Sold

April 20, 2026
Kiley Waldemarson

Kiley Waldemarson

TITLE

REALTOR®

Property Amenities

Interior
Appliances Electric Water Heater, Dishwasher, Microwave, Oven/Range Freestanding, Washer, Dryer
Flooring Concrete
Total Bedrooms: 4
Other Interior Features Formal Dining, Walk-In Closet(s), Laminate Counters
Area & Lot
Total area 1,534 Sq.Ft.
Lot Area 6,577.56 Sq.Ft.
Living area 1,534 Sq.Ft.
MLS® ID 98961933
Year Built 1946
School District Clarkston
High School Clarkston
Middle School Lincoln (Clarkston)
Elementary School Grantham
Type Residential
Status Sold
Exterior
Air conditioning Central Air
Heat type Forced Air, Natural Gas
Water Source City Service
Garage Space 2.0
Parking Detached, Finished Driveway
Lot Features Standard Lot 6000-9999 SF, Bus on City Route, Garden, Sidewalks
Roof Composition
Utilities Sewer Connected, Electricity Connected
Finance
Sales Price $325,000
Real Estate Tax $2,869 yearly

Clarkston

Let’s Get Started

I am committed to guiding you every step of the way—whether you're buying a home, selling a property, or securing a mortgage. Whatever your needs, I've got you covered.